
Address
1119 Elmwood Drive, Colonial Heights, VA
Price
$ 429,999
Property Attributes
- MLS#2609816
- TypeSingle Family
- Listing Status Pending
- CountyColonial Heights
- CityColonial Heights
- Area55 - Colonial Heights
- NeighborhoodMt. Pleasant Acres
- Zip23834
- Style
- Year Built1993
- Taxes$ 4299
- Price$ 429,999
- Bedrooms6
- Full Bathrooms3
- Half Bathrooms0
- Sqr Footage3320
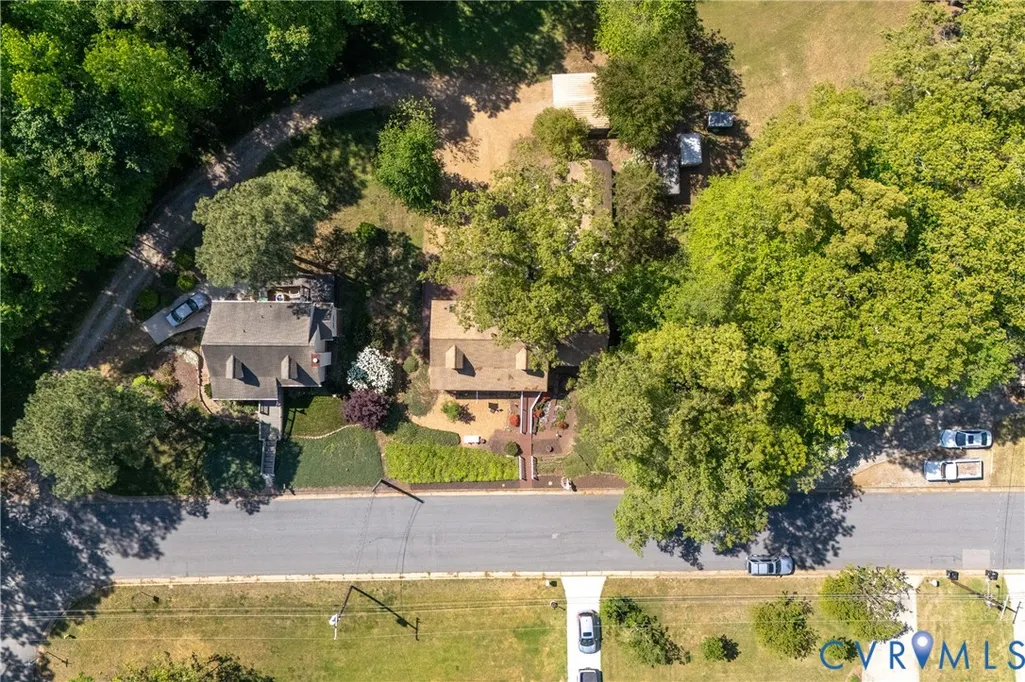
- Lot Size0.32 Acres
Data Source:
Central Virginia Regional MLS (CVRMLS)
Property Description
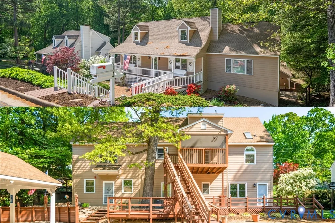
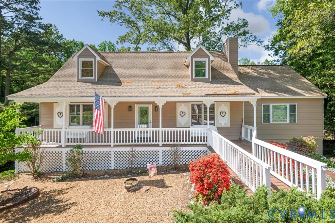
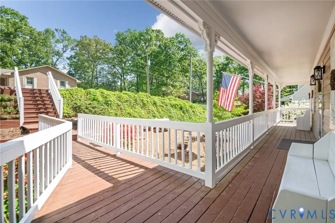
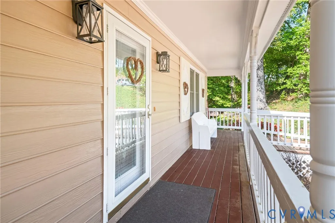
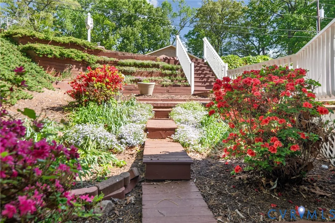
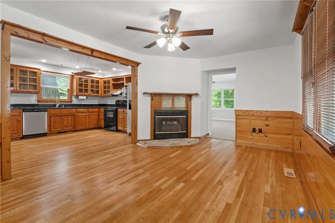
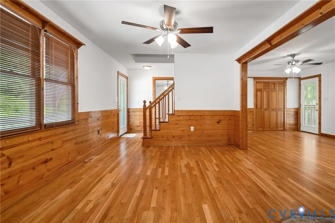
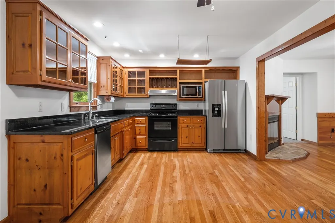
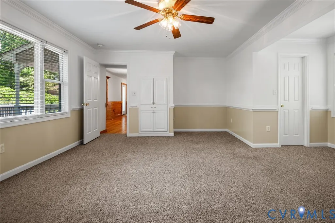
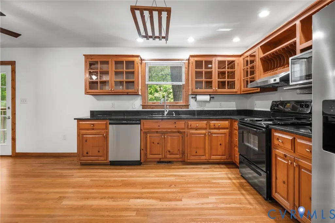
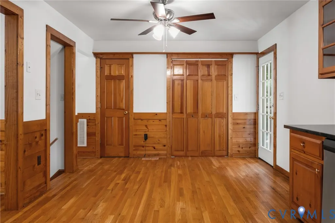
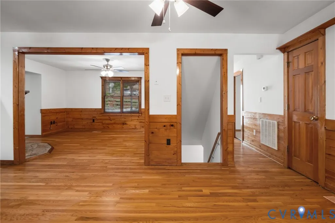
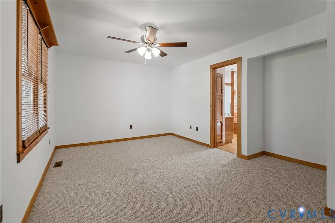
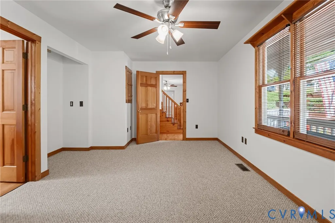
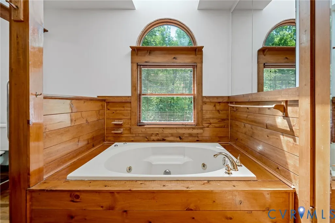
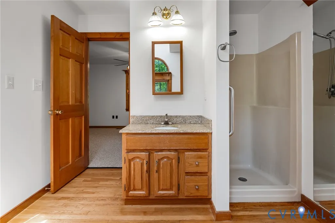
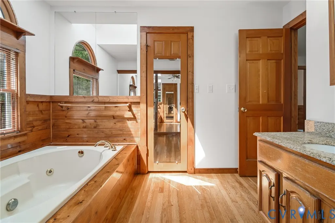
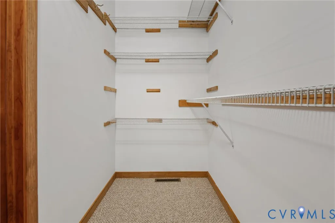
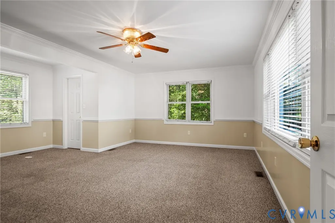
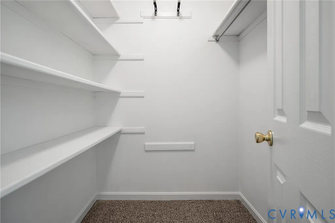
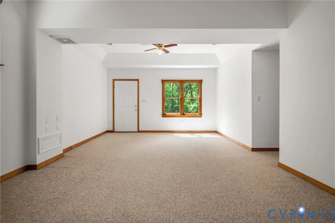
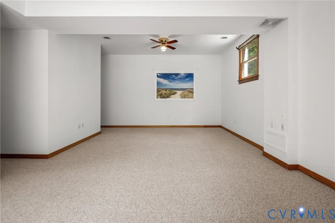
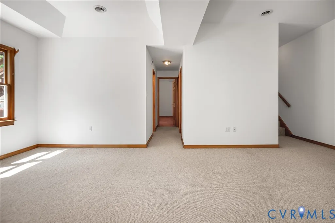
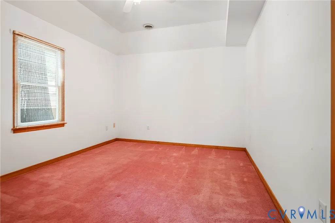
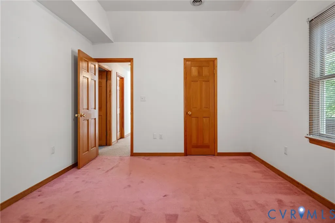
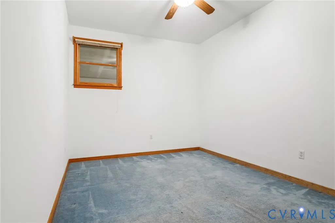
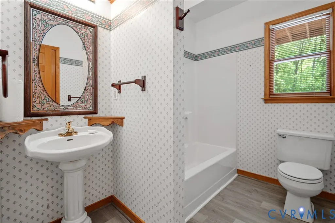
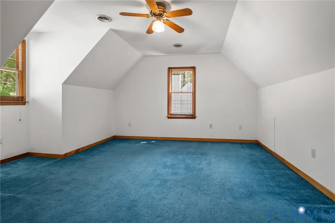
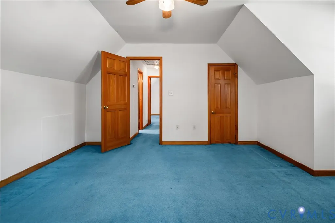
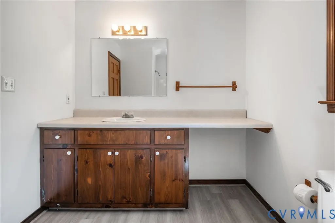
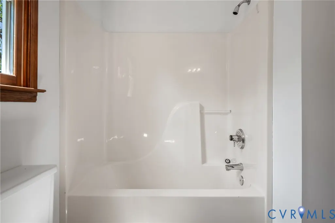
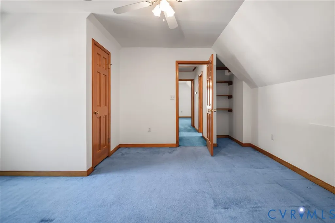
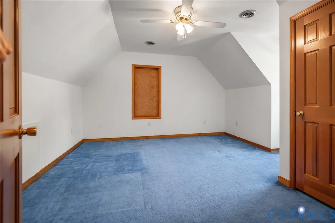
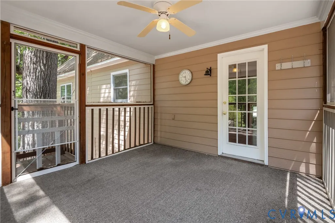
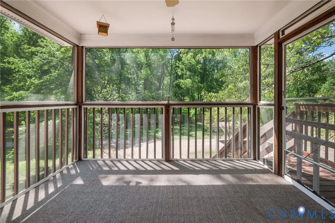
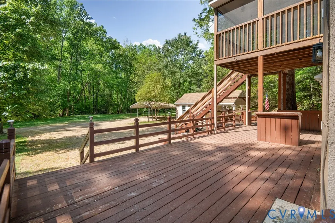
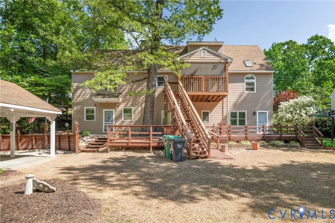
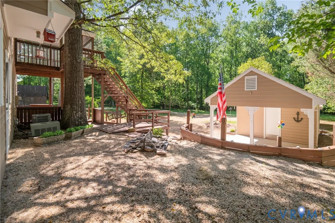
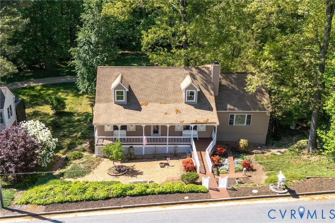
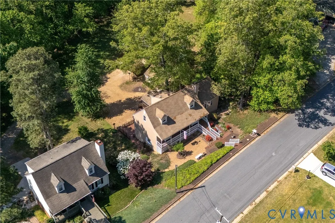
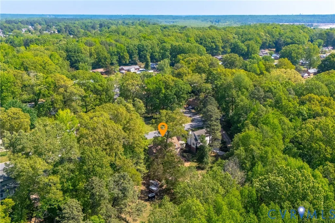
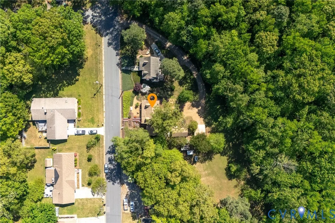
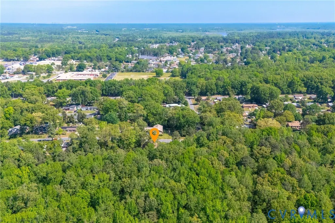
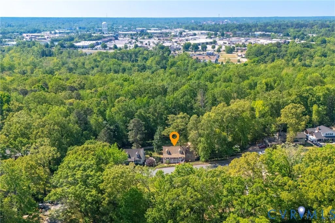
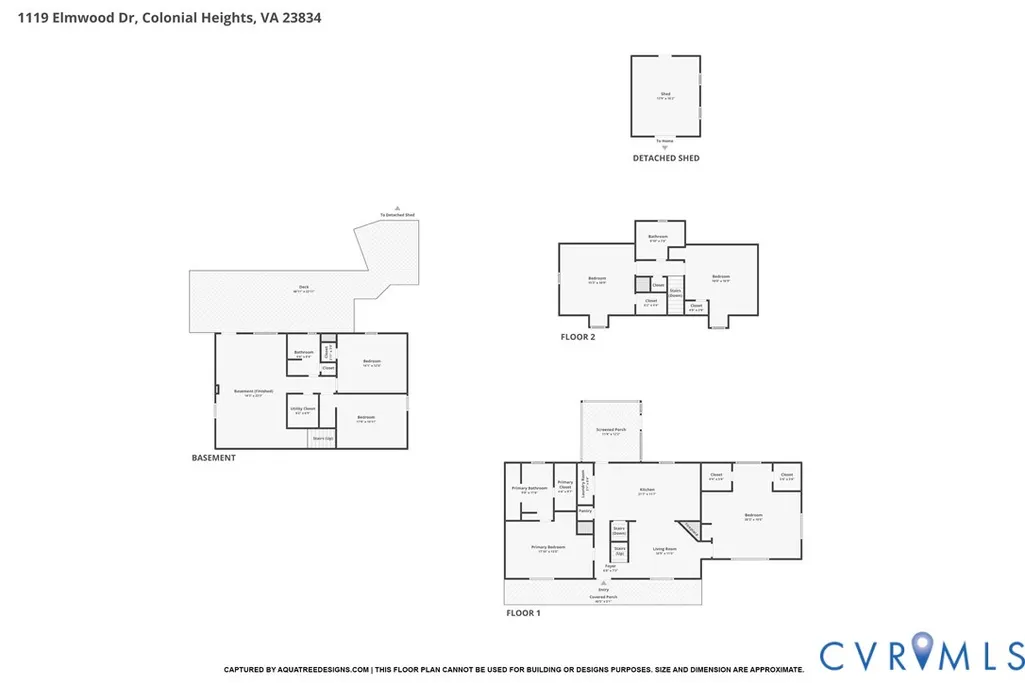
A must-see Cape Cod home offering three finished floors and a unique presence in the Colonial Heights area! This beautifully maintained property features fresh paint throughout, refinished hardwood floors in the main living areas, and brand new carpet in the primary bedroom and basement. The flexible layout offers the potential for two primary suites on the first level, ideal for multi-generational living or guests. One primary suite offers an ensuite primary bathroom including a private shower and a jetted tub with a skylight above, perfect for unwinding under the stars. Enjoy an open floor plan that seamlessly connects the living, dining, and kitchen areas, perfect for everyday living and entertaining. The kitchen features granite countertops and all brand-new appliances. Upstairs, you will find two additional bedrooms with a full bathroom, including a rare but convenient laundry chute that leads directly to the laundry area. Maximize your living space in the impressive, finished walk-out basement, featuring a sprawling family room with direct access to the lower deck. Whether you’re hosting game night or a summer BBQ, the flow is perfection. This level also features two spacious additional bedrooms and a full bathroom, providing the ultimate setup for a stylish guest wing or a secluded home office. Relax year-round on the screened-in porch overlooking a private backyard complete with a large deck area and goldfish pond. The beautifully landscaped front yard burst with an abundance of blooms, creating exceptional curb appeal. Additional highlights include a brand-new water heater, new AC unit (2025), new ceiling fans, and a versatile fireplace that can be used as an electric unit or a wood-burning unit, offering convenience and classic charm. Situated on a quiet street within a desirable school district, this distinctive home blends character, space, and functionality, truly a rare find in Colonial Heights! Schedule your tour today and discover all this beautiful home has to offer!
| Elementary School | Middle School | High School |
|---|---|---|
| Tussing Elementary School | Colonial Heights Middle School | Colonial Heights High School |
| Price History | |
|---|---|
| 4/17/2026 | Listed $489,000 |
| 4/27/2026 | 5$464,550 |
| 5/15/2026 | 3$449,995 |
| 7/6/2026 | 4$429,999 |
General Features
| Interior Features | Bookcases,BuiltInFeatures,BedroomOnMainLevel,CeilingFans,DiningArea,EatInKitchen,Fireplace,GraniteCounters,JettedTub,BathInPrimaryBedroom,MainLevelPrimary,Pantry,RecessedLighting,Skylights,WalkInClosets |
|---|---|
| Sewer | PublicSewer |
| Heating | HotWater,NaturalGas |
| Cooling | CentralAir,HeatPump,Zoned,AtticFan |
| Possession | CloseOfEscrow |
| Roof | Composition,Shingle |
| Appliances | Dishwasher,ElectricCooking,GasWaterHeater,Oven,Refrigerator,RangeHood,Stove |
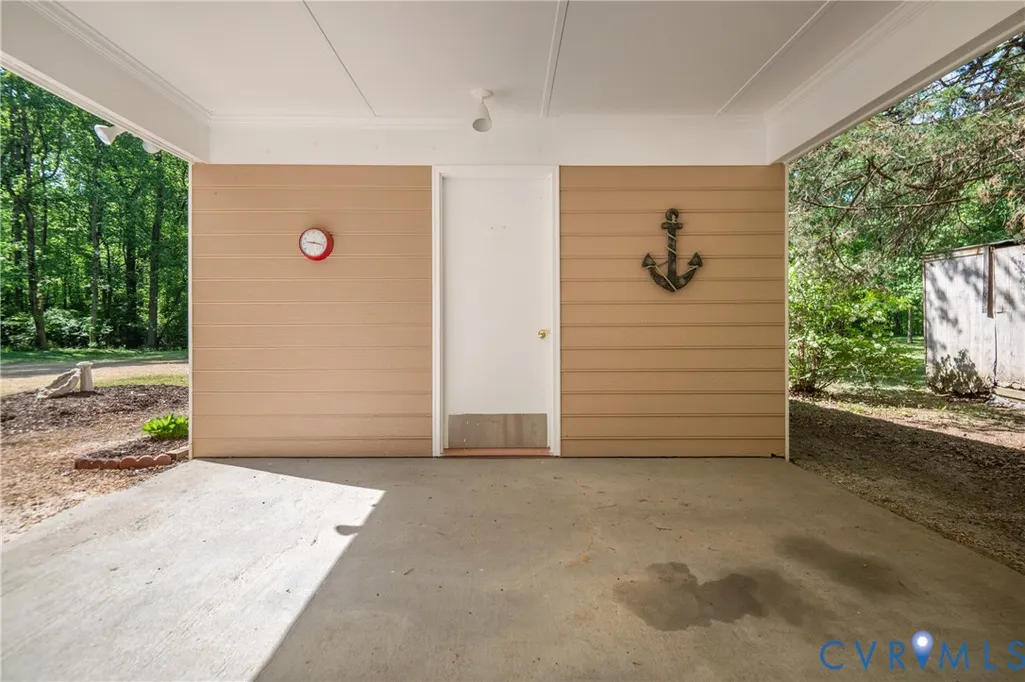
| Exterior Features | Deck,Porch,Storage,Shed |
| Patio/Porch Features | RearPorch,FrontPorch,Screened,Deck,Porch |
| Architectural Style | CapeCod |
| Pool Features | None |
| Construction Materials | Frame,Hardboard,HardiplankType |
| Year Built | 1993 |
| Stories | 3 |
| Levels | ThreeOrMore |
| Property SubType | SingleFamilyResidence |
| Tax Year | 2026 |
| Percent Ownership | Individuals |
| Accessibility | GrabBars |
| County | Colonial Heights |
| New Construction | false |
| Property Type | Residential |
| Subdivision Name | Mt. Pleasant Acres |
| Garage Y/N | false |
| Other Structures | Sheds |
| Total Rooms | 9 |
| Full Baths | 3 |
| Status | Pending |
| High School | Colonial Heights |
| Disclosures | SellerDisclosure |
| Zoning Description | R1 |
| MLS Area | 55 - Colonial Heights |
| Lot Size Units | Acres |
| Waterfront Y/N | false |
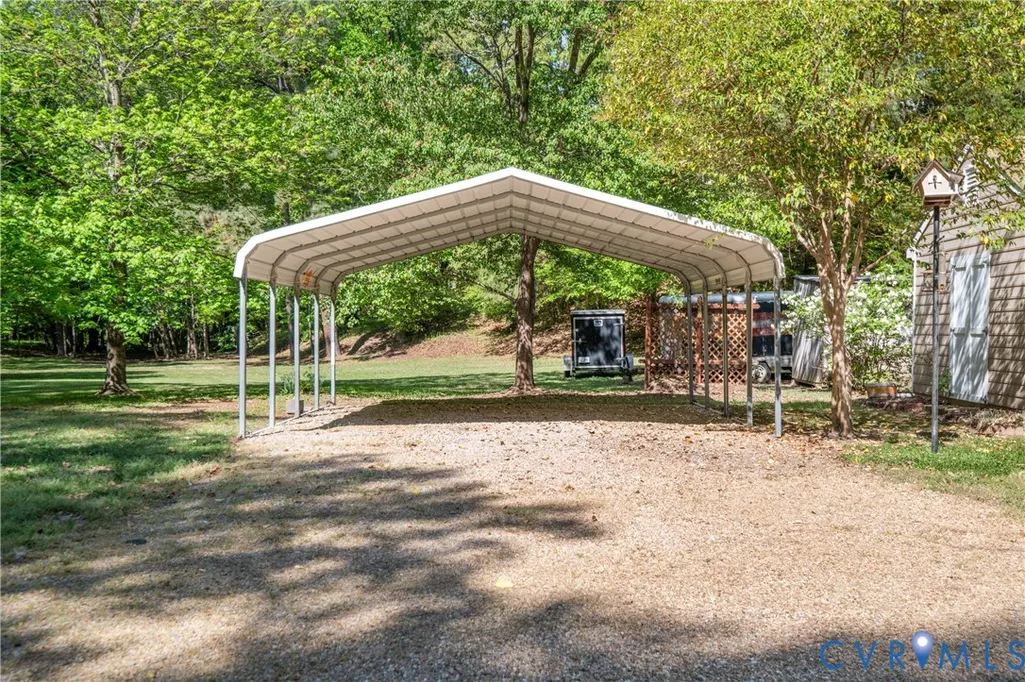
| Carport Y/N | true |
| Elementary School | Tussing |
| Year Built Details | Actual |
| Tax Annual Amount | 4299.6 |
| Middle/Junior High School | Colonial Heights |
| Property Condition | Resale |
| Virtual Tour | https://www.zillow.com/view-imx/c9c0f429-62f9-4934-b9c8-cb270b449a88?setAttribution=mls&wl=true&initialViewType=pano&utm_source=dashboard |
| Days on Market | 123 |
| Standard Status | Pending |
| Occupancy Type | Vacant |
| Tax Assessed Value | 358300 |
| Tax Lot | 16 |
| Ownership Type | SoleProprietor |
| Property Sub Type Additional | SingleFamilyResidence |
Interior Features
| Basement | Full,Finished,WalkOutAccess |
|---|---|
| Flooring | Vinyl,Wood |
| Total Fireplaces | 1 |
| Fireplace Features | Electric,WoodBurning,Insert |
| Total Stories | 3 |
| Basement (Y/N) | true |
| Air Conditioning Y/N | true |
| Heating Y/N | true |
| Window Features | Screens,Skylights |
| Fireplace Y/N | true |
| BuyerOfficeEmail | kia@1stclassre.com |
| Laundry Features | WasherHookup,DryerHookup |
| Total Bedrooms | 6 |
| Below Grade Finished Area | 1336 |
| LivingAreaSource | Assessor |
| Total Baths | 3 |
Exterior Features
| Fencing | None |
|---|---|
| Parking Features | Carport,NoGarage,SharedDriveway |
| Water Source | Public |
| Lot Size Area | 0.32 |
| Lot Size Acres | 0.32 |
Amenities
- Foreclosure
- Views
- Short Sale
- New Construction
- Adult 55+
- Lease To Own
- No HOA Fees
- Furnished
- Primary On Main
- Air Conditioning
- Seller Finance
- Green
- Fixer Upper
- Horse
- Golf
- Fireplace
- Deck
- Garage
- Basement
- Pool
Property vs Single Family Average in 23834
Price
Taxes
Year Built
 All or a portion of the multiple listing information is provided by the Central Virginia Regional Multiple Listing Service, LLC, from a copyrighted compilation of listings. All CVR MLS information provided is deemed reliable but is not guaranteed accurate. The compilation of listings and each individual listing are ©2026 Central Virginia Regional Multiple Listing Service, LLC. All rights reserved.
All MLS listings are © 2026 Central Virginia Regional Multiple Listing Service, LLC. All
All or a portion of the multiple listing information is provided by the Central Virginia Regional Multiple Listing Service, LLC, from a copyrighted compilation of listings. All CVR MLS information provided is deemed reliable but is not guaranteed accurate. The compilation of listings and each individual listing are ©2026 Central Virginia Regional Multiple Listing Service, LLC. All rights reserved.
All MLS listings are © 2026 Central Virginia Regional Multiple Listing Service, LLC. All
 Copyright © 2026, Metropolitan Regional Information Systems, Inc. All rights reserved. Information deemed reliable but is not guaranteed. The data relating to real estate for sale on this web site comes in part from the Internet Data Exchange Program of MRIS. Information provided is for consumer's personal, non-commercial use and may not be used for any purpose other than to identify prospective properties consumers may be interested in purchasing. eXp Realty in Virginia does not display the
 © BRIGHT, All Rights Reserved
 All or a portion of the multiple listing information is provided by the Williamsburg Multiple Listing Service, LLC, from a copyrighted compilation of listings. All WMLS information provided is deemed reliable but is not guaranteed accurate. The compilation of listings and each individual listing are ©2026 Central Virginia Regional Multiple Listing Service, LLC. All rights reserved.
All MLS listings are © 2026 Williamsburg Multiple Listing Service, LLC. All rights reserved. No one may copy and/or repost these MLS listings, or any portion thereof, without the written permission of an authorized officer of the Williamsburg Multiple Listing Service, LLC.
All listings with the WMLS logo are provided courtesy of the IDX program.
Last Updated: September 21, 2026 12:54 PM UTC
All or a portion of the multiple listing information is provided by the Williamsburg Multiple Listing Service, LLC, from a copyrighted compilation of listings. All WMLS information provided is deemed reliable but is not guaranteed accurate. The compilation of listings and each individual listing are ©2026 Central Virginia Regional Multiple Listing Service, LLC. All rights reserved.
All MLS listings are © 2026 Williamsburg Multiple Listing Service, LLC. All rights reserved. No one may copy and/or repost these MLS listings, or any portion thereof, without the written permission of an authorized officer of the Williamsburg Multiple Listing Service, LLC.
All listings with the WMLS logo are provided courtesy of the IDX program.
Last Updated: September 21, 2026 12:54 PM UTC
