
Primary on Main
Address
12711 Mount Hermon Road, Ashland, VA
Price
$ 585,000
Property Attributes
- MLS#2623102
- TypeSingle Family
- Listing Status Active
- CountyHanover
- CityAshland
- Area36 - Hanover
- NeighborhoodNone
- Zip23005
- Style
- Year Built1961
- Taxes$ 3306
- Price$ 585,000
- Bedrooms3
- Full Bathrooms2
- Half Bathrooms0
- Sqr Footage2500
- Lot Size3.4 Acres
Data Source:
Central Virginia Regional MLS (CVRMLS)
Property Description
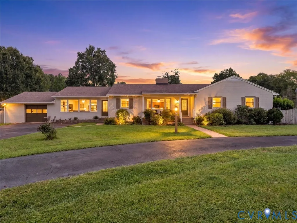
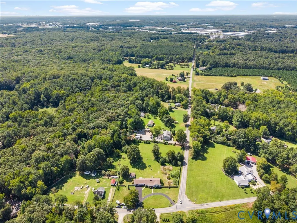
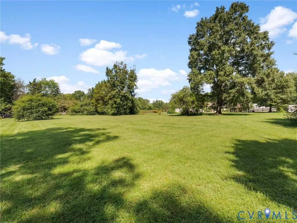
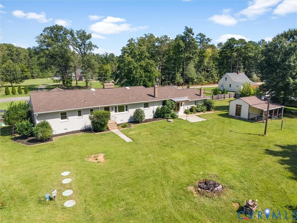
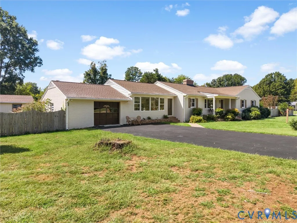
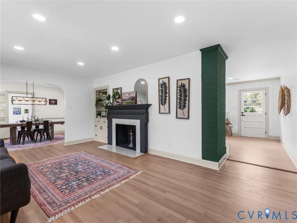
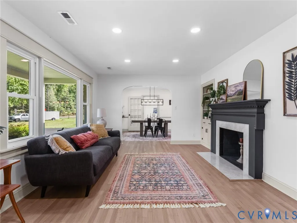
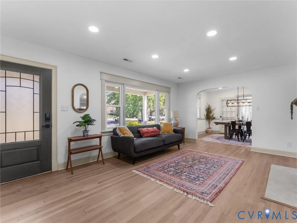
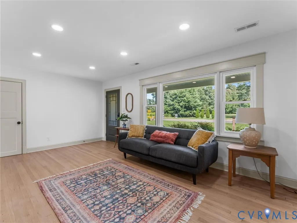
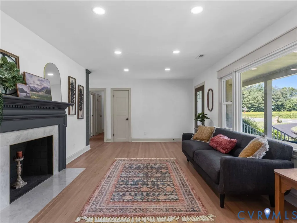
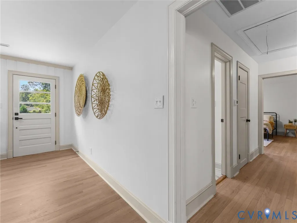
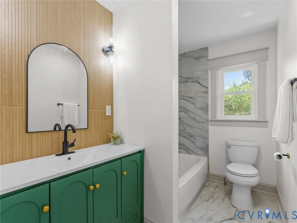
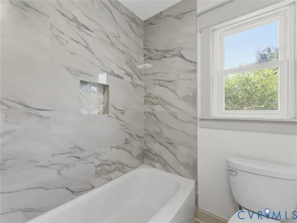
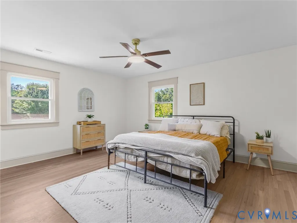
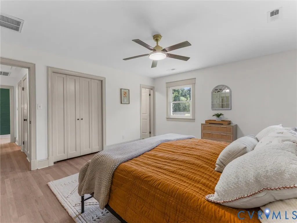
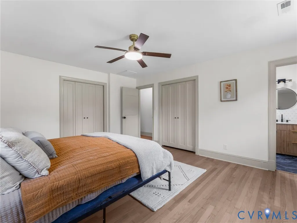
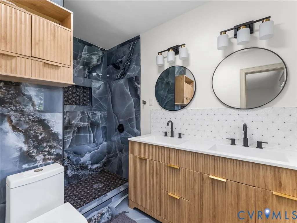
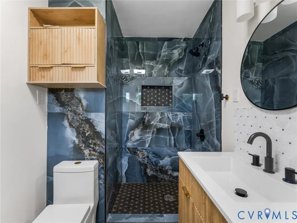
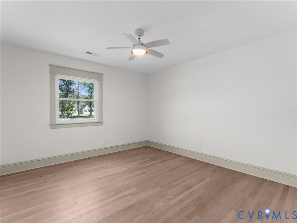
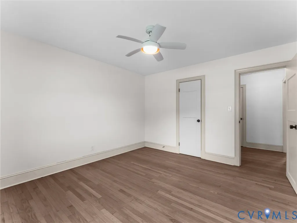
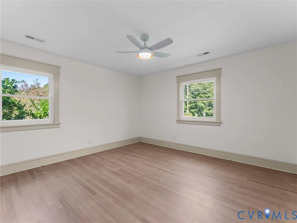
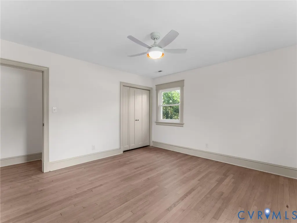
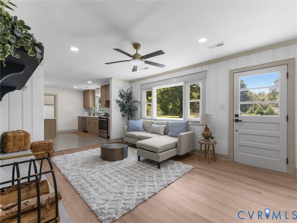
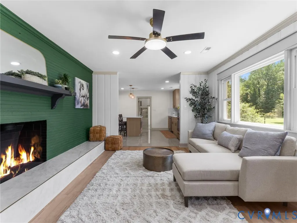
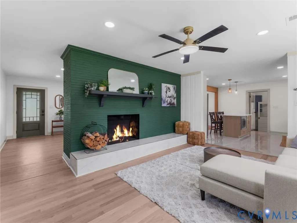
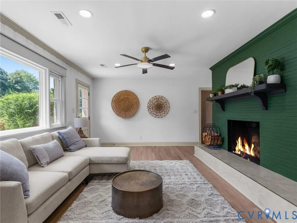
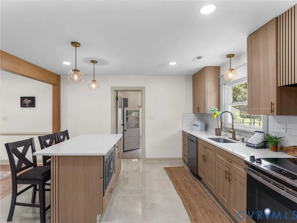
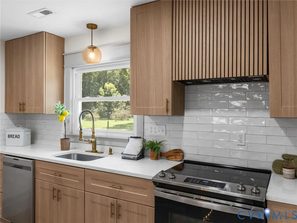
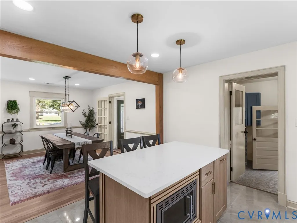
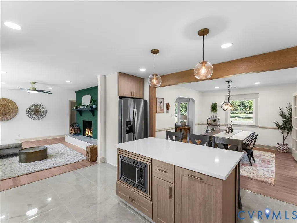
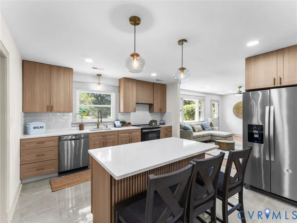
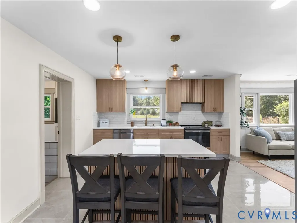
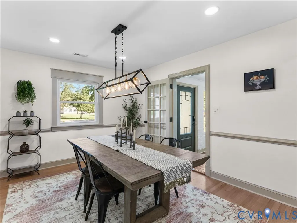
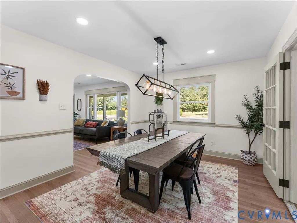
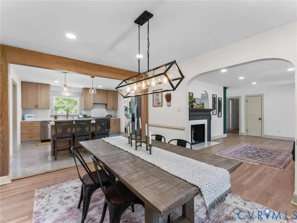
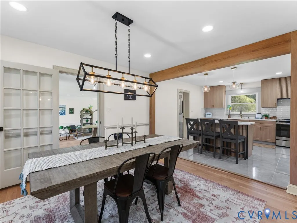
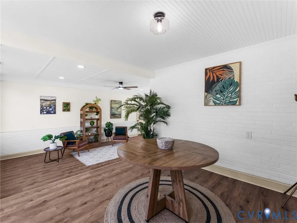
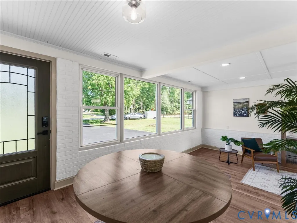
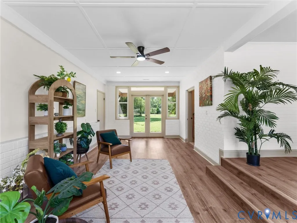
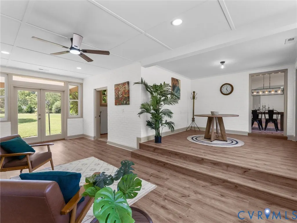
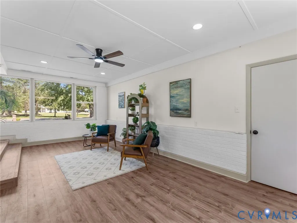
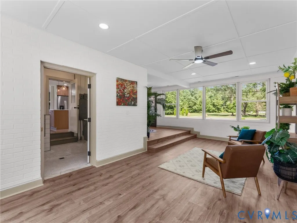
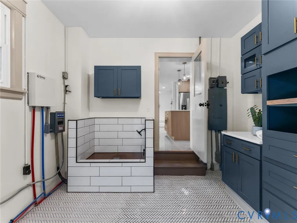
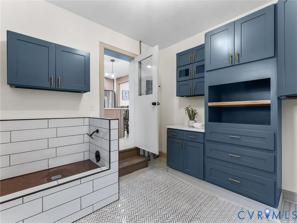
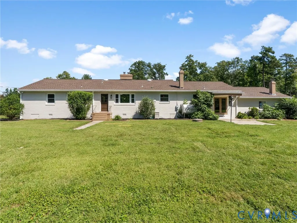
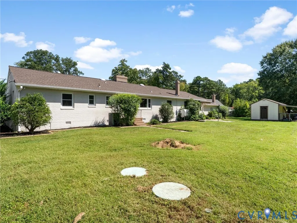
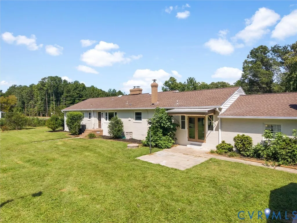
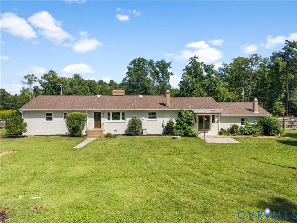
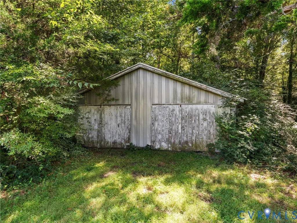
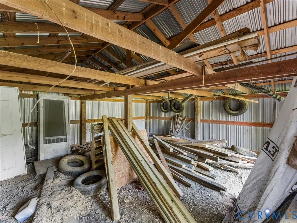
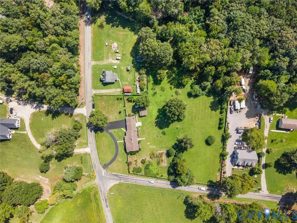
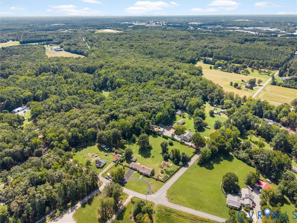
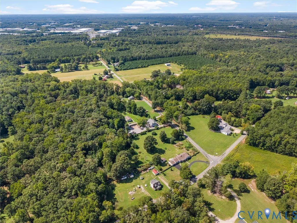
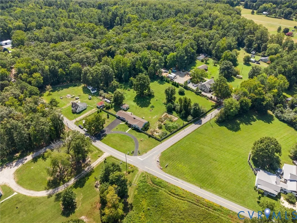
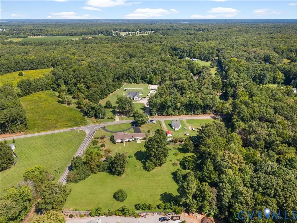
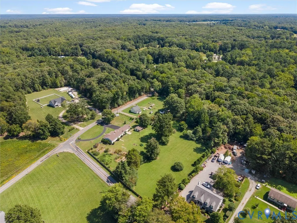
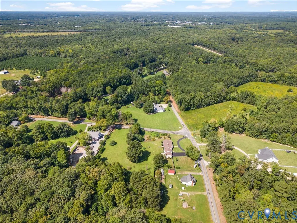
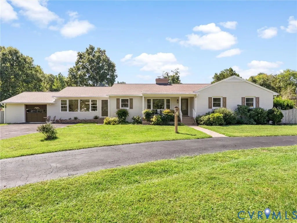
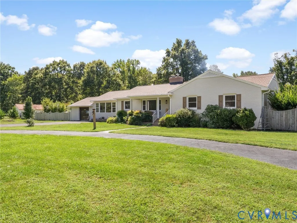
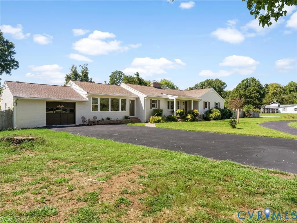
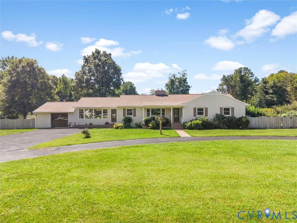
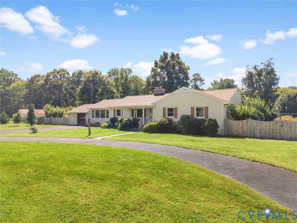
Welcome to 12711 Mount Hermon Road, a beautifully updated brick ranch set on 3.4 acres in Hanover County. A wrap-around paved driveway, mature landscaping, brick walkways, and inviting front entry create a welcoming first impression, while expansive open acreage and mature trees provide a peaceful country setting. Inside, rich hardwood floors, recessed lighting, arched doorways, French doors, built-ins, and two wood-burning fireplaces bring warmth and character throughout the main living spaces. The spacious living room features a fireplace, built-ins, and abundant natural light, while the family room offers a second fireplace framed by a striking brick accent wall, crown molding, and large windows. The updated eat-in kitchen combines light wood cabinetry with soft-close dovetail construction, quartz countertops, stainless steel appliances, a subway tile backsplash, and a center island with seating. Three bedrooms include a spacious primary suite with dual closets and a beautifully renovated ensuite featuring a dual vanity, custom tilework, glass-enclosed walk-in shower, and built-in niche. The second full bath is also thoughtfully updated with a new vanity, tilework, backsplash, and fixtures. A true standout, the custom laundry/utility room features herringbone tile flooring, built-in soft-close cabinetry, new countertops, and a dedicated dog-washing station with copper-toned tile. An additional living area with LVP flooring, recessed lighting, custom trim, and a separate entrance offers flexible space for a home office, playroom, studio, or guest area. Outside, enjoy multiple fig trees, mature landscaping, a fenced garden area with established beds, a large storage shed, detached metal outbuilding, concrete patio, and plenty of open acreage to make your own. A one-car attached garage with attic pull-down access and backyard entry adds everyday convenience. With its distinctive character, thoughtful updates, versatile living spaces, and 3.4 acres, this Hanover County property offers the best of country living!
| Elementary School | Middle School | High School |
|---|---|---|
| Kersey Creek Elementary School | Oak Knoll Middle School | Hanover High School |
| Price History | |
|---|---|
| 9/17/2026 | Listed $585,000 |
General Features
| Interior Features | Bookcases,Built-in Features,Bedroom on Main Level,Ceiling Fan(s),Dining Area,Double Vanity,Eat-in Kitchen,En Suite Bathroom,French Door(s)/Atrium Door(s),Full Bath on Main Level,Fireplace,Granite Counters,High Speed Internet,Bath in Primary Bedroom,Main Level Primary,Recessed Lighting,Wired for Data |
|---|---|
| Sewer | Septic Tank |
| Heating | Electric,Heat Pump |
| Cooling | Electric |
| Possession | Close Of Escrow |
| Roof | Shingle |
| Appliances | Dishwasher,Electric Cooking,Electric Water Heater,Microwave,Oven,Refrigerator,Smooth Cooktop,Stove,Tankless Water Heater |
| Exterior Features | Out Building(s),Storage,Shed,Paved Driveway |
| Garage Spaces | 1 |
| Patio/Porch Features | Front Porch,Patio |
| Architectural Style | Ranch |
| Pool Features | None |
| Construction Materials | Brick,Drywall |
| Year Built | 1961 |
| Stories | 1 |
| Levels | One |
| Property SubType | Single Family Residence |
| Tax Year | 2026 |
| Percent Ownership | Individuals |
| County | Hanover |
| New Construction | false |
| Property Type | Residential |
| Attached Garage | true |
| Subdivision Name | None |
| Garage Y/N | true |
| Other Structures | Outbuilding |
| Total Rooms | 7 |
| Full Baths | 2 |
| Status | Active |
| Directions | Please use GPS |
| High School | Hanover |
| Zoning Description | A1 |
| MLS Area | 36 - Hanover |
| Lot Size Units | Acres |
| Waterfront Y/N | false |
| Elementary School | Kersey Creek |
| Year Built Details | Approximate |
| Tax Annual Amount | 3306.42 |
| Middle/Junior High School | Oak Knoll |
| Property Condition | Resale |
| Days on Market | 2 |
| Standard Status | Active |
| Occupancy Type | Vacant |
| Tax Assessed Value | 408200 |
| Tax Lot | 19 |
| Ownership Type | Sole Proprietor |
| Property Sub Type Additional | Single Family Residence |
Interior Features
| Basement | Crawl Space |
|---|---|
| Flooring | Vinyl,Wood |
| Total Fireplaces | 2 |
| Fireplace Features | Wood Burning |
| Total Stories | 1 |
| Basement (Y/N) | false |
| Air Conditioning Y/N | true |
| Heating Y/N | true |
| Fireplace Y/N | true |
| Laundry Features | Washer Hookup,Dryer Hookup |
| Total Bedrooms | 3 |
| LivingAreaSource | Other |
| Total Baths | 2 |
Exterior Features
| Fencing | Fenced,Partial |
|---|---|
| Parking Features | Attached,Circular Driveway,Driveway,Garage,Paved |
| Water Source | Well |
| Lot Size Area | 3.4 |
| Lot Size Acres | 3.4 |
| Door Features | French Doors |
Amenities
- Foreclosure
- Views
- Short Sale
- New Construction
- Adult 55+
- Lease To Own
- No HOA Fees
- Furnished
- Primary On Main
- Air Conditioning
- Seller Finance
- Green
- Fixer Upper
- Horse
- Golf
- Fireplace
- Deck
- Garage
- Basement
- Pool
Property vs Single Family Average in 23005
Price
Taxes
Year Built
 All or a portion of the multiple listing information is provided by the Central Virginia Regional Multiple Listing Service, LLC, from a copyrighted compilation of listings. All CVR MLS information provided is deemed reliable but is not guaranteed accurate. The compilation of listings and each individual listing are ©2026 Central Virginia Regional Multiple Listing Service, LLC. All rights reserved.
All MLS listings are © 2026 Central Virginia Regional Multiple Listing Service, LLC. All
All or a portion of the multiple listing information is provided by the Central Virginia Regional Multiple Listing Service, LLC, from a copyrighted compilation of listings. All CVR MLS information provided is deemed reliable but is not guaranteed accurate. The compilation of listings and each individual listing are ©2026 Central Virginia Regional Multiple Listing Service, LLC. All rights reserved.
All MLS listings are © 2026 Central Virginia Regional Multiple Listing Service, LLC. All
 Copyright © 2026, Metropolitan Regional Information Systems, Inc. All rights reserved. Information deemed reliable but is not guaranteed. The data relating to real estate for sale on this web site comes in part from the Internet Data Exchange Program of MRIS. Information provided is for consumer's personal, non-commercial use and may not be used for any purpose other than to identify prospective properties consumers may be interested in purchasing. eXp Realty in Virginia does not display the
 © BRIGHT, All Rights Reserved
 All or a portion of the multiple listing information is provided by the Williamsburg Multiple Listing Service, LLC, from a copyrighted compilation of listings. All WMLS information provided is deemed reliable but is not guaranteed accurate. The compilation of listings and each individual listing are ©2026 Central Virginia Regional Multiple Listing Service, LLC. All rights reserved.
All MLS listings are © 2026 Williamsburg Multiple Listing Service, LLC. All rights reserved. No one may copy and/or repost these MLS listings, or any portion thereof, without the written permission of an authorized officer of the Williamsburg Multiple Listing Service, LLC.
All listings with the WMLS logo are provided courtesy of the IDX program.
Last Updated: September 17, 2026 12:46 PM UTC
All or a portion of the multiple listing information is provided by the Williamsburg Multiple Listing Service, LLC, from a copyrighted compilation of listings. All WMLS information provided is deemed reliable but is not guaranteed accurate. The compilation of listings and each individual listing are ©2026 Central Virginia Regional Multiple Listing Service, LLC. All rights reserved.
All MLS listings are © 2026 Williamsburg Multiple Listing Service, LLC. All rights reserved. No one may copy and/or repost these MLS listings, or any portion thereof, without the written permission of an authorized officer of the Williamsburg Multiple Listing Service, LLC.
All listings with the WMLS logo are provided courtesy of the IDX program.
Last Updated: September 17, 2026 12:46 PM UTC
