
Address
205 Poplar Lane, Richmond, VA
Price
$ 2,250,000
Property Attributes
- MLS#2628596
- TypeSingle Family
- Listing Status Pending
- CountyRichmond City
- CityRichmond
- Area20 - Richmond
- NeighborhoodHillcrest
- Zip23226
- Style
- Year Built1984
- Taxes$ 18960
- Price$ 2,250,000
- Bedrooms4
- Full Bathrooms3
- Half Bathrooms1
- Sqr Footage3993
- Lot Size0.4558 Acres
Data Source:
Central Virginia Regional MLS (CVRMLS)
Property Description
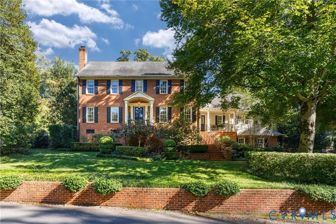
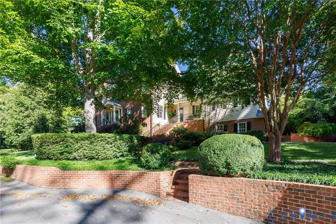
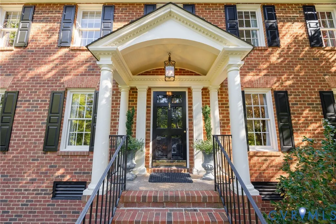
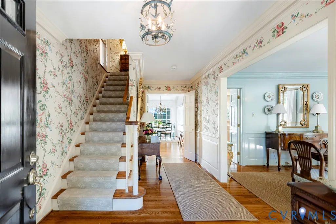
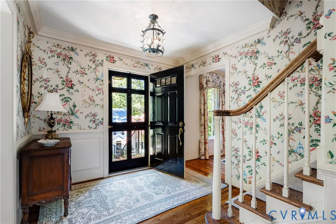
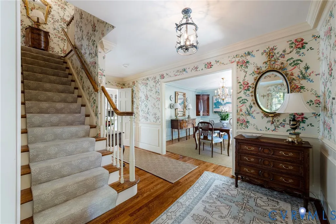
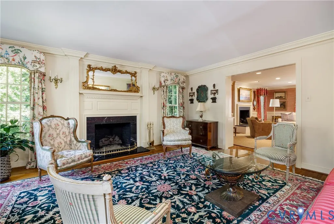
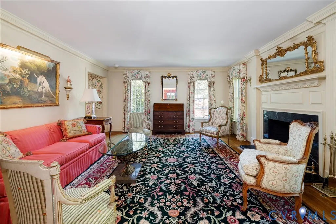
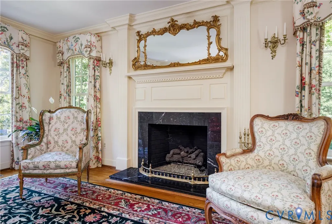
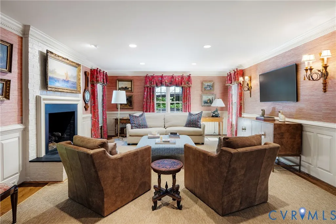
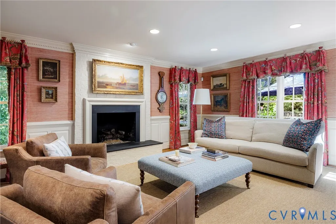
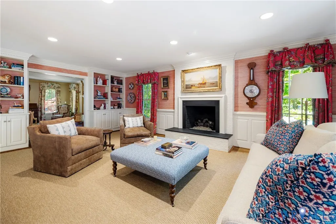
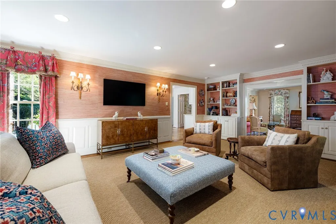
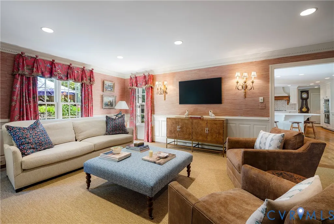
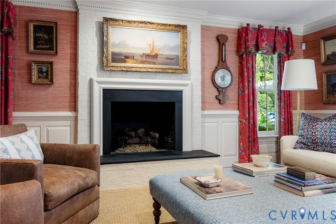
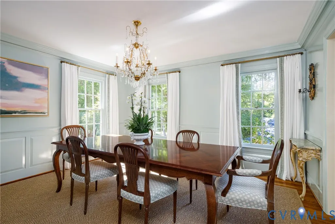
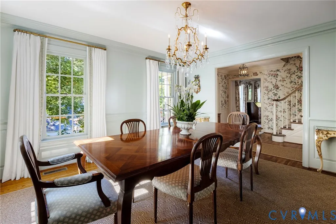
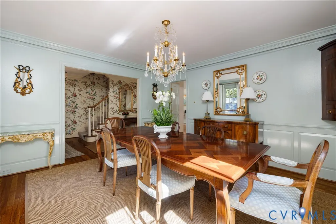
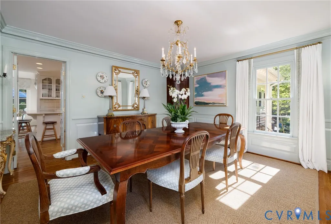
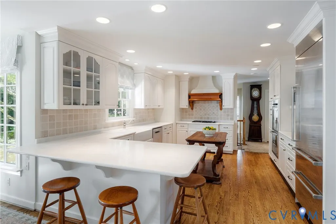
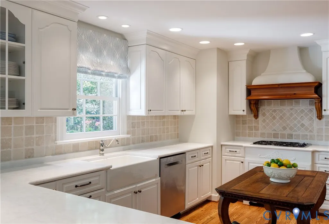
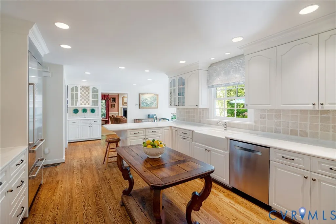
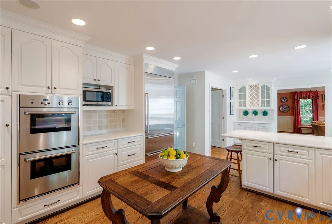
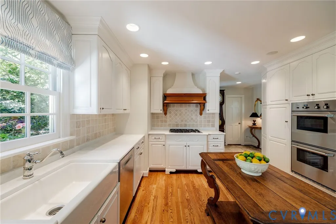
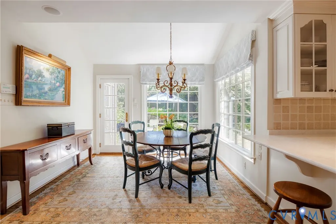
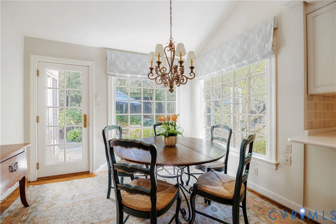
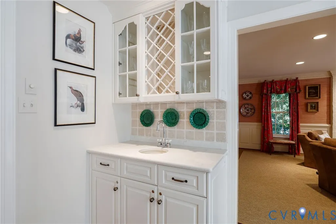
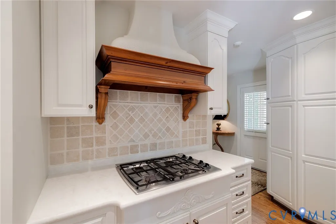
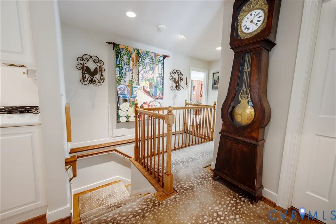
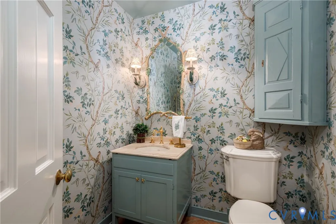
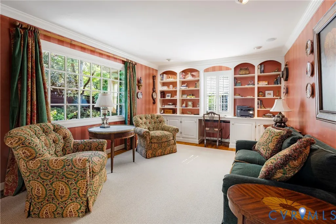
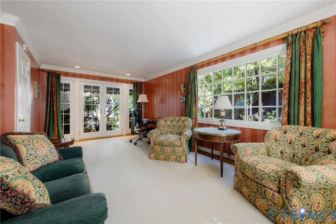
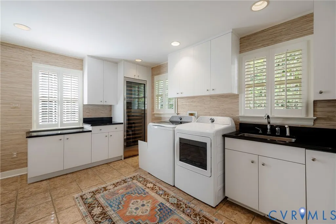
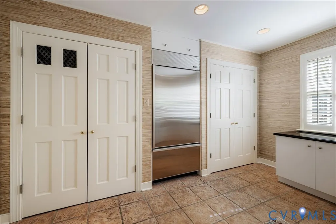
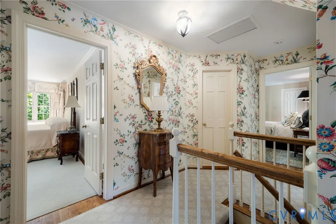
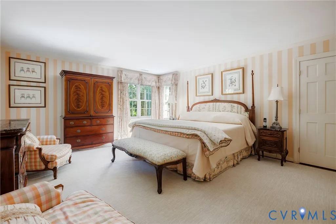
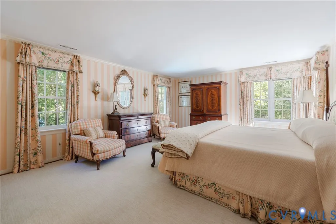
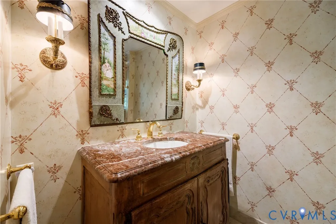
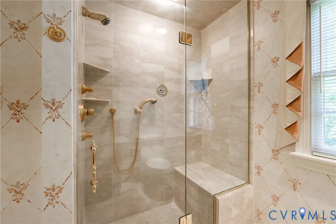
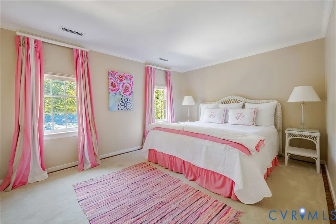
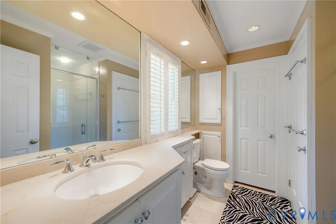
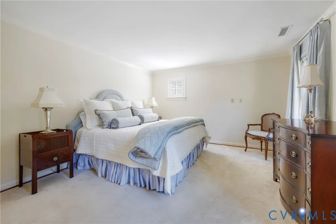
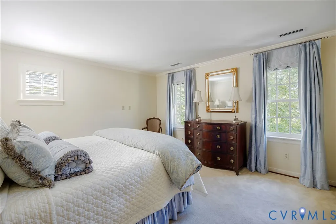
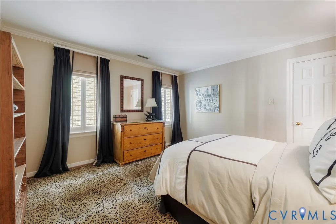
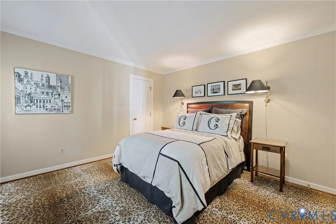
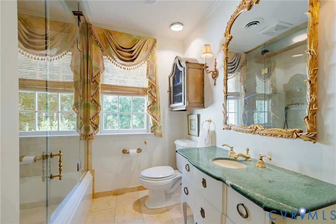
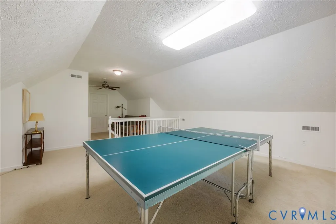
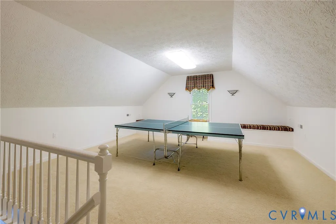
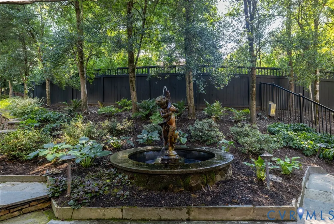
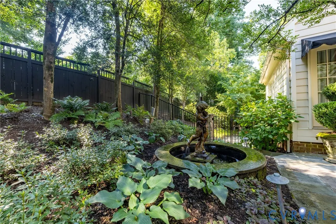
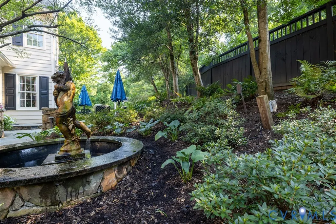
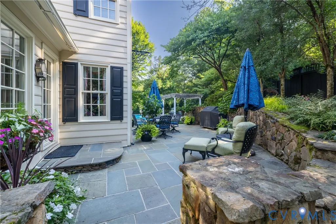
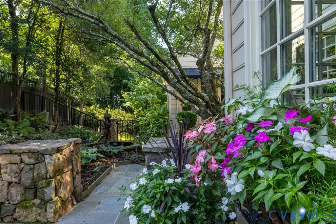
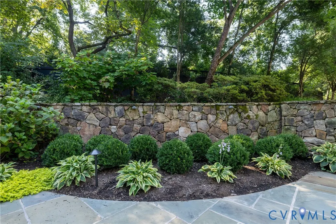
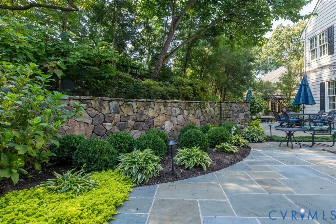
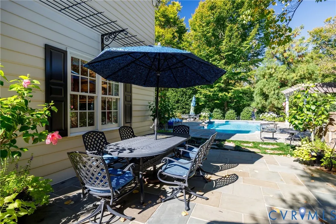
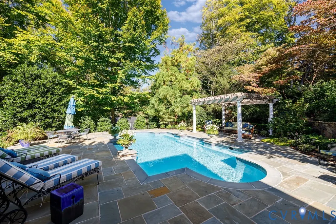
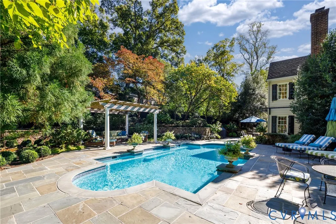
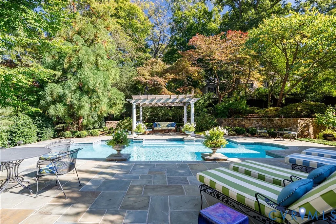
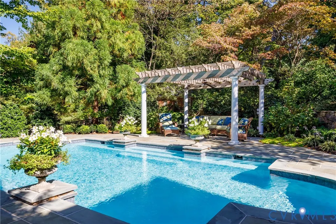
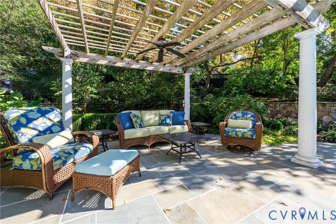
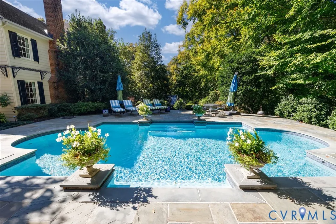
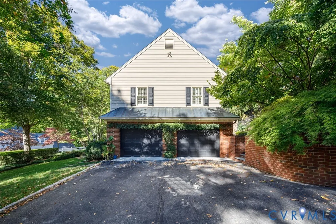
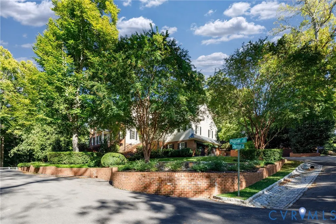
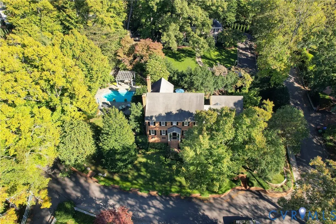
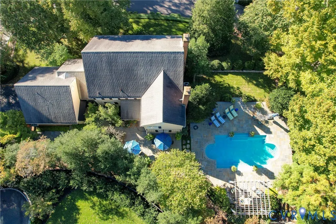
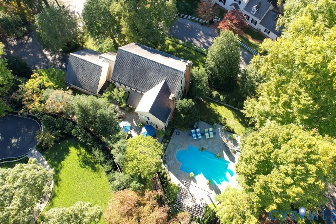
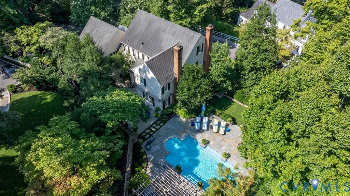
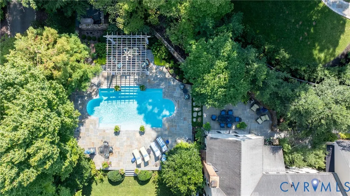
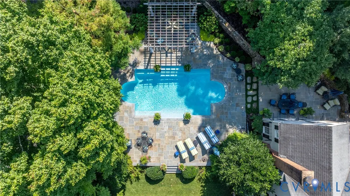
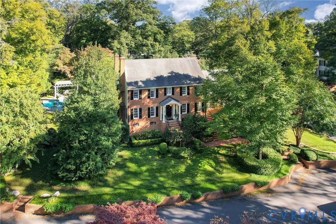
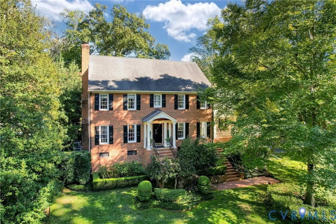
Beautifully cultivated terraces and lush gardens surround this handsome brick Colonial, creating a captivating first impression in the sought-after Hillcrest neighborhood. Offering nearly 4,000 square feet, this beautifully maintained home combines timeless elegance with inviting spaces for everyday living and gracious entertaining. Extraordinary mouldings, gleaming hardwood floors, and abundant windows showcase the refined interiors and stunning garden setting. The formal living room with elegant gas fireplace flows seamlessly into a handsome family room with a second gas fireplace. The refreshed formal dining room opens to a spacious, bright kitchen with quartz counters and stainless appliances, including a Sub-Zero with two freezer drawers. The casual dining area, surrounded by windows overlooking the gardens and terraces, opens to the pool and serves as a favorite gathering place year-round. A second front entry porch leads to a rear hallway with access to the two-car garage. The butler’s pantry/laundry center fits every need with abundant counter space and storage, a full-size Sub-Zero wine fridge, and another Sub-Zero refrigerator. The secluded rear sunroom with French doors to the terraces serves beautifully as a home office or library, with equal potential as a playroom. Upstairs, four bedrooms and three full baths include a sumptuous primary suite. One bedroom accesses an expansive walk-in storage area, while the third-floor bonus room offers a wonderful retreat for games and play. Elegant interiors connect effortlessly with the surrounding terraces and gardens. The heated saltwater pool, framed by mature landscaping and inviting outdoor spaces, creates a private oasis of serenity. Combining classic Colonial character, generous living spaces, and exceptional outdoor amenities, this remarkable Hillcrest residence offers a peaceful retreat in one of Richmond’s most coveted locations.
| Elementary School | Middle School | High School |
|---|---|---|
| Munford Elementary School | Albert Hill Middle School | Thomas Jefferson High School |
| Price History | |
|---|---|
| 10/22/2026 | Listed $2,250,000 |
General Features
| Interior Features | Wet Bar,Bookcases,Built-in Features,Separate/Formal Dining Room,Eat-in Kitchen,French Door(s)/Atrium Door(s),Fireplace,Recessed Lighting,Solid Surface Counters |
|---|---|
| Sewer | Public Sewer |
| Heating | Electric,Heat Pump,Natural Gas,Zoned |
| Cooling | Heat Pump,Zoned |
| Possession | Close Of Escrow |
| Roof | Composition,Shingle |
| Appliances | Built-In Oven,Dryer,Dishwasher,Gas Cooking,Disposal,Gas Water Heater,Microwave,Refrigerator,Washer |
| Exterior Features | Irrigation Sprinklers,Lighting,Paved Driveway |
| Garage Spaces | 2 |
| Patio/Porch Features | Rear Porch,Patio |
| Architectural Style | Colonial |
| Pool Features | Gunite,Heated,Pool |
| Security Features | Security System |
| Construction Materials | Brick,Drywall,Frame,Hardboard |
| Year Built | 1984 |
| Stories | 3 |
| Topography | Sloping |
| Levels | Three Or More |
| Property SubType | Single Family Residence |
| Tax Year | 2025 |
| Percent Ownership | Individuals |
| County | Richmond City |
| New Construction | false |
| Property Type | Residential |
| Attached Garage | true |
| Subdivision Name | Hillcrest |
| Garage Y/N | true |
| Total Rooms | 11 |
| Full Baths | 3 |
| Status | Pending |
| Directions | Turn on Hillcrest Avenue and then left on East Hillcrest. At the bottom of the hill turn left on Charmian and house will be on the corner of Charmian and Poplar Lane. |
| High School | Thomas Jefferson |
| Zoning Description | R-1 |
| MLS Area | 20 - Richmond |
| Lot Size Units | Acres |
| Waterfront Y/N | false |
| Elementary School | Munford |
| Year Built Details | Approximate |
| Tax Annual Amount | 18960 |
| Middle/Junior High School | Albert Hill |
| Property Condition | Resale |
| Virtual Tour | https://www.youtube.com/watch?v=GO4ebpcDSTU |
| Days on Market | 8 |
| Standard Status | Pending |
| Occupancy Type | Owner |
| Tax Assessed Value | 1694000 |
| Virtual Tour | https://www.flipsnack.com/thesteelegroupsir/205-poplar-lane-nancy-cheely |
| Ownership Type | Sole Proprietor |
| Property Sub Type Additional | Single Family Residence |
Interior Features
| Basement | Crawl Space |
|---|---|
| Flooring | Carpet,Tile,Wood |
| Total Fireplaces | 2 |
| Fireplace Features | Gas |
| Total Stories | 3 |
| Basement (Y/N) | false |
| Air Conditioning Y/N | true |
| Heating Y/N | true |
| Fireplace Y/N | true |
| Half Baths | 1 |
| BuyerOfficeEmail | nick.dambrosia@LNF.com |
| Total Bedrooms | 4 |
| LivingAreaSource | Appraiser |
| Total Baths | 4 |
Exterior Features
| Fencing | Back Yard,Fenced,Wrought Iron |
|---|---|
| Parking Features | Attached,Basement,Driveway,Garage,Garage Door Opener,Off Street,Paved,Garage Faces Rear,Garage Faces Side |
| Lot Features | Corner Lot,Landscaped,Sloped |
| Water Source | Public |
| Lot Size Area | 0.4558 |
| Lot Size Acres | 0.4558 |
| Door Features | French Doors,Insulated Doors |
Amenities
- Foreclosure
- Views
- Short Sale
- New Construction
- Adult 55+
- Lease To Own
- No HOA Fees
- Furnished
- Primary On Main
- Air Conditioning
- Seller Finance
- Green
- Fixer Upper
- Horse
- Golf
- Fireplace
- Deck
- Garage
- Basement
- Pool
Property vs Single Family Average in 23226
Price
Taxes
Year Built
 All or a portion of the multiple listing information is provided by the Central Virginia Regional Multiple Listing Service, LLC, from a copyrighted compilation of listings. All CVR MLS information provided is deemed reliable but is not guaranteed accurate. The compilation of listings and each individual listing are ©2026 Central Virginia Regional Multiple Listing Service, LLC. All rights reserved.
All MLS listings are © 2026 Central Virginia Regional Multiple Listing Service, LLC. All
 Copyright © 2026, Metropolitan Regional Information Systems, Inc. All rights reserved. Information deemed reliable but is not guaranteed. The data relating to real estate for sale on this web site comes in part from the Internet Data Exchange Program of MRIS. Information provided is for consumer's personal, non-commercial use and may not be used for any purpose other than to identify prospective properties consumers may be interested in purchasing. eXp Realty in Virginia does not display the
 © BRIGHT, All Rights Reserved
 All or a portion of the multiple listing information is provided by the Williamsburg Multiple Listing Service, LLC, from a copyrighted compilation of listings. All WMLS information provided is deemed reliable but is not guaranteed accurate. The compilation of listings and each individual listing are ©2026 Central Virginia Regional Multiple Listing Service, LLC. All rights reserved.
All MLS listings are © 2026 Williamsburg Multiple Listing Service, LLC. All rights reserved. No one may copy and/or repost these MLS listings, or any portion thereof, without the written permission of an authorized officer of the Williamsburg Multiple Listing Service, LLC.
All listings with the WMLS logo are provided courtesy of the IDX program.
Last Updated: November 6, 2026 4:54 PM UTC
