
Views - Eco Friendly
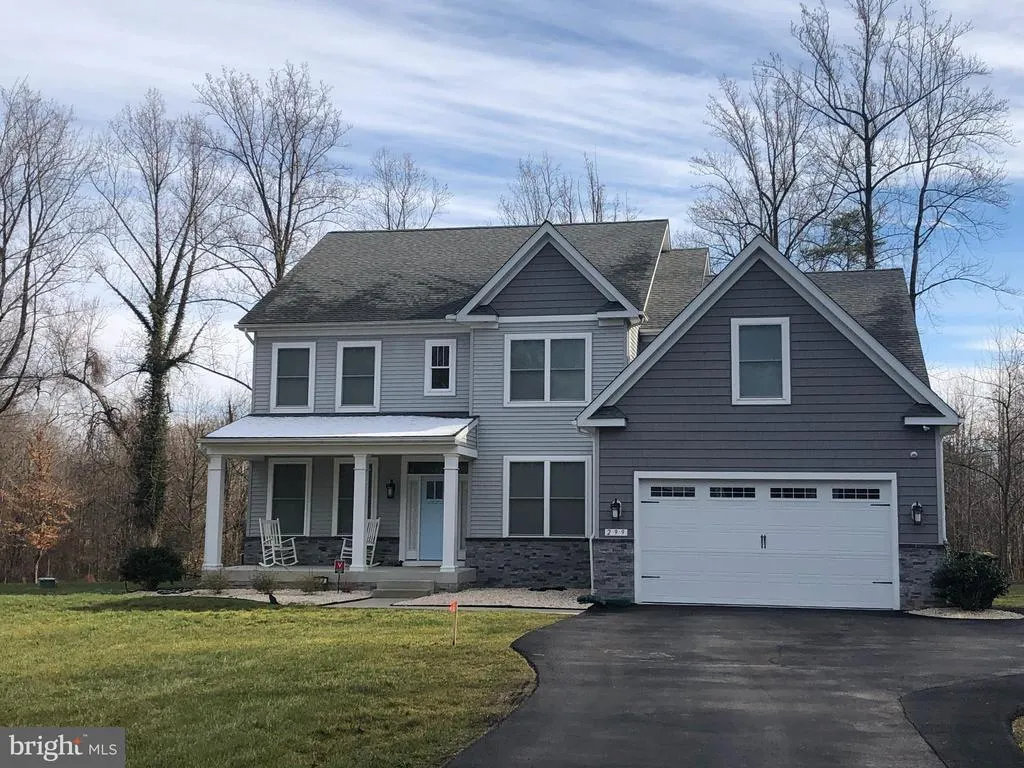
Address
299 Bonheur Avenue, Gambrills, MD
Price
$ 1,179,900
Property Attributes
- MLS#MDAA2049876
- TypeSingle Family
- Listing Status Active
- CountyANNE ARUNDEL
- CityGambrills
- NeighborhoodPreserve At Severn Run
- Zip21054
- StyleColonial
- Year Built2018
- Price$ 1,179,900
- Bedrooms5
- Full Bathrooms4
- Half Bathrooms1
- Sqr Footage5324
- Lot Size0.8 Acres
Data Source:
MRIS
Property Description
Open Floor Plan with multiple living area spaces, over 5,400 finished square feet. Walk into the two-story foyer with study on one side and formal dining room on other, walk back past the mud room area leading to garage with cabinetry and built ins to Great Room open to generously sized kitchen. Great room has built ins and gas fireplace with huge windows overlooking woods beyond level back yard. Kitchen has all the bells and whistles with counter depth full size refrigerator and freezer, farm sink, wall oven with built in microwave, gas cook top and exhaust fan, quartz countertops, extra cabinetry and beverage cooler. Oversized sliding glass doors from kitchen to screened in porch and deck area. Butler's Pantry area between Dining Room and Kitchen with cabinets and quartz countertops, large walk in pantry as well. Formal Dining Room with chair rail and crown molding, study with special moldings, drop zone/mud room area with built in cabinetry with quartz counter tops. Family Room area with wet bar, cabinetry and quartz counter tops and full size refrigerator. Recreation Room with Full Bath, Rescue window and walk in closet. Storage and utility area unfinished in the basement as well as the recreation room. Owner's Suite includes spacious bedroom, sitting area or exercise area, walk in closet and spa like bathroom with over sized frameless glass enclosed shower and dual sinks with quartz counter tops. Laundry room with built ins on this level as well. Second upper level boasts 4 large sized bedrooms all with walk in closets. Bedrooms 2-4 share buddy bath and Bedroom 5 has en-suite full bath. You have to see this house to believe it... excellent floor plan and a ton of square footage for the price.
| Elementary School | Middle School | High School |
|---|---|---|
| Odenton Elementary School | Arundel Middle School | Arundel High School |
| Price History | |
|---|---|
| 2/1/2023 | Listed $1,179,900 |
General Features
| Interior Features | Breakfast Area,Built-Ins,Butlers Pantry,Carpet,Ceiling Fan(s),Chair Railings,Combination Kitchen/Living,Crown Moldings,Dining Area,Family Room Off Kitchen,Floor Plan - Open,Kitchen - Eat-In |
|---|---|
| Sewer | On Site Septic,Private Septic Tank |
| Heating | Zoned,Programmable Thermostat,Central |
| Cooling | Zoned,Central A/C,Heat Pump(s),Programmable Thermostat |
| Utilities | Cable TV Available,Propane,Electric Available,Phone Available |
| Possession | 0-30 Days CD |
| Roof | Asphalt,Architectural Shingle |
| Appliances | Built-In Microwave,Cooktop,Dishwasher,Dryer - Front Loading,Exhaust Fan,Extra Refrigerator/Freezer,Icemaker,Oven - Wall,Range Hood,Refrigerator,Stainless Steel Appliances,Washer - Front Loading |
| Basement | Improved,Partially Finished,Windows,Interior Access,Connecting Stairway |
| Exterior Features | Exterior Lighting,Flood Lights,Gutter System |
| Zoning | RESIDENTIAL |
| Assoc Fees | 350.00 |
| Garage Spaces | 2.00 |
| Pool Y/N | No Pool |
| Association Fee Includes | Common Area Maintenance,Management,Reserve Funds |
| Patio/Porch Features | Porch(es),Deck(s) |
| Architectural Style | Colonial |
| Security Features | Carbon Monoxide Detector(s),Electric Alarm,Exterior Cameras,Fire Detection System,Main Entrance Lock,Motion Detectors,Security System |
| Construction Materials | Batts Insulation,Blown-In Insulation,CPVC/PVC,Frame |
| School District | ANNE ARUNDEL COUNTY PUBLIC SCHOOLS |
| Electric | 200+ Amp Service |
| View | Trees/Woods |
| Levels | 3 |
| Tax Year | 2020 |
| Percent Ownership | Fee Simple |
| Cool Fuel | Electric |
| Accessibility | None |
| Assoc Fee Paid Per | Annually |
| County | ANNE ARUNDEL |
| New Construction | No |
| Property Type | Residential |
| Association Amenities | Common Grounds |
| Association Y/N | Yes |
| Energy Efficient | Appliances,HVAC,Lighting,Construction |
| Subdivision Name | PRESERVE AT SEVERN RUN |
| Garage Y/N | Yes |
| Water Access Y/N | No |
| Other Structures | Above Grade,Below Grade |
| High School | ARUNDEL |
| Association Name | PRESERVE AT SEVERN RUN |
| Senior Community Y/N | No |
| Lot Size Square Feet | 34848.00 |
| Waterfront Y/N | No |
| Elementary School | ODENTON |
| Tax Annual Amount | 0.0 |
| Middle/Junior High School | ARUNDEL |
| Property Condition | Excellent |
| Structure Type | Detached |
| Condo/Coop Association Y/N | No |
| Bathrooms Count Main Level | 1.00 |
| Price Per Sq Ft | 286.38 |
| Acceptable Financing | FHA,VA,Conventional,Cash,Other |
| Historic Y/N | No |
| Vacation Rental Y/N | No |
| Location Type | Corner Lot/Unit |
| Legal Subdivision | HOLLADAY PARK |
| Tax Lot | 7R |
| School District | 121140671932 |
Interior Features
| Heating Fuel | Propane - Owned |
|---|---|
| Flooring | Carpet,Ceramic Tile,Other,Luxury Vinyl Plank,Partially Carpeted |
| Total Fireplaces | 1 |
| Basement Y/N | Yes |
| Fireplace Features | Fireplace - Glass Doors,Gas/Propane,Marble |
| Hot Water | 60+ Gallon Tank,Electric |
| Heating Y/N | Yes |
| Window Features | Double Pane,Double Hung,Energy Efficient,Low-E,Screens |
| Fireplace Y/N | Yes |
| Above Grade Finished Area | 4120 |
| Full Baths | 4 |
| Half Baths | 1 |
| Central Air Y/N | Yes |
| Total Bedrooms | 5 |
| Below Grade Finished Area | 1204 |
| Room Type | Dining Room,Primary Bedroom,Bedroom 2,Bedroom 3,Bedroom 4,Bedroom 5,Kitchen,Family Room,Foyer,Study,Great Room,Laundry,Utility Room,Bathroom 1,Bathroom 2,Primary Bathroom,Full Bath,Half Bath |
| Below Grade Finished Area Unit Type | Square Feet |
| Laundry Type | Dryer In Unit,Washer In Unit,Upper Floor,Has Laundry |
| Below Grade Unfin Area Units | Square Feet |
| Below Grade Unfin SQFT | 402 |
| Below Grade Unfin SQFT Source | Assessor |
| Below Grade Finished Area Source | Estimated |
| Bedrooms Count All Upper Levels | 5 |
| Bedrooms Count Upper Level 1 | 1 |
| Bedrooms Count Upper Level 2 | 4 |
| Bathrooms Half Main Level | 1 |
| Bathrooms Full Upper Level 2 | 2 |
| Bathrooms Full Upper Level 1 | 1 |
| Bathrooms Full Lower Level 2 | 1 |
| Bathrooms Full All Upper Levels | 3 |
| Bathrooms Full All Lower Levels | 1 |
| Bathrooms Count Upper Level 2 | 2.00 |
| Bathrooms Count Upper Level 1 | 1.00 |
| Bathrooms Count Lower Level 2 | 1.00 |
| Bathrooms Count Lower Level 1 | 0.00 |
| Bathrooms Count All Upper Levels | 3 |
| Bathrooms Count All Lower Levels | 1 |
| Above Grade Finished Area Source | Estimated |
| Above Grade Finished Area Unit Type | Square Feet |
| Total Baths | 5 |
Exterior Features
| Parking Features | Asphalt Driveway,Paved Driveway,Paved Parking,Private |
|---|---|
| Lot Features | Backs to Trees,Landscaping |
| Water Source | Well |
| Inclusions | Washer,Dryer,Water Treatment |
| Total Parking Spaces | 6 |
| Garage Features | Garage - Front Entry,Inside Access |
| Type of Parking | Attached Garage,Driveway |
| Foundation Details | Concrete Perimeter,Passive Radon Mitigation |
| Spa | No |
| Water View Y/N | No |
| Lot Size Acres | 0.80 |
| Road Surface Type | Paved,Black Top |
| Lot Size Source | Estimated |
| Door Features | Sliding Glass |
| Builder Model | THE HOGAN |
| Road Responsibility | City/County |
| Navigable Water Y/N | No |
| Water Oriented Y/N | No |
| # of Attached Garage Spaces | 2 |
Room Details
| Room | Dimensions | Level | Flooring | Details |
|---|---|---|---|---|
| Bathroom 1 | Lower 2 | Flooring - Tile | ||
| Bathroom 2 | Upper 2 | Flooring - Tile | ||
| Bedroom 2 | Upper 2 | Walk-In Closet(s),Flooring - Carpet | ||
| Bedroom 3 | Upper 2 | Flooring - Carpet,Walk-In Closet(s) | ||
| Bedroom 4 | Upper 2 | Walk-In Closet(s),Flooring - Carpet | ||
| Bedroom 5 | Upper 2 | Flooring - Carpet,Walk-In Closet(s) | ||
| Dining Room | Main | Formal Dining Room,Chair Rail | ||
| Family Room | Lower 2 | Flooring - Tile,Flooring - Laminate | ||
| Family Room | Lower 1 | Flooring - Laminate | ||
| Foyer | Main | |||
| Full Bath | Upper 2 | Flooring - Tile | ||
| Great Room | Main | Fireplace - Gas,Built-Ins,Crown Molding | ||
| Half Bath | Main | |||
| Kitchen | Main | Breakfast Room,Dining Area,Pantry | ||
| Laundry | Upper 1 | Flooring - Tile | ||
| Primary Bathroom | Upper 1 | Countertop(s) - Quartz,Double Sink,Flooring - Tile,Soaking Tub | ||
| Primary Bedroom | Upper 1 | Flooring - Carpet,Walk-In Closet(s) | ||
| Study | Main | |||
| Utility Room | Lower 2 | Flooring - Concrete |
Amenities
- Foreclosure
- Views
- Short Sale
- New Construction
- Adult 55+
- Lease To Own
- No HOA Fees
- Furnished
- Primary On Main
- Air Conditioning
- Seller Finance
- Green
- Fixer Upper
- Horse
- Golf
- Fireplace
- Deck
- Garage
- Basement
- Pool
Property vs Single Family Average in 21054
Price
Year Built
 All or a portion of the multiple listing information is provided by the Central Virginia Regional Multiple Listing Service, LLC, from a copyrighted compilation of listings. All CVR MLS information provided is deemed reliable but is not guaranteed accurate. The compilation of listings and each individual listing are ©2026 Central Virginia Regional Multiple Listing Service, LLC. All rights reserved.
All MLS listings are © 2026 Central Virginia Regional Multiple Listing Service, LLC. All
All or a portion of the multiple listing information is provided by the Central Virginia Regional Multiple Listing Service, LLC, from a copyrighted compilation of listings. All CVR MLS information provided is deemed reliable but is not guaranteed accurate. The compilation of listings and each individual listing are ©2026 Central Virginia Regional Multiple Listing Service, LLC. All rights reserved.
All MLS listings are © 2026 Central Virginia Regional Multiple Listing Service, LLC. All
 Copyright © 2026, Metropolitan Regional Information Systems, Inc. All rights reserved. Information deemed reliable but is not guaranteed. The data relating to real estate for sale on this web site comes in part from the Internet Data Exchange Program of MRIS. Information provided is for consumer's personal, non-commercial use and may not be used for any purpose other than to identify prospective properties consumers may be interested in purchasing. eXp Realty in Virginia does not display the
 © BRIGHT, All Rights Reserved
 All or a portion of the multiple listing information is provided by the Williamsburg Multiple Listing Service, LLC, from a copyrighted compilation of listings. All WMLS information provided is deemed reliable but is not guaranteed accurate. The compilation of listings and each individual listing are ©2026 Central Virginia Regional Multiple Listing Service, LLC. All rights reserved.
All MLS listings are © 2026 Williamsburg Multiple Listing Service, LLC. All rights reserved. No one may copy and/or repost these MLS listings, or any portion thereof, without the written permission of an authorized officer of the Williamsburg Multiple Listing Service, LLC.
All listings with the WMLS logo are provided courtesy of the IDX program.
Last Updated: September 20, 2026 11:13 AM UTC
All or a portion of the multiple listing information is provided by the Williamsburg Multiple Listing Service, LLC, from a copyrighted compilation of listings. All WMLS information provided is deemed reliable but is not guaranteed accurate. The compilation of listings and each individual listing are ©2026 Central Virginia Regional Multiple Listing Service, LLC. All rights reserved.
All MLS listings are © 2026 Williamsburg Multiple Listing Service, LLC. All rights reserved. No one may copy and/or repost these MLS listings, or any portion thereof, without the written permission of an authorized officer of the Williamsburg Multiple Listing Service, LLC.
All listings with the WMLS logo are provided courtesy of the IDX program.
Last Updated: September 20, 2026 11:13 AM UTC
