
Views















Address
130 Jakes Drive, Mc Henry, MD
Price
$ 750,000
Property Attributes
- MLS#MDGA2002804
- TypeSingle Family
- Listing Status Active
- CountyGARRETT
- CityMc Henry
- NeighborhoodRed Oaks
- Zip21541
- StyleRanch/Rambler
- Year Built2006
- Taxes$ 6256
- Price$ 750,000
- Bedrooms6
- Full Bathrooms5
- Half Bathrooms1
- Sqr Footage3632
- Lot Size1.01 Acres
Data Source:
MRIS
Property Description
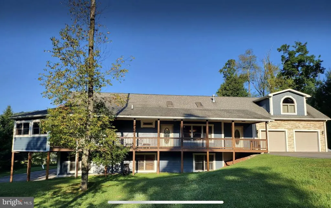
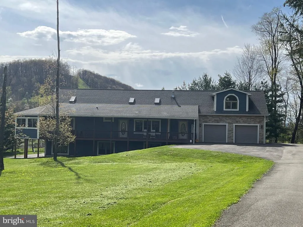
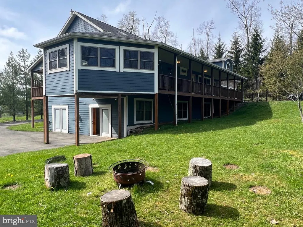
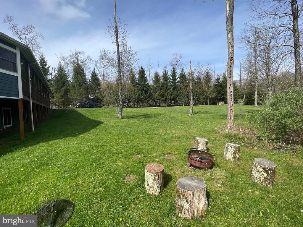
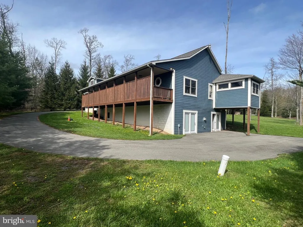
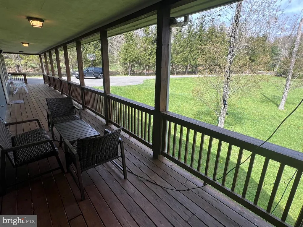
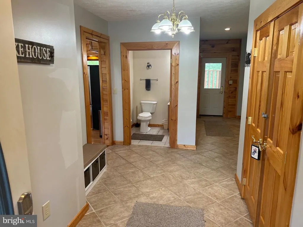
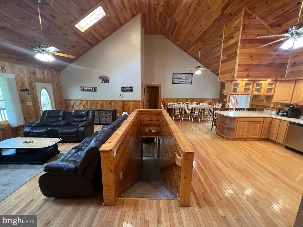
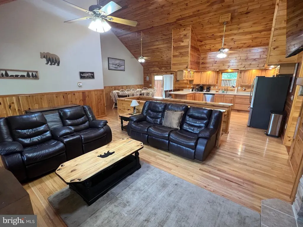
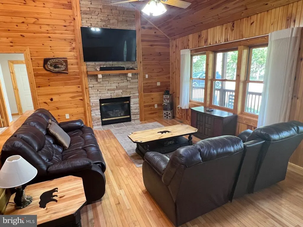
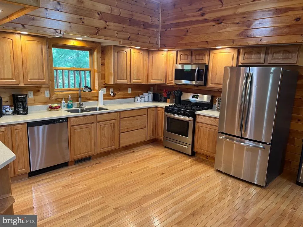
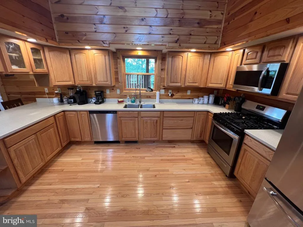
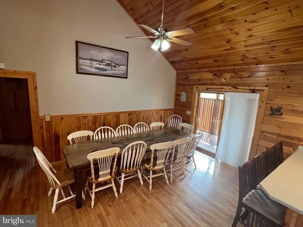
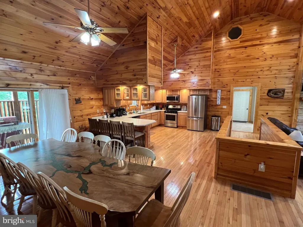
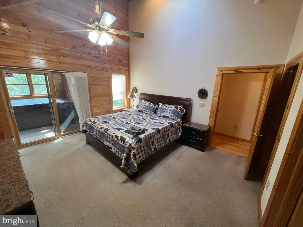
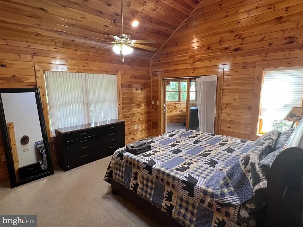
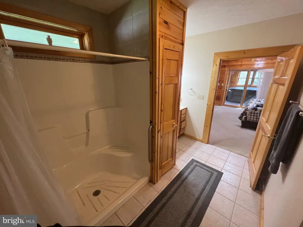
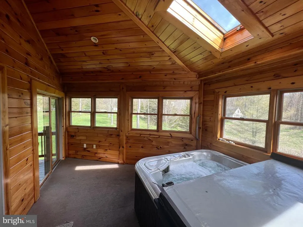
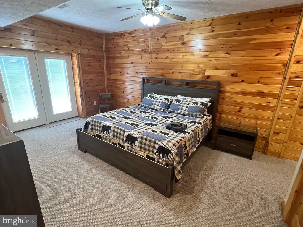
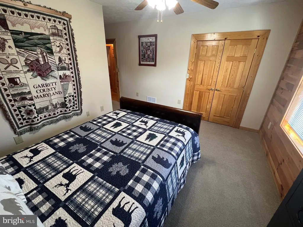
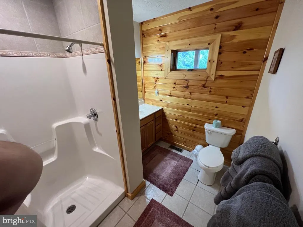
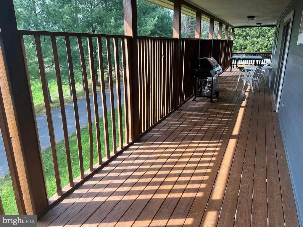
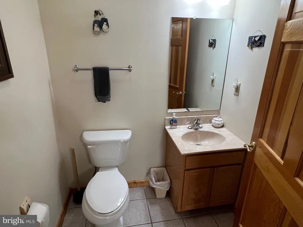
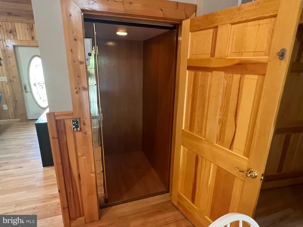
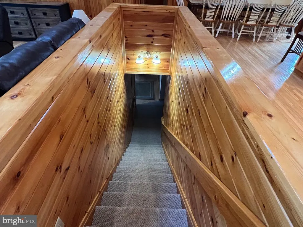
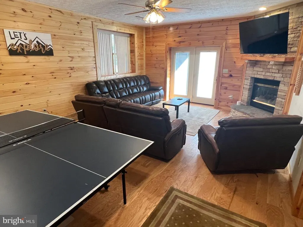
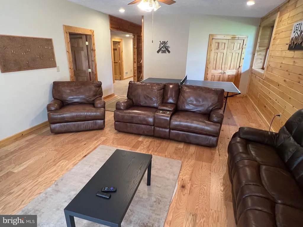
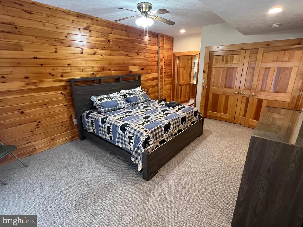
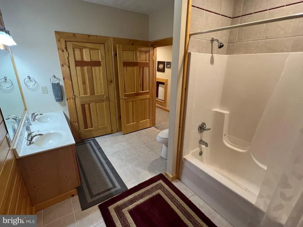
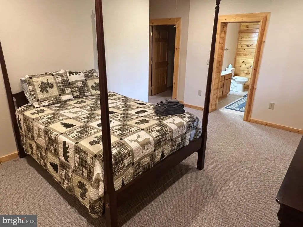
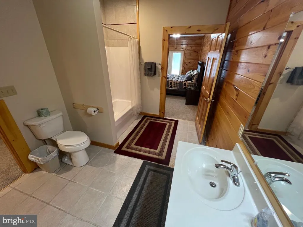
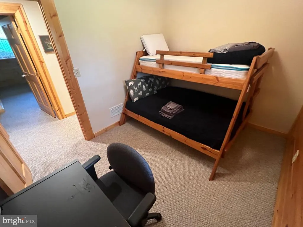
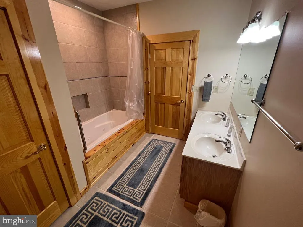
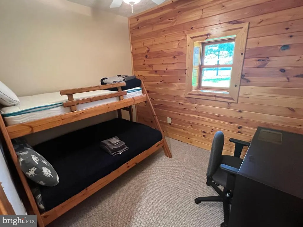
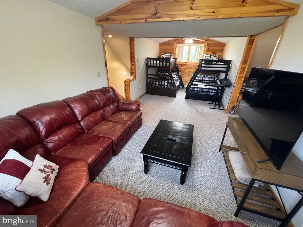
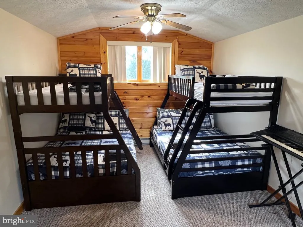
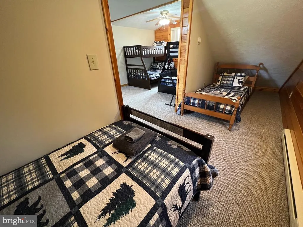
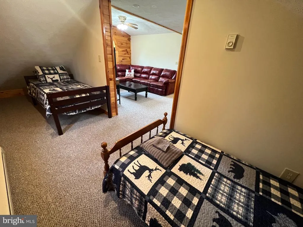
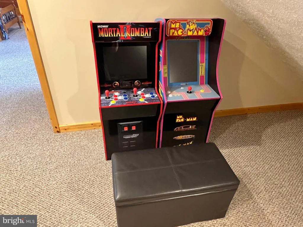
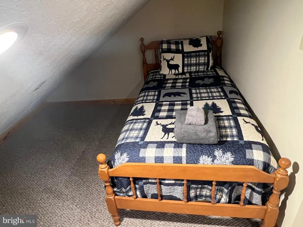
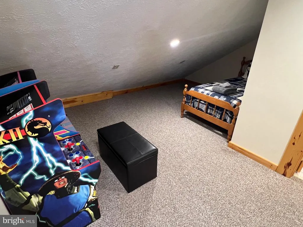
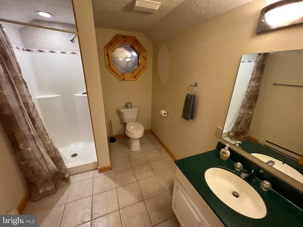
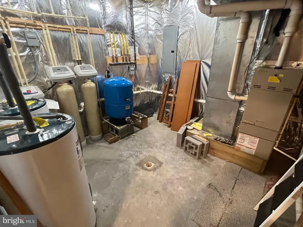
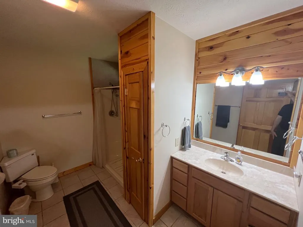
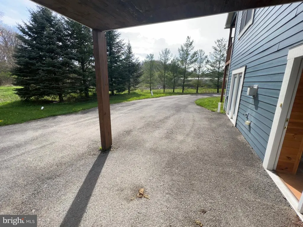
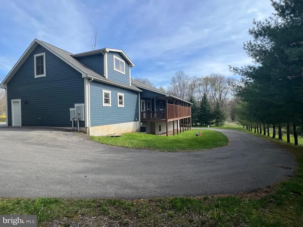
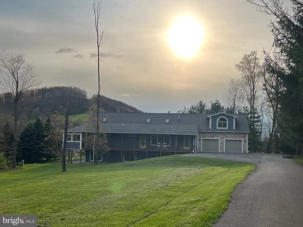
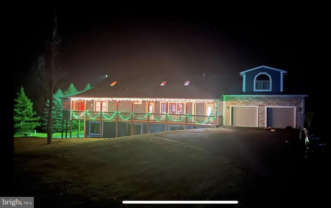
Currently a very successful AirBnb home "Hibernation Haven" with Deep Creek Properties, LLC, this beautifully maintained custom home is an investor/2nd home dream come true. The current Airbnb Listing ("Hibernation Haven") has a perfect 5.0star rating with 24 reviews and has grossed $66k (Oct '21 - Apr '22); and has $57k currently in confirmed reservations on the books for the remainder of 2022! You must come see this beautiful custom home, as the pictures just do not capture the craftsmanship and spacing. With an incredible location near the Mountain State Brewery and outside the TVRU Watershed, this 6 bedroom home has 3 different hang out areas and is perfect for entertaining multiple families. With an indoor hot tub, fire pit, outdoor and indoor ping pong, two large decks, and a huge, flat front yard--it is the ideal place to vacation and rent for a long weekend or week near Deep Creek Lake/Wisp! This beautifully maintained Spiker Brothers custom home has 6 bedrooms, 5.5 baths, and 3 gathering areas. It has 3 master bedrooms with en-suite bathrooms (2 on the main level). The great room is nice and open with high cathedral ceilings, natural light and wood walls. The spacious kitchen fully stocked with corian countertops. The bedrooms and bathrooms are incredibly spacious, and the closets are simply huge. Downstairs has a nice adult play area with ping pong, darts, and large TV area. Upstairs is a kid friendly haven with 2 bunk beds, 3 twin beds, large couch/TV and two old school video games (Ms. Pac Man & Mortal Kombat!) The ADA/Elevator features make this home truly unique and marketable outside the region. There is an elevator, an ADA ramp from the garage into the main level, and the driveway extends to the bottom level side entrance for wheelchair accessibility. This won't last long, so come see it ASAP!
| Price History | |
|---|---|
| 2/1/2023 | Listed $750,000 |
General Features
| Interior Features | Additional Stairway,Attic,Breakfast Area,Carpet,Cedar Closet(s),Ceiling Fan(s),Dining Area,Elevator,Entry Level Bedroom,Family Room Off Kitchen,Floor Plan - Open,Kitchen - Galley,Primary Bath(s) |
|---|---|
| Sewer | Grinder Pump,On Site Septic,Private Septic Tank,Septic < # of BR |
| Heating | 90% Forced Air,Baseboard - Electric,Central |
| Cooling | Central A/C,Ceiling Fan(s) |
| Utilities | Phone Available,Propane,Water Available |
| Possession | 0-30 Days CD,Immediate,Negotiable |
| Roof | Architectural Shingle |
| Appliances | Built-In Microwave,Built-In Range,Dishwasher,Disposal,Dryer - Electric,Dryer - Front Loading,Energy Efficient Appliances,ENERGY STAR Clothes Washer,ENERGY STAR Dishwasher,ENERGY STAR Freezer |
| Basement | Fully Finished,Windows,Walkout Level,Poured Concrete,Outside Entrance,Connecting Stairway,Daylight,Partial |
| Exterior Features | BBQ Grill,Flood Lights,Gutter System,Hot Tub,Play Area |
| Zoning | R |
| Assoc Fees | 800.00 |
| Garage Spaces | 2.00 |
| Pool Y/N | No Pool |
| Architectural Style | Ranch/Rambler |
| Construction Materials | Frame |
| School District | GARRETT COUNTY PUBLIC SCHOOLS |
| View | Mountain,Park/Greenbelt,Trees/Woods |
| Levels | 3 |
| Tax Year | 2021 |
| Percent Ownership | Fee Simple |
| Cool Fuel | Electric |
| Accessibility | 48 + Halls,2+ Access Exits,Accessible Switches/Outlets,Doors - Lever Handle(s),Elevator,Grab Bars Mod,Level Entry - Main,Mobility Improvements,Other Bath Mod,Ramp - Main Level |
| Assoc Fee Paid Per | Annually |
| County | GARRETT |
| New Construction | No |
| Property Type | Residential |
| Association Y/N | Yes |
| Subdivision Name | RED OAKS |
| Facing Direction | East |
| Garage Y/N | Yes |
| Water Access Y/N | No |
| Other Structures | Above Grade,Below Grade |
| Total Rooms | 19 |
| Senior Community Y/N | No |
| Lot Size Square Feet | 43996.00 |
| Waterfront Y/N | No |
| Tax Annual Amount | 6256.0 |
| Property Condition | Excellent |
| Structure Type | Detached |
| Condo/Coop Association Y/N | No |
| Bathrooms Full Main Level | 2 |
| Bathrooms Count Main Level | 3.00 |
| Price Per Sq Ft | 413.0 |
| Acceptable Financing | Cash,Contract,Conventional,Negotiable,Private |
| Vacation Rental Y/N | Yes |
| Legal Subdivision | RED OAKS |
| Tax Lot | 0009 |
| School District | 121139907558 |
Interior Features
| Heating Fuel | Electric |
|---|---|
| Flooring | Hardwood,Carpet |
| Total Fireplaces | 2 |
| Basement Y/N | Yes |
| Fireplace Features | Gas/Propane,Screen,Stone |
| Hot Water | Electric |
| Heating Y/N | Yes |
| Window Features | Double Pane,Energy Efficient |
| Fireplace Y/N | Yes |
| Above Grade Finished Area | 1816 |
| Full Baths | 5 |
| Half Baths | 1 |
| Central Air Y/N | Yes |
| Total Bedrooms | 6 |
| Below Grade Finished Area | 1816 |
| Room Type | Family Room |
| Main Level Bedrooms | 2 |
| Below Grade Finished Area Unit Type | Square Feet |
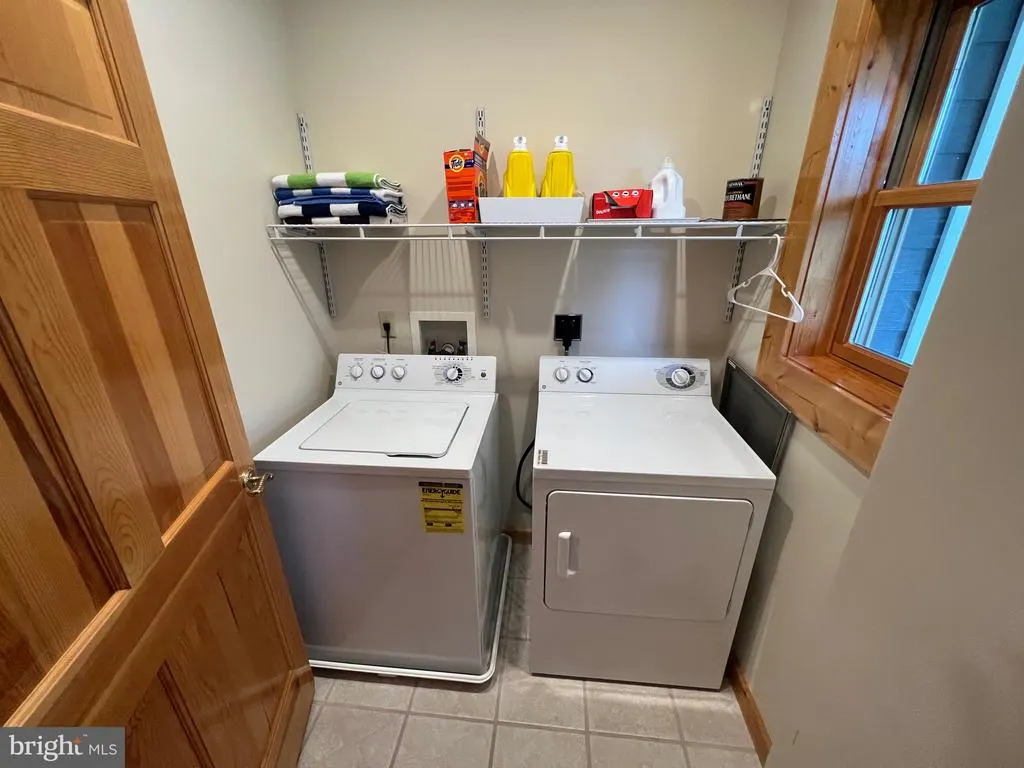
| Laundry Type | Main Floor,Dryer In Unit,Washer In Unit |
| Below Grade Unfin Area Units | Square Feet |
| Below Grade Unfin SQFT Source | Assessor |
| Below Grade Finished Area Source | Assessor |
| Bedrooms Count All Lower Levels | 3 |
| Bedrooms Count All Upper Levels | 1 |
| Bedrooms Count Lower Level 1 | 3 |
| Bedrooms Count Upper Level 1 | 1 |
| Bathrooms Half Main Level | 1 |
| Bathrooms Full Upper Level 1 | 1 |
| Bathrooms Full Lower Level 1 | 2 |
| Bathrooms Full All Upper Levels | 1 |
| Bathrooms Full All Lower Levels | 2 |
| Bathrooms Count Upper Level 1 | 1.00 |
| Bathrooms Count Lower Level 1 | 2.00 |
| Bathrooms Count All Upper Levels | 1 |
| Bathrooms Count All Lower Levels | 2 |
| Above Grade Finished Area Source | Assessor |
| Above Grade Finished Area Unit Type | Square Feet |
| Total Baths | 6 |
| Number of Elevators | 1 |
Exterior Features
| Parking Features | Asphalt Driveway,Free,Private |
|---|---|
| Water Source | Well |
| Inclusions | Everything is included except dining room table. |
| Total Parking Spaces | 6 |
| Garage Features | Garage Door Opener,Garage - Side Entry,Additional Storage Area,Oversized |
| Type of Parking | Attached Garage,Driveway |
| Foundation Details | Concrete Perimeter,Brick/Mortar |
| Water View Y/N | No |
| Lot Size Acres | 1.01 |
| Road Surface Type | Paved |
| Lot Size Source | Assessor |
| Door Features | Six Panel,Storm,Insulated |
| Horse Y/N | No |
| Navigable Water Y/N | No |
| Water Oriented Y/N | No |
| # of Attached Garage Spaces | 2 |
Room Details
| Room | Dimensions | Level | Flooring | Details |
|---|---|---|---|---|
| Family Room | Main |
Amenities
- Foreclosure
- Views
- Short Sale
- New Construction
- Adult 55+
- Lease To Own
- No HOA Fees
- Furnished
- Primary On Main
- Air Conditioning
- Seller Finance
- Green
- Fixer Upper
- Horse
- Golf
- Fireplace
- Deck
- Garage
- Basement
- Pool
Property vs Single Family Average in 21541
Price
Taxes
Year Built
 All or a portion of the multiple listing information is provided by the Central Virginia Regional Multiple Listing Service, LLC, from a copyrighted compilation of listings. All CVR MLS information provided is deemed reliable but is not guaranteed accurate. The compilation of listings and each individual listing are ©2026 Central Virginia Regional Multiple Listing Service, LLC. All rights reserved.
All MLS listings are © 2026 Central Virginia Regional Multiple Listing Service, LLC. All
All or a portion of the multiple listing information is provided by the Central Virginia Regional Multiple Listing Service, LLC, from a copyrighted compilation of listings. All CVR MLS information provided is deemed reliable but is not guaranteed accurate. The compilation of listings and each individual listing are ©2026 Central Virginia Regional Multiple Listing Service, LLC. All rights reserved.
All MLS listings are © 2026 Central Virginia Regional Multiple Listing Service, LLC. All
 Copyright © 2026, Metropolitan Regional Information Systems, Inc. All rights reserved. Information deemed reliable but is not guaranteed. The data relating to real estate for sale on this web site comes in part from the Internet Data Exchange Program of MRIS. Information provided is for consumer's personal, non-commercial use and may not be used for any purpose other than to identify prospective properties consumers may be interested in purchasing. eXp Realty in Virginia does not display the
 © BRIGHT, All Rights Reserved
 All or a portion of the multiple listing information is provided by the Williamsburg Multiple Listing Service, LLC, from a copyrighted compilation of listings. All WMLS information provided is deemed reliable but is not guaranteed accurate. The compilation of listings and each individual listing are ©2026 Central Virginia Regional Multiple Listing Service, LLC. All rights reserved.
All MLS listings are © 2026 Williamsburg Multiple Listing Service, LLC. All rights reserved. No one may copy and/or repost these MLS listings, or any portion thereof, without the written permission of an authorized officer of the Williamsburg Multiple Listing Service, LLC.
All listings with the WMLS logo are provided courtesy of the IDX program.
Last Updated: September 20, 2026 11:13 AM UTC
All or a portion of the multiple listing information is provided by the Williamsburg Multiple Listing Service, LLC, from a copyrighted compilation of listings. All WMLS information provided is deemed reliable but is not guaranteed accurate. The compilation of listings and each individual listing are ©2026 Central Virginia Regional Multiple Listing Service, LLC. All rights reserved.
All MLS listings are © 2026 Williamsburg Multiple Listing Service, LLC. All rights reserved. No one may copy and/or repost these MLS listings, or any portion thereof, without the written permission of an authorized officer of the Williamsburg Multiple Listing Service, LLC.
All listings with the WMLS logo are provided courtesy of the IDX program.
Last Updated: September 20, 2026 11:13 AM UTC
