











Address
13717 Lionel Lane, Rockville, MD
Price
$ 550,000
Property Attributes
- MLS#MDMC2081408
- TypeSingle Family
- Listing Status Coming Soon
- CountyMONTGOMERY
- CityRockville
- NeighborhoodBel Pre Woods
- Zip20853
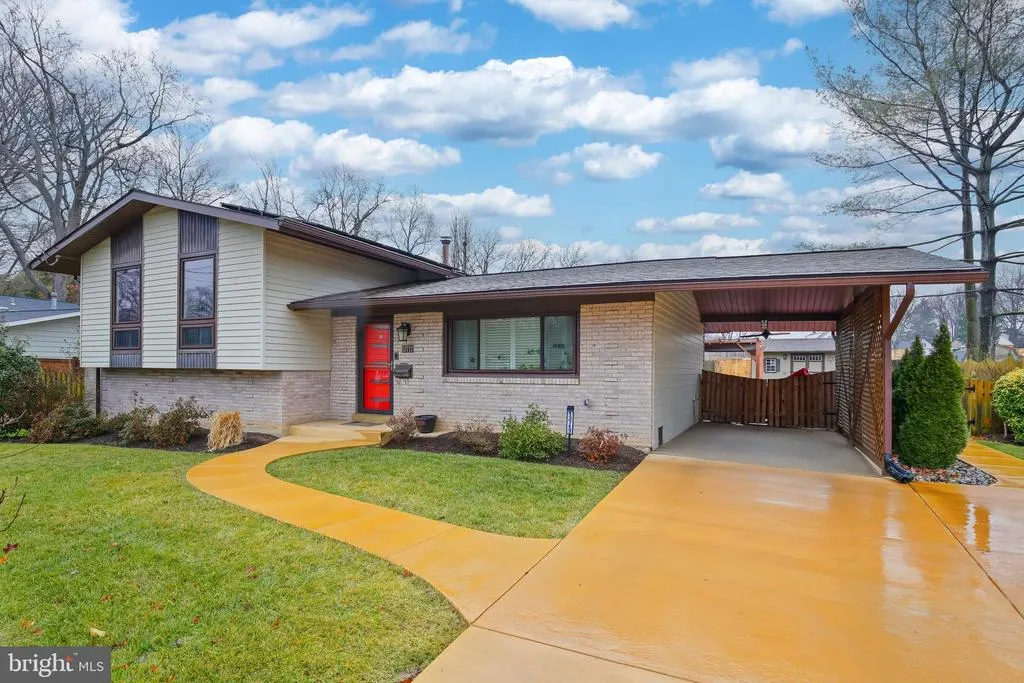
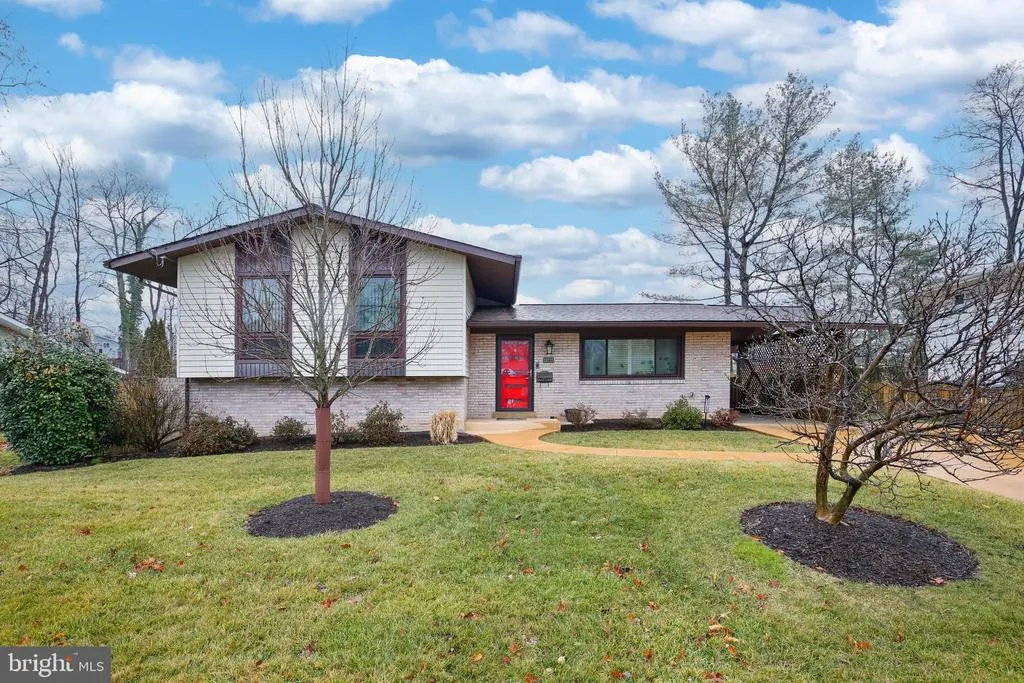
- StyleSplit Level
- Year Built1962
- Taxes$ 5108
- Price$ 550,000
- Bedrooms3
- Full Bathrooms2
- Half Bathrooms0
- Sqr Footage1676
- Lot Size0.24 Acres
Data Source:
MRIS
Property Description
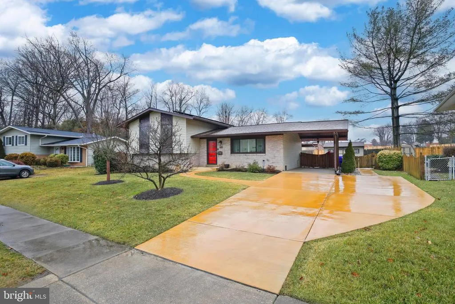
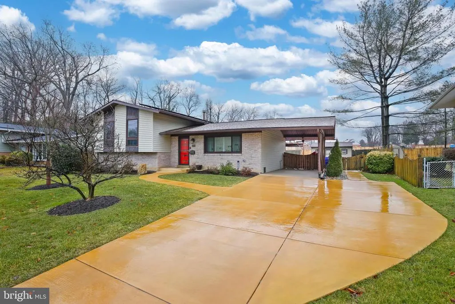
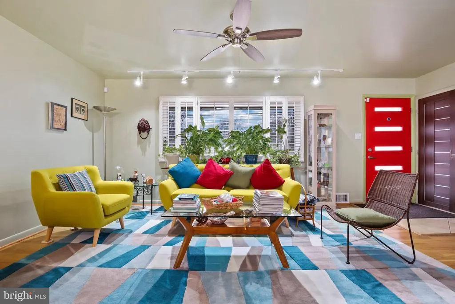
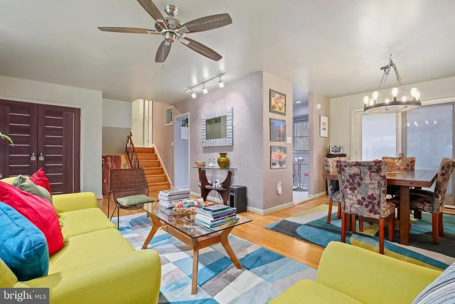
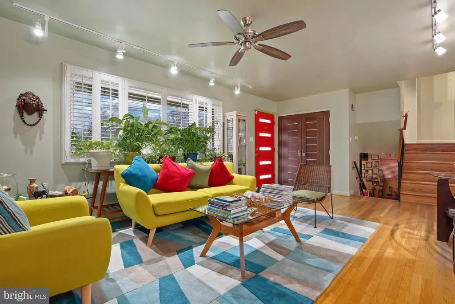
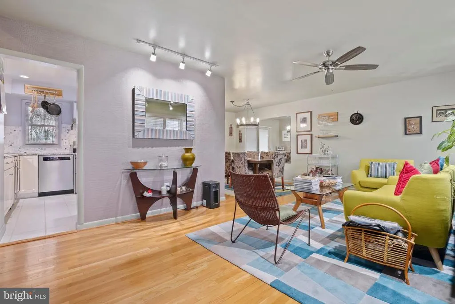
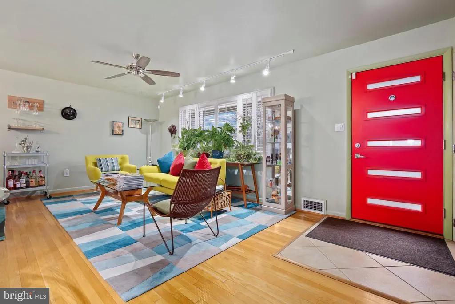
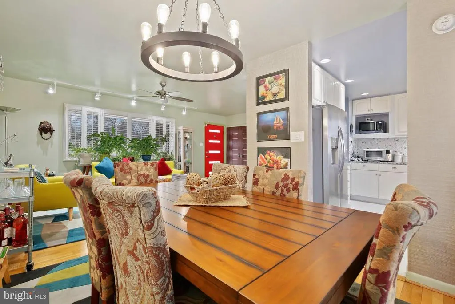
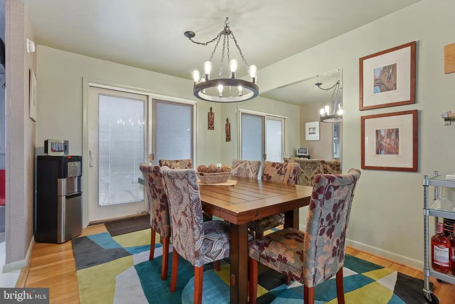
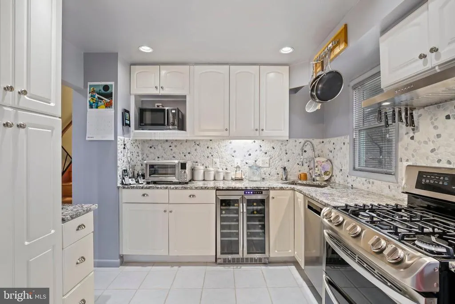
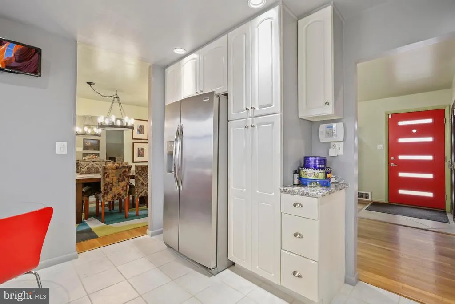
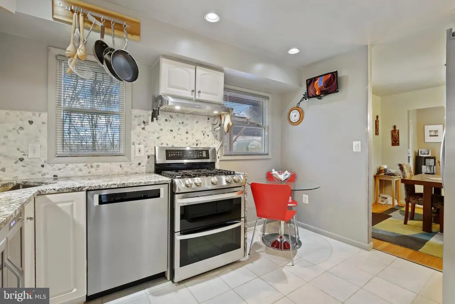
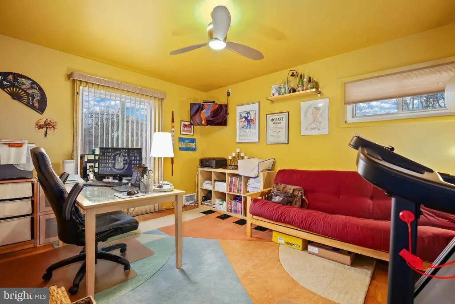
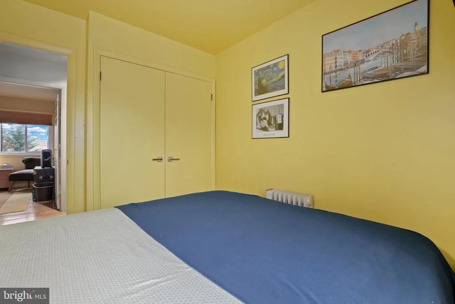
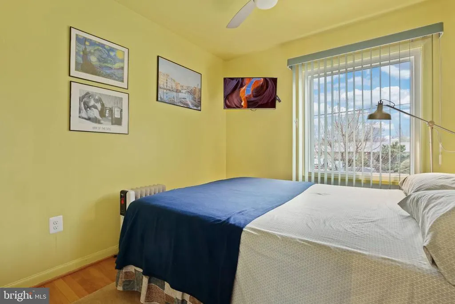
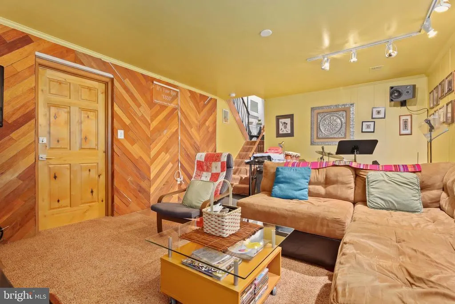
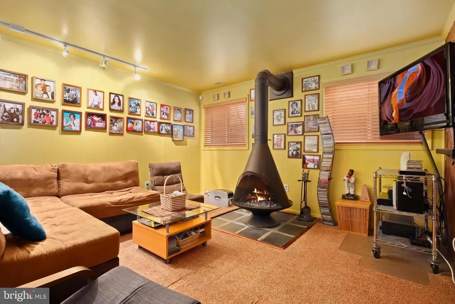
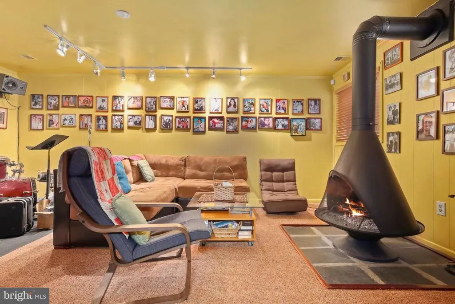
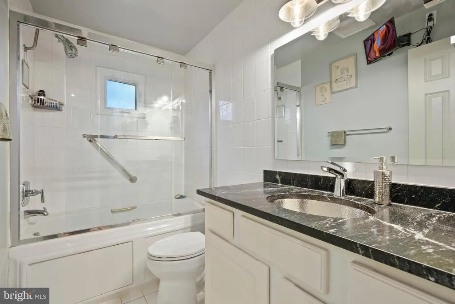
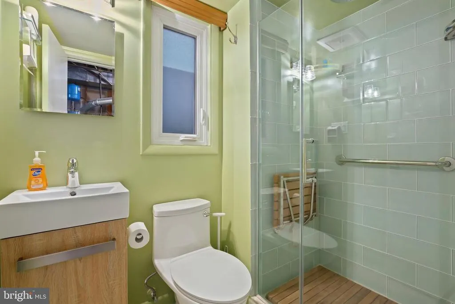
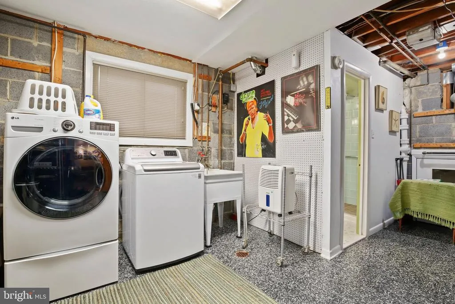
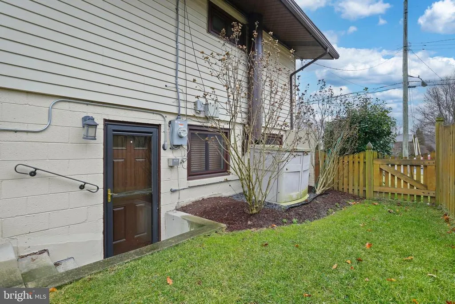
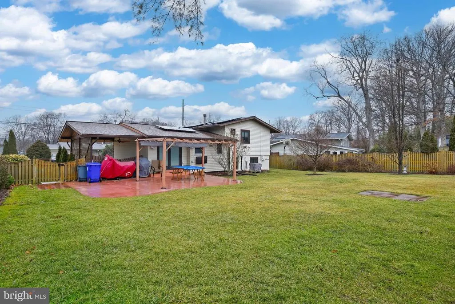
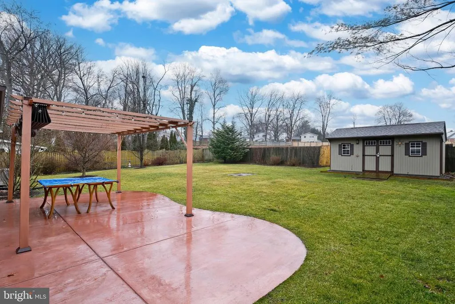
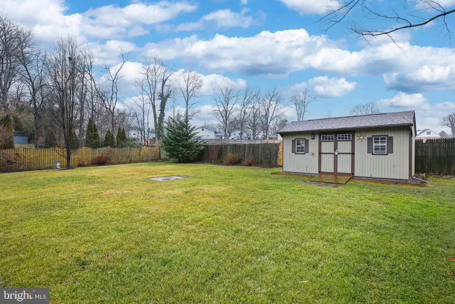
WELCOME HOME! Simply amazing... and a hidden gem. Meticulously kept and perennially upgraded brick home in the sought after Bel Pre Woods community. Owner has spent $50-60k in quality and tasteful yet functional amenities - so you don't have to! The new expansive concrete driveway, the all-around beautiful landscaping warmly greet you. Walking through the stately front door is the inviting living room with hardwood floor, built-ins, plantation shutters, and elegant colors. Track and recessed lights and ceiling fans throughout. The cozy gourmet kitchen has eat-in nook, gorgeous stainless appliances, beverage cooler, and mosaic tile backsplash. Dining room looks out to the beautiful backyard. The panel walled family room - with a warm wood burning stove - is cozy. The utility room has a premium washer & dryer and even insulated crawl space. All three bedrooms come with secure glass lockable doors and built-in space savers. Both bathrooms have been remodeled. The spectacular outdoor area is also one of the highlights: fenced-in privacy, gorgeous patio, pergola, and power panel for lights and entertainment electronics (TV does not convey). It is completed with an 8'x18' shed with electric lighting. The home is also equipped with an emergency power box (generator does not convey). A convenient 3-minute drive to the bustling Aspen Hill shops or Aspen Hill Local Park. Centrally located to all major commuting exits - easy access to ICC-200, I-270, or to Rockville Town Square and Metro Red Line and MARC stops. HURRY!
| Price History | |
|---|---|
| 2/1/2023 | Listed $550,000 |
General Features
| Interior Features | Kitchen - Gourmet,Dining Area,Kitchen - Eat-In,Built-Ins,Upgraded Countertops,Primary Bath(s),Window Treatments,Wood Floors,WhirlPool/HotTub,Floor Plan - Open,Floor Plan - Traditional |
|---|---|
| Sewer | Public Sewer |
| Heating | Forced Air |
| Cooling | Ceiling Fan(s),Central A/C,Programmable Thermostat,Roof Mounted |
| Utilities | Cable TV Available |
| Possession | Settlement,Negotiable,Seller Rent Back |
| Roof | Shingle |
| Appliances | Dishwasher,Disposal,Dryer,Dryer - Front Loading,ENERGY STAR Clothes Washer,ENERGY STAR Dishwasher,ENERGY STAR Refrigerator,Exhaust Fan,Icemaker,Microwave,Oven - Self Cleaning,Oven/Range - Gas |
| Basement | Connecting Stairway,Outside Entrance,Side Entrance,Sump Pump,Daylight,Full,Fully Finished,Heated,Shelving,Walkout Level,Windows |
| Exterior Features | Flood Lights |
| Zoning | R90 |
| Assoc Fees | 51.25 |
| Pool Y/N | No Pool |
| Patio/Porch Features | Patio(s) |
| Architectural Style | Split Level |
| Security Features | Carbon Monoxide Detector(s),Smoke Detector |
| Construction Materials | Combination,Brick,Brick Front |
| School District | MONTGOMERY COUNTY PUBLIC SCHOOLS |
| Levels | 3 |
| Tax Year | 2022 |
| Percent Ownership | Fee Simple |
| Cool Fuel | Electric |
| Accessibility | None |
| Assoc Fee Paid Per | Monthly |
| County | MONTGOMERY |
| New Construction | No |
| Property Type | Residential |
| Association Y/N | Yes |
| Subdivision Name | BEL PRE WOODS |
| Garage Y/N | No |
| Water Access Y/N | No |
| Other Structures | Above Grade,Below Grade |
| Senior Community Y/N | No |
| Lot Size Square Feet | 10499.00 |
| Waterfront Y/N | No |
| Tax Annual Amount | 5108.0 |
| Property Condition | Excellent,Very Good |
| Structure Type | Detached |
| Condo/Coop Association Y/N | No |
| Bathrooms Count Main Level | 0.00 |
| Price Per Sq Ft | 486.73 |
| Historic Y/N | No |
| Vacation Rental Y/N | No |
| Legal Subdivision | BEL PRE WOODS |
| Tax Lot | 18 |
| School District | 121138126809 |
Interior Features
| Heating Fuel | Natural Gas |
|---|---|
| Flooring | Ceramic Tile,Hardwood |
| Total Fireplaces | 1 |
| Basement Y/N | Yes |
| Fireplace Features | Flue for Stove,Wood |
| Hot Water | Natural Gas |
| Heating Y/N | Yes |
| Window Features | Screens |
| Fireplace Y/N | Yes |
| Above Grade Finished Area | 1130 |
| Full Baths | 2 |
| Central Air Y/N | Yes |
| Total Bedrooms | 3 |
| Below Grade Finished Area | 546 |
| Room Type | Living Room,Dining Room,Primary Bedroom,Bedroom 2,Kitchen,Family Room,Foyer,Bedroom 1,Utility Room |
| Below Grade Finished Area Unit Type | Square Feet |
| Laundry Type | Lower Floor |
| Below Grade Unfin Area Units | Square Feet |
| Below Grade Unfin SQFT | 546 |
| Below Grade Unfin SQFT Source | Assessor |
| Below Grade Finished Area Source | Estimated |
| Bedrooms Count All Upper Levels | 3 |
| Bedrooms Count Upper Level 1 | 3 |
| Bathrooms Full Upper Level 1 | 1 |
| Bathrooms Full Lower Level 1 | 1 |
| Bathrooms Full All Upper Levels | 1 |
| Bathrooms Full All Lower Levels | 1 |
| Bathrooms Count Upper Level 1 | 1.00 |
| Bathrooms Count Lower Level 1 | 1.00 |
| Bathrooms Count All Upper Levels | 1 |
| Bathrooms Count All Lower Levels | 1 |
| Above Grade Finished Area Source | Assessor |
| Above Grade Finished Area Unit Type | Square Feet |
| Total Baths | 2 |
Exterior Features
| Fencing | Fully |
|---|---|
| Parking Features | Concrete Driveway |
| Lot Features | Trees/Wooded,Secluded,Private,Backs - Open Common Area,Front Yard,SideYard(s),Rear Yard |
| Water Source | Public |
| Total Parking Spaces | 2 |
| Type of Parking | Attached Carport,Driveway,On Street |
| Foundation Details | Crawl Space |
| Water View Y/N | No |
| Lot Size Acres | 0.24 |
| Lot Size Source | Assessor |
| Door Features | French,Six Panel,Sliding Glass |
| Builder Model | SPLITE LEVEL |
| Road Responsibility | City/County,Public |
| Navigable Water Y/N | No |
| Water Oriented Y/N | No |
| # of Attached Carport Spaces | 2 |
Room Details
| Room | Dimensions | Level | Flooring | Details |
|---|---|---|---|---|
| Bedroom 1 | 14 X 11 | Upper 1 | Flooring - Other | |
| Bedroom 2 | 9 X 11 | Upper 1 | Flooring - HardWood | |
| Dining Room | 10 X 10 | Main | Flooring - HardWood | |
| Family Room | 20 X 13 | Lower 1 | Flooring - Carpet,Wood Stove | |
| Foyer | 5 X 4 | Main | Flooring - Tile | |
| Kitchen | 11 X 10 | Main | Flooring - Tile | |
| Living Room | 20 X 12 | Main | Flooring - HardWood | |
| Primary Bedroom | 15 X 11 | Upper 1 | Flooring - HardWood | |
| Utility Room | 16 X 11 | Lower 1 | Flooring - Concrete |
Amenities
- Foreclosure
- Views
- Short Sale
- New Construction
- Adult 55+
- Lease To Own
- No HOA Fees
- Furnished
- Primary On Main
- Air Conditioning
- Seller Finance
- Green
- Fixer Upper
- Horse
- Golf
- Fireplace
- Deck
- Garage
- Basement
- Pool
Property vs Single Family Average in 20853
Price
Taxes
Year Built
 All or a portion of the multiple listing information is provided by the Central Virginia Regional Multiple Listing Service, LLC, from a copyrighted compilation of listings. All CVR MLS information provided is deemed reliable but is not guaranteed accurate. The compilation of listings and each individual listing are ©2026 Central Virginia Regional Multiple Listing Service, LLC. All rights reserved.
All MLS listings are © 2026 Central Virginia Regional Multiple Listing Service, LLC. All
All or a portion of the multiple listing information is provided by the Central Virginia Regional Multiple Listing Service, LLC, from a copyrighted compilation of listings. All CVR MLS information provided is deemed reliable but is not guaranteed accurate. The compilation of listings and each individual listing are ©2026 Central Virginia Regional Multiple Listing Service, LLC. All rights reserved.
All MLS listings are © 2026 Central Virginia Regional Multiple Listing Service, LLC. All
 Copyright © 2026, Metropolitan Regional Information Systems, Inc. All rights reserved. Information deemed reliable but is not guaranteed. The data relating to real estate for sale on this web site comes in part from the Internet Data Exchange Program of MRIS. Information provided is for consumer's personal, non-commercial use and may not be used for any purpose other than to identify prospective properties consumers may be interested in purchasing. eXp Realty in Virginia does not display the
 © BRIGHT, All Rights Reserved
 All or a portion of the multiple listing information is provided by the Williamsburg Multiple Listing Service, LLC, from a copyrighted compilation of listings. All WMLS information provided is deemed reliable but is not guaranteed accurate. The compilation of listings and each individual listing are ©2026 Central Virginia Regional Multiple Listing Service, LLC. All rights reserved.
All MLS listings are © 2026 Williamsburg Multiple Listing Service, LLC. All rights reserved. No one may copy and/or repost these MLS listings, or any portion thereof, without the written permission of an authorized officer of the Williamsburg Multiple Listing Service, LLC.
All listings with the WMLS logo are provided courtesy of the IDX program.
Last Updated: September 22, 2026 12:48 PM UTC
All or a portion of the multiple listing information is provided by the Williamsburg Multiple Listing Service, LLC, from a copyrighted compilation of listings. All WMLS information provided is deemed reliable but is not guaranteed accurate. The compilation of listings and each individual listing are ©2026 Central Virginia Regional Multiple Listing Service, LLC. All rights reserved.
All MLS listings are © 2026 Williamsburg Multiple Listing Service, LLC. All rights reserved. No one may copy and/or repost these MLS listings, or any portion thereof, without the written permission of an authorized officer of the Williamsburg Multiple Listing Service, LLC.
All listings with the WMLS logo are provided courtesy of the IDX program.
Last Updated: September 22, 2026 12:48 PM UTC
