
Views















Address
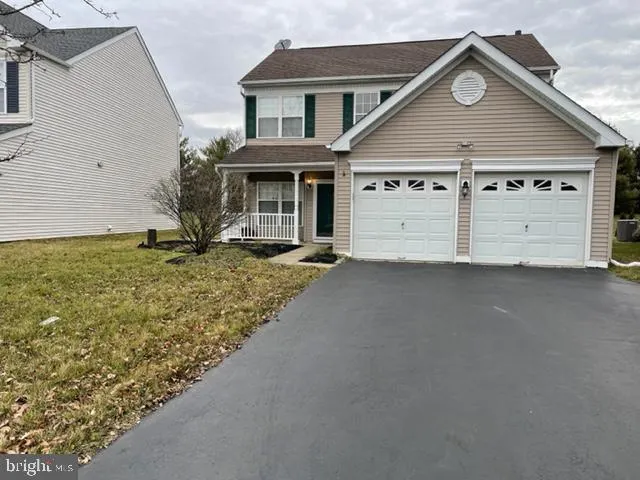
47 Brownstone Road, East Windsor, NJ
Price
$ 585,000
Property Attributes
- MLS#NJME2026192
- TypeSingle Family
- Listing Status Active
- CountyMERCER
- CityEast Windsor
- AreaEast Windsor Twp
- NeighborhoodStonegate
- Zip08520
- StyleColonial
- Year Built2000
- Taxes$ 11316
- Price$ 585,000
- Bedrooms3
- Full Bathrooms2
- Half Bathrooms1
Data Source:
MRIS
Property Description
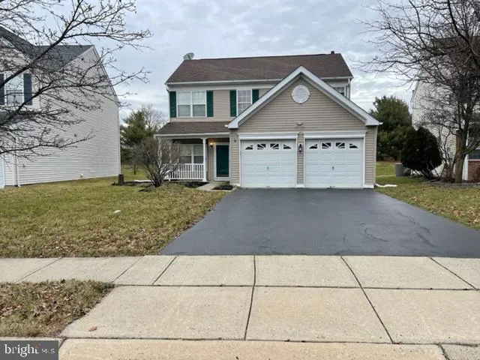
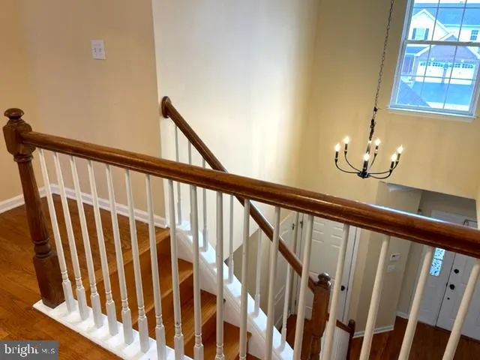
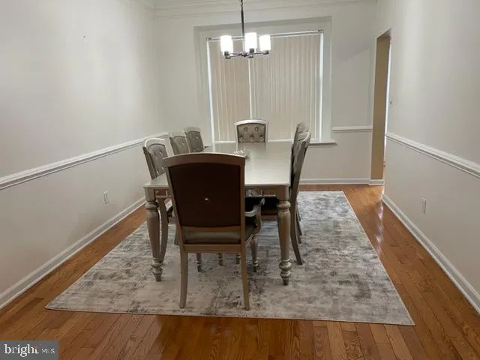
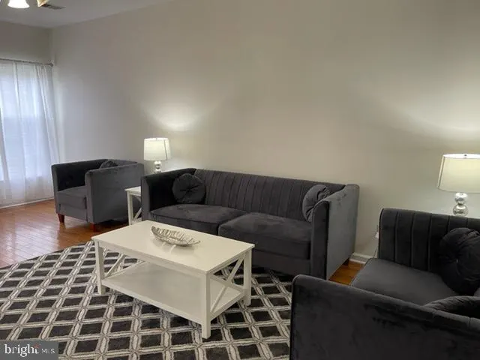
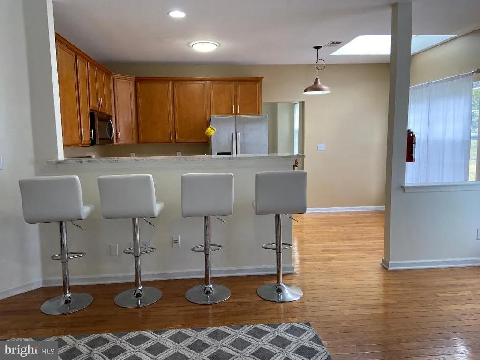
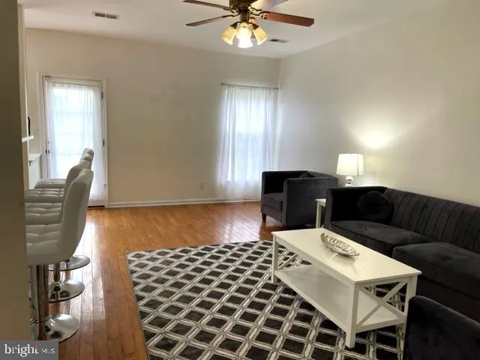
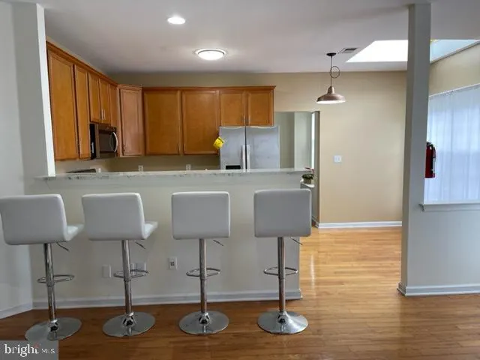
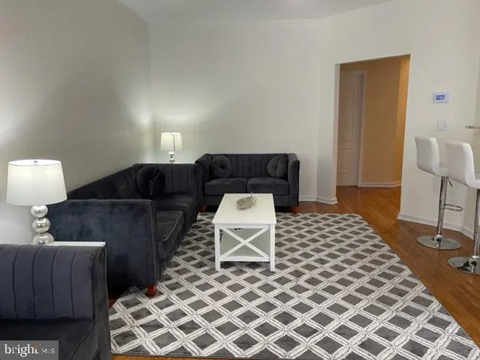
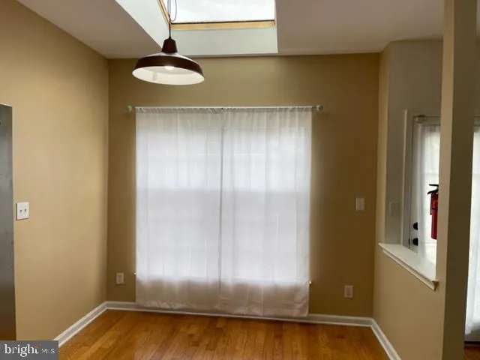
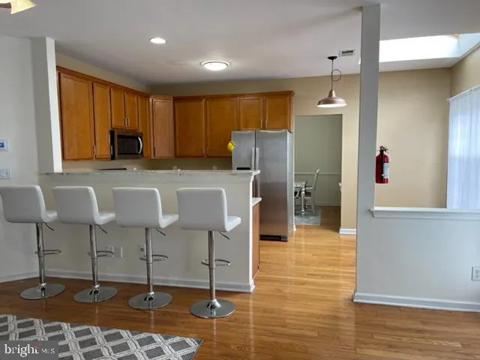
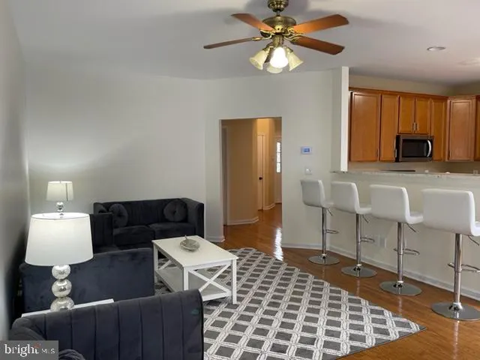
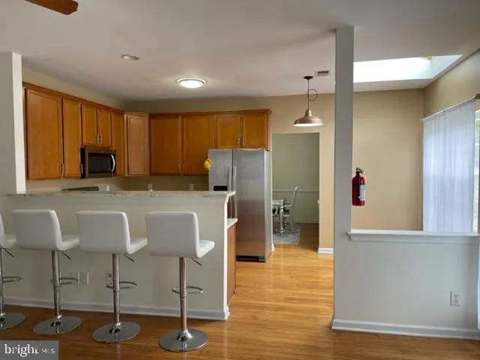
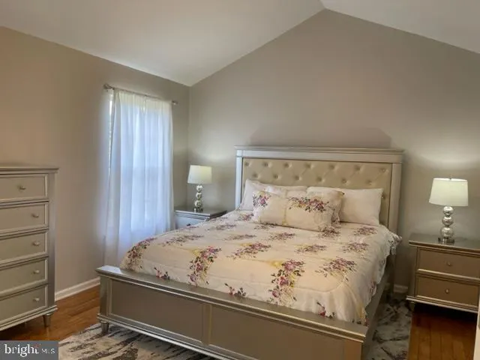
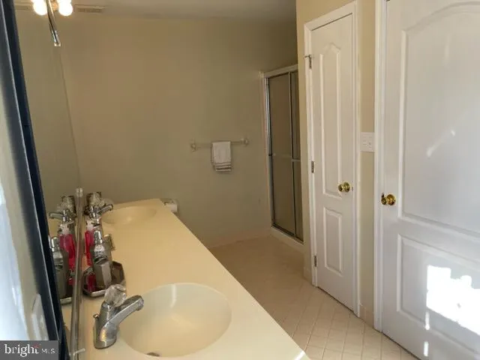
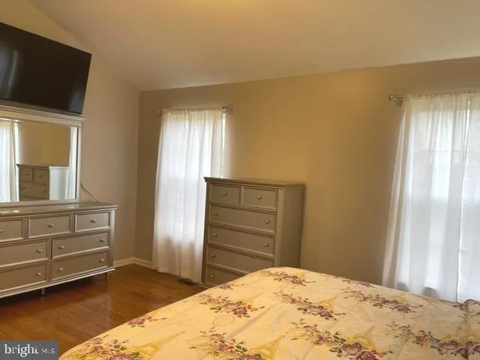
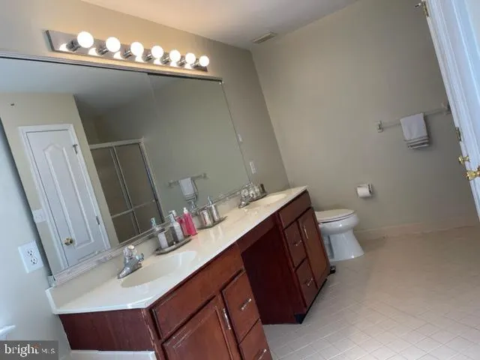
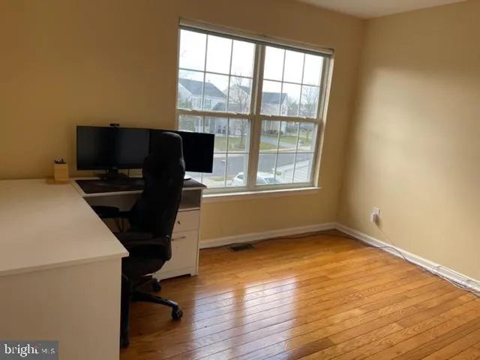
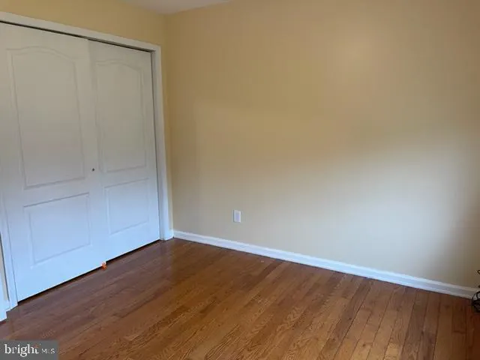
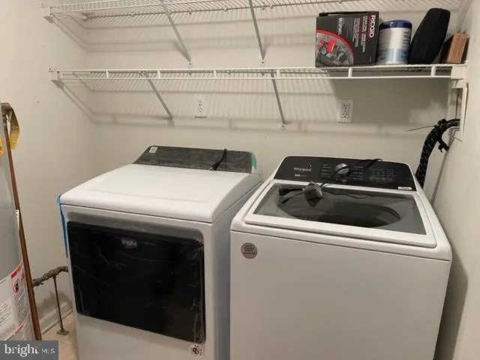
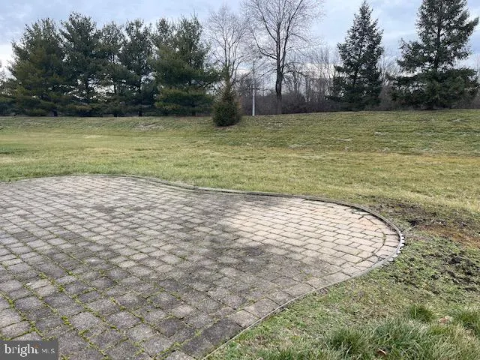
Picture perfect stunning upgraded Single-Family two-story home 9" ceiling and one of the largest lots in the community. This is upgraded colonial with 3 bedrooms, 2 1/2 baths & 2-car garage. Elegant Hardwood flooring in the entire house. Recent updates include a Brand-new AC and Furnace Unit. Enter Two story foyer. Large living room & formal Dining room. Large eat-in, open-concept kitchen with new stainless-steel appliances and hardwood floor. Spacious kitchen 42 'cabinets with premium granite countertops. Featuring a breakfast nook area with a beautiful skylight view. Extended family room with French doors leading out to large paver patio & shaded private backyard, where there is plenty of room for the whole family to enjoy. Main floor laundry, powder room, lots of closet space, and a pull-down stairway in the 2-car Garage led to plenty of additional storage in the attic. The second floor leads to Charming Master Suite with cathedral ceilings, an expansive walk-in closet, and a luxurious master bath with a Roman tub, stall shower, and vanity with dual sinks. Upgraded plumbing / new toilet. Other two bedrooms with double closet & windows. The hallway has an upgraded full bathroom with vanity, tub & shower. Beautiful landscaping. Situated in a Desirable family-friendly neighborhood, this home is sure to go fast! Close to shopping, schools, NY City buses and trains, and major highways (NJ Turnpike, Rt 130). Show and sell!!
| Elementary School | Middle School | High School |
|---|---|---|
| Perry L Drew Elementary School | Melvin H Kreps School Middle School | Hightstown High School |
| Price History | |
|---|---|
| 2/1/2023 | Listed $585,000 |
General Features
| Interior Features | Primary Bath(s),Butlers Pantry,Ceiling Fan(s),Attic/House Fan,Kitchen - Eat-In |
|---|---|
| Sewer | Public Sewer |
| Heating | Forced Air |
| Cooling | Central A/C |
| Utilities | Cable TV |
| Possession | Immediate |
| Roof | Shingle |
| Appliances | Cooktop,Oven - Self Cleaning,Dishwasher |
| Exterior Features | Sidewalks,Street Lights,Tennis Court(s),Exterior Lighting |
| Zoning | R3 |
| Assoc Fees | 122.00 |
| Garage Spaces | 2.00 |
| Pool Y/N | No Pool |
| Association Fee Includes | Common Area Maintenance,Snow Removal,Trash,Management |
| Patio/Porch Features | Patio(s) |
| Architectural Style | Colonial |
| Security Features | Security System |
| Construction Materials | Vinyl Siding,Brick |
| School District | EAST WINDSOR REGIONAL SCHOOLS |
| Levels | 2 |
| Tax Year | 2022 |
| Percent Ownership | Fee Simple |
| Cool Fuel | Electric |
| Accessibility | None |
| Assoc Fee Paid Per | Monthly |
| County | MERCER |
| New Construction | No |
| Property Type | Residential |
| Association Amenities | Tennis Courts |
| Association Y/N | Yes |
| Subdivision Name | STONEGATE |
| Garage Y/N | Yes |
| Water Access Y/N | No |
| Other Structures | Above Grade |
| Total Rooms | 8 |
| High School | HIGHTSTOWN |
| Association Name | RCP MANAGEMENT |
| Senior Community Y/N | No |
| Open Parking Spaces | 3.00 |
| MLS Area | East Windsor Twp (21101) |
| Lot Size Square Feet | 0.00 |
| Waterfront Y/N | No |
| Elementary School | PERRY L DREW |
| Tax Annual Amount | 11316.0 |
| Middle/Junior High School | MELVIN H KREPS SCHOOL |
| Property Condition | Good |
| Structure Type | Detached |
| Condo/Coop Association Y/N | No |
| Bathrooms Count Main Level | 1.00 |
| Acceptable Financing | Conventional |
| Vacation Rental Y/N | No |
| School District | 300200396171 |
Interior Features
| Heating Fuel | Natural Gas |
|---|---|
| Flooring | Wood,Fully Carpeted,Tile/Brick |
| Basement Y/N | No |
| Hot Water | Natural Gas |
| Heating Y/N | Yes |
| Fireplace Y/N | No |
| Full Baths | 2 |
| Half Baths | 1 |
| Central Air Y/N | Yes |
| Total Bedrooms | 3 |
| Room Type | Living Room,Dining Room,Primary Bedroom,Bedroom 2,Kitchen,Family Room,Bedroom 1,Attic |
| Laundry Type | Main Floor |
| Bedrooms Count All Upper Levels | 3 |
| Bedrooms Count Upper Level 1 | 3 |
| Bathrooms Half Main Level | 1 |
| Bathrooms Full Upper Level 1 | 2 |
| Bathrooms Full All Upper Levels | 2 |
| Bathrooms Count Upper Level 1 | 2.00 |
| Bathrooms Count All Upper Levels | 2 |
| Above Grade Finished Area Source | Estimated |
| Above Grade Finished Area Unit Type | Square Feet |
| Total Baths | 3 |
Exterior Features
| Lot Features | Open |
|---|---|
| Water Source | Public |
| Inclusions | washer,dryer,refrigerator |
| Total Parking Spaces | 2 |
| Garage Features | Inside Access,Garage Door Opener |
| Type of Parking | Driveway,Attached Garage,Other |
| Foundation Details | Other |
| Water View Y/N | No |
| Lot Dimensions | 00X00 |
| Lot Size Acres | 0.00 |
| Lot Size Source | Estimated |
| Navigable Water Y/N | No |
| Water Oriented Y/N | No |
| # of Attached Garage Spaces | 2 |
Room Details
| Room | Dimensions | Level | Flooring | Details |
|---|---|---|---|---|
| Attic | Unspecified | Attic - Access Panel | ||
| Bedroom 1 | 10 X 11 | Upper 1 | ||
| Bedroom 2 | 13 X 11 | Upper 1 | ||
| Dining Room | 12 X 10 | Main | ||
| Family Room | 20 X 13 | Main | ||
| Kitchen | 18 X 9 | Main | Kitchen - Gas Cooking,Pantry,Double Sink | |
| Living Room | 13 X 12 | Main | ||
| Primary Bedroom | Unspecified | Walk-In Closet(s) | ||
| Primary Bedroom | 17 X 13 | Upper 1 |
Amenities
- Foreclosure
- Views
- Short Sale
- New Construction
- Adult 55+
- Lease To Own
- No HOA Fees
- Furnished
- Primary On Main
- Air Conditioning
- Seller Finance
- Green
- Fixer Upper
- Horse
- Golf
- Fireplace
- Deck
- Garage
- Basement
- Pool
Property vs Single Family Average in 08520
Price
Taxes
Year Built
 All or a portion of the multiple listing information is provided by the Central Virginia Regional Multiple Listing Service, LLC, from a copyrighted compilation of listings. All CVR MLS information provided is deemed reliable but is not guaranteed accurate. The compilation of listings and each individual listing are ©2026 Central Virginia Regional Multiple Listing Service, LLC. All rights reserved.
All MLS listings are © 2026 Central Virginia Regional Multiple Listing Service, LLC. All
All or a portion of the multiple listing information is provided by the Central Virginia Regional Multiple Listing Service, LLC, from a copyrighted compilation of listings. All CVR MLS information provided is deemed reliable but is not guaranteed accurate. The compilation of listings and each individual listing are ©2026 Central Virginia Regional Multiple Listing Service, LLC. All rights reserved.
All MLS listings are © 2026 Central Virginia Regional Multiple Listing Service, LLC. All
 Copyright © 2026, Metropolitan Regional Information Systems, Inc. All rights reserved. Information deemed reliable but is not guaranteed. The data relating to real estate for sale on this web site comes in part from the Internet Data Exchange Program of MRIS. Information provided is for consumer's personal, non-commercial use and may not be used for any purpose other than to identify prospective properties consumers may be interested in purchasing. eXp Realty in Virginia does not display the
 © BRIGHT, All Rights Reserved
 All or a portion of the multiple listing information is provided by the Williamsburg Multiple Listing Service, LLC, from a copyrighted compilation of listings. All WMLS information provided is deemed reliable but is not guaranteed accurate. The compilation of listings and each individual listing are ©2026 Central Virginia Regional Multiple Listing Service, LLC. All rights reserved.
All MLS listings are © 2026 Williamsburg Multiple Listing Service, LLC. All rights reserved. No one may copy and/or repost these MLS listings, or any portion thereof, without the written permission of an authorized officer of the Williamsburg Multiple Listing Service, LLC.
All listings with the WMLS logo are provided courtesy of the IDX program.
Last Updated: September 21, 2026 12:54 PM UTC
All or a portion of the multiple listing information is provided by the Williamsburg Multiple Listing Service, LLC, from a copyrighted compilation of listings. All WMLS information provided is deemed reliable but is not guaranteed accurate. The compilation of listings and each individual listing are ©2026 Central Virginia Regional Multiple Listing Service, LLC. All rights reserved.
All MLS listings are © 2026 Williamsburg Multiple Listing Service, LLC. All rights reserved. No one may copy and/or repost these MLS listings, or any portion thereof, without the written permission of an authorized officer of the Williamsburg Multiple Listing Service, LLC.
All listings with the WMLS logo are provided courtesy of the IDX program.
Last Updated: September 21, 2026 12:54 PM UTC
