
Views




Address
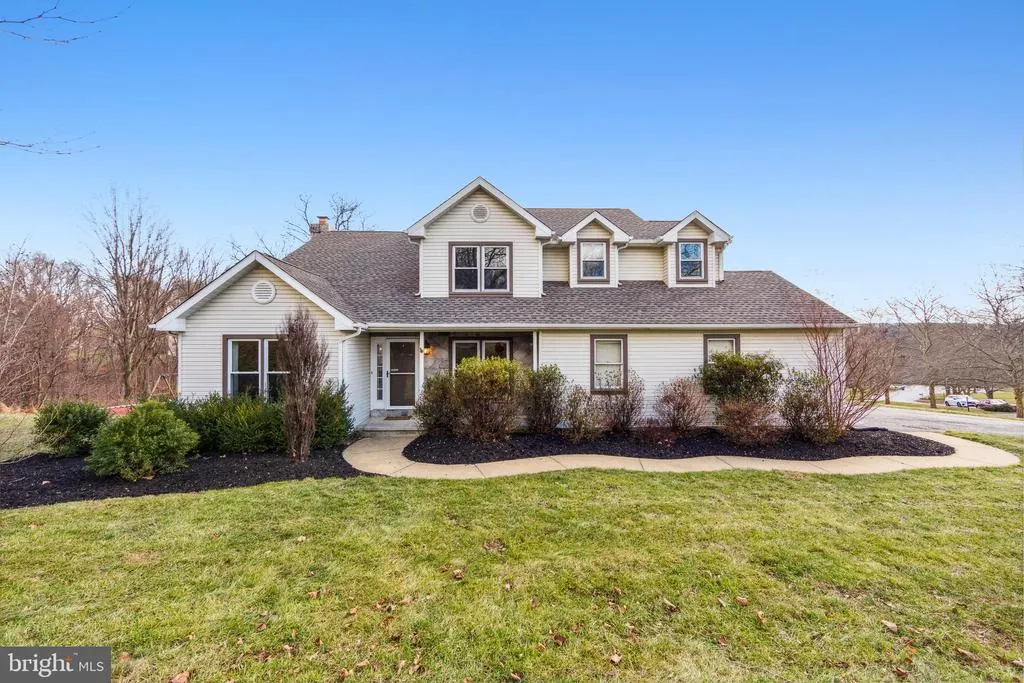
1 Laurel Way, Downingtown, PA
Price
$ 625,000
Property Attributes
- MLS#PACT2038524
- TypeSingle Family
- Listing Status Active
- CountyCHESTER
- CityDowningtown
- AreaUpper Uwchlan Twp
- NeighborhoodLyndenwood
- Zip19335
- StyleColonial
- Year Built1994
- Taxes$ 7661
- Price$ 625,000
- Bedrooms4
- Full Bathrooms2
- Half Bathrooms1
- Sqr Footage2438
- Lot Size1 Acres
Data Source:
MRIS
Property Description
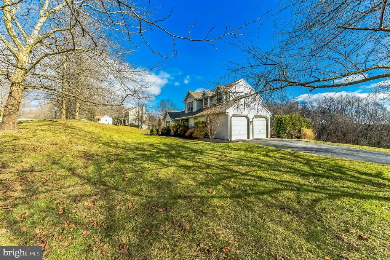
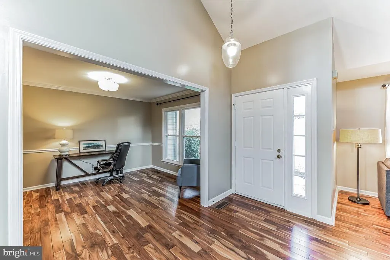
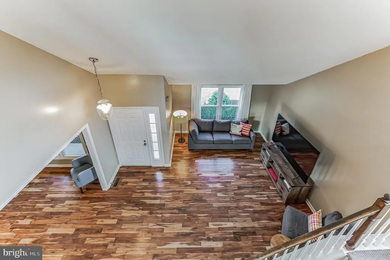
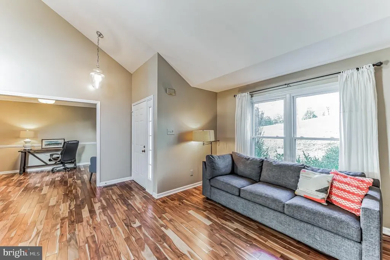
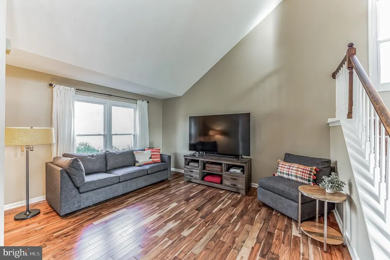
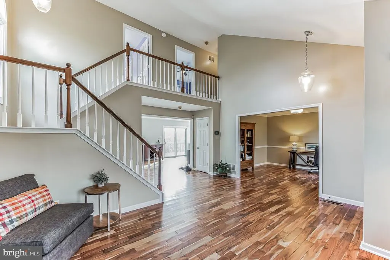
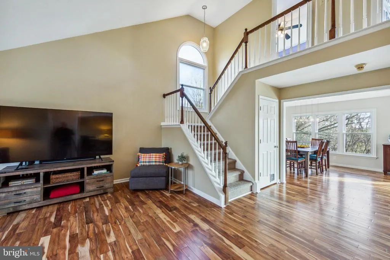
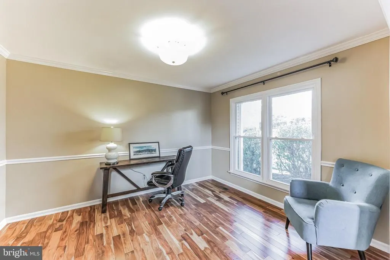
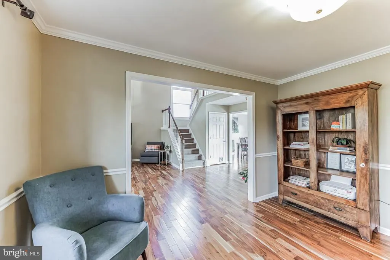
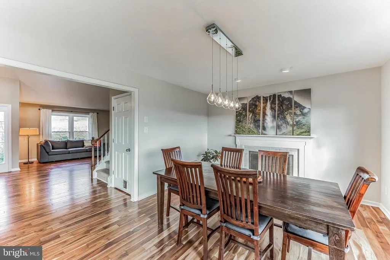
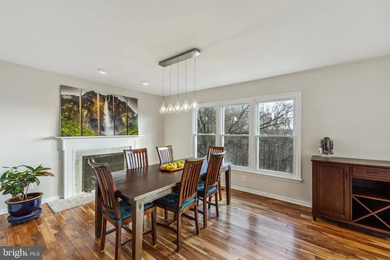
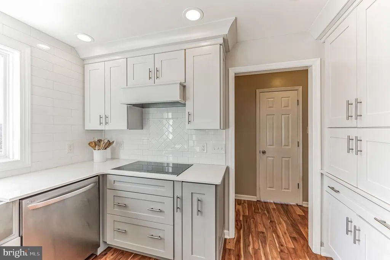
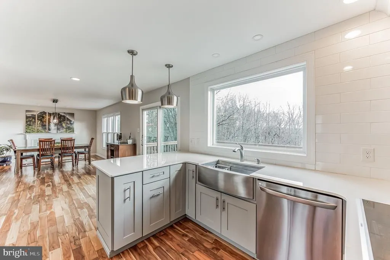
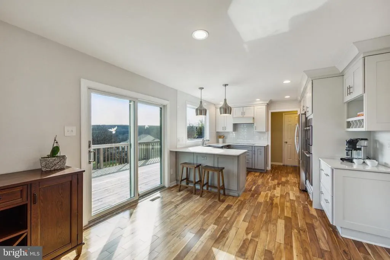
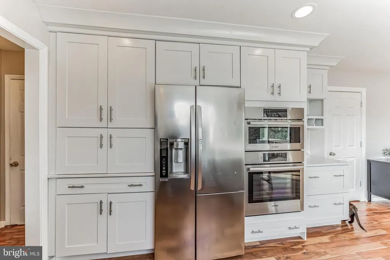
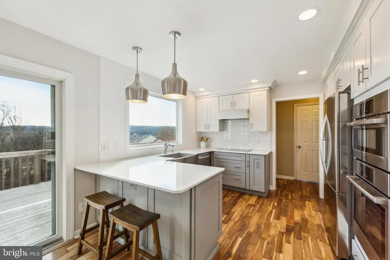
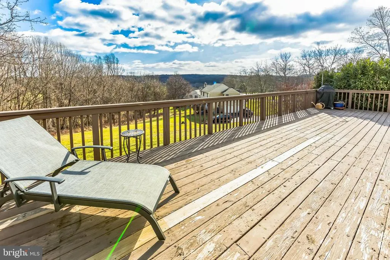
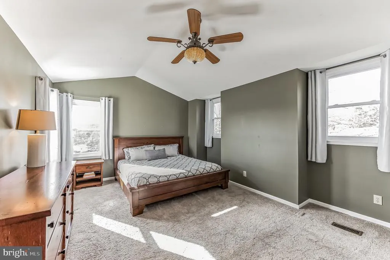
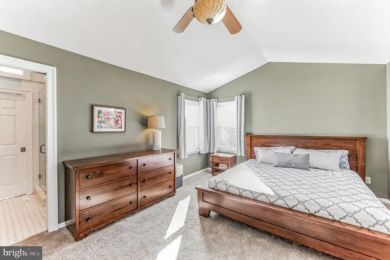
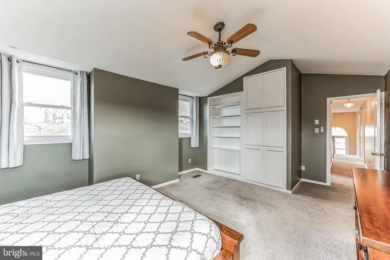
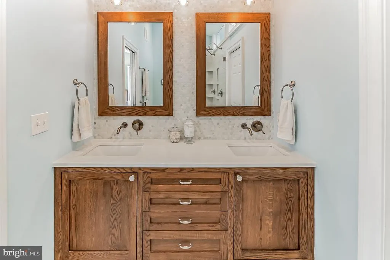
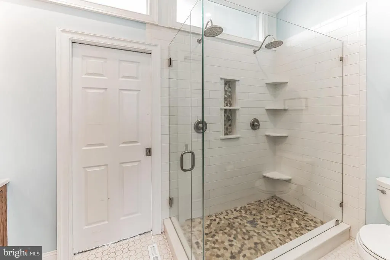
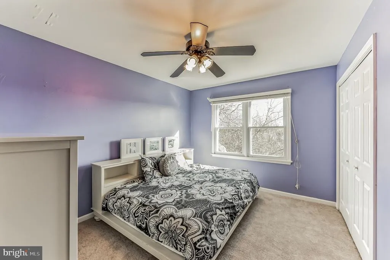
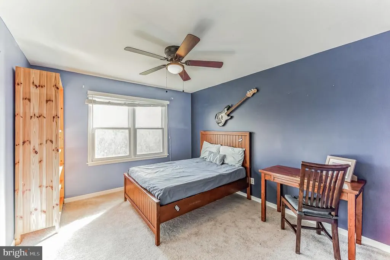
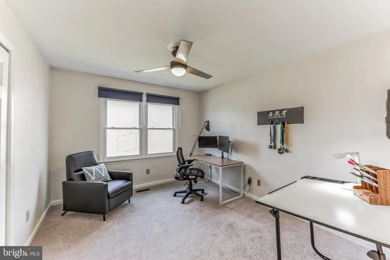
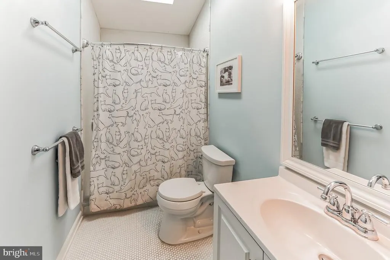
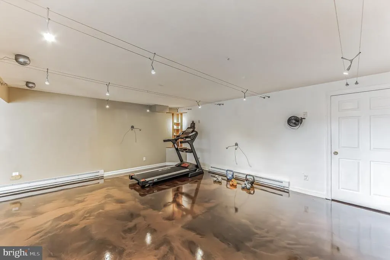
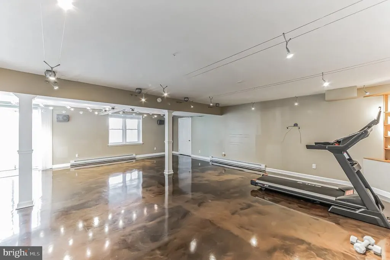
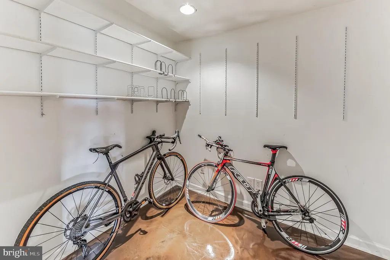
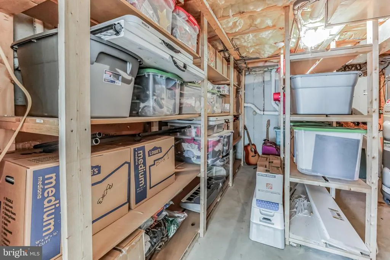
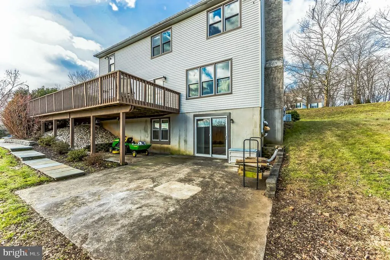
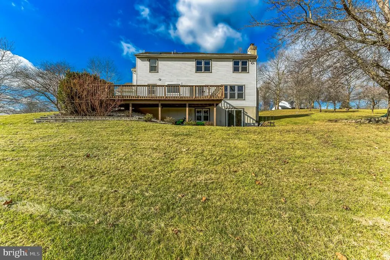
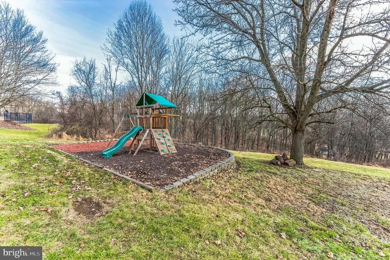
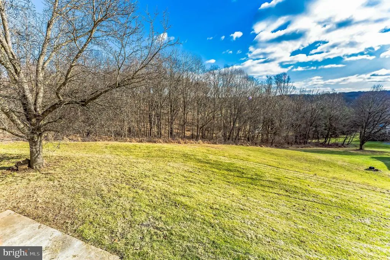
Welcome to 1 Laurel Way, a forever home minutes from Marsh Creek Lake! Situated in the beautiful Lyndenwood neighborhood in the coveted Downingtown Area School District, the home is where modern finishes and recent renovations are sure to impress! Enter the two-story foyer and appreciate Acacia hardwood flooring throughout. The open concept floorplan includes a formal dining room (presently styled as a home office) and a two-story formal living room, making these spaces well-appointed for large parties, entertainment, or tranquil evenings at home. A generous family room boasts a wood burning fireplace with space to cozy up and enjoy a night of tv, reading, or games. While the eat-in nook is the perfect space to enjoy morning coffee and breakfast, your day truly starts with an extensive view of rolling greenery and mature woods. The newly rennovated dream kitchen offers 42 inch grey shaker cabinetry with endless storage space. Finished with white quartz countertops and all stainless steel appliances, including a Bosch double oven and stainless steel farmsink. A sleek, modern Bosch cooktop with minimalist white trimmed hood and detailed backsplash make for a trendy and elegant place to cook your favorite meals. But thats not all! A peninsula bartop boasts nickel pendant lighting and comfortable seating for 3. A convenintely located laundry room and powder bath sit just past the kitchen, while access to the spacious 2-car garage is just around the corner. On the second floor, the owners suite includes an extensive built-in bookcase and amoire. A newly rennovated en suite bath has all the bells and whistles, with double waterfall shower head, inset shelving, mosiac backsplash tiling, and a stone top double vanity. Neutral colors make this space dreamy for all tastes. Just off the bathroom, an accommodating walk-in closet includes plenty of shelving and a skylight, sure to provoke closet envy. Three additional well-sized bedrooms complete this floor, which share a hall bath with crisp white tile and vanity top. New carpet throughout the second floor bedrooms makes this move-in ready home complete with icing on top. Next, journey to the fully finished basement, offering low-maintenance epoxy flooring, great for working out , media room or projecting with easy cleanup. The possibilities here are endless. With walk out access, this space can become home to any of your needs, with extensive storage as well! In addition to the lovely views, the backyard offers a separate playground area with retaining wall blocks and well-manicured mulch bed, making playtime safe and fun for all ages. A cement slab patio is ideal for firepits, grilling out, and long nights in the summer breeze. Dont let this home slip away! Book your showing today.
| High School |
|---|
| Downingtown High School West Campus |
| Price History | |
|---|---|
| 2/1/2023 | Listed $625,000 |
General Features
| Sewer | On Site Septic |
|---|---|
| Heating | Heat Pump(s) |
| Cooling | Central A/C |
| Utilities | Cable TV |
| Possession | 31-60 Days CD |
| Roof | Pitched,Shingle |
| Basement | Full |
| Zoning | R1 |
| Assoc Fees | 300.00 |
| Garage Spaces | 2.00 |
| Pool Y/N | No Pool |
| Association Fee Includes | Common Area Maintenance |
| Patio/Porch Features | Deck(s),Patio(s) |
| Architectural Style | Colonial |
| Construction Materials | Vinyl Siding,Aluminum Siding |
| School District | DOWNINGTOWN AREA |
| Electric | 200+ Amp Service |
| Levels | 2 |
| Tax Year | 2022 |
| Percent Ownership | Fee Simple |
| Cool Fuel | Electric |
| Accessibility | None |
| Assoc Fee Paid Per | Annually |
| County | CHESTER |
| New Construction | No |
| Property Type | Residential |
| Association Y/N | Yes |
| Subdivision Name | LYNDENWOOD |
| Facing Direction | West |
| Garage Y/N | Yes |
| Water Access Y/N | No |
| Other Structures | Above Grade,Below Grade |
| High School | DOWNINGTOWN HIGH SCHOOL WEST CAMPUS |
| Senior Community Y/N | No |
| MLS Area | Upper Uwchlan Twp (10332) |
| Lot Size Square Feet | 43560.00 |
| Waterfront Y/N | No |
| Tax Annual Amount | 7661.0 |
| Structure Type | Detached |
| Condo/Coop Association Y/N | No |
| Bathrooms Count Main Level | 1.00 |
| Price Per Sq Ft | 256.36 |
| Acceptable Financing | Cash,Conventional,FHA,VA |
| Vacation Rental Y/N | No |
| Tax Lot | 0068 |
| School District | 300200397436 |
Interior Features
| Heating Fuel | Electric |
|---|---|
| Total Fireplaces | 1 |
| Basement Y/N | Yes |
| Hot Water | Electric |
| Heating Y/N | Yes |
| Window Features | Energy Efficient,Replacement |
| Fireplace Y/N | Yes |
| Above Grade Finished Area | 2438 |
| Full Baths | 2 |
| Half Baths | 1 |
| Central Air Y/N | Yes |
| Total Bedrooms | 4 |
| Below Grade Finished Area Unit Type | Square Feet |
| Laundry Type | Main Floor |
| Below Grade Unfin Area Units | Square Feet |
| Below Grade Unfin SQFT Source | Assessor |
| Below Grade Finished Area Source | Assessor |
| Bedrooms Count All Upper Levels | 4 |
| Bedrooms Count Upper Level 1 | 4 |
| Bathrooms Half Main Level | 1 |
| Bathrooms Full Upper Level 1 | 2 |
| Bathrooms Full All Upper Levels | 2 |
| Bathrooms Count Upper Level 1 | 2.00 |
| Bathrooms Count All Upper Levels | 2 |
| Above Grade Finished Area Source | Assessor |
| Above Grade Finished Area Unit Type | Square Feet |
| Total Baths | 3 |
Exterior Features
| Water Source | Well |
|---|---|
| Inclusions | Refrigerator,Washer,Dryer |
| Total Parking Spaces | 2 |
| Garage Features | Garage - Side Entry |
| Type of Parking | Attached Garage,Driveway |
| Foundation Details | Concrete Perimeter |
| Water View Y/N | No |
| Lot Dimensions | 0.00 x 0.00 |
| Lot Size Acres | 1.00 |
| Lot Size Source | Assessor |
| Navigable Water Y/N | No |
| Water Oriented Y/N | No |
| # of Attached Garage Spaces | 2 |
Amenities
- Foreclosure
- Views
- Short Sale
- New Construction
- Adult 55+
- Lease To Own
- No HOA Fees
- Furnished
- Primary On Main
- Air Conditioning
- Seller Finance
- Green
- Fixer Upper
- Horse
- Golf
- Fireplace
- Deck
- Garage
- Basement
- Pool
Property vs Single Family Average in 19335
Price
Taxes
Year Built
 All or a portion of the multiple listing information is provided by the Central Virginia Regional Multiple Listing Service, LLC, from a copyrighted compilation of listings. All CVR MLS information provided is deemed reliable but is not guaranteed accurate. The compilation of listings and each individual listing are ©2026 Central Virginia Regional Multiple Listing Service, LLC. All rights reserved.
All MLS listings are © 2026 Central Virginia Regional Multiple Listing Service, LLC. All
All or a portion of the multiple listing information is provided by the Central Virginia Regional Multiple Listing Service, LLC, from a copyrighted compilation of listings. All CVR MLS information provided is deemed reliable but is not guaranteed accurate. The compilation of listings and each individual listing are ©2026 Central Virginia Regional Multiple Listing Service, LLC. All rights reserved.
All MLS listings are © 2026 Central Virginia Regional Multiple Listing Service, LLC. All
 Copyright © 2026, Metropolitan Regional Information Systems, Inc. All rights reserved. Information deemed reliable but is not guaranteed. The data relating to real estate for sale on this web site comes in part from the Internet Data Exchange Program of MRIS. Information provided is for consumer's personal, non-commercial use and may not be used for any purpose other than to identify prospective properties consumers may be interested in purchasing. eXp Realty in Virginia does not display the
 © BRIGHT, All Rights Reserved
 All or a portion of the multiple listing information is provided by the Williamsburg Multiple Listing Service, LLC, from a copyrighted compilation of listings. All WMLS information provided is deemed reliable but is not guaranteed accurate. The compilation of listings and each individual listing are ©2026 Central Virginia Regional Multiple Listing Service, LLC. All rights reserved.
All MLS listings are © 2026 Williamsburg Multiple Listing Service, LLC. All rights reserved. No one may copy and/or repost these MLS listings, or any portion thereof, without the written permission of an authorized officer of the Williamsburg Multiple Listing Service, LLC.
All listings with the WMLS logo are provided courtesy of the IDX program.
Last Updated: September 22, 2026 12:48 PM UTC
All or a portion of the multiple listing information is provided by the Williamsburg Multiple Listing Service, LLC, from a copyrighted compilation of listings. All WMLS information provided is deemed reliable but is not guaranteed accurate. The compilation of listings and each individual listing are ©2026 Central Virginia Regional Multiple Listing Service, LLC. All rights reserved.
All MLS listings are © 2026 Williamsburg Multiple Listing Service, LLC. All rights reserved. No one may copy and/or repost these MLS listings, or any portion thereof, without the written permission of an authorized officer of the Williamsburg Multiple Listing Service, LLC.
All listings with the WMLS logo are provided courtesy of the IDX program.
Last Updated: September 22, 2026 12:48 PM UTC
