
New Construction - Primary on Main




Address
124 Wyndale Drive, Ephrata, PA
Price
$ 639,700
Property Attributes
- MLS#PALA2025878
- TypeSingle Family
- Listing Status Active
- CountyLANCASTER
- CityEphrata
- AreaClay Twp
- NeighborhoodWyndale
- Zip17522
- StyleTraditional
- Year Built2023
- Taxes$ 9710
- Price$ 639,700
- Bedrooms4
- Full Bathrooms2
- Half Bathrooms1
- Sqr Footage2884
- Lot Size0.17 Acres
Data Source:
MRIS
Property Description
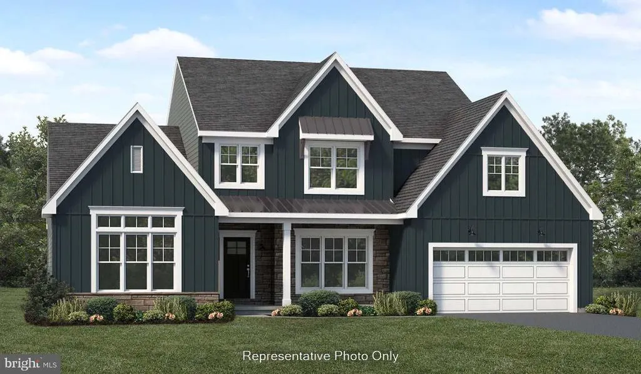
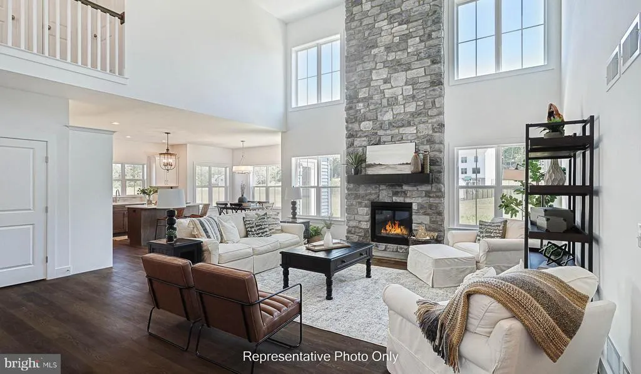
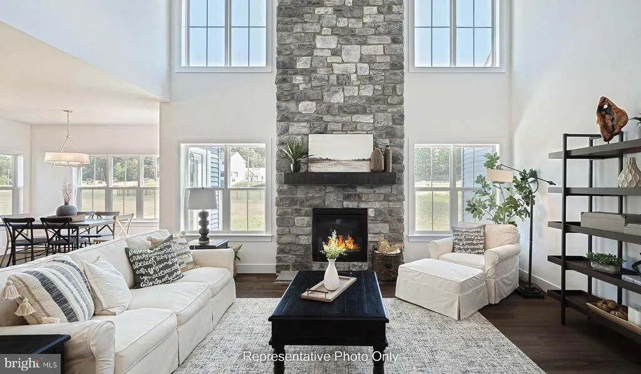
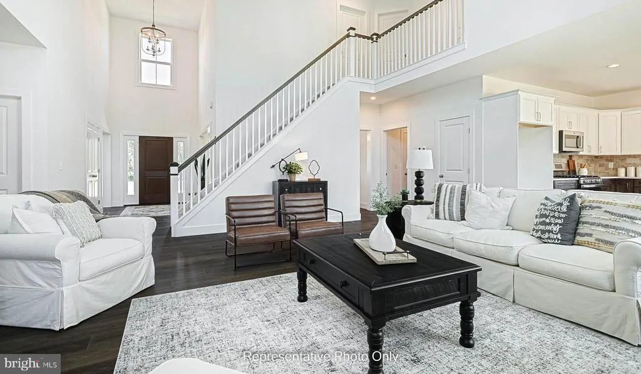
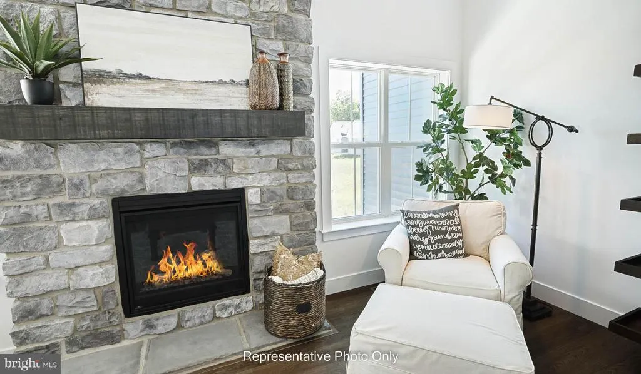
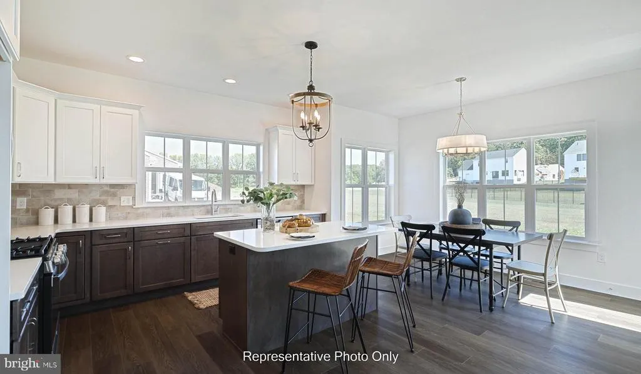
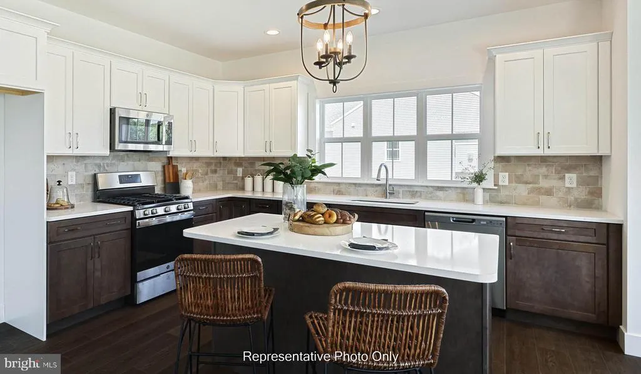
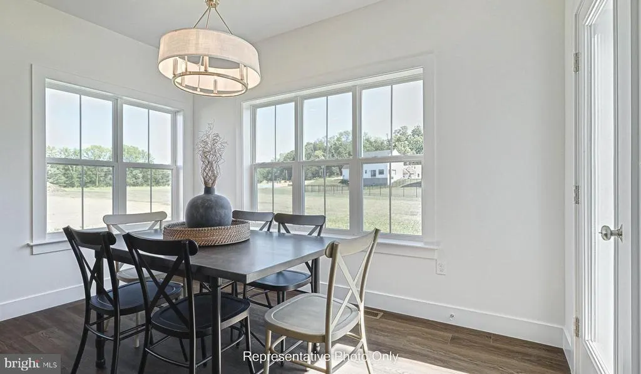
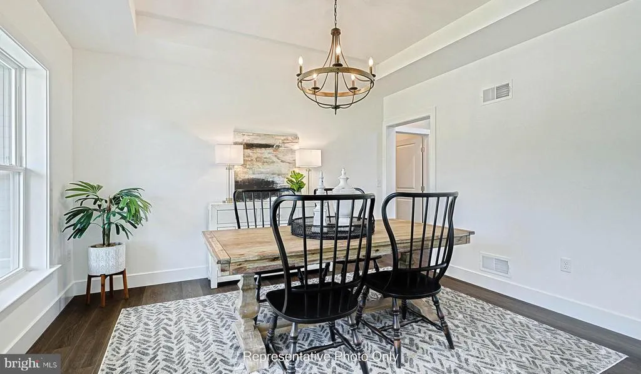
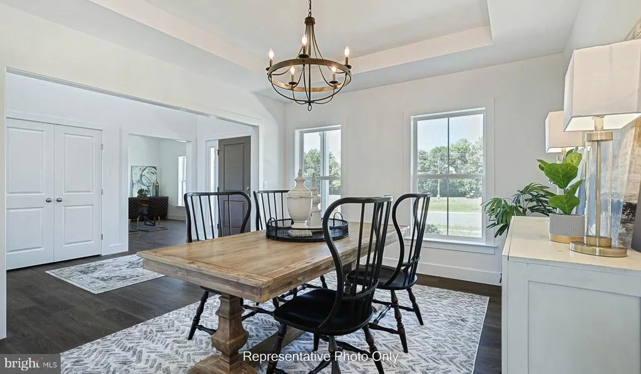
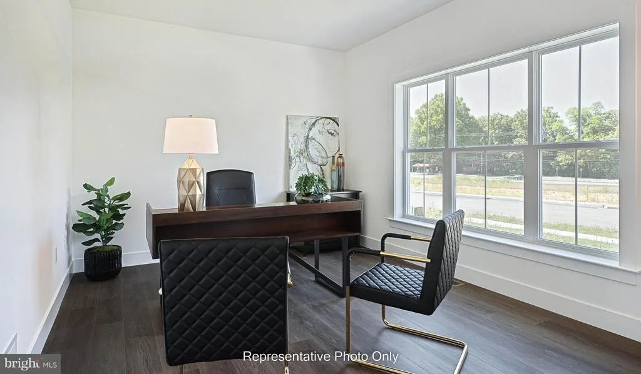
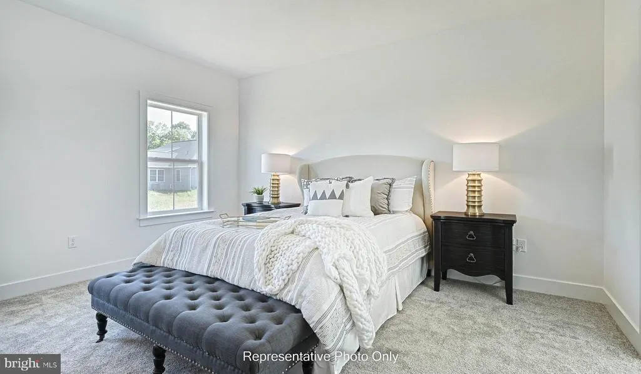
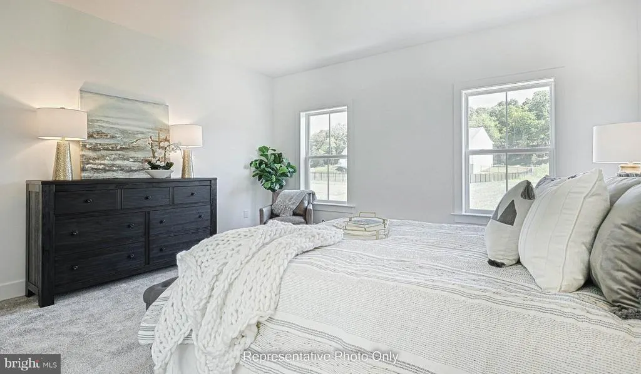
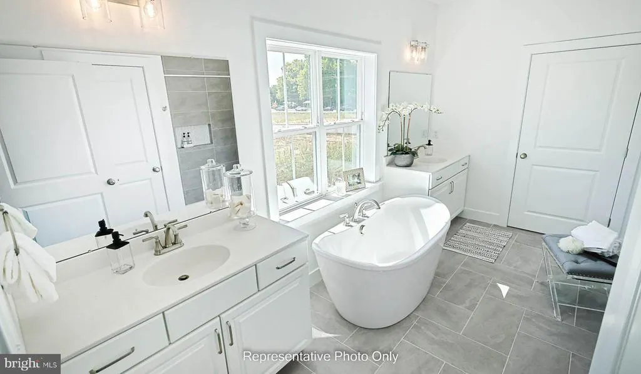
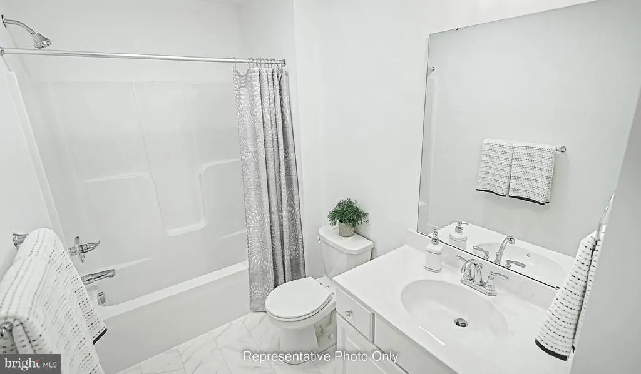
UNDER CONSTRUCTION: This 2-story home includes a welcoming front porch, and a 2-car, garage with entry into the laundry room. The thoughtfully designed, open floor plan features 9 ceilings on the first floor and a 2-story foyer extending to the great room. Stylish vinyl plank flooring flows throughout the main living areas. The carpeted study to the front of the home is across the foyer from the formal dining room. The kitchen is well-equipped with quartz countertops, tile backsplash, stainless steel appliances, and large center island. Next to the kitchen is a sunny breakfast area that provides access to the rear patio, and a 2-story great room warmed by a gas fireplace with stone surround. Tucked quietly to the back of the home, a first-floor owners bedroom with tray ceiling detail opens to a private bathroom with a 5 tile shower, double bowl vanity, and an expansive closet. There are 3 additional bedrooms and a full bathroom on the second floor.
| High School |
|---|
| Ephrata High School |
| Price History | |
|---|---|
| 2/1/2023 | Listed $639,700 |
General Features
| Sewer | Public Sewer |
|---|---|
| Heating | Forced Air |
| Cooling | Central A/C |
| Possession | Settlement |
| Roof | Shingle,Metal |
| Basement | Unfinished |
| Zoning | RES |
| Assoc Fees | 90.50 |
| Garage Spaces | 2.00 |
| Pool Y/N | No Pool |
| Patio/Porch Features | Patio(s) |
| Architectural Style | Traditional |
| Construction Materials | Batts Insulation,Vinyl Siding |
| School District | EPHRATA AREA |
| Levels | 2 |
| Other Fees | 975.00 |
| Tax Year | 2023 |
| Percent Ownership | Fee Simple |
| Cool Fuel | Electric |
| Accessibility | None |
| Assoc Fee Paid Per | Monthly |
| County | LANCASTER |
| New Construction | Yes |
| Property Type | Residential |
| Association Y/N | Yes |
| Subdivision Name | WYNDALE |
| Garage Y/N | Yes |
| Water Access Y/N | No |
| Other Structures | Above Grade |
| High School | EPHRATA |
| Other Fees Frequency | One Time |
| Senior Community Y/N | No |
| MLS Area | Clay Twp (10507) |
| Lot Size Square Feet | 7305.00 |
| Waterfront Y/N | No |
| Tax Annual Amount | 9710.0 |
| Property Condition | Excellent |
| Structure Type | Detached |
| Condo/Coop Association Y/N | No |
| Bathrooms Full Main Level | 1 |
| Bathrooms Count Main Level | 2.00 |
| Price Per Sq Ft | 221.81 |
| Acceptable Financing | Cash,Conventional |
| Construction Completed Y/N | No |
| Vacation Rental Y/N | No |
| School District | 300200397381 |
Interior Features
| Heating Fuel | Natural Gas |
|---|---|
| Flooring | Carpet,Luxury Vinyl Plank |
| Total Fireplaces | 1 |
| Basement Y/N | Yes |
| Fireplace Features | Gas/Propane,Mantel(s),Stone |
| Hot Water | Electric |
| Heating Y/N | Yes |
| Fireplace Y/N | Yes |
| Above Grade Finished Area | 2884 |
| Full Baths | 2 |
| Half Baths | 1 |
| Central Air Y/N | Yes |
| Total Bedrooms | 4 |
| Room Type | Dining Room,Primary Bedroom,Bedroom 2,Bedroom 3,Bedroom 4,Kitchen,Basement,Foyer,Breakfast Room,Study,Great Room,Laundry,Bathroom 2,Primary Bathroom,Half Bath |
| Main Level Bedrooms | 1 |
| Laundry Type | Main Floor |
| Bedrooms Count All Upper Levels | 3 |
| Bedrooms Count Upper Level 1 | 3 |
| Bathrooms Half Main Level | 1 |
| Bathrooms Full Upper Level 1 | 1 |
| Bathrooms Full All Upper Levels | 1 |
| Bathrooms Count Upper Level 1 | 1.00 |
| Bathrooms Count All Upper Levels | 1 |
| Above Grade Finished Area Source | Estimated |
| Above Grade Finished Area Unit Type | Square Feet |
| Total Baths | 3 |
Exterior Features
| Water Source | Public |
|---|---|
| Total Parking Spaces | 2 |
| Garage Features | Garage - Front Entry,Garage Door Opener |
| Type of Parking | Attached Garage |
| Foundation Details | Concrete Perimeter |
| Water View Y/N | No |
| Lot Size Acres | 0.17 |
| Lot Size Source | Estimated |
| Builder Model | Westbrooke |
| Navigable Water Y/N | No |
| Water Oriented Y/N | No |
| # of Attached Garage Spaces | 2 |
Room Details
| Room | Dimensions | Level | Flooring | Details |
|---|---|---|---|---|
| Basement | Lower 1 | Basement - Unfinished | ||
| Bathroom 2 | Upper 1 | Flooring - Vinyl | ||
| Bedroom 2 | Upper 1 | Flooring - Carpet,Walk-In Closet(s) | ||
| Bedroom 3 | Upper 1 | Flooring - Carpet,Walk-In Closet(s) | ||
| Bedroom 4 | Upper 1 | Flooring - Carpet | ||
| Breakfast Room | Main | Flooring - Vinyl | ||
| Dining Room | Main | Flooring - Vinyl | ||
| Foyer | Main | Flooring - Vinyl | ||
| Great Room | Main | Flooring - Vinyl,Fireplace - Gas | ||
| Half Bath | Main | Flooring - Vinyl | ||
| Kitchen | Main | Flooring - Vinyl,Island,Pantry | ||
| Laundry | Main | Flooring - Vinyl | ||
| Primary Bathroom | Main | Flooring - Vinyl,Walk-In Closet(s) | ||
| Primary Bedroom | Main | Flooring - Carpet | ||
| Study | Main | Flooring - Carpet |
Amenities
- Foreclosure
- Views
- Short Sale
- New Construction
- Adult 55+
- Lease To Own
- No HOA Fees
- Furnished
- Primary On Main
- Air Conditioning
- Seller Finance
- Green
- Fixer Upper
- Horse
- Golf
- Fireplace
- Deck
- Garage
- Basement
- Pool
Property vs Single Family Average in 17522
Price
Taxes
Year Built
 All or a portion of the multiple listing information is provided by the Central Virginia Regional Multiple Listing Service, LLC, from a copyrighted compilation of listings. All CVR MLS information provided is deemed reliable but is not guaranteed accurate. The compilation of listings and each individual listing are ©2026 Central Virginia Regional Multiple Listing Service, LLC. All rights reserved.
All MLS listings are © 2026 Central Virginia Regional Multiple Listing Service, LLC. All
All or a portion of the multiple listing information is provided by the Central Virginia Regional Multiple Listing Service, LLC, from a copyrighted compilation of listings. All CVR MLS information provided is deemed reliable but is not guaranteed accurate. The compilation of listings and each individual listing are ©2026 Central Virginia Regional Multiple Listing Service, LLC. All rights reserved.
All MLS listings are © 2026 Central Virginia Regional Multiple Listing Service, LLC. All
 Copyright © 2026, Metropolitan Regional Information Systems, Inc. All rights reserved. Information deemed reliable but is not guaranteed. The data relating to real estate for sale on this web site comes in part from the Internet Data Exchange Program of MRIS. Information provided is for consumer's personal, non-commercial use and may not be used for any purpose other than to identify prospective properties consumers may be interested in purchasing. eXp Realty in Virginia does not display the
 © BRIGHT, All Rights Reserved
 All or a portion of the multiple listing information is provided by the Williamsburg Multiple Listing Service, LLC, from a copyrighted compilation of listings. All WMLS information provided is deemed reliable but is not guaranteed accurate. The compilation of listings and each individual listing are ©2026 Central Virginia Regional Multiple Listing Service, LLC. All rights reserved.
All MLS listings are © 2026 Williamsburg Multiple Listing Service, LLC. All rights reserved. No one may copy and/or repost these MLS listings, or any portion thereof, without the written permission of an authorized officer of the Williamsburg Multiple Listing Service, LLC.
All listings with the WMLS logo are provided courtesy of the IDX program.
Last Updated: September 22, 2026 12:48 PM UTC
All or a portion of the multiple listing information is provided by the Williamsburg Multiple Listing Service, LLC, from a copyrighted compilation of listings. All WMLS information provided is deemed reliable but is not guaranteed accurate. The compilation of listings and each individual listing are ©2026 Central Virginia Regional Multiple Listing Service, LLC. All rights reserved.
All MLS listings are © 2026 Williamsburg Multiple Listing Service, LLC. All rights reserved. No one may copy and/or repost these MLS listings, or any portion thereof, without the written permission of an authorized officer of the Williamsburg Multiple Listing Service, LLC.
All listings with the WMLS logo are provided courtesy of the IDX program.
Last Updated: September 22, 2026 12:48 PM UTC
