
Views - Primary on Main



Address
308 Highland Drive, Pottsville, PA
Price
$ 248,900
Property Attributes
- MLS#PASK2008944
- TypeSingle Family
- Listing Status Active
- CountySCHUYLKILL
- CityPottsville
- AreaPottsville
- NeighborhoodForest Hills
- Zip17901
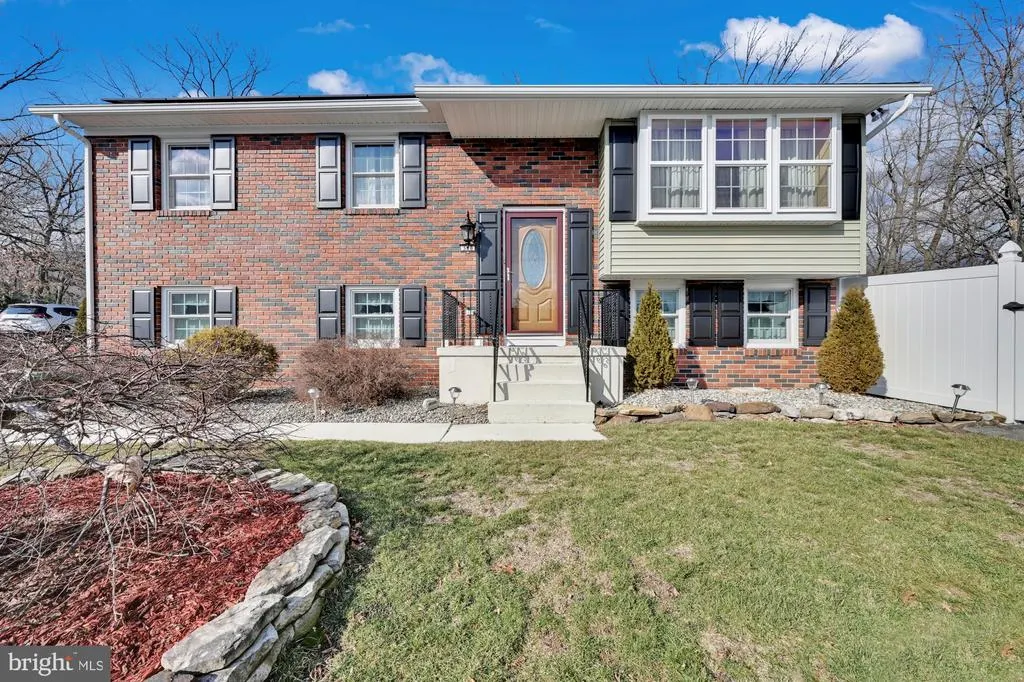
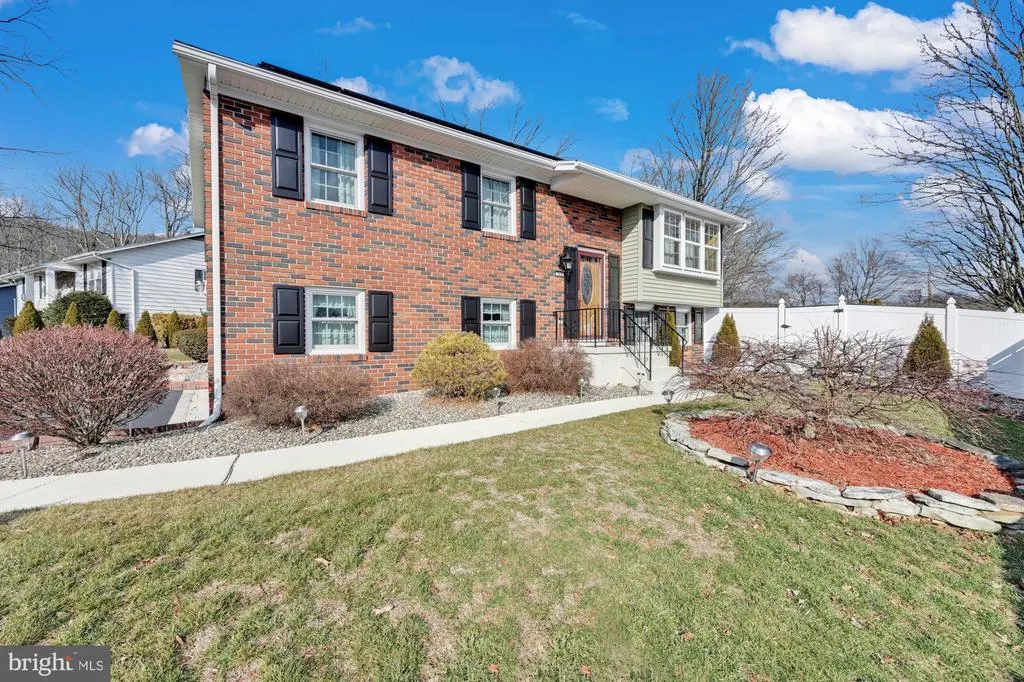
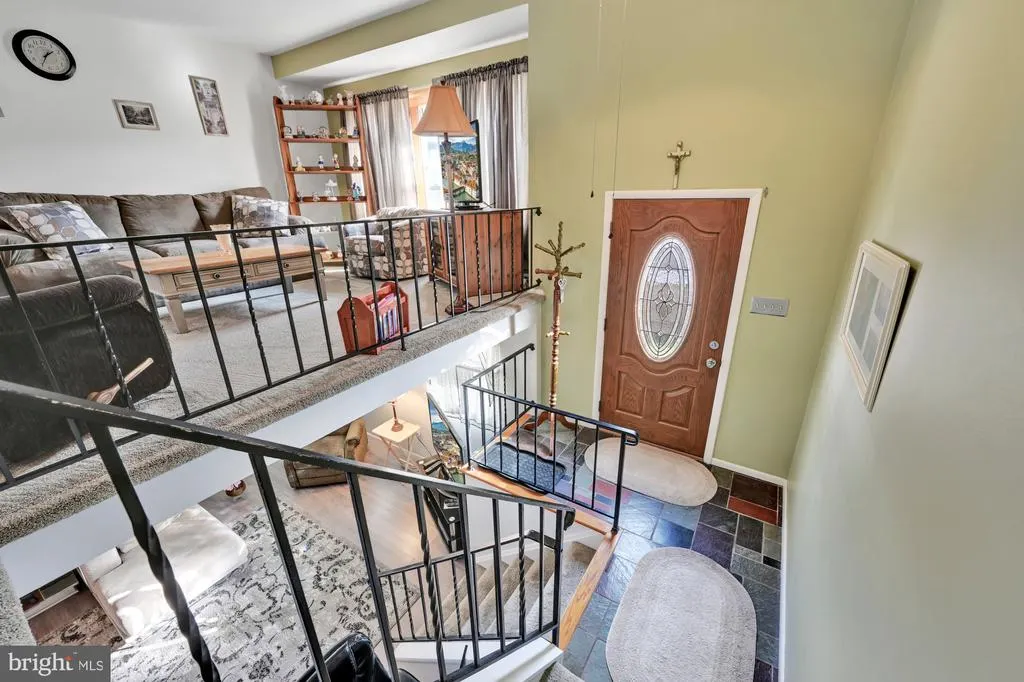
- StyleBi-level
- Year Built1973
- Taxes$ 4716
- Price$ 248,900
- Bedrooms3
- Full Bathrooms2
- Half Bathrooms0
- Sqr Footage1480
- Lot Size0.2 Acres
Data Source:
MRIS
Property Description
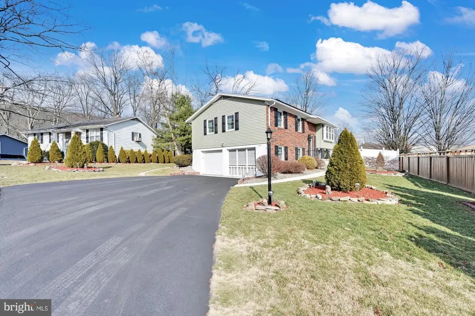
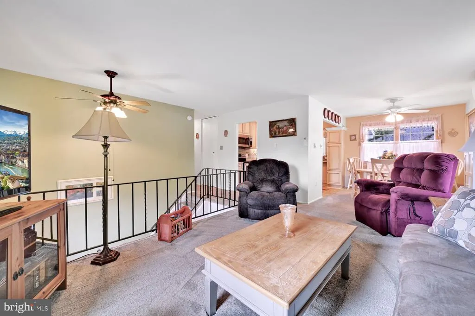
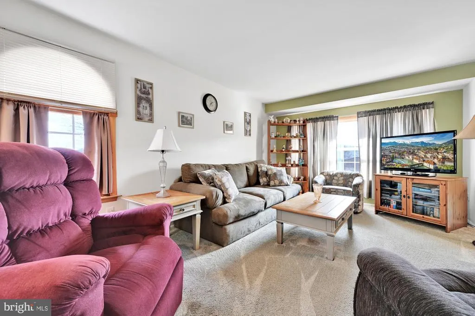
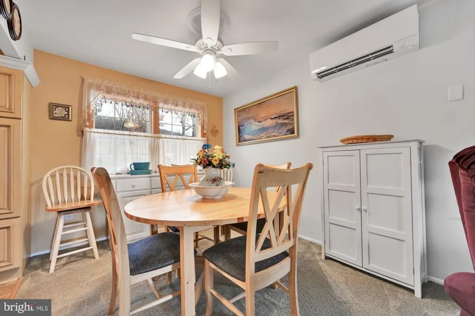
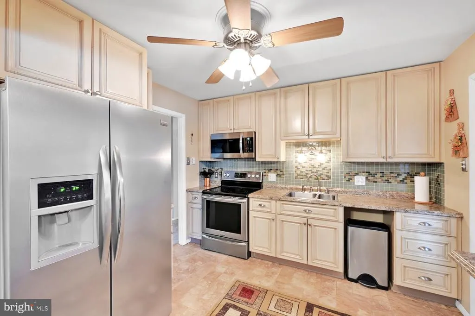
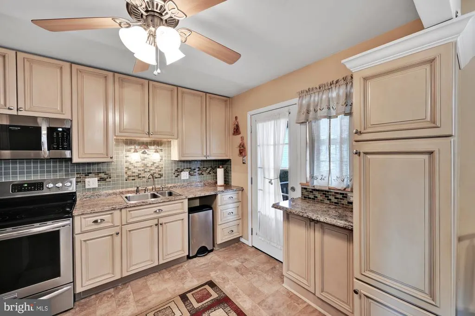
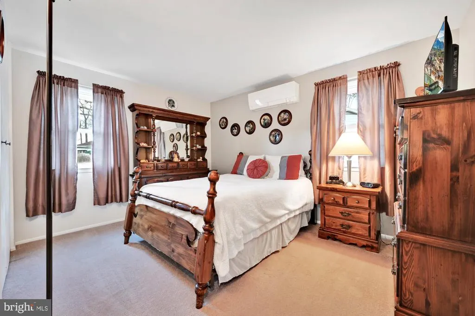
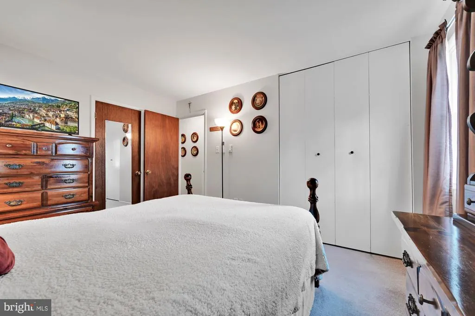
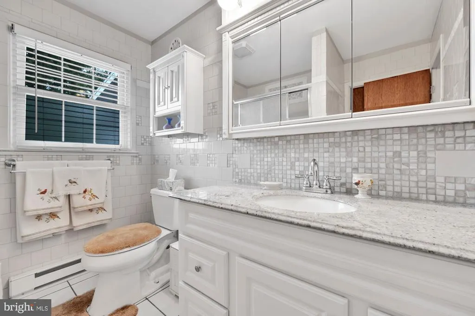
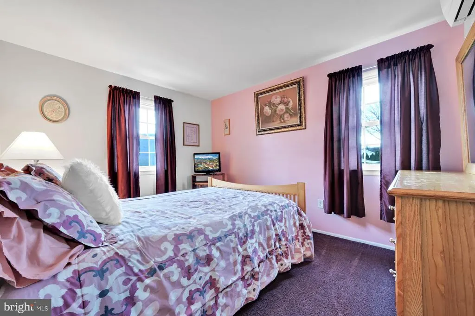
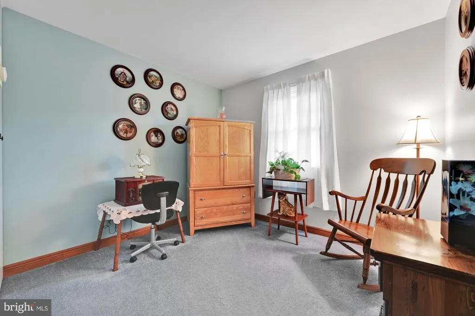
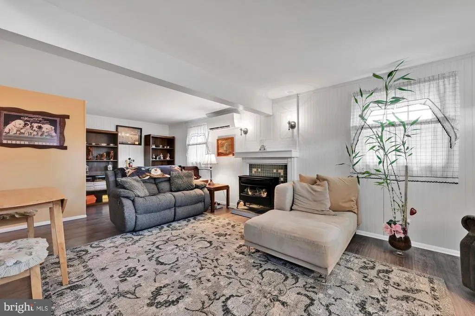
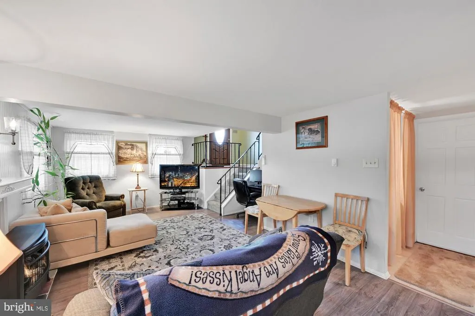
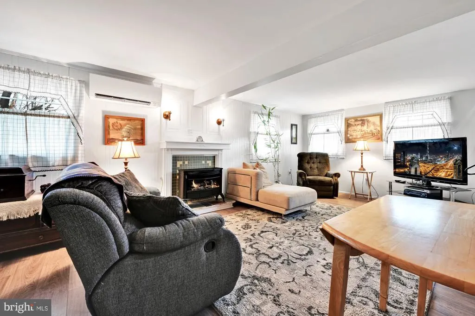
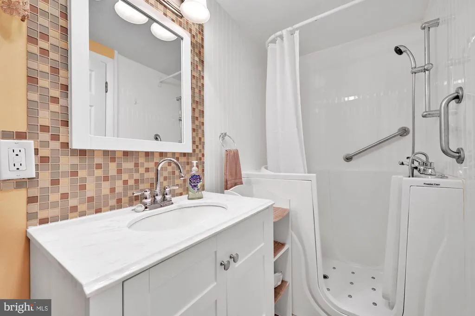
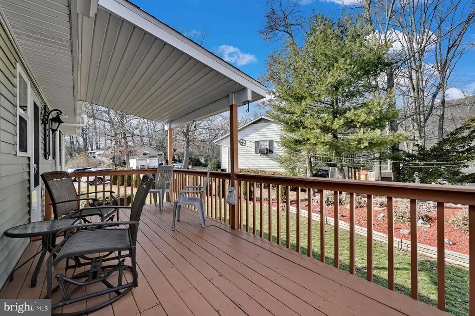
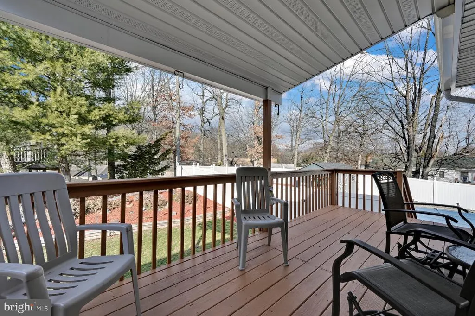
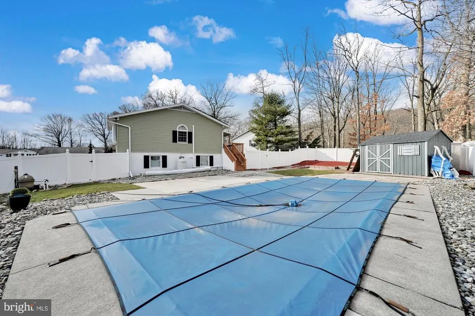
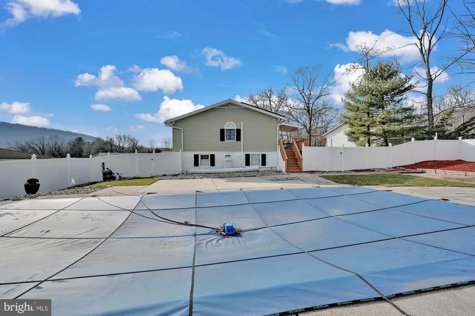
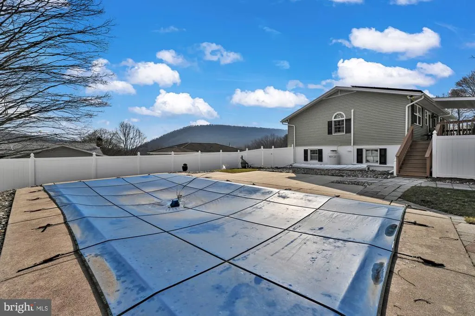
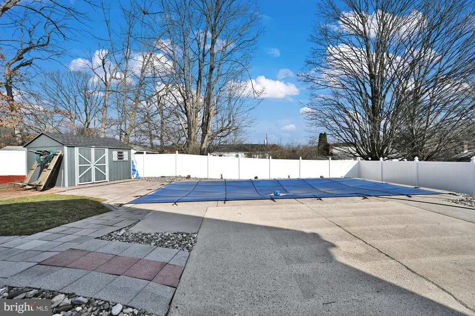
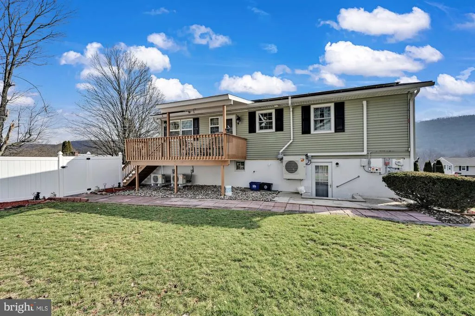
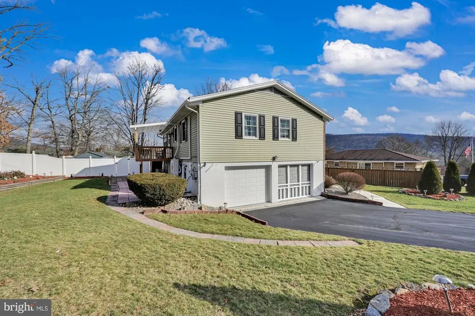
Meticulously maintained & decorated in soft hues, this home is ready for your move!!Nestled on a lovelly landscaped lot in an established neighborhood with playground, ball field, & tennis courts nearby adds to the appeal. Open concept Living room, dining room & kitchen, The spacious living room offers a pretty view & plenty of room for family & guests. The dining area opens onto a covered deck for alfresco dining. The 27 handle kitchen is accessorized by a tasteful tile backsplash & stainless steel appliances. Hardwood floors still remain under the wall to wall carpeting on the main level. The primary bedroom boasts a large closet & private entry to the modern tiled bath. The lower level is a welcoming surprise for guests & visitors. A free standing propane stove adds warmth & ambiance for leisure living & entertaining. The modern full bath on the lower level boasts a walk in tub to relax & unwind. The fenced inground pool is your private oasis. Celebrate the outdoors on the large patio. A 2-car garage and resealed driveway alleviates parking woes. Recent improvements: New Roof 2022, 4 split units (Heat & Air Conditioning) for year round comfort, New pool liner 7/2022 (there is also a solar cover), New Anderson windows LL -2022, Walk-in tub/shower, Propane Tankless Hot water system2020. New Solar Panels - Activated December 12, 2022. New Home - New Memories! Start your next chapter here!!
| Price History | |
|---|---|
| 2/1/2023 | Listed $248,900 |
General Features
| Interior Features | Ceiling Fan(s),Combination Dining/Living,Wood Floors |
|---|---|
| Sewer | Public Sewer |
| Heating | Solar - Active,Radiant |
| Cooling | Ductless/Mini-Split,Ceiling Fan(s) |
| Possession | Negotiable |
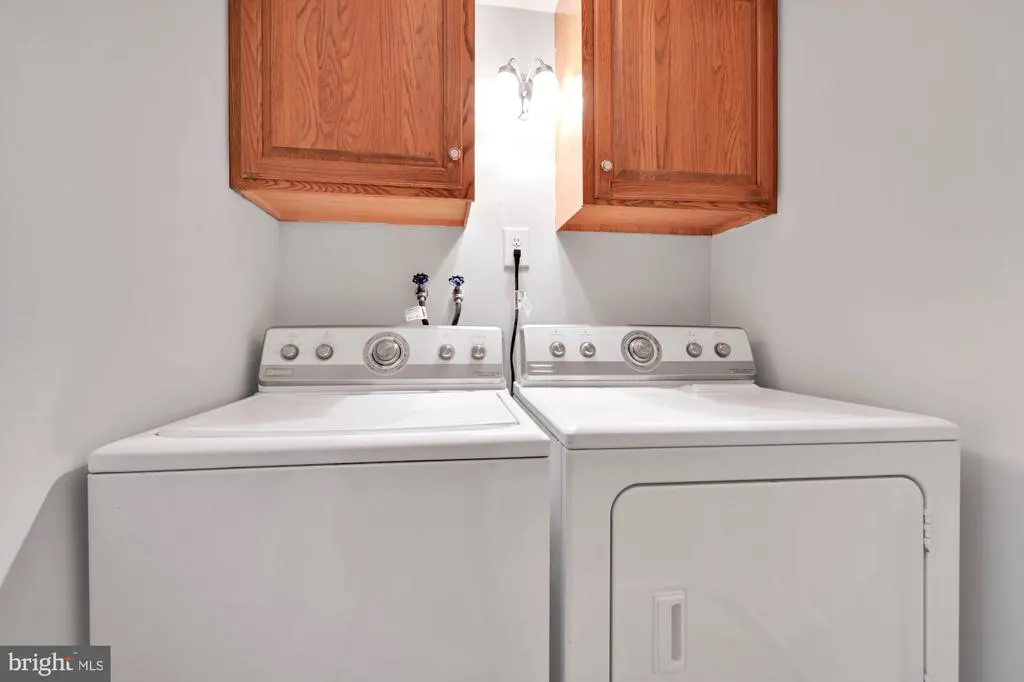
| Appliances | Built-In Microwave,Dryer,Oven/Range - Electric,Refrigerator,Stainless Steel Appliances,Washer |
| Exterior Features | Outbuilding(s),Street Lights |
| Zoning | R 1 |
| Garage Spaces | 2.00 |
| Pool Y/N | Yes - Personal |
| Architectural Style | Bi-level |
| Pool Features | In Ground,Fenced |
| Construction Materials | Brick,Vinyl Siding |
| School District | POTTSVILLE AREA |
| Levels | 2 |
| Tax Year | 2022 |
| Percent Ownership | Fee Simple |
| Cool Fuel | Electric |
| Accessibility | None |
| County | SCHUYLKILL |
| New Construction | No |
| Property Type | Residential |
| Association Y/N | No |
| Subdivision Name | FOREST HILLS |
| Garage Y/N | Yes |
| Water Access Y/N | No |
| Other Structures | Above Grade,Below Grade |
| Senior Community Y/N | No |
| MLS Area | Pottsville (13368) |
| Lot Size Square Feet | 8712.00 |
| Waterfront Y/N | No |
| Tax Annual Amount | 4716.0 |
| Structure Type | Detached |
| Condo/Coop Association Y/N | No |
| Bathrooms Full Main Level | 1 |
| Bathrooms Count Main Level | 1.00 |
| Price Per Sq Ft | 168.18 |
| Vacation Rental Y/N | No |
| Tax Lot | 249 |
| School District | 300200397112 |
Interior Features
| Heating Fuel | Electric |
|---|---|
| Basement Y/N | No |
| Hot Water | Tankless |
| Heating Y/N | Yes |
| Window Features | Replacement |
| Above Grade Finished Area | 1480 |
| Full Baths | 2 |
| Central Air Y/N | No |
| Total Bedrooms | 3 |
| Room Type | Living Room,Dining Room,Primary Bedroom,Bedroom 2,Bedroom 3,Kitchen,Family Room,Bathroom 1,Bathroom 2 |
| Main Level Bedrooms | 3 |
| Below Grade Finished Area Unit Type | Square Feet |
| Laundry Type | Lower Floor |
| Below Grade Unfin Area Units | Square Feet |
| Below Grade Unfin SQFT Source | Assessor |
| Below Grade Finished Area Source | Assessor |
| Bathrooms Full Lower Level 1 | 1 |
| Bathrooms Full All Lower Levels | 1 |
| Bathrooms Count Lower Level 1 | 1.00 |
| Bathrooms Count All Lower Levels | 1 |
| Above Grade Finished Area Source | Estimated |
| Above Grade Finished Area Unit Type | Square Feet |
| Total Baths | 2 |
Exterior Features
| Water Source | Public |
|---|---|
| Inclusions | Stove,Refrigerator,Microwave,Washer,Dryer |
| Total Parking Spaces | 4 |
| Garage Features | Garage - Side Entry |
| Type of Parking | Driveway,Attached Garage |
| Foundation Details | Permanent |
| Water View Y/N | No |
| Lot Size Acres | 0.20 |
| Lot Size Source | Assessor |
| Navigable Water Y/N | No |
| Water Oriented Y/N | No |
| # of Attached Garage Spaces | 2 |
Room Details
| Room | Dimensions | Level | Flooring | Details |
|---|---|---|---|---|
| Bathroom 1 | Main | Flooring - Tile | ||
| Bathroom 2 | Lower 1 | Flooring - Tile | ||
| Bedroom 2 | Main | Flooring - Carpet | ||
| Bedroom 3 | Main | Flooring - Carpet | ||
| Dining Room | Main | Ceiling Fan(s),Flooring - Carpet | ||
| Family Room | Lower 1 | Flooring - Laminate | ||
| Kitchen | Main | Ceiling Fan(s),Kitchen - Electric Cooking | ||
| Living Room | Main | Flooring - Carpet | ||
| Primary Bedroom | Main | Flooring - Carpet |
Amenities
- Foreclosure
- Views
- Short Sale
- New Construction
- Adult 55+
- Lease To Own
- No HOA Fees
- Furnished
- Primary On Main
- Air Conditioning
- Seller Finance
- Green
- Fixer Upper
- Horse
- Golf
- Fireplace
- Deck
- Garage
- Basement
- Pool
Property vs Single Family Average in 17901
Price
Taxes
Year Built
 All or a portion of the multiple listing information is provided by the Central Virginia Regional Multiple Listing Service, LLC, from a copyrighted compilation of listings. All CVR MLS information provided is deemed reliable but is not guaranteed accurate. The compilation of listings and each individual listing are ©2026 Central Virginia Regional Multiple Listing Service, LLC. All rights reserved.
All MLS listings are © 2026 Central Virginia Regional Multiple Listing Service, LLC. All
All or a portion of the multiple listing information is provided by the Central Virginia Regional Multiple Listing Service, LLC, from a copyrighted compilation of listings. All CVR MLS information provided is deemed reliable but is not guaranteed accurate. The compilation of listings and each individual listing are ©2026 Central Virginia Regional Multiple Listing Service, LLC. All rights reserved.
All MLS listings are © 2026 Central Virginia Regional Multiple Listing Service, LLC. All
 Copyright © 2026, Metropolitan Regional Information Systems, Inc. All rights reserved. Information deemed reliable but is not guaranteed. The data relating to real estate for sale on this web site comes in part from the Internet Data Exchange Program of MRIS. Information provided is for consumer's personal, non-commercial use and may not be used for any purpose other than to identify prospective properties consumers may be interested in purchasing. eXp Realty in Virginia does not display the
 © BRIGHT, All Rights Reserved
 All or a portion of the multiple listing information is provided by the Williamsburg Multiple Listing Service, LLC, from a copyrighted compilation of listings. All WMLS information provided is deemed reliable but is not guaranteed accurate. The compilation of listings and each individual listing are ©2026 Central Virginia Regional Multiple Listing Service, LLC. All rights reserved.
All MLS listings are © 2026 Williamsburg Multiple Listing Service, LLC. All rights reserved. No one may copy and/or repost these MLS listings, or any portion thereof, without the written permission of an authorized officer of the Williamsburg Multiple Listing Service, LLC.
All listings with the WMLS logo are provided courtesy of the IDX program.
Last Updated: September 24, 2026 1:11 PM UTC
All or a portion of the multiple listing information is provided by the Williamsburg Multiple Listing Service, LLC, from a copyrighted compilation of listings. All WMLS information provided is deemed reliable but is not guaranteed accurate. The compilation of listings and each individual listing are ©2026 Central Virginia Regional Multiple Listing Service, LLC. All rights reserved.
All MLS listings are © 2026 Williamsburg Multiple Listing Service, LLC. All rights reserved. No one may copy and/or repost these MLS listings, or any portion thereof, without the written permission of an authorized officer of the Williamsburg Multiple Listing Service, LLC.
All listings with the WMLS logo are provided courtesy of the IDX program.
Last Updated: September 24, 2026 1:11 PM UTC
