




Address
390 Greendale Road, York, PA
Price
$ 329,900
Property Attributes
- MLS#PAYK2035462
- TypeSingle Family
- Listing Status Active
- CountyYORK
- CityYork
- AreaSpring Garden Twp
- NeighborhoodHillcroft
- Zip17403
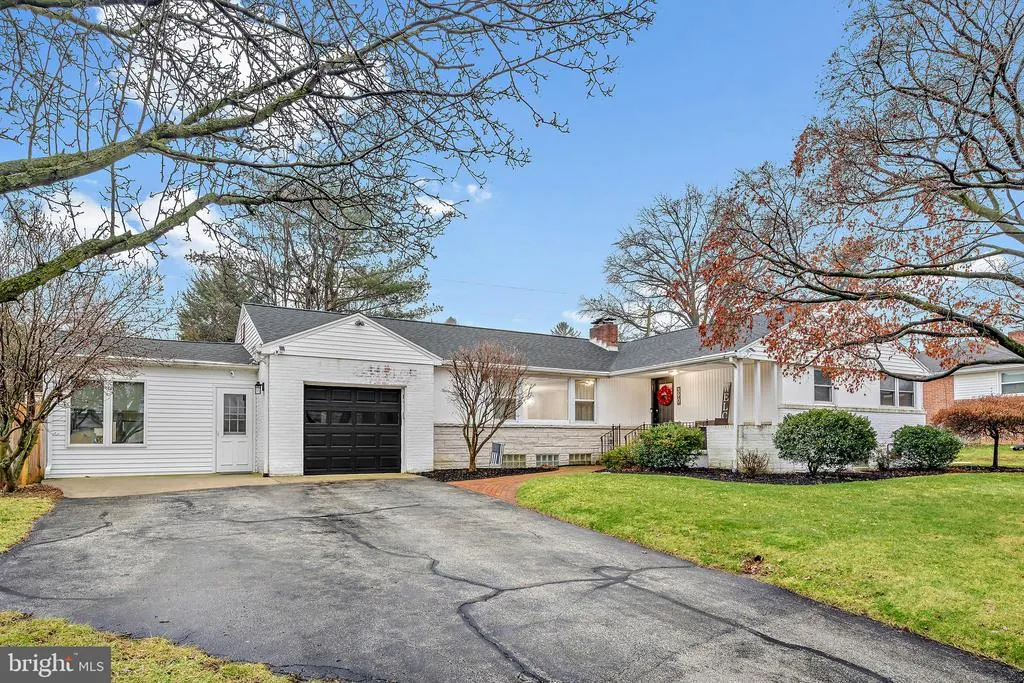
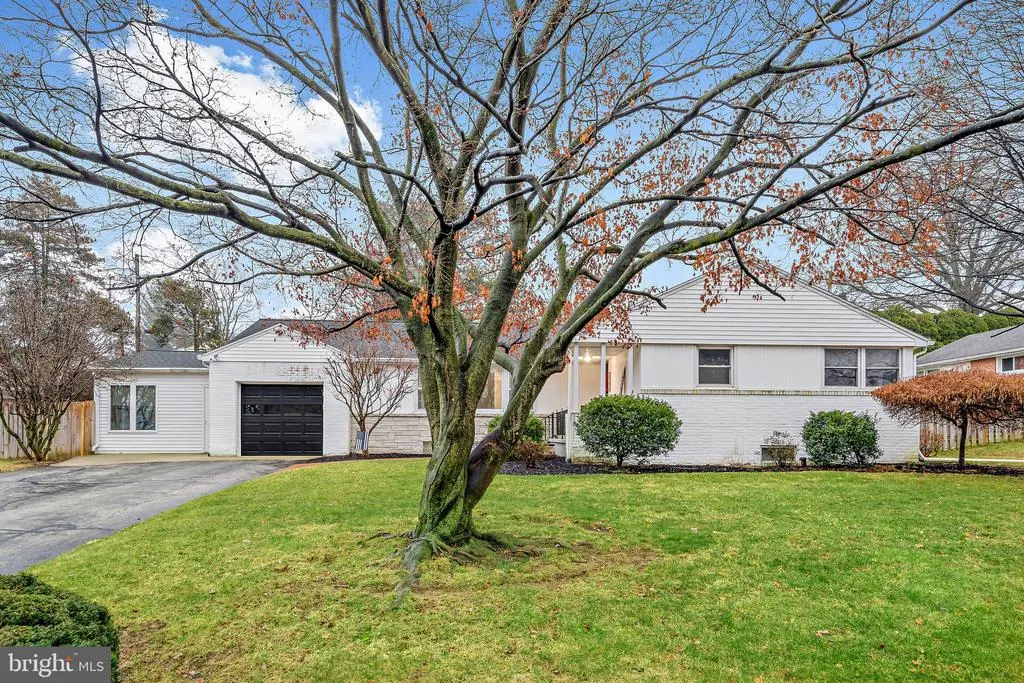
- StyleRanch/Rambler
- Year Built1960
- Taxes$ 5380
- Price$ 329,900
- Bedrooms3
- Full Bathrooms2
- Half Bathrooms0
- Sqr Footage2000
- Lot Size0.26 Acres
Data Source:
MRIS
Property Description
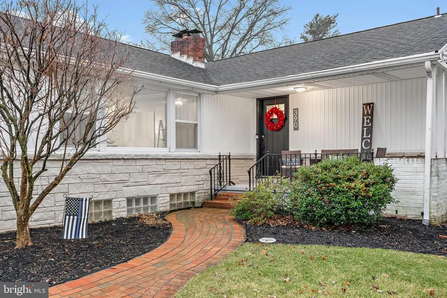
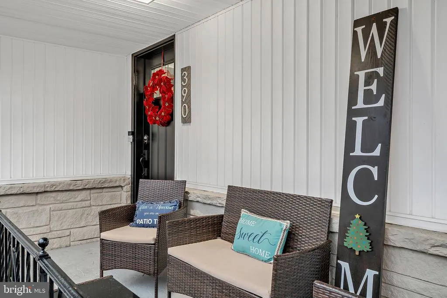
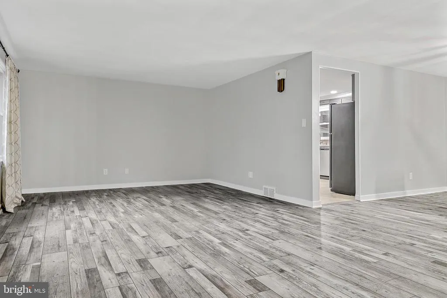
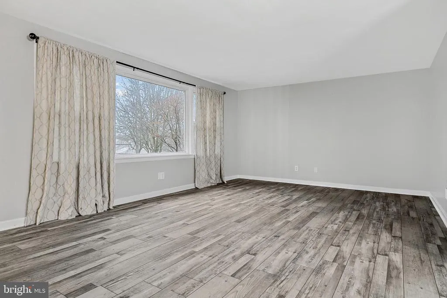
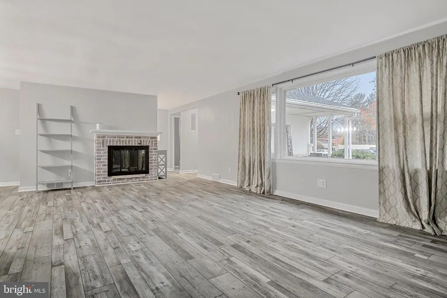
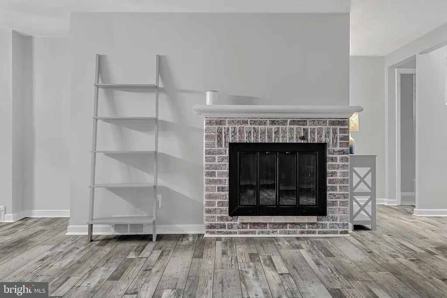
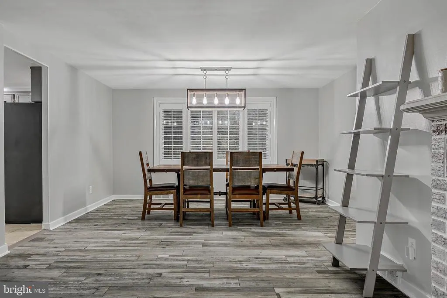
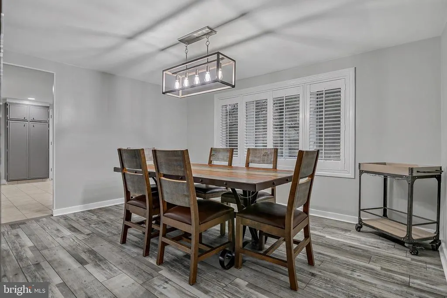
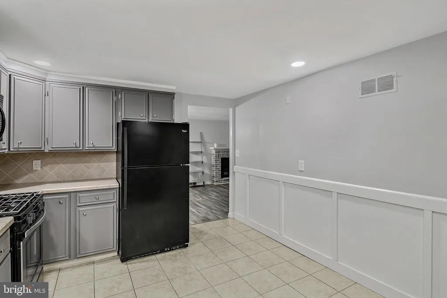
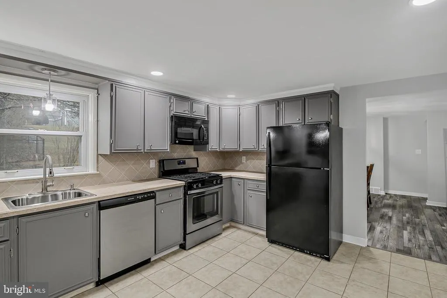
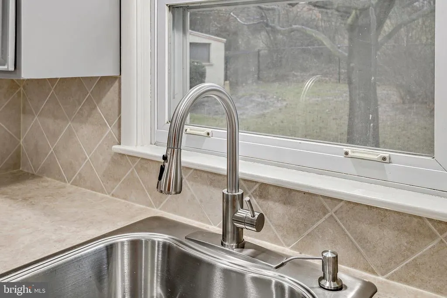
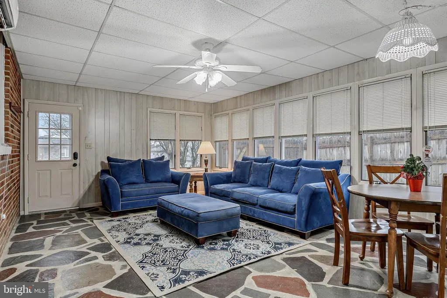
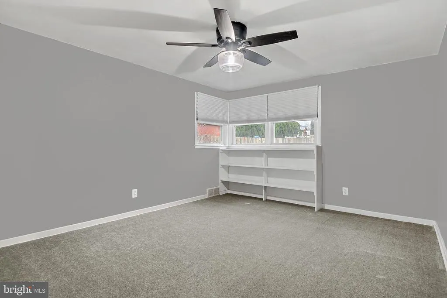
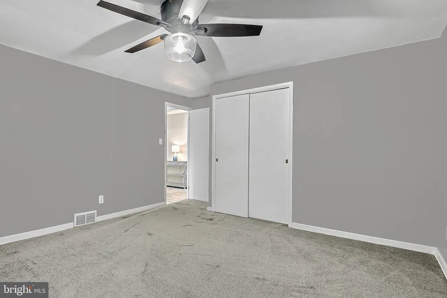
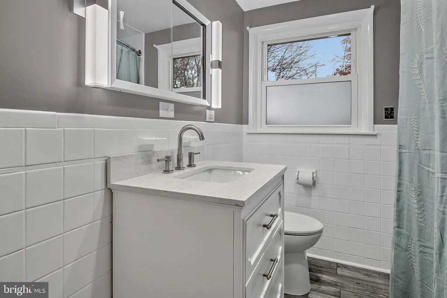
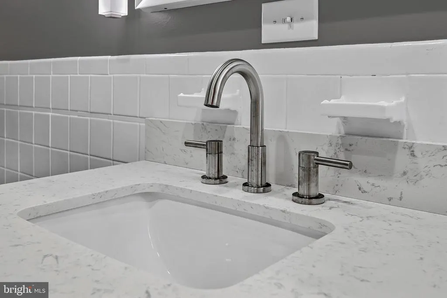
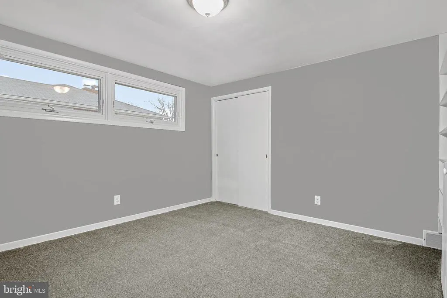
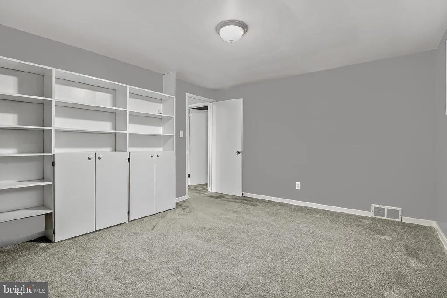
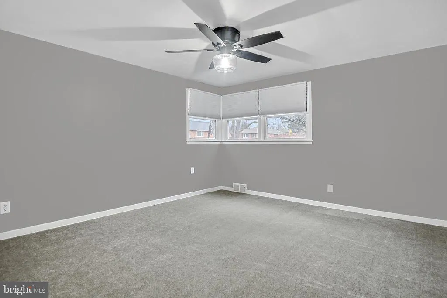
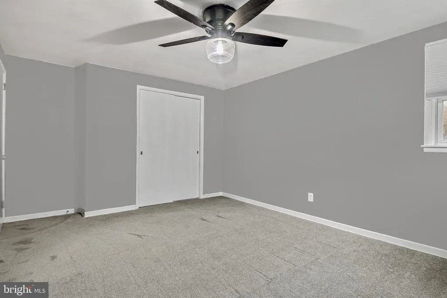
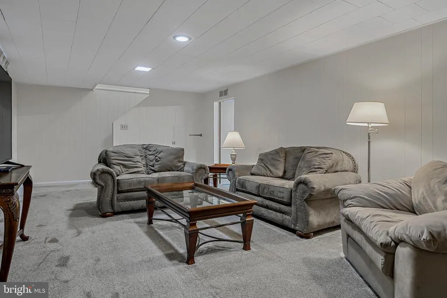
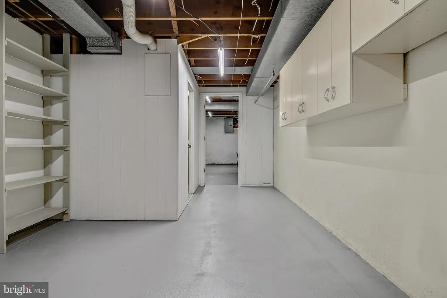
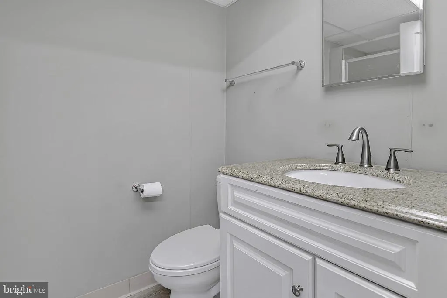
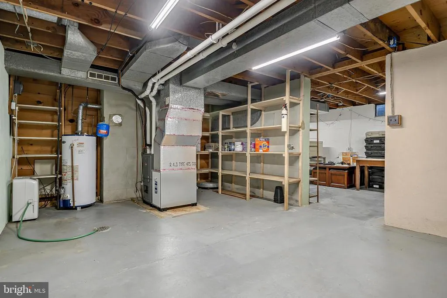
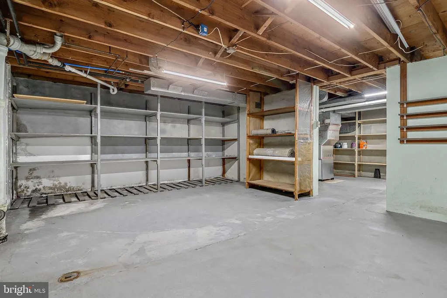
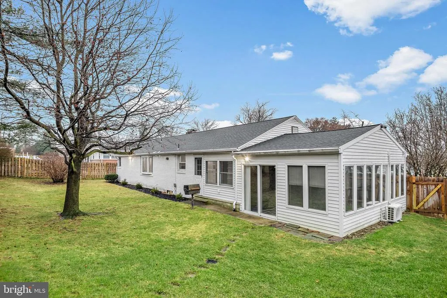
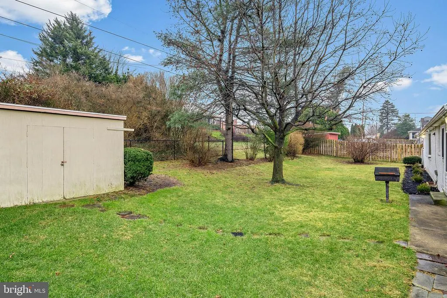
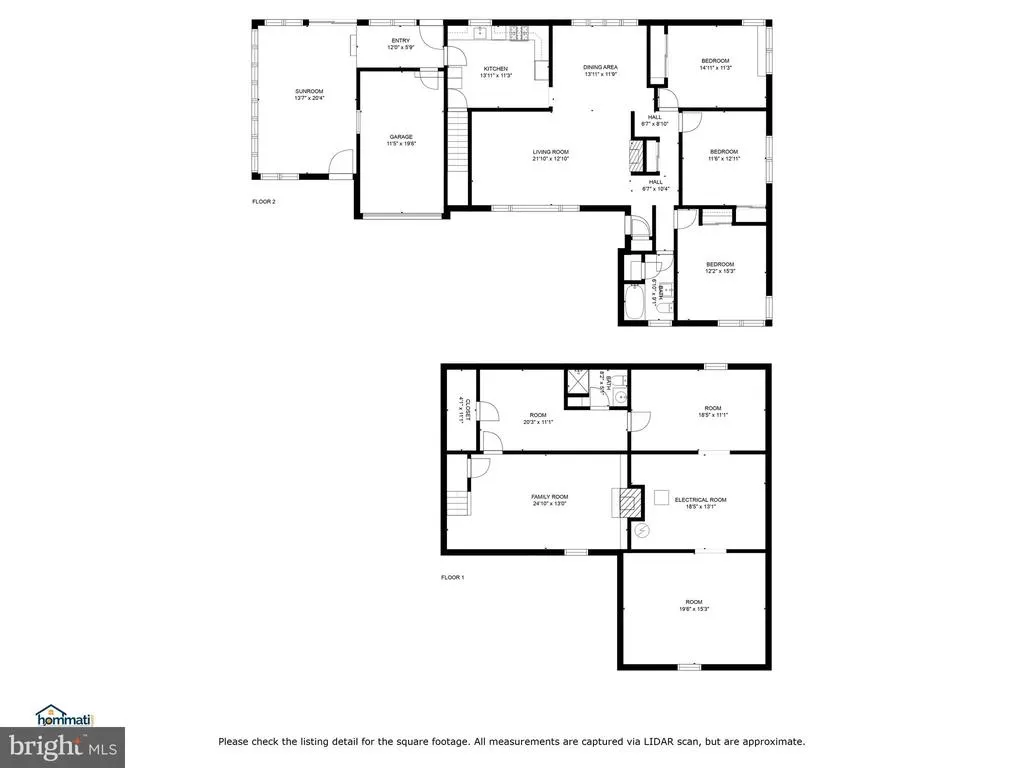
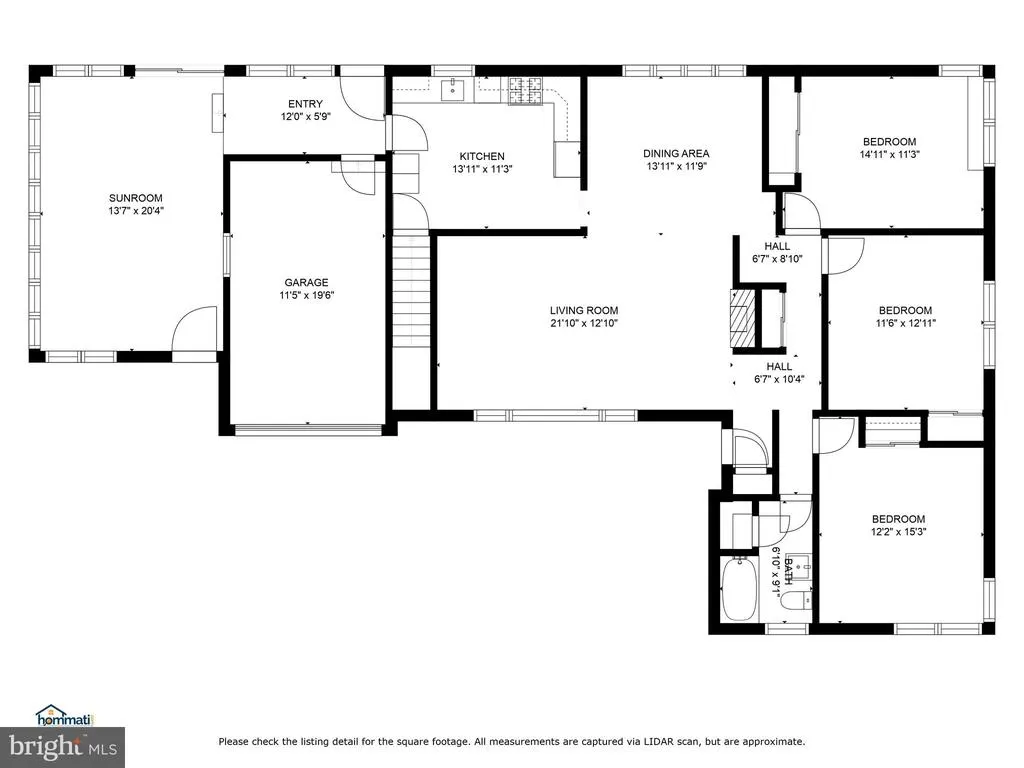
Welcome to 390 Greendale Road, Spring Garden Township . This gorgeous ranch style home was just recently updated, including fresh paint throughout, new carpet and LVP floors, updated bathrooms and much more, making it move-in ready for its new owners. As you enter the home, you will find all three bedrooms situated to the right side of the house. The living and dining room area feature a cozy fireplace which leads into the beautifully updated kitchen which comes with all appliances. Beyond the kitchen you will find a perfectly situated sunroom outfitted with a brand new mini split system so you can enjoy your time in that space year round. The backyard has a spacious shed and is fenced in making it perfect for kids or dogs to run around. There is a good amount of privacy making it perfect for the summertime cookouts. The home also has a spacious one car garage, a finished basement, and endless storage in the unfinished portion of the basement. Located in York Suburban School District, this property is just minutes away from endless shops, restaurants, York Hospital, I83 and much more! Don't miss your chance to own this beautiful home. Schedule your showing today! **Check out the virtual tour!**
| Middle School | High School |
|---|---|
| York Suburban Middle School | York Suburban High School |
| Price History | |
|---|---|
| 2/1/2023 | Listed $329,900 |
General Features
| Interior Features | Built-Ins,Cedar Closet(s),Ceiling Fan(s),Dining Area,Entry Level Bedroom,Family Room Off Kitchen,Floor Plan - Open,Kitchen - Eat-In,Kitchen - Table Space,Recessed Lighting,Stall Shower,Tub Shower |
|---|---|
| Sewer | Public Sewer |
| Heating | Forced Air |
| Cooling | Central A/C |
| Possession | Settlement |
| Roof | Architectural Shingle |
| Appliances | Built-In Microwave,Oven/Range - Gas,Refrigerator,Water Heater,Dishwasher |
| Basement | Full,Partially Finished,Interior Access,Poured Concrete,Space For Rooms,Sump Pump,Water Proofing System |
| Zoning | RS |
| Garage Spaces | 1.00 |
| Pool Y/N | No Pool |
| Patio/Porch Features | Porch(es),Patio(s) |
| Architectural Style | Ranch/Rambler |
| Construction Materials | Frame,Masonry,Stone,Vinyl Siding |
| School District | YORK SUBURBAN |
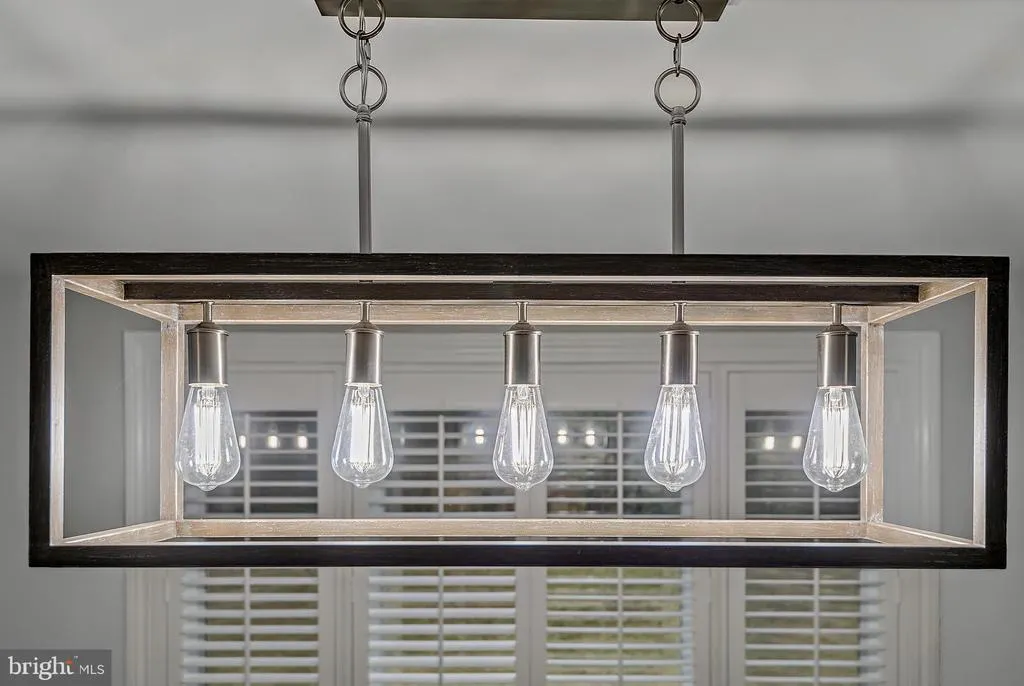
| Exclusions | Security camera system,dining room chandelier (will be replaced),any other personal property. |
| Levels | 1 |
| Tax Year | 2021 |
| Percent Ownership | Fee Simple |
| Cool Fuel | Electric |
| Section | SPRING G |
| Accessibility | Level Entry - Main |
| County | YORK |
| New Construction | No |
| Property Type | Residential |
| Association Y/N | No |
| Subdivision Name | HILLCROFT |
| Garage Y/N | Yes |
| Water Access Y/N | No |
| Other Structures | Above Grade,Below Grade |
| Senior Community Y/N | No |
| MLS Area | Spring Garden Twp (15248) |
| Lot Size Square Feet | 11400.00 |
| Waterfront Y/N | No |
| Tax Annual Amount | 5380.0 |
| Property Condition | Excellent |
| Structure Type | Detached |
| Condo/Coop Association Y/N | No |
| Bathrooms Full Main Level | 1 |
| Bathrooms Count Main Level | 1.00 |
| Above Grade Unfin SQFT | 222 |
| Price Per Sq Ft | 196.6 |
| Acceptable Financing | Cash,Conventional,FHA,VA |
| Vacation Rental Y/N | No |
| Tax Lot | 0128 |
| School District | 300200396265 |
Interior Features
| Heating Fuel | Natural Gas |
|---|---|
| Flooring | Ceramic Tile,Hardwood,Slate,Vinyl |
| Total Fireplaces | 2 |
| Basement Y/N | Yes |
| Fireplace Features | Brick,Gas/Propane,Mantel(s),Insert,Wood |
| Hot Water | Natural Gas |
| Heating Y/N | Yes |
| Fireplace Y/N | Yes |
| Above Grade Finished Area | 1678 |
| Full Baths | 2 |
| Central Air Y/N | Yes |
| Total Bedrooms | 3 |
| Below Grade Finished Area | 322 |
| Room Type | Living Room,Dining Room,Bedroom 2,Bedroom 3,Kitchen,Family Room,Bedroom 1,Sun/Florida Room,Laundry,Full Bath |
| Main Level Bedrooms | 3 |
| Below Grade Finished Area Unit Type | Square Feet |
| Laundry Type | Basement,Hookup |
| Below Grade Unfin Area Units | Square Feet |
| Below Grade Unfin SQFT | 1051 |
| Below Grade Unfin SQFT Source | Estimated |
| Below Grade Finished Area Source | Estimated |
| Bathrooms Full Lower Level 1 | 1 |
| Bathrooms Full All Lower Levels | 1 |
| Bathrooms Count Lower Level 1 | 1.00 |
| Bathrooms Count All Lower Levels | 1 |
| Above Grade Unfin Area Units | Square Feet |
| Above Grade Unfin SQFT Source | Estimated |
| Above Grade Finished Area Source | Estimated |
| Above Grade Finished Area Unit Type | Square Feet |
| Total Baths | 2 |
Exterior Features
| Water Source | Public |
|---|---|
| Inclusions | Refrigerator,microwave,dishwasher,stove. |
| Total Parking Spaces | 1 |
| Garage Features | Garage - Front Entry,Garage Door Opener,Covered Parking,Inside Access |
| Type of Parking | Attached Garage,Driveway,Off Street,On Street |
| Foundation Details | Block |
| Water View Y/N | No |
| Lot Size Acres | 0.26 |
| Lot Size Source | Assessor |
| Navigable Water Y/N | No |
| Water Oriented Y/N | No |
| # of Attached Garage Spaces | 1 |
Room Details
| Room | Dimensions | Level | Flooring | Details |
|---|---|---|---|---|
| Bedroom 1 | Main | Ceiling Fan(s),Flooring - HardWood | ||
| Bedroom 2 | Main | Built-Ins,Flooring - HardWood | ||
| Bedroom 3 | Main | Ceiling Fan(s),Flooring - HardWood | ||
| Dining Room | Main | Flooring - HardWood | ||
| Family Room | Lower 1 | Built-Ins,Flooring - Tile,Fireplace - Gas | ||
| Full Bath | Main | Flooring - Tile,Tub Shower | ||
| Full Bath | Lower 1 | Flooring - Vinyl | ||
| Kitchen | Main | Dining Area,Flooring - Tile,Kitchen - Eat-in,Kitchen - Gas Cooking | ||
| Laundry | Lower 1 | Walk-In Closet(s) | ||
| Living Room | Main | Flooring - HardWood,Fireplace - Wood Burning | ||
| Sun/Florida Room | Main | Ceiling Fan(s),Flooring - Slate |
Amenities
- Foreclosure
- Views
- Short Sale
- New Construction
- Adult 55+
- Lease To Own
- No HOA Fees
- Furnished
- Primary On Main
- Air Conditioning
- Seller Finance
- Green
- Fixer Upper
- Horse
- Golf
- Fireplace
- Deck
- Garage
- Basement
- Pool
Property vs Single Family Average in 17403
Price
Taxes
Year Built
 All or a portion of the multiple listing information is provided by the Central Virginia Regional Multiple Listing Service, LLC, from a copyrighted compilation of listings. All CVR MLS information provided is deemed reliable but is not guaranteed accurate. The compilation of listings and each individual listing are ©2026 Central Virginia Regional Multiple Listing Service, LLC. All rights reserved.
All MLS listings are © 2026 Central Virginia Regional Multiple Listing Service, LLC. All
All or a portion of the multiple listing information is provided by the Central Virginia Regional Multiple Listing Service, LLC, from a copyrighted compilation of listings. All CVR MLS information provided is deemed reliable but is not guaranteed accurate. The compilation of listings and each individual listing are ©2026 Central Virginia Regional Multiple Listing Service, LLC. All rights reserved.
All MLS listings are © 2026 Central Virginia Regional Multiple Listing Service, LLC. All
 Copyright © 2026, Metropolitan Regional Information Systems, Inc. All rights reserved. Information deemed reliable but is not guaranteed. The data relating to real estate for sale on this web site comes in part from the Internet Data Exchange Program of MRIS. Information provided is for consumer's personal, non-commercial use and may not be used for any purpose other than to identify prospective properties consumers may be interested in purchasing. eXp Realty in Virginia does not display the
 © BRIGHT, All Rights Reserved
 All or a portion of the multiple listing information is provided by the Williamsburg Multiple Listing Service, LLC, from a copyrighted compilation of listings. All WMLS information provided is deemed reliable but is not guaranteed accurate. The compilation of listings and each individual listing are ©2026 Central Virginia Regional Multiple Listing Service, LLC. All rights reserved.
All MLS listings are © 2026 Williamsburg Multiple Listing Service, LLC. All rights reserved. No one may copy and/or repost these MLS listings, or any portion thereof, without the written permission of an authorized officer of the Williamsburg Multiple Listing Service, LLC.
All listings with the WMLS logo are provided courtesy of the IDX program.
Last Updated: September 22, 2026 12:48 PM UTC
All or a portion of the multiple listing information is provided by the Williamsburg Multiple Listing Service, LLC, from a copyrighted compilation of listings. All WMLS information provided is deemed reliable but is not guaranteed accurate. The compilation of listings and each individual listing are ©2026 Central Virginia Regional Multiple Listing Service, LLC. All rights reserved.
All MLS listings are © 2026 Williamsburg Multiple Listing Service, LLC. All rights reserved. No one may copy and/or repost these MLS listings, or any portion thereof, without the written permission of an authorized officer of the Williamsburg Multiple Listing Service, LLC.
All listings with the WMLS logo are provided courtesy of the IDX program.
Last Updated: September 22, 2026 12:48 PM UTC
