
Views








Address
1949 Druck Valley Road, York, PA
Price
$ 399,900
Property Attributes
- MLS#PAYK2036014
- TypeSingle Family
- Listing Status Active
- CountyYORK
- CityYork
- AreaSpringettsbury Twp
- NeighborhoodDruck Valley Road
- Zip17406
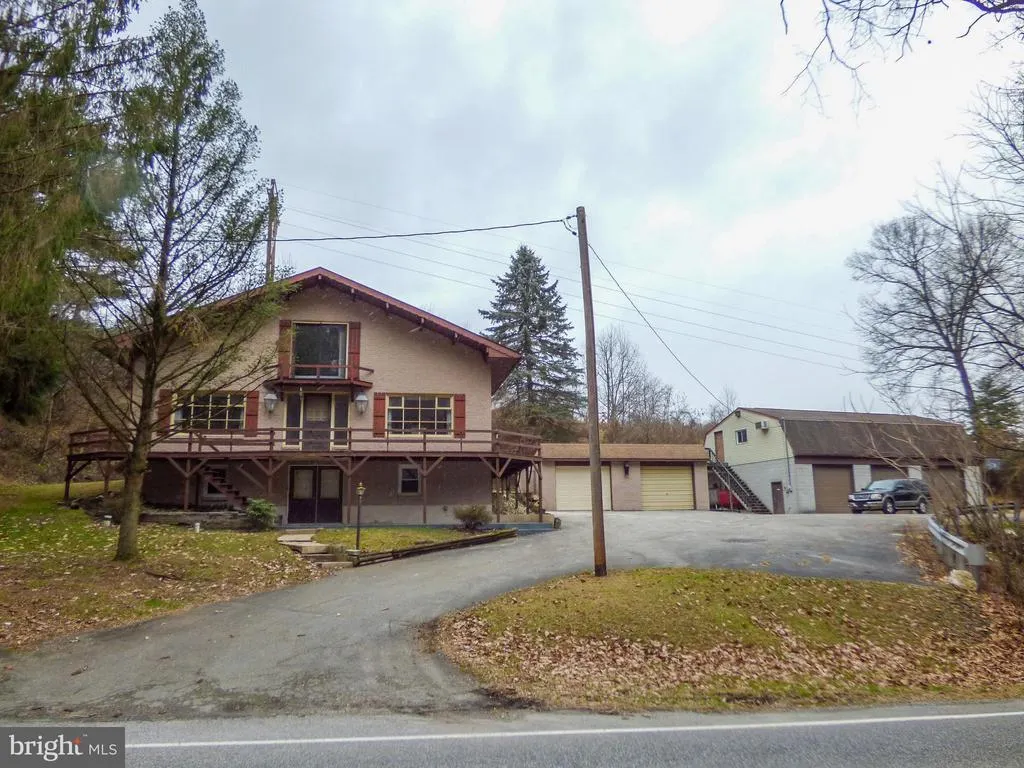
- StyleContemporary,Chalet
- Year Built1980
- Taxes$ 8297
- Price$ 399,900
- Bedrooms3
- Full Bathrooms3
- Half Bathrooms0
- Sqr Footage3010
- Lot Size4.5 Acres
Data Source:
MRIS
Property Description
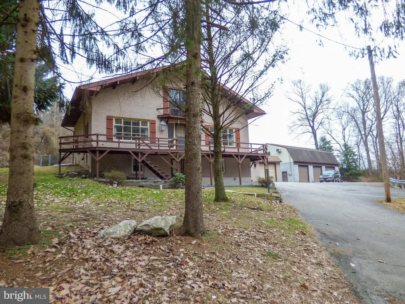
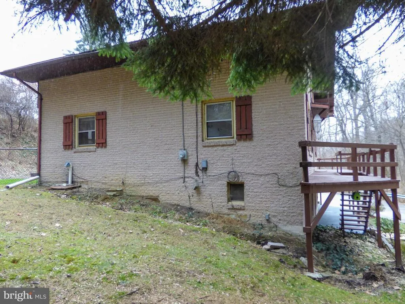
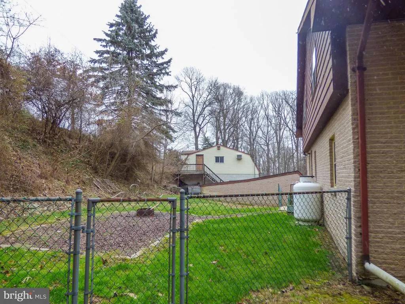
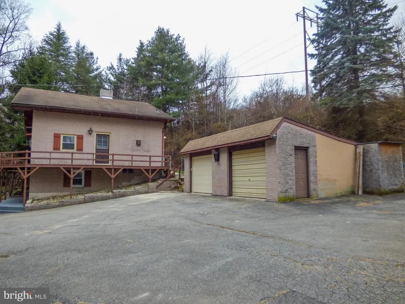
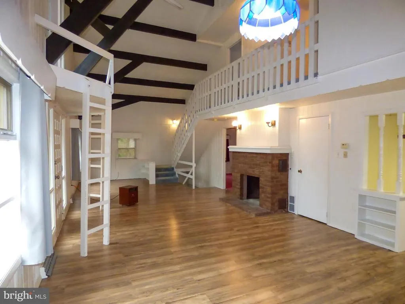
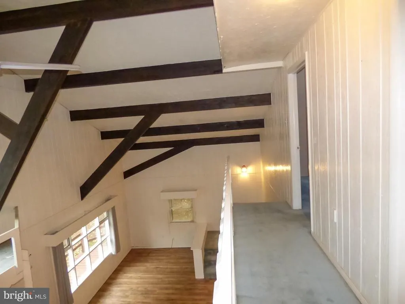
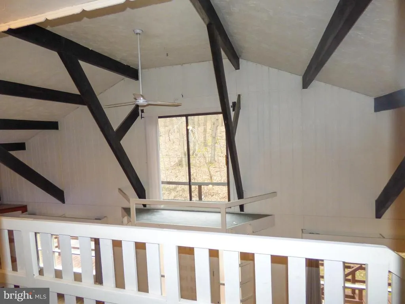
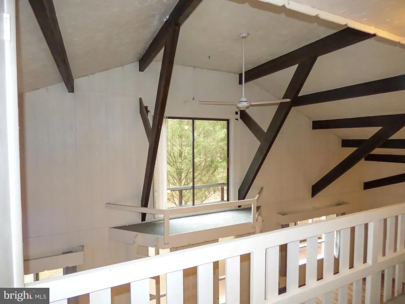
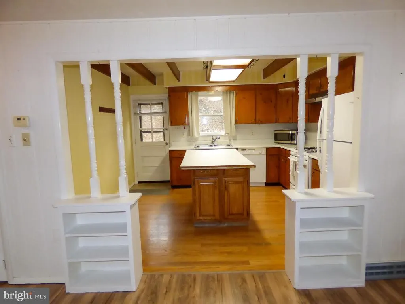
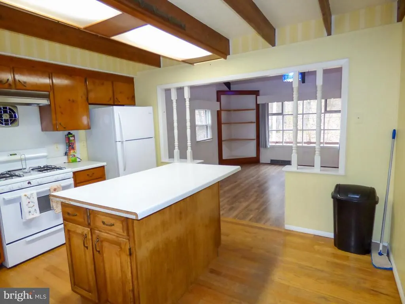
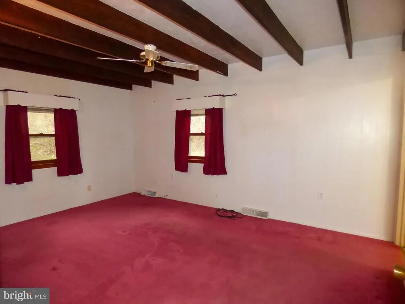
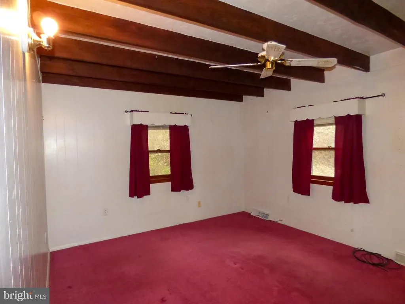
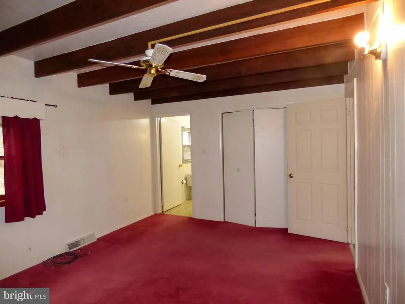
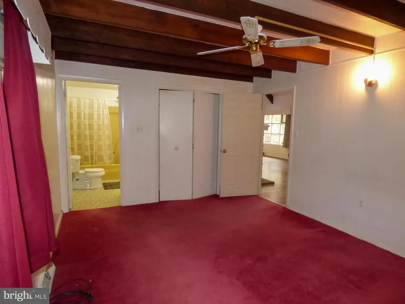
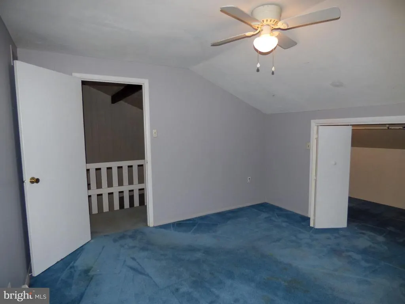
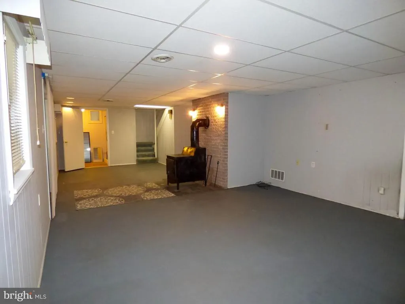
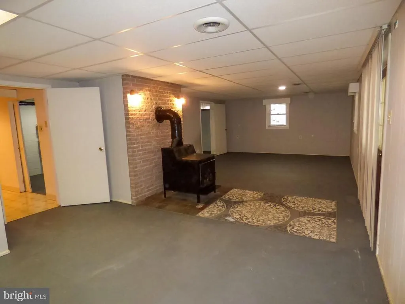
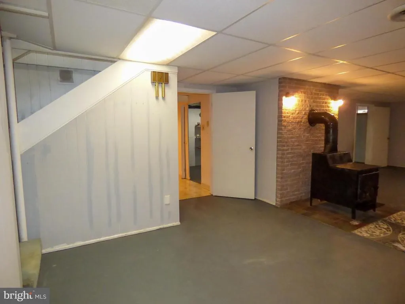
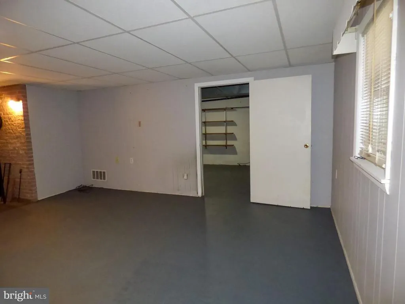
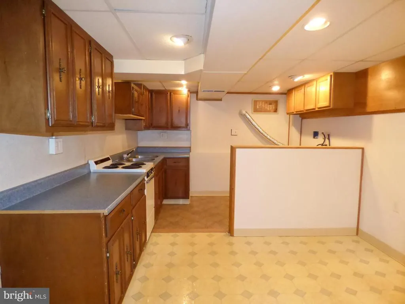
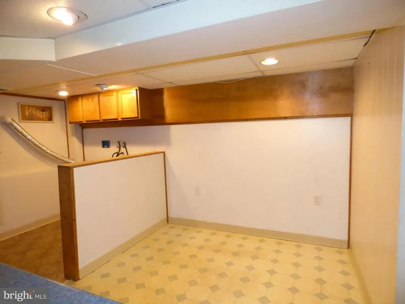
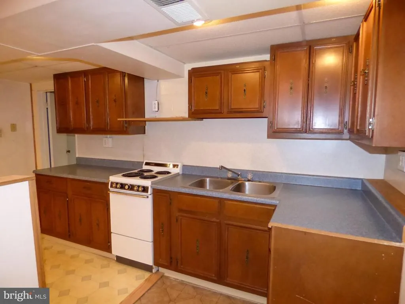
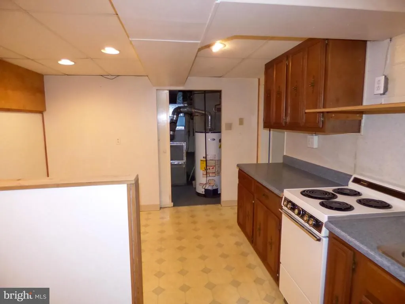
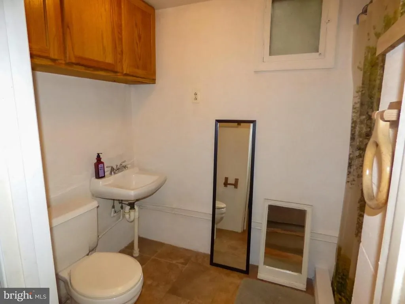
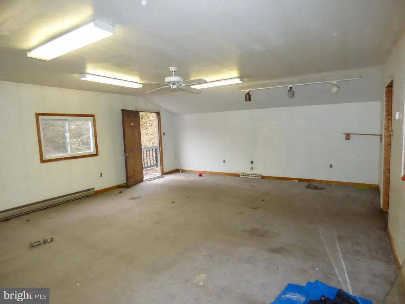
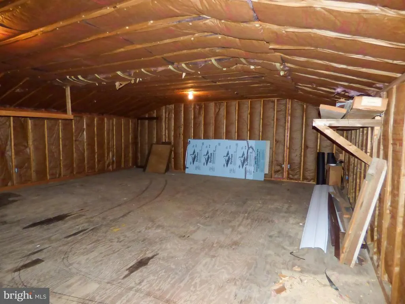
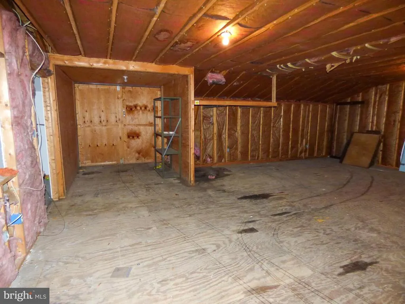
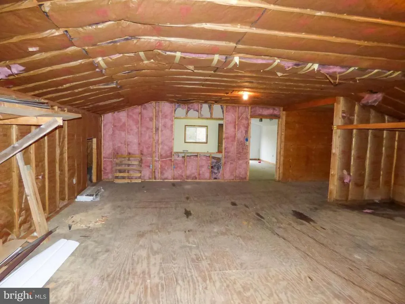
Youre not going to believe this perfectly located Swiss Chalet in remodeled condition on a 4.5 acre wooded lot with 5 garages! This property is located in a cozy, nestled in wooded area & has tons of driveway parking. Need a possible in law quarters with no steps & a separate entrance? The 1st level has a 14 x 38 great room with a wood stove & a separate kitchen, full bath. The main living level above has high 2 story ceilings, a 2nd floor open balcony hallway to the living room below, hardwood floors & good sized bedrooms. Mechanics & car enthusiasts will LOVE the oversized 2 car garage & a 32 x 48 3 bay garage with a separate heating system & a second floor for office space & additional storage! Tons of possibilities, tons of storage! All this is located on a great 4.5 acre lot in central schools! Tenants presently renting the 3 car garage - Total income from garage rentals is $266.66/mo; 2nd floor is presently not leased. Tenants pay separate electric for 3 car garage - 1 meter. Tenants would love to stay. Be close to everything & secluded at the same time! Hurry before you miss out!
| Middle School | High School |
|---|---|
| Central York Middle School | Central York High School |
| Price History | |
|---|---|
| 2/1/2023 | Listed $399,900 |
General Features
| Interior Features | 2nd Kitchen,Air Filter System,Breakfast Area,Carpet,Ceiling Fan(s),Central Vacuum,Combination Dining/Living,Entry Level Bedroom,Exposed Beams,Family Room Off Kitchen,Kitchen - Island,Stove - Wood |
|---|---|
| Sewer | On Site Septic |
| Heating | 90% Forced Air,Forced Air |
| Cooling | Central A/C |
| Utilities | Cable TV,Propane,Electric Available |
| Possession | Immediate,Negotiable,Settlement |
| Roof | Asphalt |
| Appliances | Dishwasher,Air Cleaner,Central Vacuum,Exhaust Fan,Oven - Single,Oven/Range - Gas,Oven/Range - Electric,Range Hood,Refrigerator,Stove,Water Heater |
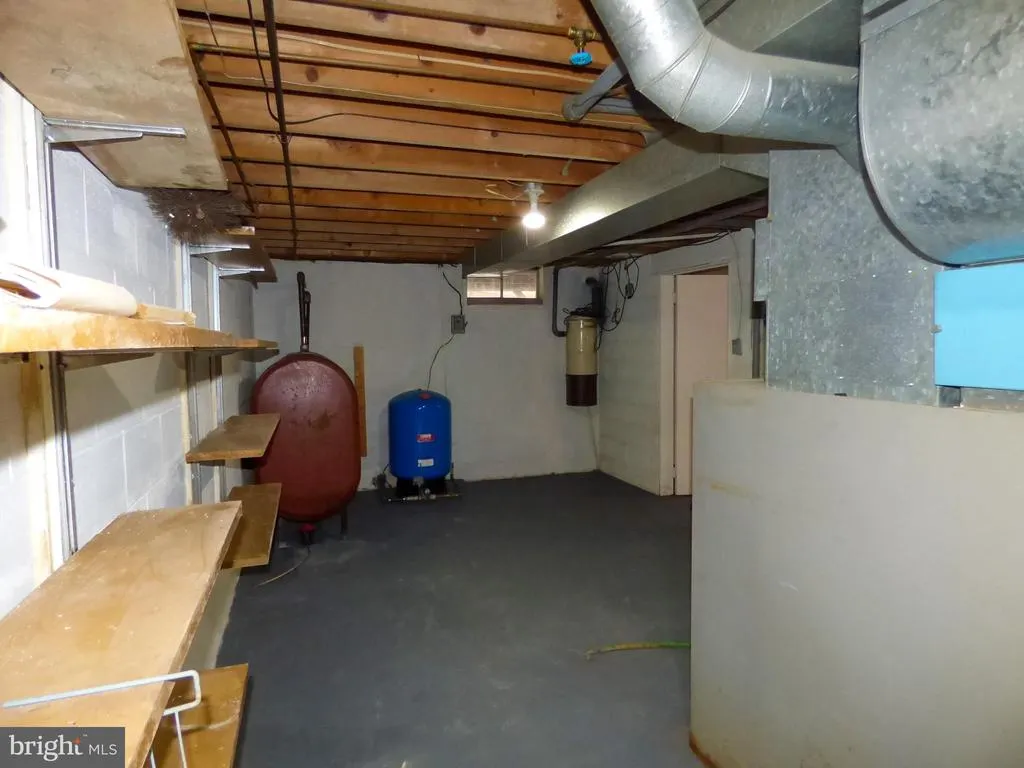
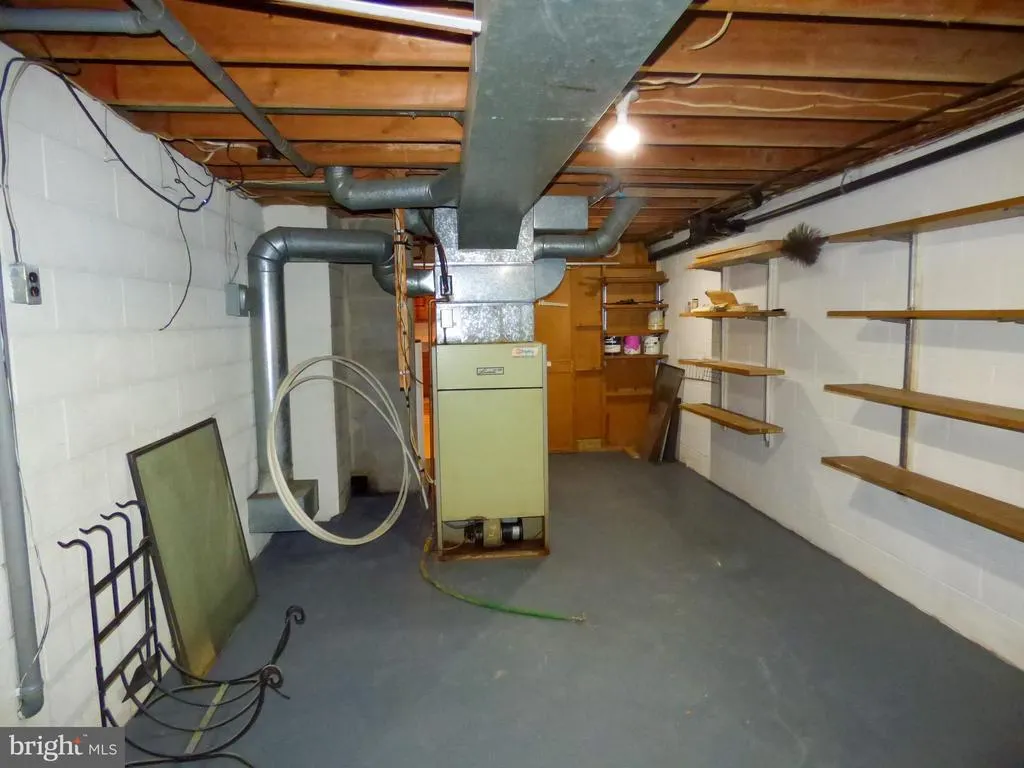
| Basement | Daylight,Full,Drain,Front Entrance,Full,Fully Finished,Heated,Improved,Interior Access,Outside Entrance,Shelving,Space For Rooms,Walkout Level,Windows |
| Exterior Features | Exterior Lighting,Flood Lights,Outbuilding(s),Secure Storage |
| Zoning | RESIDENTIAL |
| Garage Spaces | 5.00 |
| Pool Y/N | No Pool |
| Architectural Style | Contemporary,Chalet |
| Construction Materials | Stucco,Block,Brick |
| School District | CENTRAL YORK |
| Exclusions | All tenant's personal property. |
| Electric | 200+ Amp Service |
| View | Trees/Woods |
| Levels | 2 |
| Tax Year | 2021 |
| Percent Ownership | Fee Simple |
| Cool Fuel | Electric |
| Section | SPRNGTSB |
| Accessibility | Level Entry - Main |
| County | YORK |
| New Construction | No |
| Property Type | Residential |
| Association Y/N | No |
| Subdivision Name | DRUCK VALLEY ROAD |
| Facing Direction | South |
| Garage Y/N | Yes |
| Water Access Y/N | No |
| Other Structures | Above Grade,Below Grade |
| Senior Community Y/N | No |
| MLS Area | Springettsbury Twp (15246) |
| Lot Size Square Feet | 196020.00 |
| Waterfront Y/N | No |
| Tax Annual Amount | 8297.0 |
| Property Condition | Good |
| Structure Type | Detached |
| Condo/Coop Association Y/N | No |
| Bathrooms Full Main Level | 1 |
| Bathrooms Count Main Level | 1.00 |
| Above Grade Unfin SQFT | 960 |
| Price Per Sq Ft | 132.86 |
| Acceptable Financing | Cash,Conventional,FHA,VA |
| Additional Parcels Y/N | No |
| Historic Y/N | No |
| Vacation Rental Y/N | No |
| Location Type | Middle Of Block |
| Tax Lot | 0009 |
| School District | 300200396542 |
Interior Features
| Heating Fuel | Oil,Wood |
|---|---|
| Flooring | Carpet,Hardwood,Laminated,Vinyl |
| Total Fireplaces | 1 |
| Basement Y/N | Yes |
| Fireplace Features | Brick,Heatilator,Mantel(s),Wood |
| Hot Water | Propane |
| Heating Y/N | Yes |
| Window Features | Screens |
| Fireplace Y/N | Yes |
| Above Grade Finished Area | 3010 |
| Full Baths | 3 |
| Central Air Y/N | Yes |
| Total Bedrooms | 3 |
| Room Type | Living Room,Kitchen,Office,Storage Room,Bathroom 1,Bathroom 2,Bathroom 3 |
| Main Level Bedrooms | 1 |
| Below Grade Finished Area Unit Type | Square Feet |
| Laundry Type | Basement |
| Below Grade Unfin Area Units | Square Feet |
| Below Grade Unfin SQFT Source | Assessor |
| Below Grade Finished Area Source | Estimated |
| Bedrooms Count All Upper Levels | 2 |
| Bedrooms Count Upper Level 1 | 2 |
| Bathrooms Full Upper Level 1 | 1 |
| Bathrooms Full Lower Level 1 | 1 |
| Bathrooms Full All Upper Levels | 1 |
| Bathrooms Full All Lower Levels | 1 |
| Bathrooms Count Upper Level 1 | 1.00 |
| Bathrooms Count Lower Level 1 | 1.00 |
| Bathrooms Count All Upper Levels | 1 |
| Bathrooms Count All Lower Levels | 1 |
| Above Grade Unfin Area Units | Square Feet |
| Above Grade Unfin SQFT Source | Estimated |
| Above Grade Finished Area Source | Estimated |
| Above Grade Finished Area Unit Type | Square Feet |
| Total Baths | 3 |
Exterior Features
| Fencing | Chain Link |
|---|---|
| Parking Features | Asphalt Driveway |
| Lot Features | Backs to Trees,Front Yard,Irregular,Not In Development,Rear Yard,Road Frontage,Secluded,SideYard(s),Sloping,Trees/Wooded |
| Water Source | Well |
| Inclusions | 2 Stoves,Refrigerator |
| Total Parking Spaces | 35 |
| Garage Features | Garage - Front Entry,Garage Door Opener,Oversized |
| Type of Parking | Detached Garage,Driveway,Off Street |
| Foundation Details | Block |
| Spa | No |
| Water View Y/N | No |
| Lot Size Acres | 4.50 |
| Road Surface Type | Paved |
| Lot Size Source | Assessor |
| Door Features | Storm |
| Road Responsibility | Boro/Township |
| Horse Y/N | No |
| Navigable Water Y/N | No |
| Water Oriented Y/N | No |
| # of Detached Garage Spaces | 5 |
| Off Street - # of Spaces | 15 |
Room Details
| Room | Dimensions | Level | Flooring | Details |
|---|---|---|---|---|
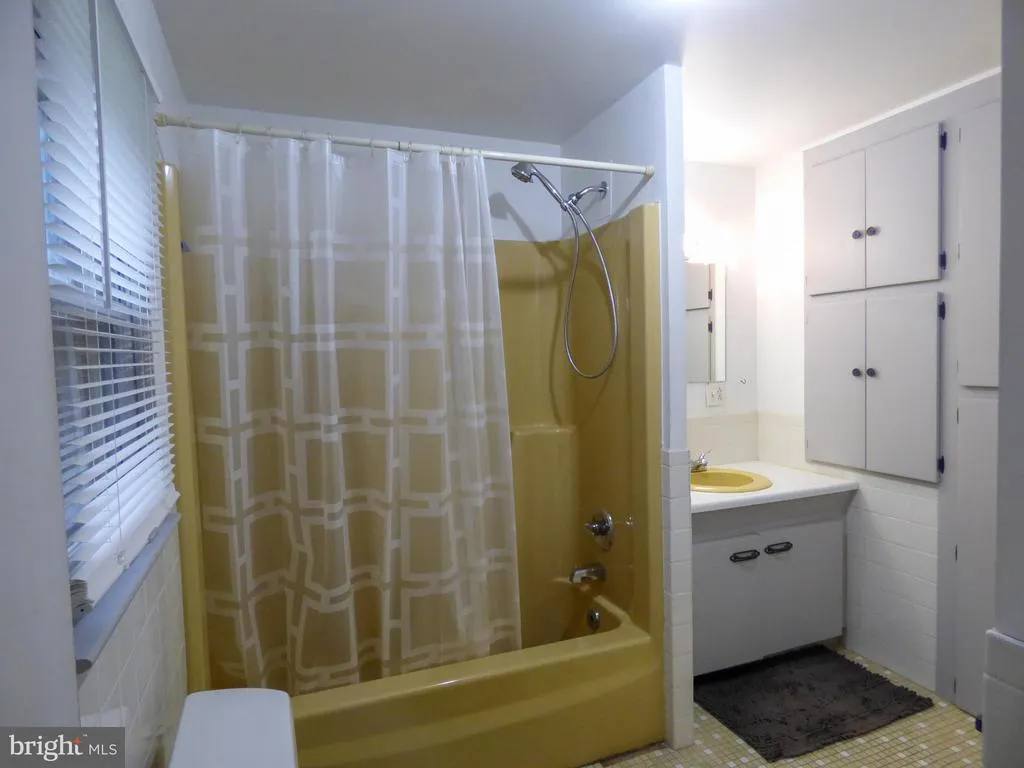
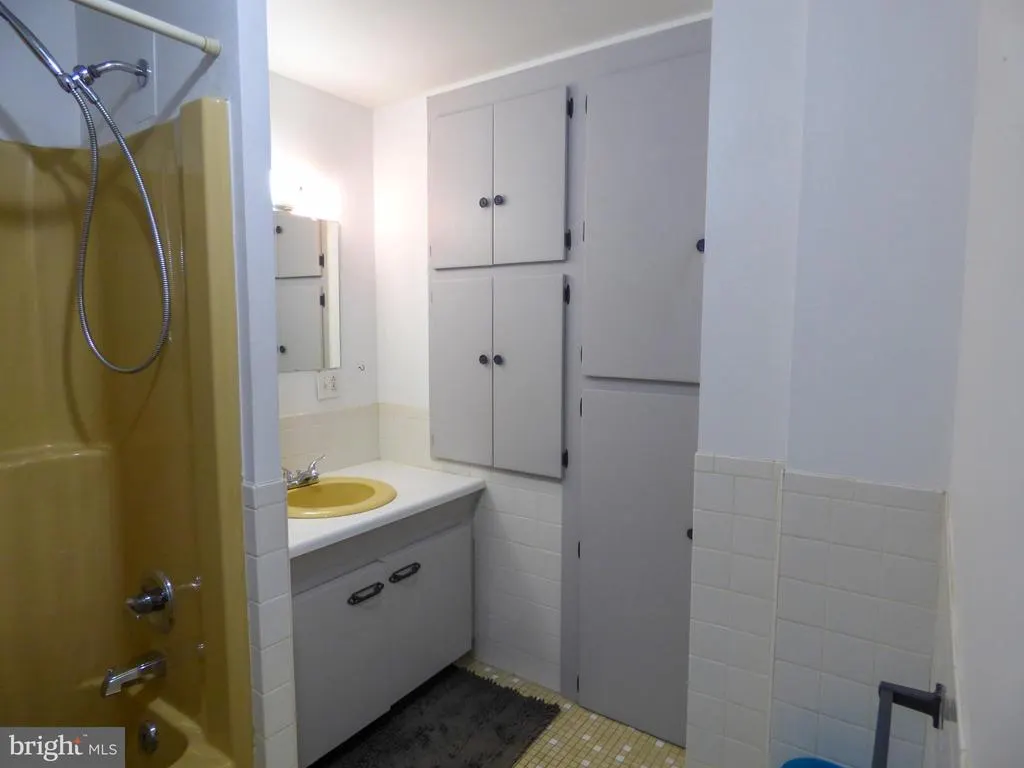
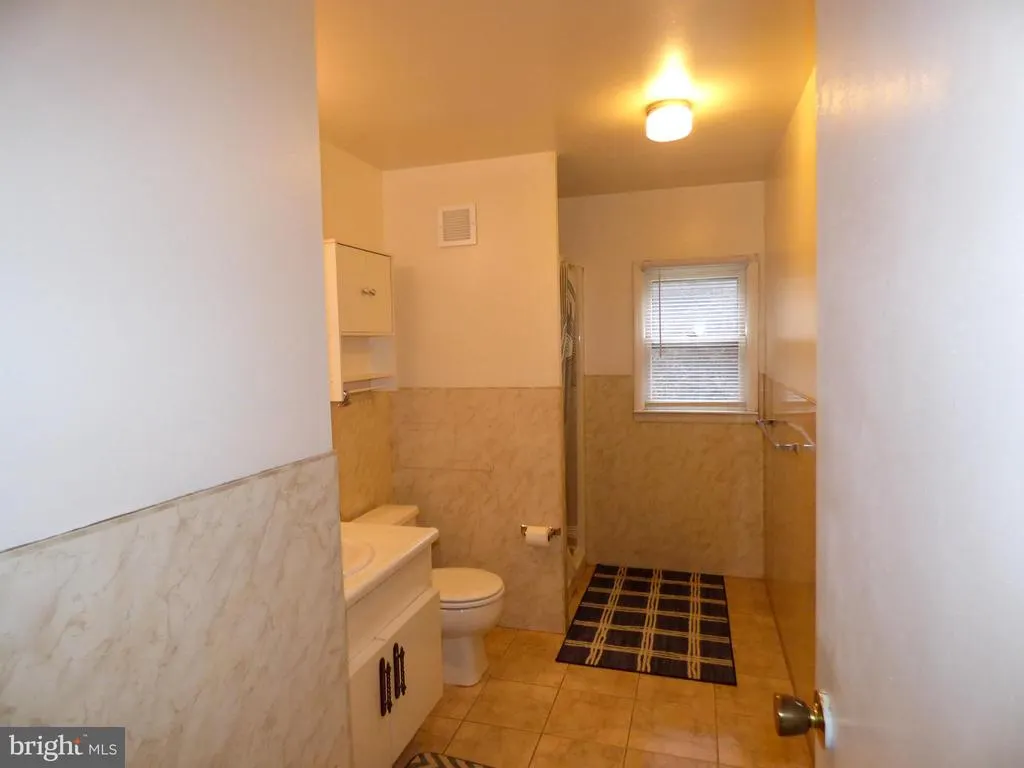
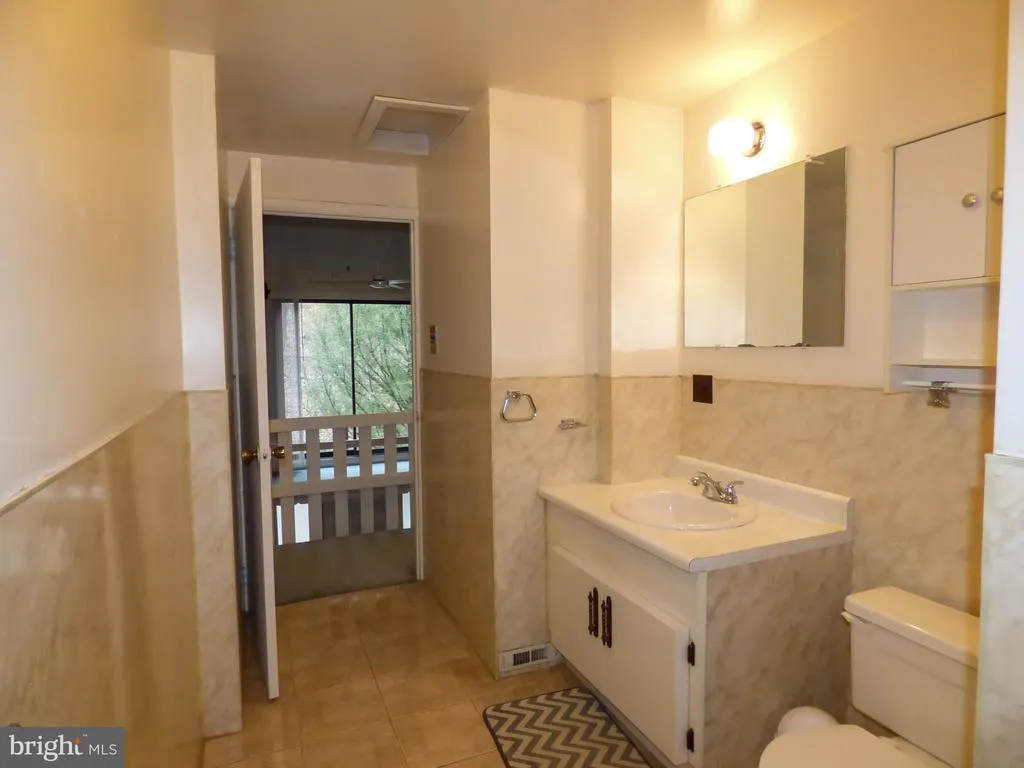
| Bathroom 1 | Main | Attached Bathroom,Ceiling Fan(s),Flooring - Carpet,Tub Shower,Window Treatments | ||
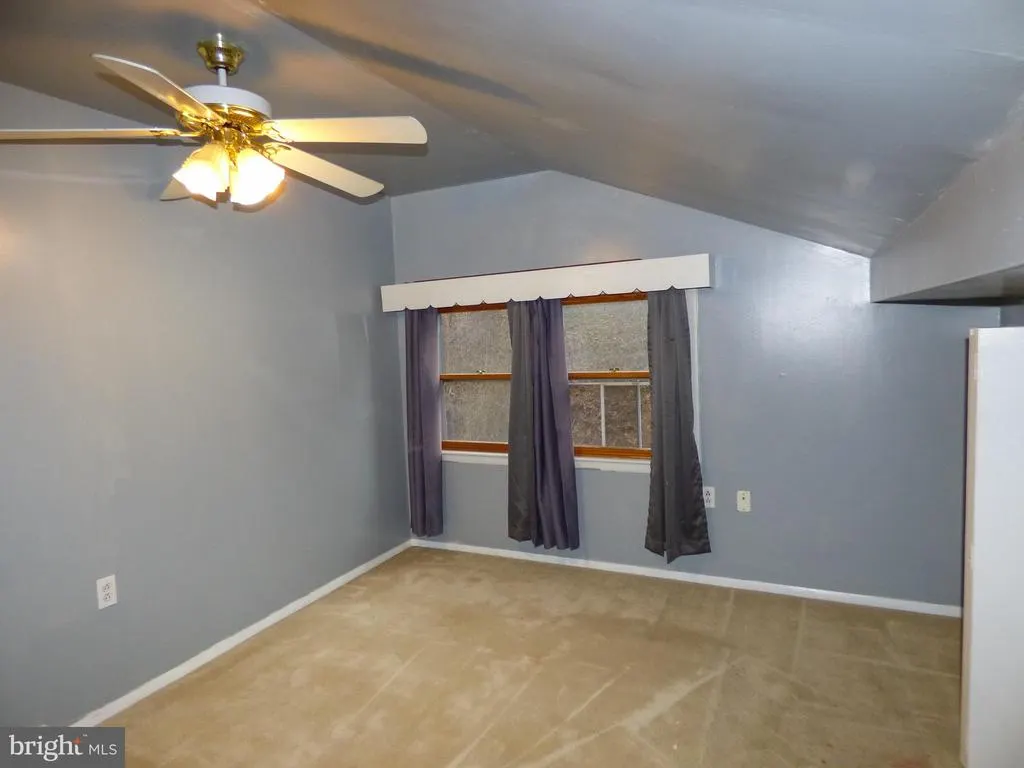
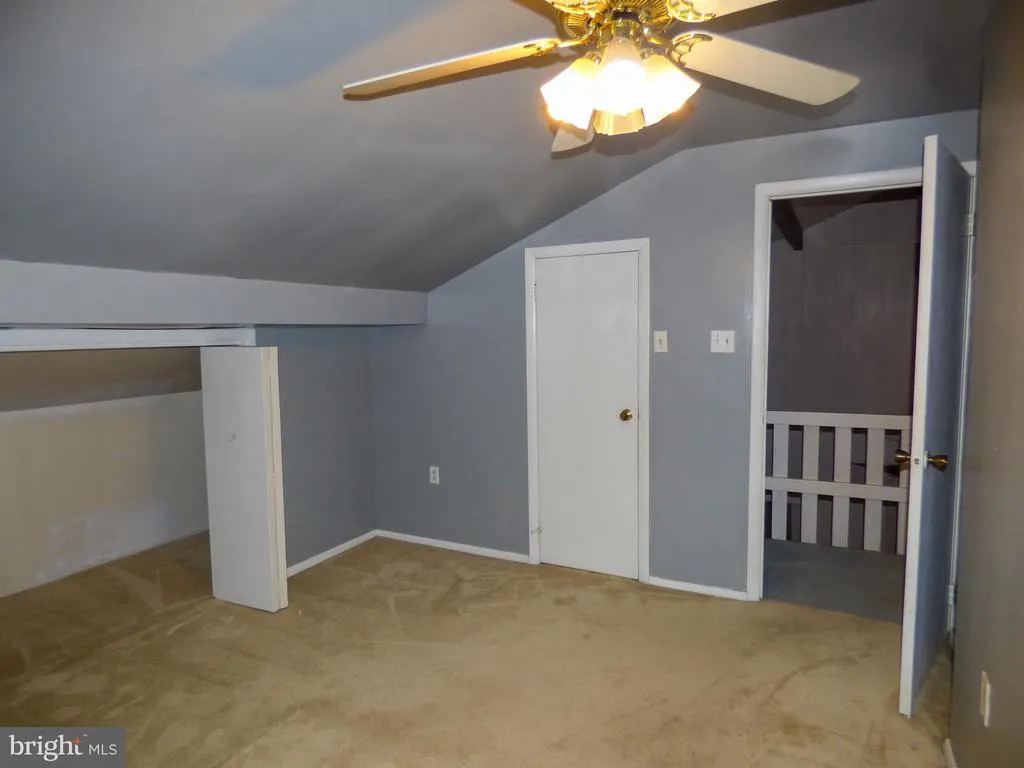
| Bathroom 2 | Upper 1 | Ceiling Fan(s),Flooring - Carpet,Window Treatments | ||
| Bathroom 3 | Upper 1 | Balcony Access,Ceiling Fan(s),Flooring - Carpet,Window Treatments | ||
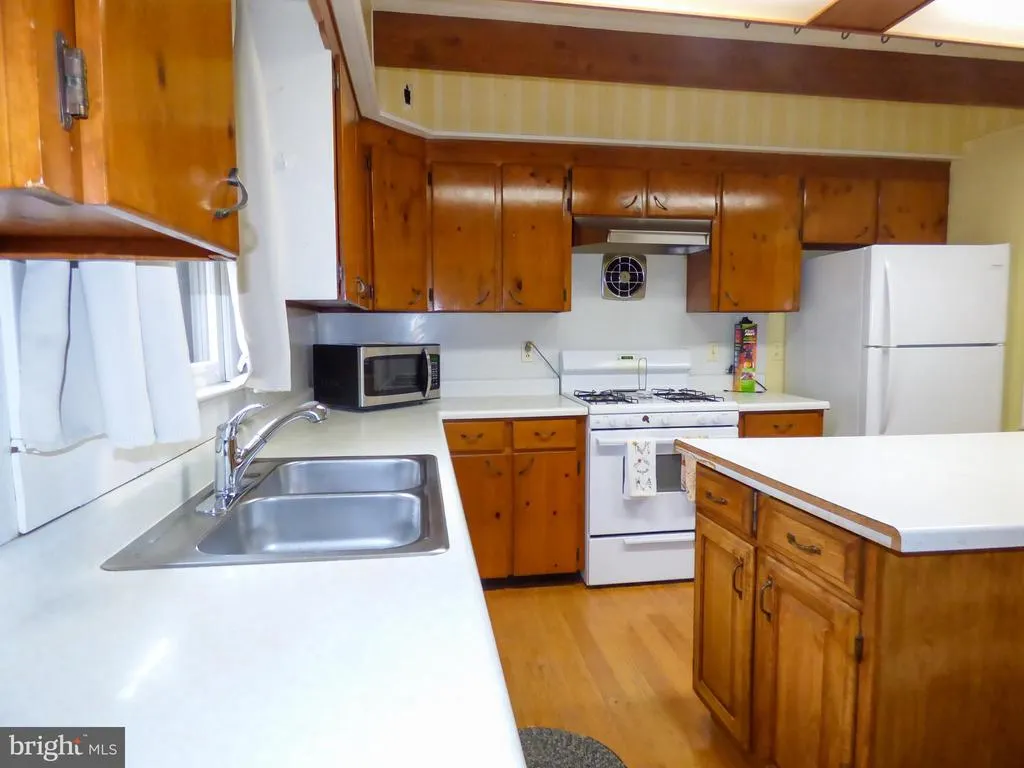
| Kitchen | Main | Double Sink,Flooring - HardWood,Island,Kitchen - Eat-in,Kitchen - Propane Cooking,Living/Dining Room Combo,Window Treatments | ||
| Kitchen | Lower 1 | Dining Area,Flooring - Vinyl,Kitchen - Electric Cooking | ||
| Living Room | Main | Fireplace - Wood Burning,Balcony Access,Cathedral/Vaulted Ceiling,Flooring - Laminate,Living/Dining Room Combo,Window Treatments | ||
| Living Room | Lower 1 | Fireplace - Wood Burning,Wood Stove,Window Treatments | ||
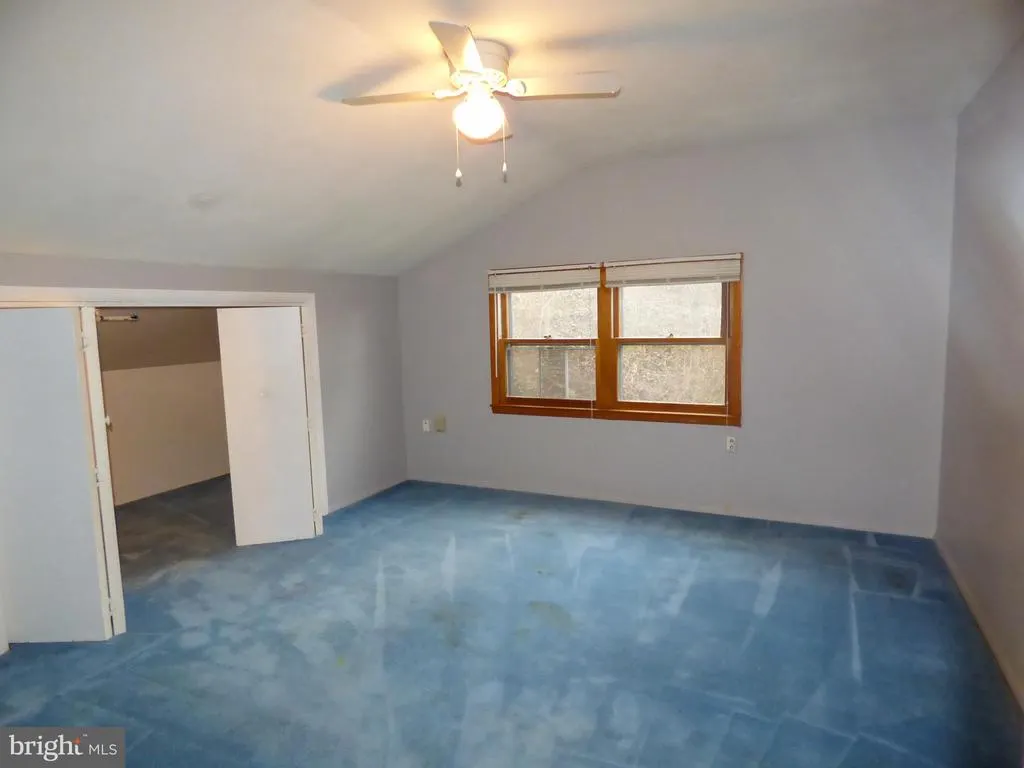
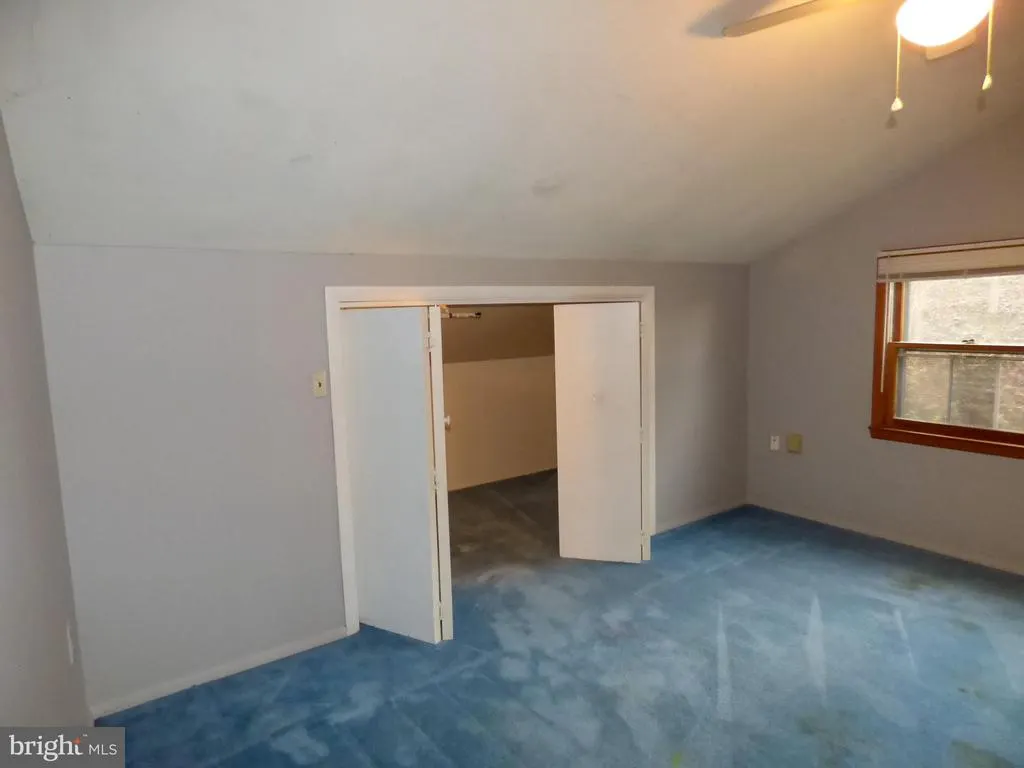
| Office | Upper 1 | Flooring - Carpet,Window Treatments | ||
| Storage Room | Upper 1 | |||
| Storage Room | Lower 1 |
Amenities
- Foreclosure
- Views
- Short Sale
- New Construction
- Adult 55+
- Lease To Own
- No HOA Fees
- Furnished
- Primary On Main
- Air Conditioning
- Seller Finance
- Green
- Fixer Upper
- Horse
- Golf
- Fireplace
- Deck
- Garage
- Basement
- Pool
Property vs Single Family Average in 17406
Price
Taxes
Year Built
 All or a portion of the multiple listing information is provided by the Central Virginia Regional Multiple Listing Service, LLC, from a copyrighted compilation of listings. All CVR MLS information provided is deemed reliable but is not guaranteed accurate. The compilation of listings and each individual listing are ©2026 Central Virginia Regional Multiple Listing Service, LLC. All rights reserved.
All MLS listings are © 2026 Central Virginia Regional Multiple Listing Service, LLC. All
All or a portion of the multiple listing information is provided by the Central Virginia Regional Multiple Listing Service, LLC, from a copyrighted compilation of listings. All CVR MLS information provided is deemed reliable but is not guaranteed accurate. The compilation of listings and each individual listing are ©2026 Central Virginia Regional Multiple Listing Service, LLC. All rights reserved.
All MLS listings are © 2026 Central Virginia Regional Multiple Listing Service, LLC. All
 Copyright © 2026, Metropolitan Regional Information Systems, Inc. All rights reserved. Information deemed reliable but is not guaranteed. The data relating to real estate for sale on this web site comes in part from the Internet Data Exchange Program of MRIS. Information provided is for consumer's personal, non-commercial use and may not be used for any purpose other than to identify prospective properties consumers may be interested in purchasing. eXp Realty in Virginia does not display the
 © BRIGHT, All Rights Reserved
 All or a portion of the multiple listing information is provided by the Williamsburg Multiple Listing Service, LLC, from a copyrighted compilation of listings. All WMLS information provided is deemed reliable but is not guaranteed accurate. The compilation of listings and each individual listing are ©2026 Central Virginia Regional Multiple Listing Service, LLC. All rights reserved.
All MLS listings are © 2026 Williamsburg Multiple Listing Service, LLC. All rights reserved. No one may copy and/or repost these MLS listings, or any portion thereof, without the written permission of an authorized officer of the Williamsburg Multiple Listing Service, LLC.
All listings with the WMLS logo are provided courtesy of the IDX program.
Last Updated: September 20, 2026 11:13 AM UTC
All or a portion of the multiple listing information is provided by the Williamsburg Multiple Listing Service, LLC, from a copyrighted compilation of listings. All WMLS information provided is deemed reliable but is not guaranteed accurate. The compilation of listings and each individual listing are ©2026 Central Virginia Regional Multiple Listing Service, LLC. All rights reserved.
All MLS listings are © 2026 Williamsburg Multiple Listing Service, LLC. All rights reserved. No one may copy and/or repost these MLS listings, or any portion thereof, without the written permission of an authorized officer of the Williamsburg Multiple Listing Service, LLC.
All listings with the WMLS logo are provided courtesy of the IDX program.
Last Updated: September 20, 2026 11:13 AM UTC
