
Views














Address
281 Golden Woods Court, Great Falls, VA
Price
$ 1,850,000
Property Attributes
- MLS#VAFX2110052
- TypeSingle Family
- Listing Status Coming Soon
- CountyFAIRFAX
- CityGreat Falls
- NeighborhoodGolden Woods
- Zip22066
- StyleColonial
- Year Built1987
- Taxes$ 15765
- Price$ 1,850,000
- Bedrooms6
- Full Bathrooms5
- Half Bathrooms1
- Sqr Footage6021
- Lot Size1.75 Acres
Data Source:
MRIS
Property Description
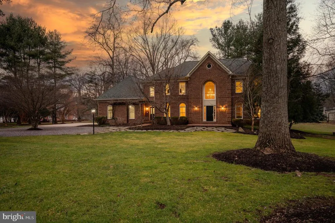
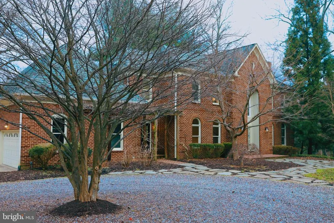
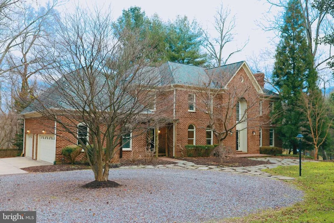
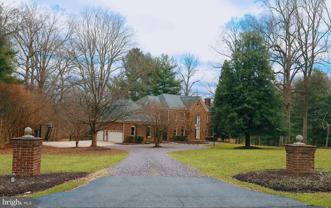
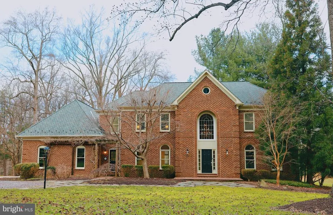
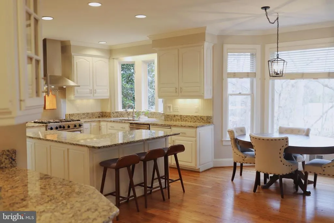
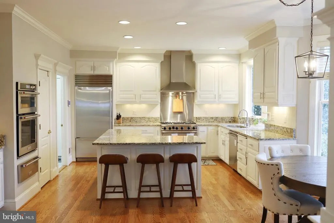
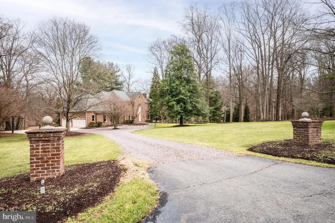
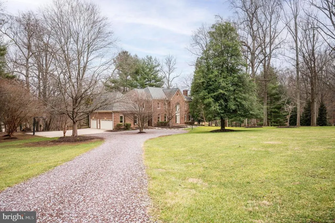
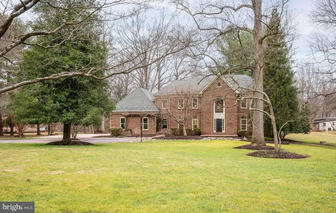
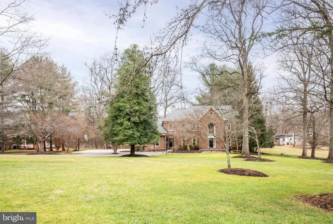
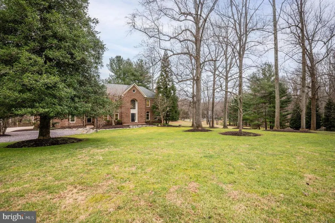
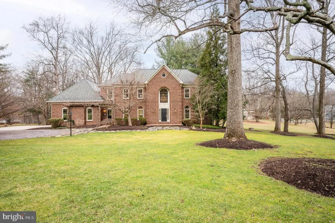
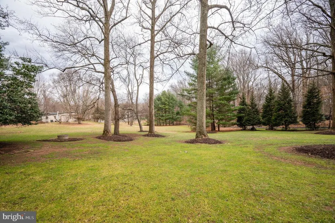
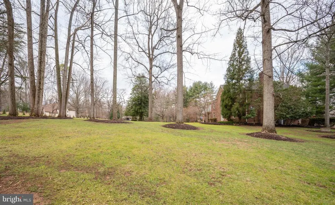
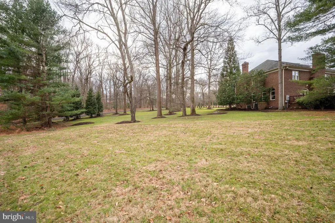
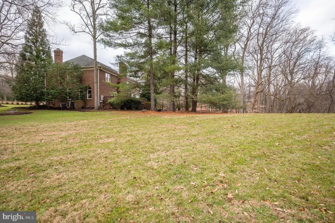
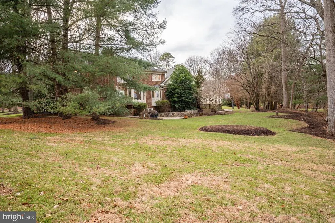
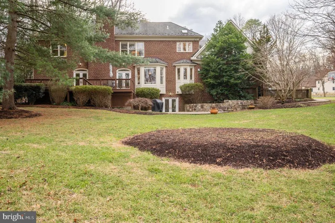
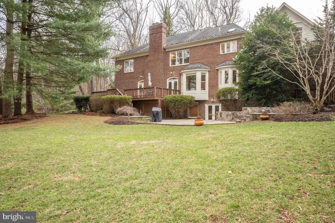
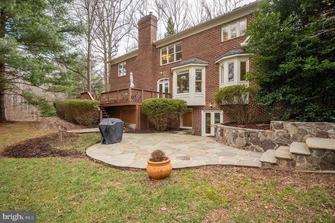
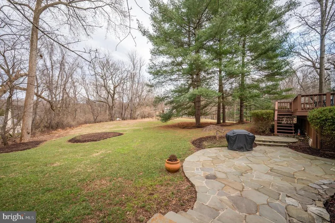
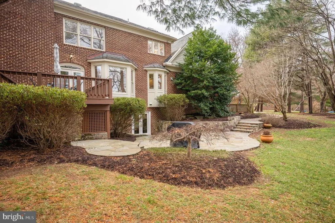
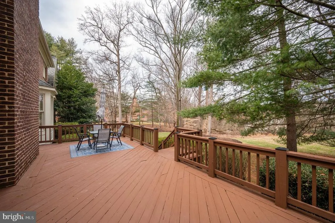
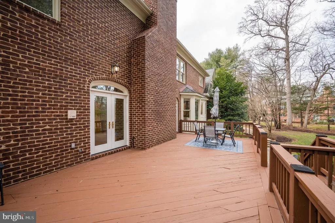
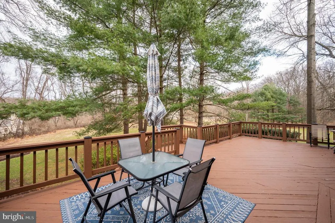
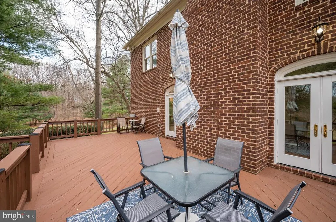
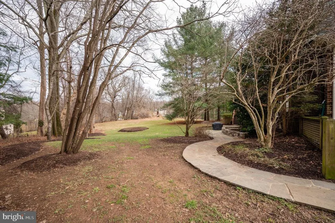
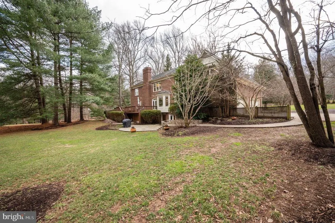
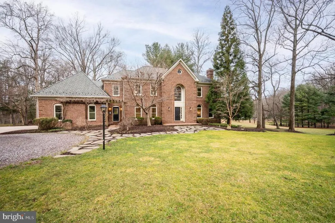
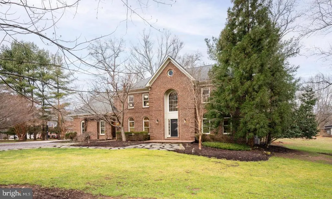
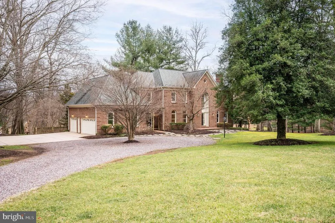
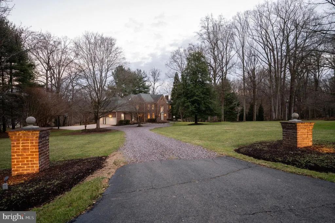
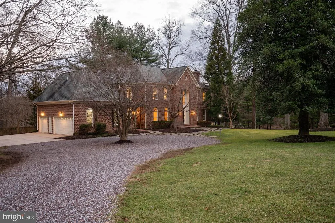
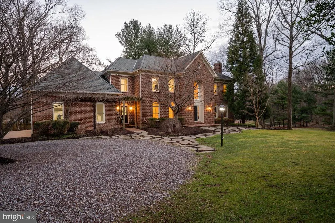
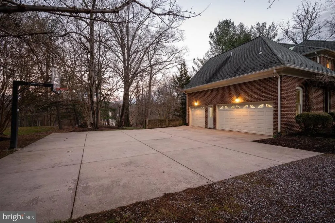
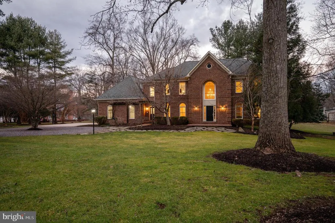
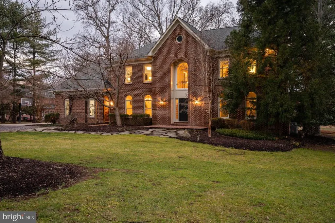
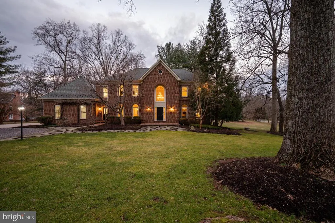
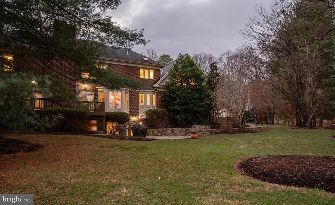
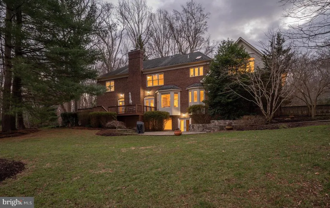
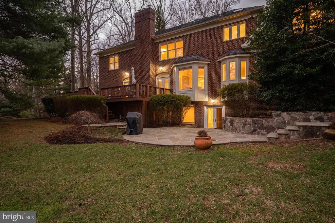
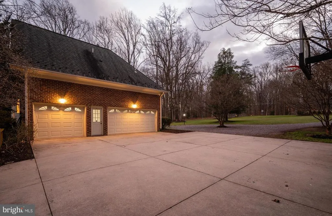
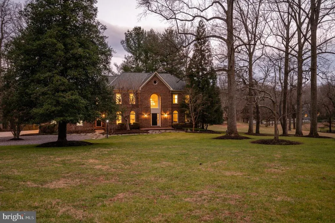
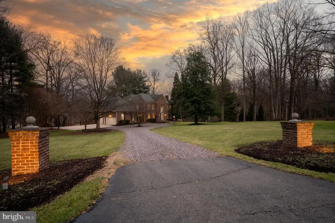
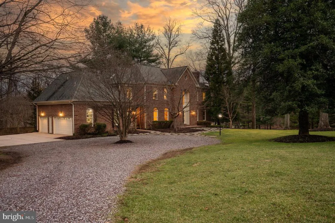
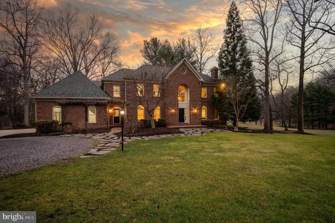
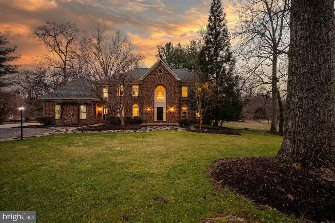
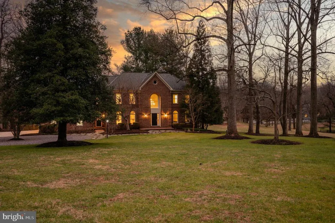
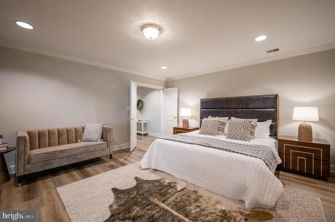
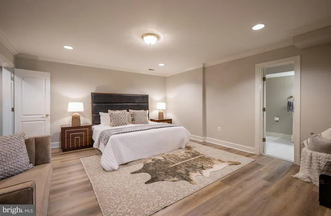
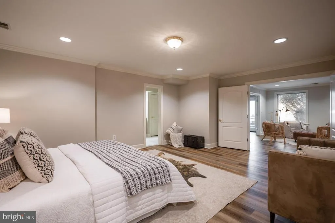
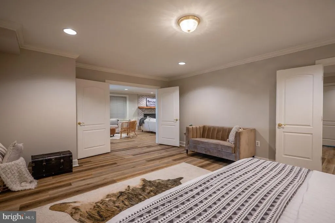
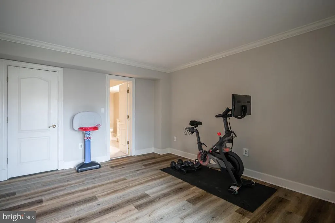
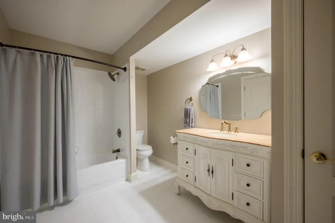
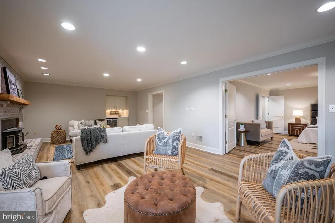
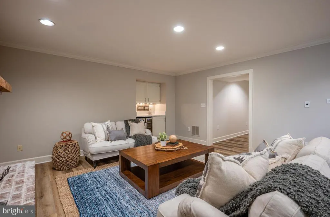
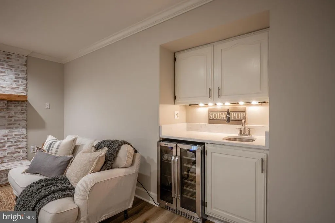
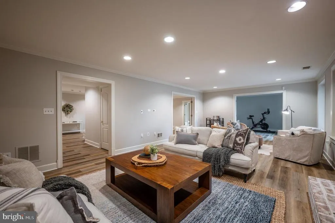
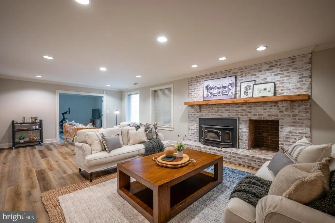
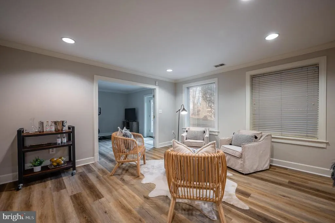
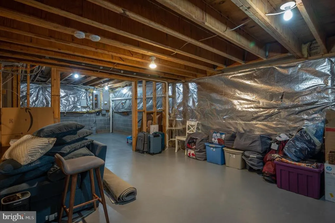
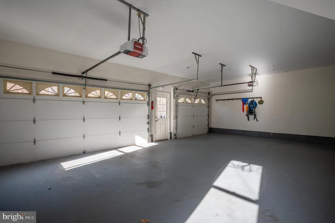
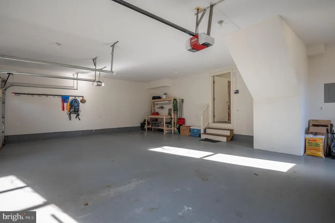
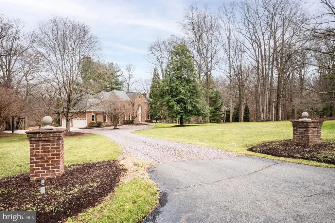
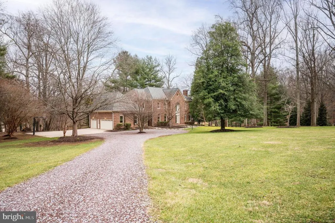
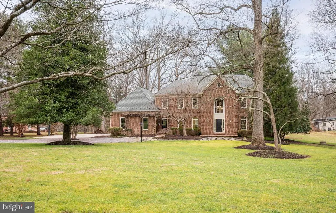
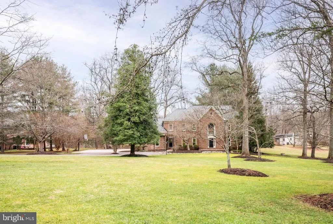
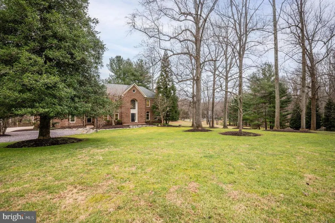
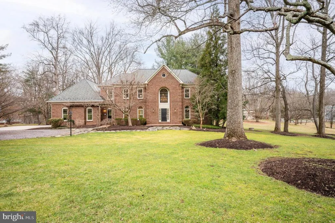
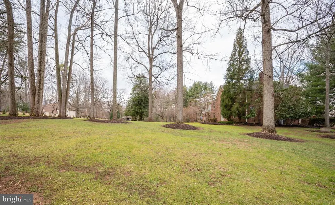
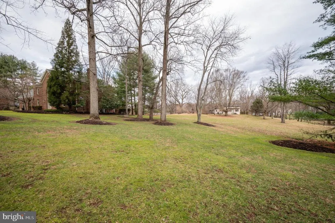
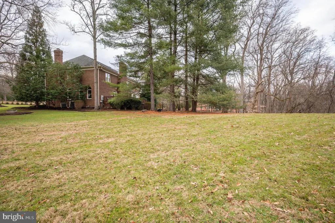
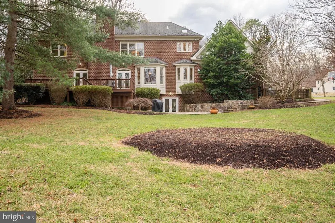
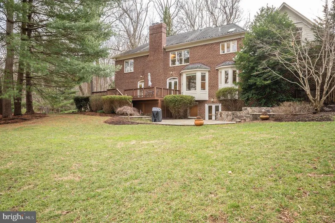
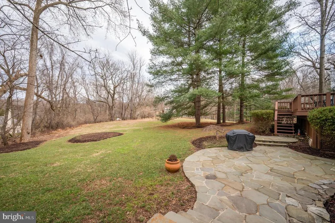
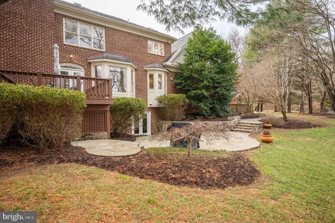
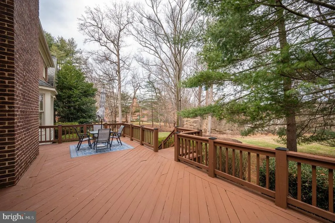
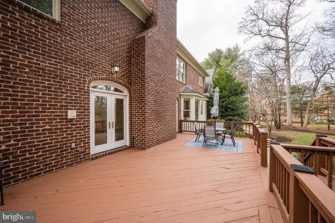
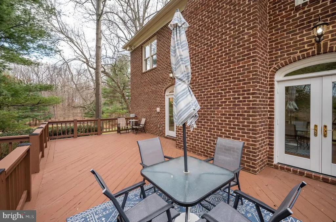
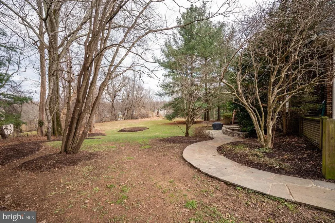
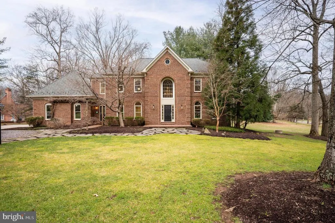
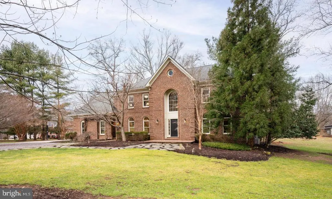
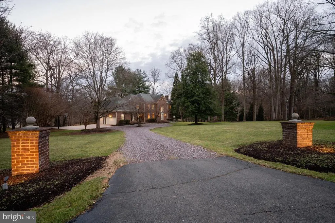
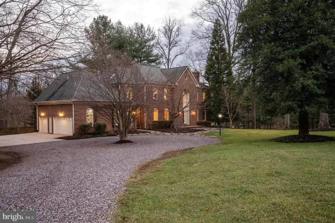
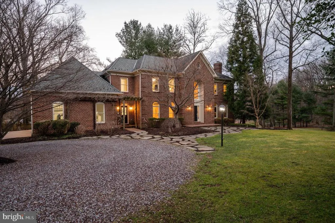
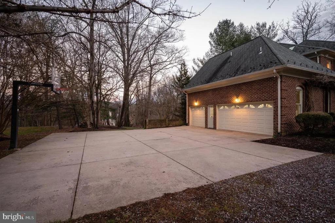
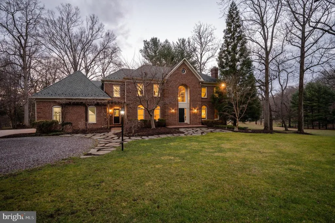
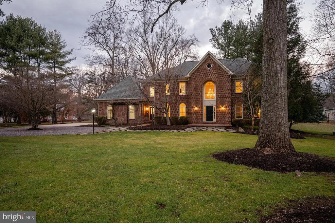
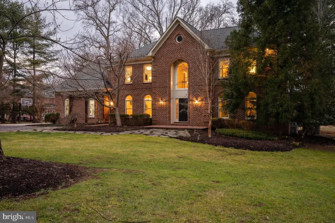
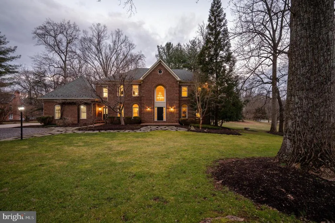
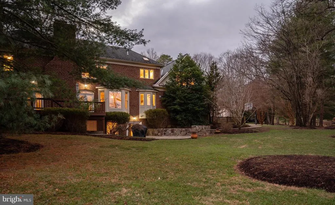
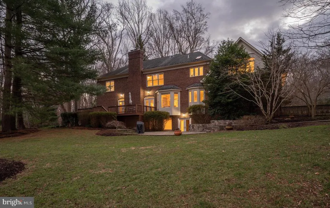
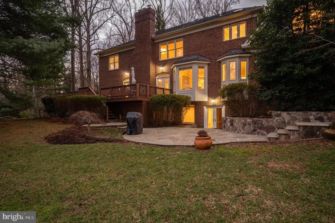
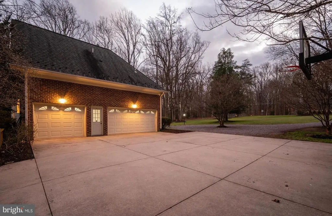
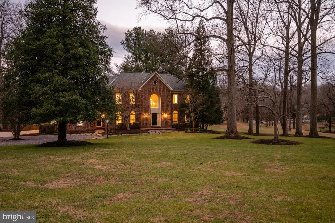
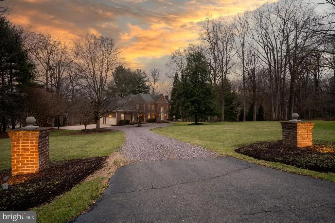
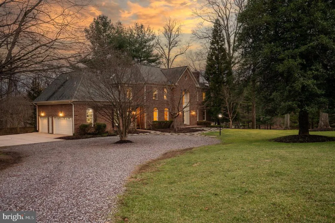
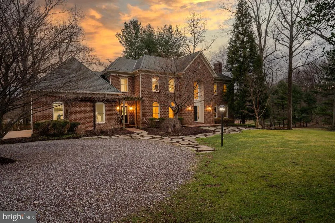
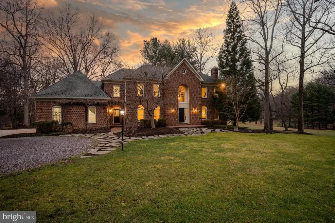
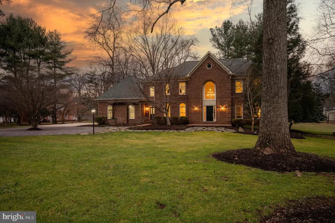
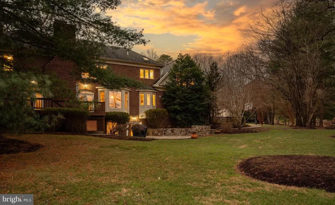
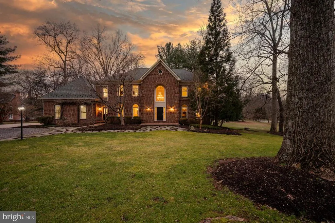
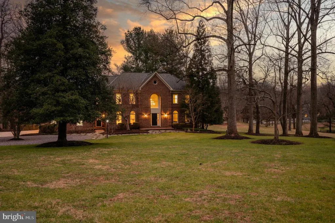
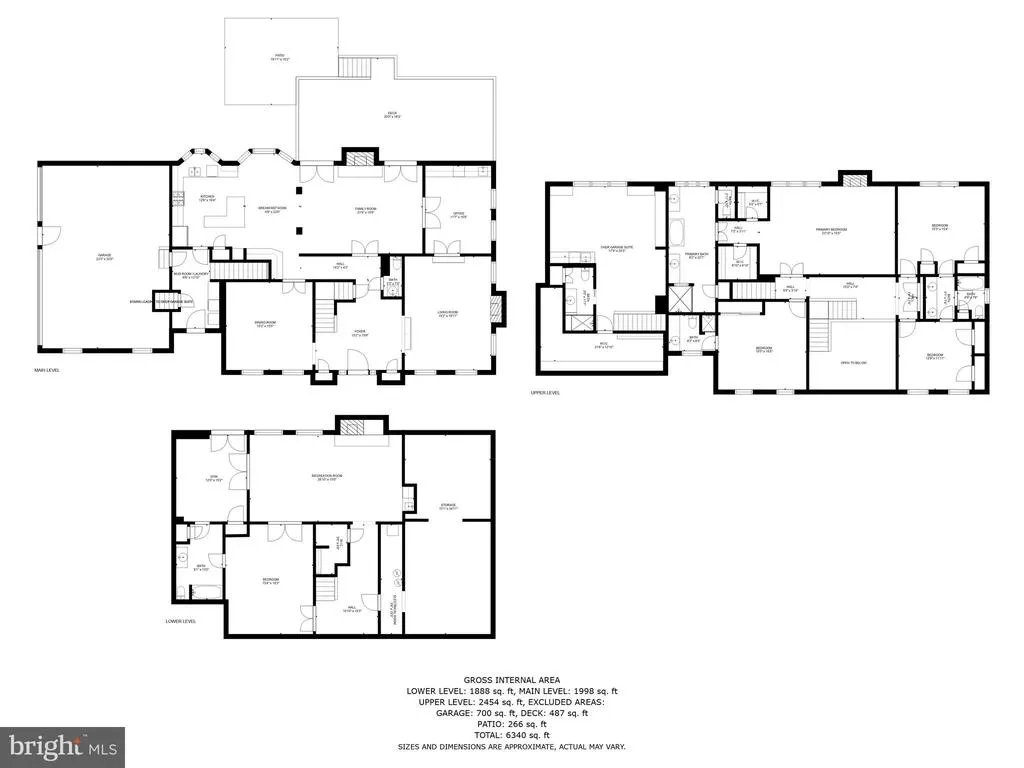
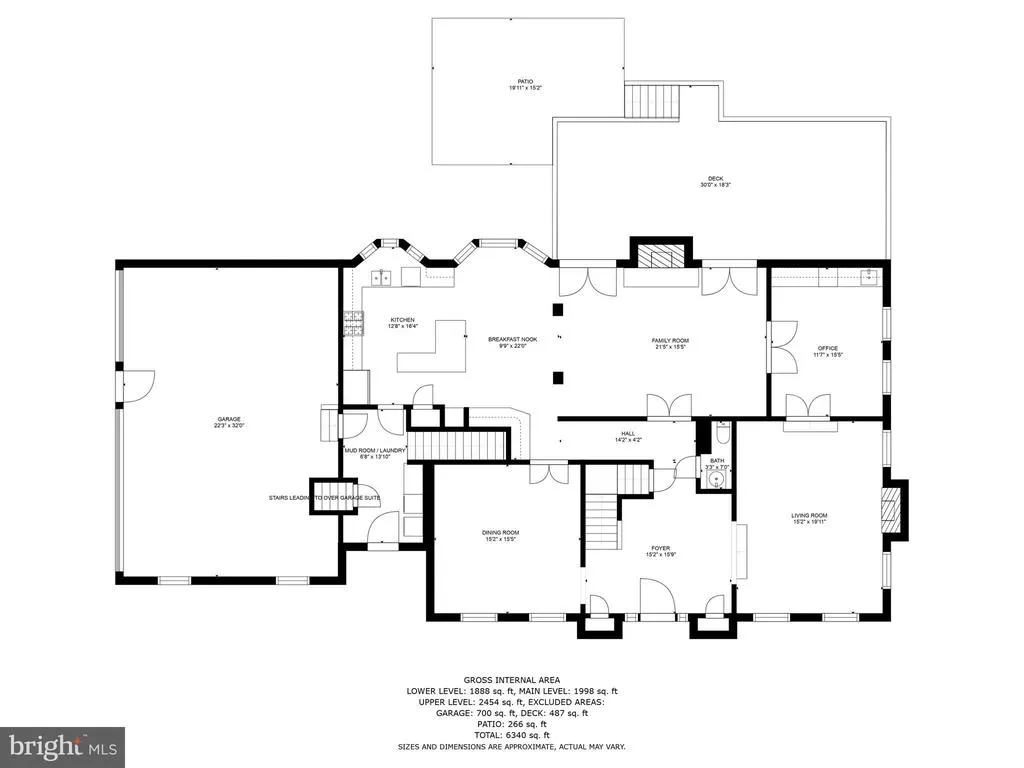
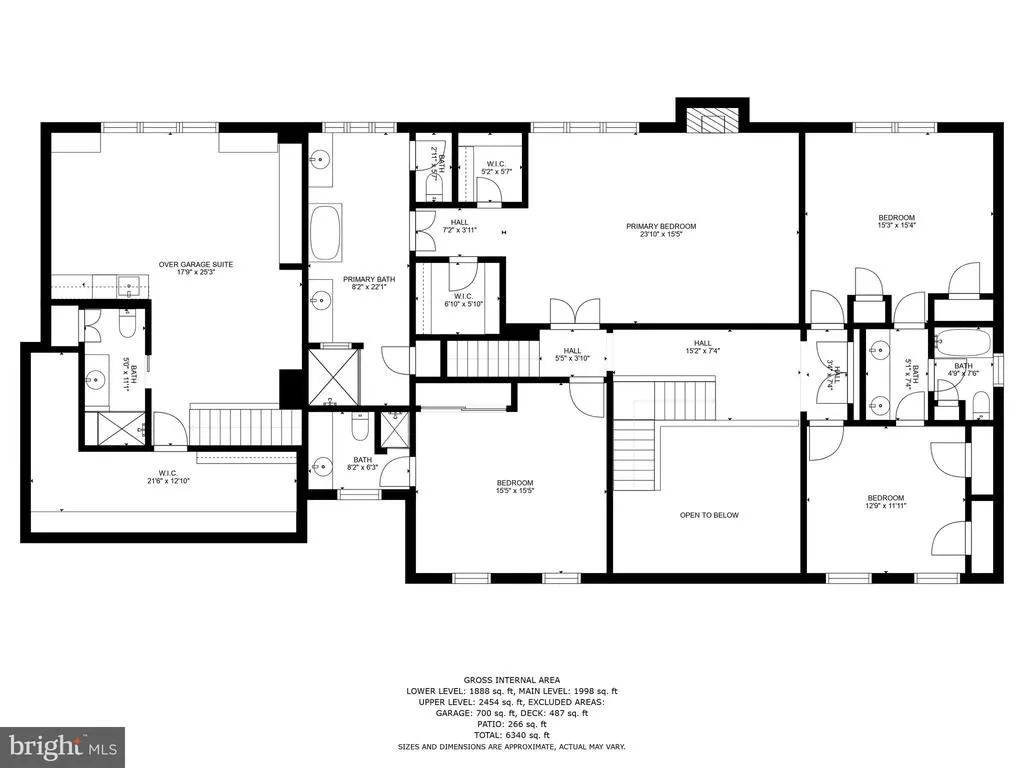
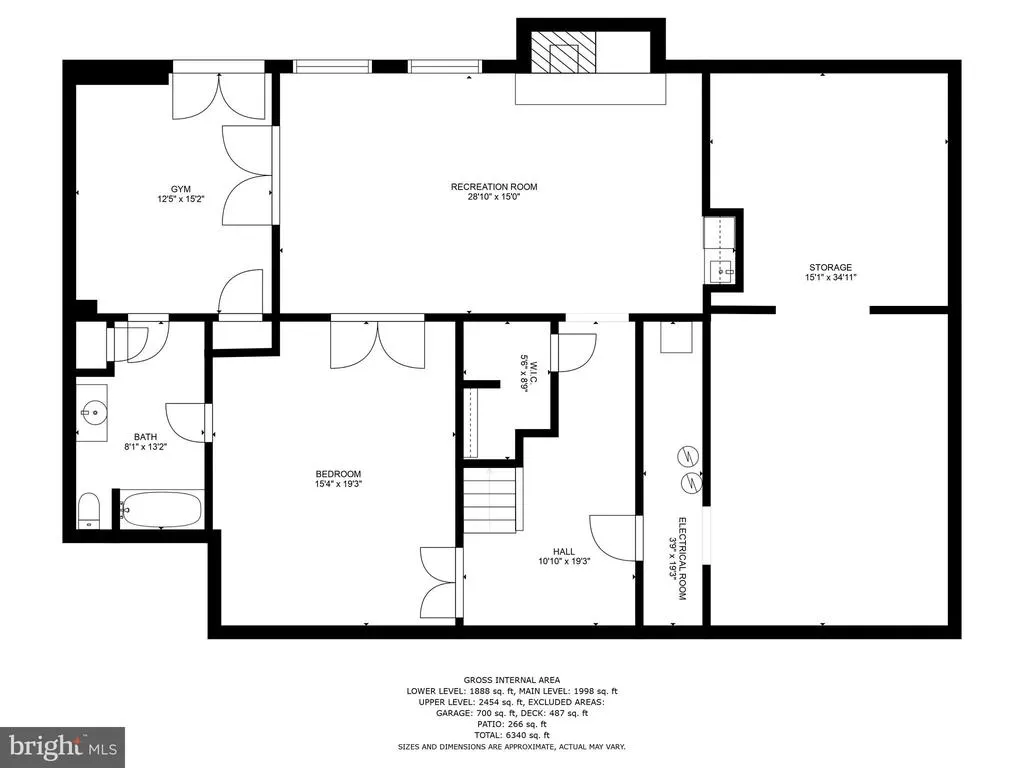
Updated with OVER $150k in recent capital improvements, utilities, etc. Gorgeous Great Falls property with over 6,000 square feet of living space! This 6 bedroom, 5.5 bathroom stately home is sited on 1.75 acres. Pull into the private driveway off the cul-de-sac and prepare to step into the home of your dreams. Pull into the three car garage and enter into the recently renovated mudroom which doubles as main level laundry! Off this space is a staircase leading to an INCREDIBLE 900 square foot above-garage apartment/au pair suite with full bath (with heated floors!), kitchenette and tons of storage. The home's main level boasts a large, open kitchen with island seating, plentiful storage/cabinetry, a Viking gas range and a large, adjacent eating area. Off the kitchen is a lovely family room with a beautiful stone surround gas fireplace. Just off the kitchen and family room is an expansive deck overlooking the yard and stone patio spaces below. Step from the family room into the library/office, which features custom built-ins, a wet bar beverage refrigerator and two sets of French doors for privacy. Entertaining friends and family? The spacious dining room and expansive living room (with another fireplace) offer ample space for large gatherings! Head upstairs to 4 generously-sized bedrooms with three full baths. The primary suite features a wood-burning fireplace, two oversized closets and a gorgeous en-suite bath with double vanities, soaking tub and a separate shower. The walk-out basement is perfect for guests - a bedroom with full bath, separate sitting room (or gym) and a large recreation room make this a great space for extended family or movie night. There's significant storage on the lower level (could be turned into more living space). Outside, play basketball on your half court hoop - or enjoy the patio for evenings around the fire pit! With plenty of room to garden, throw a football or put in a pool - this yard is truly incredible.Convenient to Georgetown Pike, Old Dominion, Downtown McLean, Tysons Corner, and 2.5 miles from the Great Falls Village Centre with shops, restaurants, and entertainment. Enjoy L'Auberge Chez Franois restaurant and easy access to the River Bend Country Club. The home also has PRIVATE (neighborhood access) to River Bend Park - trailhead in the cul-de-sac (which connects to Great Falls Park!). Located in the HIGHLY sought after Great Falls/Cooper/Langley Pyramid. This location cannot be beat! Welcome Home!
| High School |
|---|
| Langley High School |
| Price History | |
|---|---|
| 2/1/2023 | Listed $1,850,000 |
General Features
| Interior Features | Additional Stairway,Built-Ins,Butlers Pantry,Carpet,Cedar Closet(s),Ceiling Fan(s),Central Vacuum,Crown Moldings,Curved Staircase,Family Room Off Kitchen,Floor Plan - Open,Formal/Separate Dining Room |
|---|---|
| Sewer | Septic Exists,Septic = # of BR |
| Heating | Heat Pump(s) |
| Cooling | Central A/C |
| Possession | Settlement |
| Roof | Architectural Shingle |
| Appliances | Built-In Microwave,Central Vacuum,Dishwasher,Disposal,Dryer,Extra Refrigerator/Freezer,Oven - Wall,Oven/Range - Gas,Range Hood,Refrigerator,Stainless Steel Appliances,Washer,Water Heater |
| Basement | Connecting Stairway,Full,Heated,Improved,Interior Access,Outside Entrance,Rear Entrance,Walkout Level,Windows |
| Exterior Features | Extensive Hardscape,Exterior Lighting |
| Zoning | 100 |
| Garage Spaces | 3.00 |
| Pool Y/N | No Pool |
| Patio/Porch Features | Deck(s),Patio(s) |
| Architectural Style | Colonial |
| Security Features | Main Entrance Lock,Security System,Smoke Detector |
| Construction Materials | Brick |
| School District | FAIRFAX COUNTY PUBLIC SCHOOLS |
| View | Garden/Lawn,Trees/Woods |
| Levels | 3 |
| Tax Year | 2022 |
| Percent Ownership | Fee Simple |
| Cool Fuel | Electric |
| Accessibility | None |
| County | FAIRFAX |
| New Construction | No |
| Property Type | Residential |
| Association Y/N | No |
| Subdivision Name | GOLDEN WOODS |
| Garage Y/N | Yes |
| Water Access Y/N | No |
| Other Structures | Above Grade,Below Grade |
| High School | LANGLEY |
| Senior Community Y/N | No |
| Lot Size Square Feet | 76382.00 |
| Waterfront Y/N | No |
| Tax Annual Amount | 15765.0 |
| Structure Type | Detached |
| Condo/Coop Association Y/N | No |
| Bathrooms Count Main Level | 1.00 |
| Price Per Sq Ft | 385.26 |
| Vacation Rental Y/N | No |
| Location Type | Near National Park |
| Legal Subdivision | GOLDEN WOODS |
| Tax Lot | 1 |
| School District | 121138392980 |
Interior Features
| Heating Fuel | Electric |
|---|---|
| Flooring | Hardwood,Carpet,Marble |
| Total Fireplaces | 4 |
| Basement Y/N | Yes |
| Fireplace Features | Gas/Propane,Mantel(s),Wood |
| Hot Water | Electric |
| Heating Y/N | Yes |
| Window Features | Double Pane,Palladian,Screens,Skylights,Transom |
| Fireplace Y/N | Yes |
| Above Grade Finished Area | 4802 |
| Full Baths | 5 |
| Half Baths | 1 |
| Central Air Y/N | Yes |
| Total Bedrooms | 6 |
| Below Grade Finished Area | 1219 |
| Room Type | Living Room,Dining Room,Primary Bedroom,Sitting Room,Bedroom 2,Bedroom 3,Bedroom 4,Bedroom 5,Kitchen,Family Room,Library,Foyer,Breakfast Room,Exercise Room,Mud Room,Recreation Room,Storage Room |
| Below Grade Finished Area Unit Type | Square Feet |
| Laundry Type | Main Floor |
| Below Grade Finished Area Source | Estimated |
| Bedrooms Count All Lower Levels | 1 |
| Bedrooms Count All Upper Levels | 5 |
| Bedrooms Count Lower Level 1 | 1 |
| Bedrooms Count Upper Level 1 | 4 |
| Bedrooms Count Upper Level 2 | 1 |
| Bathrooms Half Main Level | 1 |
| Bathrooms Full Upper Level 2 | 1 |
| Bathrooms Full Upper Level 1 | 3 |
| Bathrooms Full Lower Level 1 | 1 |
| Bathrooms Full All Upper Levels | 4 |
| Bathrooms Full All Lower Levels | 1 |
| Bathrooms Count Upper Level 2 | 1.00 |
| Bathrooms Count Upper Level 1 | 3.00 |
| Bathrooms Count Lower Level 1 | 1.00 |
| Bathrooms Count All Upper Levels | 4 |
| Bathrooms Count All Lower Levels | 1 |
| Above Grade Finished Area Source | Estimated |
| Above Grade Finished Area Unit Type | Square Feet |
| Total Baths | 6 |
Exterior Features
| Parking Features | Circular Driveway,Gravel Driveway |
|---|---|
| Lot Features | Backs to Trees,Front Yard,Landscaping,No Thru Street,Premium,Rear Yard,SideYard(s) |
| Water Source | Well |
| Total Parking Spaces | 12 |
| Garage Features | Garage - Side Entry,Garage Door Opener,Inside Access |
| Type of Parking | Attached Garage,Driveway |
| Foundation Details | Concrete Perimeter |
| Water View Y/N | No |
| Lot Size Acres | 1.75 |
| Lot Size Source | Assessor |
| Door Features | Insulated,French |
| Horse Y/N | No |
| Navigable Water Y/N | No |
| Water Oriented Y/N | No |
| # of Attached Garage Spaces | 3 |
Room Details
| Room | Dimensions | Level | Flooring | Details |
|---|---|---|---|---|
| Bathroom 1 | Lower 1 | Basement - Finished,Countertop(s) - Granite,Flooring - Tile | ||
| Bathroom 1 | Upper 2 | Built-Ins,Countertop(s) - Granite,Flooring - Tile | ||
| Bathroom 2 | Upper 1 | Flooring - Tile,Window Treatments | ||
| Bathroom 3 | Upper 1 | Double Sink,Flooring - Tile,Jack and Jill Bathroom,Window Treatments | ||
| Bedroom 2 | Upper 1 | Attached Bathroom,Ceiling Fan(s),Crown Molding,Flooring - Carpet,Window Treatments | ||
| Bedroom 3 | Upper 1 | Attached Bathroom,Ceiling Fan(s),Crown Molding,Flooring - Carpet,Window Treatments | ||
| Bedroom 4 | Upper 1 | Attached Bathroom,Ceiling Fan(s),Crown Molding,Flooring - Carpet,Jack and Jill Bathroom,Window Treatments | ||
| Bedroom 5 | Upper 2 | Attached Bathroom,Built-Ins,Cathedral/Vaulted Ceiling,Ceiling Fan(s),Countertop(s) - Granite,Flooring - HardWood,Walk-In Closet(s),Wet Bar | ||
| Bedroom 6 | Lower 1 | Attached Bathroom,Basement - Finished,Crown Molding,Flooring - Laminate,Jack and Jill Bathroom | ||
| Breakfast Room | Main | Crown Molding,Flooring - HardWood,Window Treatments | ||
| Dining Room | Main | Chair Rail,Crown Molding,Flooring - HardWood,Formal Dining Room | ||
| Exercise Room | Lower 1 | Attached Bathroom,Basement - Finished,Flooring - Laminate,Jack and Jill Bathroom | ||
| Family Room | Main | Ceiling Fan(s),Crown Molding,Fireplace - Gas,Flooring - HardWood | ||
| Foyer | Main | Chair Rail,Crown Molding,Flooring - Marble | ||
| Half Bath | Main | Crown Molding,Flooring - Marble | ||
| Kitchen | Main | Breakfast Room,Countertop(s) - Granite,Crown Molding,Flooring - HardWood,Kitchen - Gas Cooking,Pantry | ||
| Library | Main | Built-Ins,Crown Molding,Flooring - HardWood,Wet Bar | ||
| Living Room | Main | Crown Molding,Fireplace - Gas,Flooring - HardWood | ||
| Mud Room | Main | Built-Ins,Crown Molding,Flooring - Tile | ||
| Primary Bathroom | Upper 1 | Countertop(s) - Quartz,Double Sink,Flooring - Tile,Skylight(s),Soaking Tub | ||
| Primary Bedroom | Upper 1 | Attached Bathroom,Ceiling Fan(s),Crown Molding,Fireplace - Wood Burning,Flooring - Carpet,Primary Bedroom - Sitting Area,Walk-In Closet(s),Window Treatments | ||
| Recreation Room | Lower 1 | Basement - Finished,Built-Ins,Crown Molding,Flooring - Laminate,Wet Bar,Wood Stove | ||
| Sitting Room | Upper 2 | Built-Ins,Ceiling Fan(s),Countertop(s) - Granite,Flooring - HardWood,Wet Bar | ||
| Storage Room | Lower 1 | Basement - Unfinished |
Amenities
- Foreclosure
- Views
- Short Sale
- New Construction
- Adult 55+
- Lease To Own
- No HOA Fees
- Furnished
- Primary On Main
- Air Conditioning
- Seller Finance
- Green
- Fixer Upper
- Horse
- Golf
- Fireplace
- Deck
- Garage
- Basement
- Pool
Property vs Single Family Average in 22066
Price
Taxes
Year Built
 All or a portion of the multiple listing information is provided by the Central Virginia Regional Multiple Listing Service, LLC, from a copyrighted compilation of listings. All CVR MLS information provided is deemed reliable but is not guaranteed accurate. The compilation of listings and each individual listing are ©2026 Central Virginia Regional Multiple Listing Service, LLC. All rights reserved.
All MLS listings are © 2026 Central Virginia Regional Multiple Listing Service, LLC. All
All or a portion of the multiple listing information is provided by the Central Virginia Regional Multiple Listing Service, LLC, from a copyrighted compilation of listings. All CVR MLS information provided is deemed reliable but is not guaranteed accurate. The compilation of listings and each individual listing are ©2026 Central Virginia Regional Multiple Listing Service, LLC. All rights reserved.
All MLS listings are © 2026 Central Virginia Regional Multiple Listing Service, LLC. All
 Copyright © 2026, Metropolitan Regional Information Systems, Inc. All rights reserved. Information deemed reliable but is not guaranteed. The data relating to real estate for sale on this web site comes in part from the Internet Data Exchange Program of MRIS. Information provided is for consumer's personal, non-commercial use and may not be used for any purpose other than to identify prospective properties consumers may be interested in purchasing. eXp Realty in Virginia does not display the
 © BRIGHT, All Rights Reserved
 All or a portion of the multiple listing information is provided by the Williamsburg Multiple Listing Service, LLC, from a copyrighted compilation of listings. All WMLS information provided is deemed reliable but is not guaranteed accurate. The compilation of listings and each individual listing are ©2026 Central Virginia Regional Multiple Listing Service, LLC. All rights reserved.
All MLS listings are © 2026 Williamsburg Multiple Listing Service, LLC. All rights reserved. No one may copy and/or repost these MLS listings, or any portion thereof, without the written permission of an authorized officer of the Williamsburg Multiple Listing Service, LLC.
All listings with the WMLS logo are provided courtesy of the IDX program.
Last Updated: September 23, 2026 12:59 PM UTC
All or a portion of the multiple listing information is provided by the Williamsburg Multiple Listing Service, LLC, from a copyrighted compilation of listings. All WMLS information provided is deemed reliable but is not guaranteed accurate. The compilation of listings and each individual listing are ©2026 Central Virginia Regional Multiple Listing Service, LLC. All rights reserved.
All MLS listings are © 2026 Williamsburg Multiple Listing Service, LLC. All rights reserved. No one may copy and/or repost these MLS listings, or any portion thereof, without the written permission of an authorized officer of the Williamsburg Multiple Listing Service, LLC.
All listings with the WMLS logo are provided courtesy of the IDX program.
Last Updated: September 23, 2026 12:59 PM UTC
