
Views - Golf Course
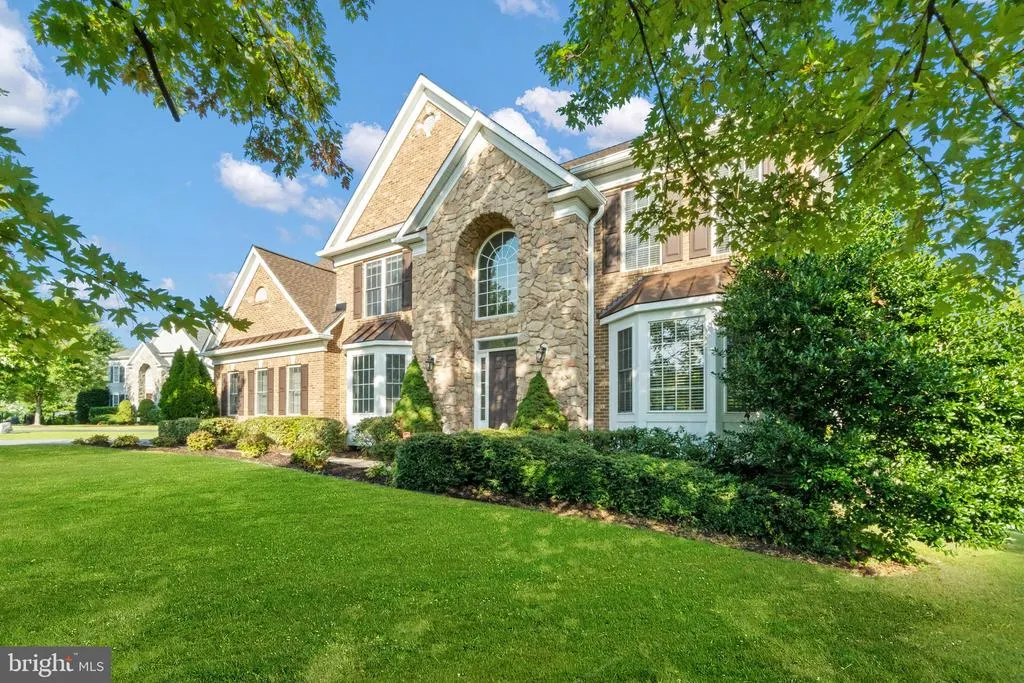
Address
20 Hemming Drive, Stafford, VA
Price
$ 820,000
Property Attributes
- MLS#VAST2016922
- TypeSingle Family
- Listing Status Active
- CountySTAFFORD
- CityStafford
- NeighborhoodAugustine North
- Zip22554
- StyleTraditional
- Year Built2004
- Taxes$ 5784
- Price$ 820,000
- Bedrooms5
- Full Bathrooms4
- Half Bathrooms1
- Sqr Footage5395
- Lot Size0.53 Acres
Data Source:
MRIS
Property Description
LOCATION..LOCATION..LOCATION...Welcome home to this delightful custom Colonial in the desirable neighborhood of Augustine. You'll love the Augustine Golf Course community & amenities ,ie pool, tennis court and community room to name a few . Nearly 6000 total,, 5 bedrooms, 4 full and 1 half bath within its 3 levels of living on a lot size over 1/2 acre. This beautiful home is ready to move in immediately ,nestled on a cul-de-sac ,located on a wooded lot backing to an abundance of beautiful trees and lots of privacy., When you enter this beautiful home you enter the foyer and hall, passing the formal living room, Home office and powder room , to an open concept family area! brand new carpet and just freshly painted, You will find an oversized kitchen with newly installed granite countertop stainless steel appliances all less then 4 years old and brand new microwave, a cooktop ,a double oven ,Beautiful White Cabinets,Lots of counter space and a Large island, a desk to drop your daily mail and a large walk in pantry If that's not enough, you will love the sunroom off the back of the kitchen area!The Sunroom brings a abundance of natural light /Sunlight ,There is also a spacious Family room perfect for hosting large gatherings , lots of natural light and a gas fireplace to keep you warm on cold winter nights and last but not least a formal dining room for special occasions and holiday dinners . In the lower level of the home Enjoy a movie in the media room or have a drink at the wet bar located in the large recreation room.Having guest over for a visit ,need a place to stay ,no worries. There is a guest room on the lower level for them to enjoy and spend the night or nights ,They also have a full bathroom they can enjoy.its perfect for out of town guest . Hvac and water 5 years young ,How great is that. As you go up the stairs to the 2nd level there are 2 staircases that you can take ,pick which way you would like to go front staircases or back staircase. When you arrive upstairs you will find 4 large bedrooms including the master suite. The master suite is Very spacious, has a sitting area and a your own private gas fireplace for those romantic or cold evenings . and a large walk in closet .The master bath has a separate shower with seat bench, jacuzzi jet triangular tub, double sink and a vanity area all you need is a chair . The 2nd Bedroom is spacious has a nice spacious walk in closet and its own private bathroom with combination bath/shower. The 3rd and 4th Bedrooms are also spacious with an jack and jill bathroom . What is there not to love about this home ? Great house! Brand new roof replaced spring 2022 gutters, bay windows, and skylights and water heater is only 3 years old . This home is in a great location! Minutes to schools, shopping, multiple commuter lots, HOT lanes entrance, I95, Quantico, Fredericksburg, and Rt. 1. There is so much to offer you don't want to miss all the enjoyment of living in Stafford County! Great house! Nearby schools include Winding Creek Elementary School, Rodney E. Thompson Middle School, and Colonial Forge High School. Call Me today for our private showing.This Beautiful Home wont last long. SELLER MOTIVATED OFFERING $10,000 CREDIT TOWARDS DECK
| Price History | |
|---|---|
| 2/1/2023 | Listed $820,000 |
General Features
| Interior Features | Wet/Dry Bar,Additional Stairway,Butlers Pantry,Carpet,Ceiling Fan(s),Dining Area,Double/Dual Staircase,Family Room Off Kitchen,Floor Plan - Open,Formal/Separate Dining Room,Intercom,Kitchen - Gourmet |
|---|---|
| Sewer | Public Sewer |
| Heating | Central |
| Cooling | Central A/C |
| Possession | Settlement |
| Roof | Shingle |
| Appliances | Built-In Microwave,Cooktop,Oven - Double,Refrigerator,Microwave,Washer/Dryer Hookups Only,Dishwasher,Disposal,Intercom,Oven - Wall,Oven/Range - Gas |
| Basement | Walkout Level |
| Exterior Features | Tennis Court(s) |
| Zoning | R1 |
| Assoc Fees | 285.00 |
| Garage Spaces | 2.00 |
| Pool Y/N | Yes - Community |
| Association Fee Includes | Common Area Maintenance,Pool(s) |
| Architectural Style | Traditional |
| Construction Materials | Brick Front,Combination |
| School District | STAFFORD COUNTY PUBLIC SCHOOLS |
| View | Trees/Woods,Street |
| Levels | 3 |
| Tax Year | 2022 |
| Percent Ownership | Fee Simple |
| Cool Fuel | Electric |
| Section | 11 |
| Accessibility | None |
| Assoc Fee Paid Per | Quarterly |
| County | STAFFORD |
| New Construction | No |
| Property Type | Residential |
| Association Amenities | Golf Course,Community Center,Pool - Outdoor,Swimming Pool |
| Association Y/N | Yes |
| Subdivision Name | AUGUSTINE NORTH |
| Garage Y/N | Yes |
| Water Access Y/N | No |
| Other Structures | Above Grade,Below Grade |
| Senior Community Y/N | No |
| Lot Size Square Feet | 23239.00 |
| Waterfront Y/N | No |
| Tax Annual Amount | 5784.0 |
| Structure Type | Detached |
| Condo/Coop Association Y/N | No |
| Bathrooms Count Main Level | 1.00 |
| Price Per Sq Ft | 210.31 |
| Acceptable Financing | Cash,Conventional,FHA,VA |
| Vacation Rental Y/N | No |
| Legal Subdivision | AUGUSTINE NORTH |
| Tax Lot | 403 |
| School District | 121139497596 |
Interior Features
| Heating Fuel | Natural Gas |
|---|---|
| Total Fireplaces | 2 |
| Basement Y/N | Yes |
| Hot Water | Natural Gas |
| Heating Y/N | Yes |
| Fireplace Y/N | Yes |
| Above Grade Finished Area | 3899 |
| Full Baths | 4 |
| Half Baths | 1 |
| Central Air Y/N | Yes |
| Total Bedrooms | 5 |
| Below Grade Finished Area | 1496 |
| Room Type | Dining Room,Kitchen,Family Room,Sun/Florida Room,Office,Recreation Room,Media Room,Full Bath,Additional Bedroom |
| Below Grade Finished Area Unit Type | Square Feet |
| Laundry Type | Main Floor |
| Below Grade Unfin Area Units | Square Feet |
| Below Grade Unfin SQFT | 504 |
| Below Grade Unfin SQFT Source | Assessor |
| Below Grade Finished Area Source | Estimated |
| Bedrooms Count All Lower Levels | 1 |
| Bedrooms Count All Upper Levels | 4 |
| Bedrooms Count Lower Level 1 | 1 |
| Bedrooms Count Upper Level 1 | 4 |
| Bathrooms Half Main Level | 1 |
| Bathrooms Full Upper Level 1 | 3 |
| Bathrooms Full Lower Level 1 | 1 |
| Bathrooms Full All Upper Levels | 3 |
| Bathrooms Full All Lower Levels | 1 |
| Bathrooms Count Upper Level 1 | 3.00 |
| Bathrooms Count Lower Level 1 | 1.00 |
| Bathrooms Count All Upper Levels | 3 |
| Bathrooms Count All Lower Levels | 1 |
| Above Grade Finished Area Source | Assessor |
| Above Grade Finished Area Unit Type | Square Feet |
| Total Baths | 5 |
Exterior Features
| Parking Features | Asphalt Driveway |
|---|---|
| Lot Features | Backs to Trees,Cul-de-sac,Front Yard,Private,Rear Yard,Trees/Wooded |
| Water Source | Public |
| Total Parking Spaces | 2 |
| Garage Features | Garage - Side Entry |
| Type of Parking | Attached Garage |
| Foundation Details | Permanent |
| Water View Y/N | No |
| Lot Size Acres | 0.53 |
| Lot Size Source | Assessor |
| Navigable Water Y/N | No |
| Water Oriented Y/N | No |
| # of Attached Garage Spaces | 2 |
Amenities
- Foreclosure
- Views
- Short Sale
- New Construction
- Adult 55+
- Lease To Own
- No HOA Fees
- Furnished
- Primary On Main
- Air Conditioning
- Seller Finance
- Green
- Fixer Upper
- Horse
- Golf
- Fireplace
- Deck
- Garage
- Basement
- Pool
Property vs Single Family Average in 22554
Price
Taxes
Year Built
 All or a portion of the multiple listing information is provided by the Central Virginia Regional Multiple Listing Service, LLC, from a copyrighted compilation of listings. All CVR MLS information provided is deemed reliable but is not guaranteed accurate. The compilation of listings and each individual listing are ©2026 Central Virginia Regional Multiple Listing Service, LLC. All rights reserved.
All MLS listings are © 2026 Central Virginia Regional Multiple Listing Service, LLC. All
All or a portion of the multiple listing information is provided by the Central Virginia Regional Multiple Listing Service, LLC, from a copyrighted compilation of listings. All CVR MLS information provided is deemed reliable but is not guaranteed accurate. The compilation of listings and each individual listing are ©2026 Central Virginia Regional Multiple Listing Service, LLC. All rights reserved.
All MLS listings are © 2026 Central Virginia Regional Multiple Listing Service, LLC. All
 Copyright © 2026, Metropolitan Regional Information Systems, Inc. All rights reserved. Information deemed reliable but is not guaranteed. The data relating to real estate for sale on this web site comes in part from the Internet Data Exchange Program of MRIS. Information provided is for consumer's personal, non-commercial use and may not be used for any purpose other than to identify prospective properties consumers may be interested in purchasing. eXp Realty in Virginia does not display the
 © BRIGHT, All Rights Reserved
 All or a portion of the multiple listing information is provided by the Williamsburg Multiple Listing Service, LLC, from a copyrighted compilation of listings. All WMLS information provided is deemed reliable but is not guaranteed accurate. The compilation of listings and each individual listing are ©2026 Central Virginia Regional Multiple Listing Service, LLC. All rights reserved.
All MLS listings are © 2026 Williamsburg Multiple Listing Service, LLC. All rights reserved. No one may copy and/or repost these MLS listings, or any portion thereof, without the written permission of an authorized officer of the Williamsburg Multiple Listing Service, LLC.
All listings with the WMLS logo are provided courtesy of the IDX program.
Last Updated: September 22, 2026 12:48 PM UTC
All or a portion of the multiple listing information is provided by the Williamsburg Multiple Listing Service, LLC, from a copyrighted compilation of listings. All WMLS information provided is deemed reliable but is not guaranteed accurate. The compilation of listings and each individual listing are ©2026 Central Virginia Regional Multiple Listing Service, LLC. All rights reserved.
All MLS listings are © 2026 Williamsburg Multiple Listing Service, LLC. All rights reserved. No one may copy and/or repost these MLS listings, or any portion thereof, without the written permission of an authorized officer of the Williamsburg Multiple Listing Service, LLC.
All listings with the WMLS logo are provided courtesy of the IDX program.
Last Updated: September 22, 2026 12:48 PM UTC
