
Open House Sat, Nov 7th 10:00 AM - 11:30 AM - Primary on Main
Address
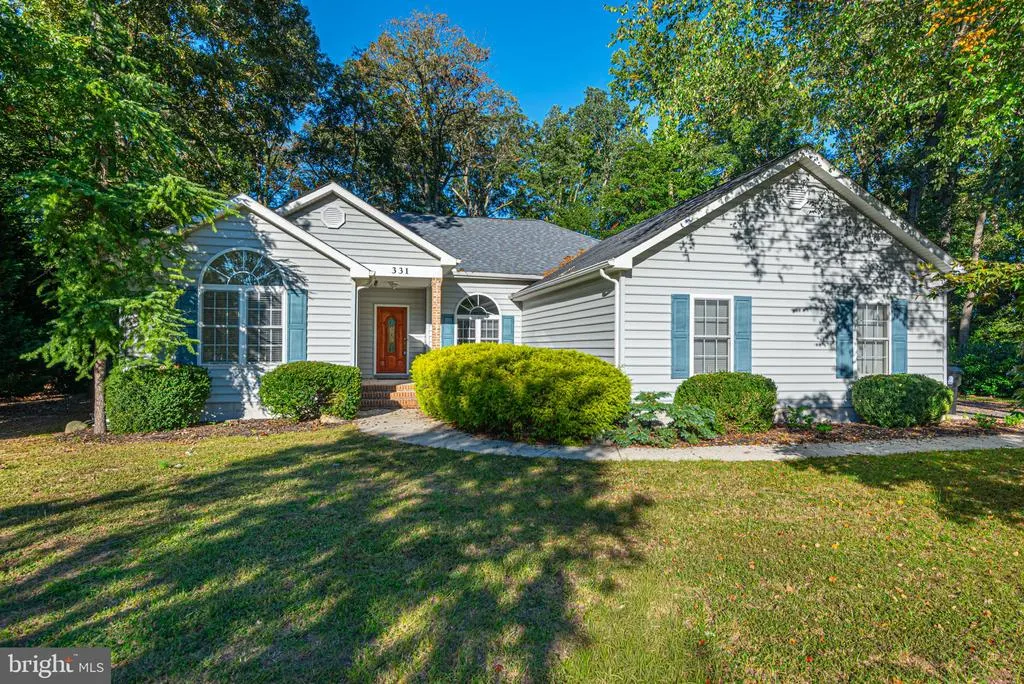
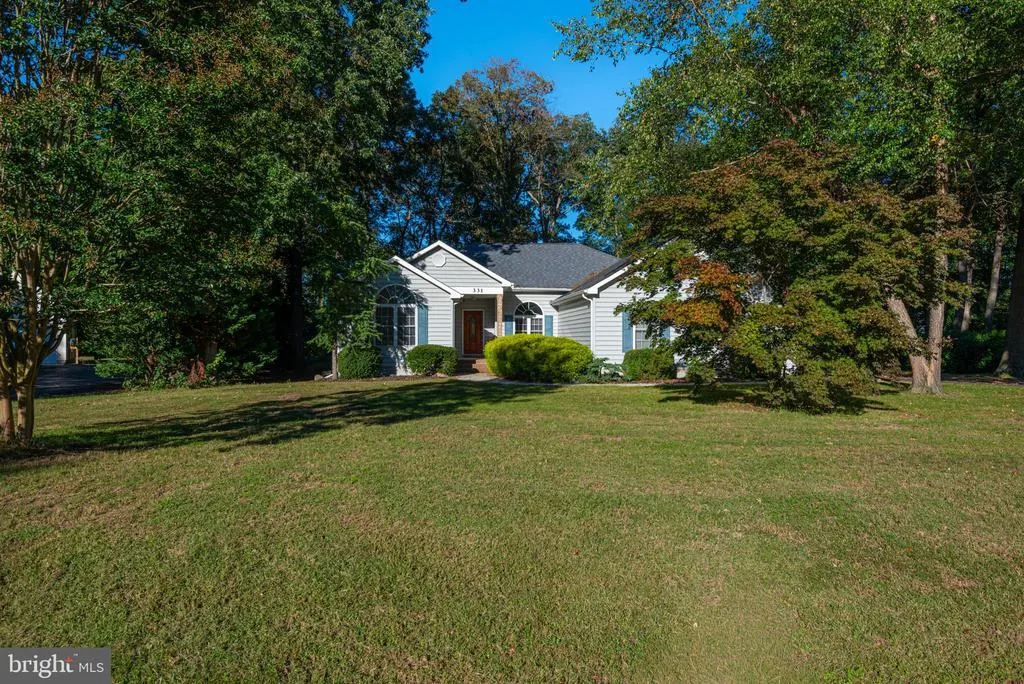
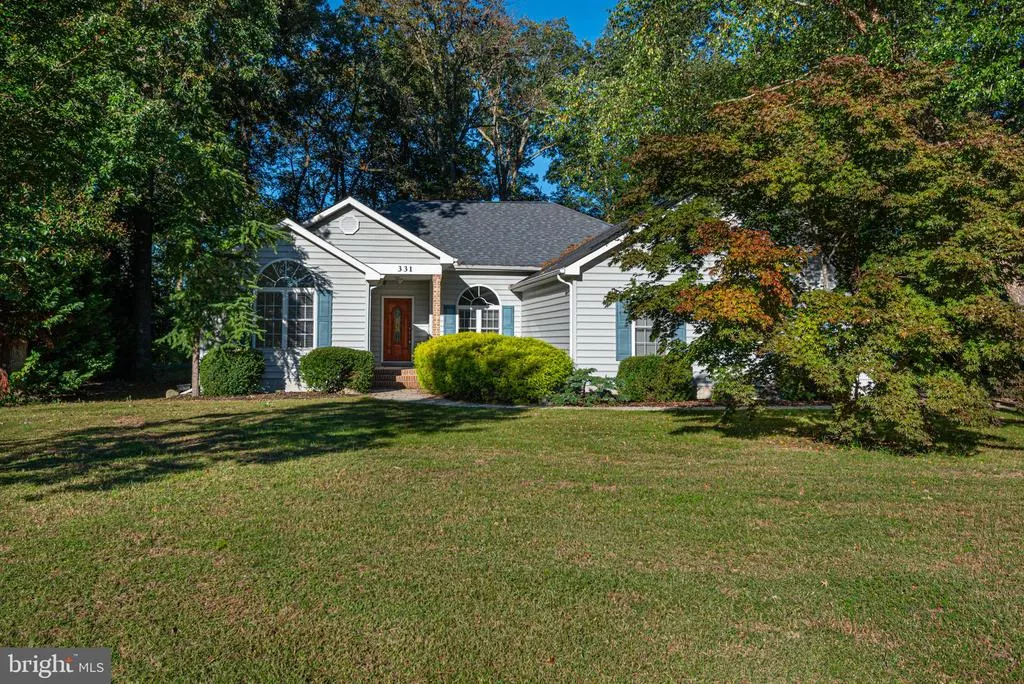
331 Sika Drive, Harrington, DE
Price
$ 429,900
Property Attributes
- MLS#DEKT2050432
- TypeSingle Family
- Listing Status ACTIVE
- CountyKENT
- CityHarrington
- AreaMilford
- NeighborhoodDeer Meadows
- Zip19952
- StyleRanch/Rambler,Contemporary
- Year Built2005
- Taxes$ 1380
- Price$ 429,900
- Bedrooms3
- Full Bathrooms2
- Half Bathrooms0
- Sqr Footage2062
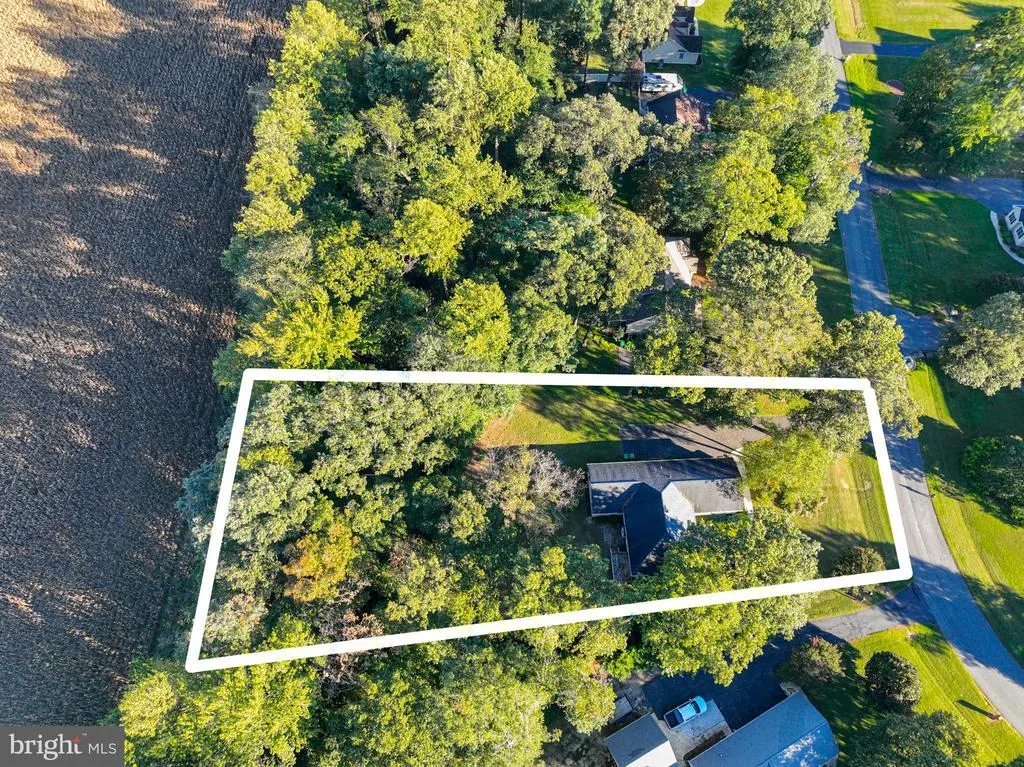
- Lot Size0.51 Acres
Data Source:
Bright MLS
Property Description
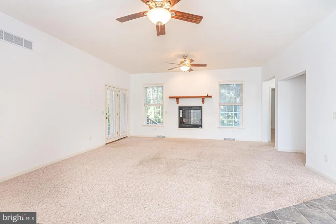
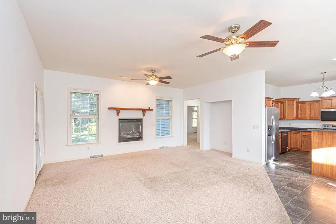
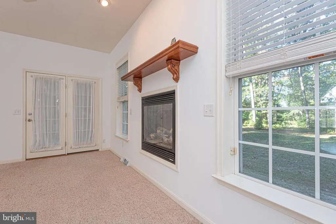
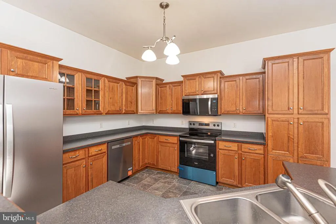
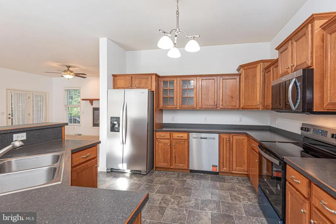
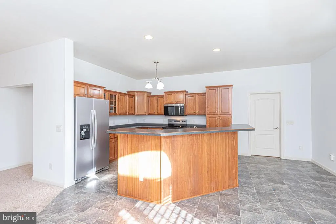
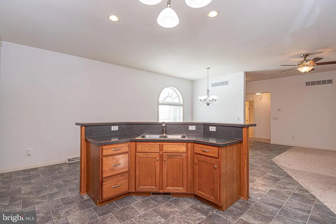
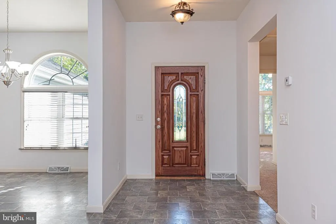
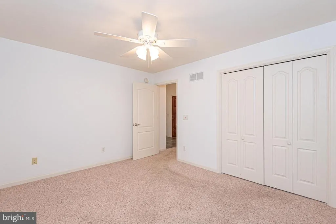
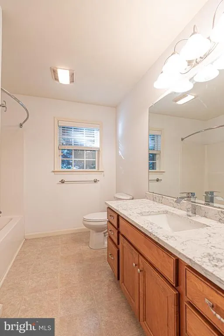
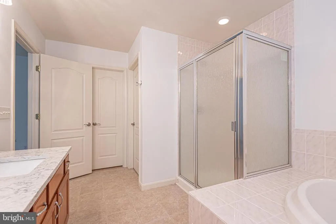
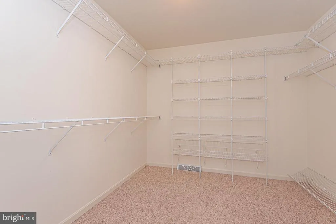
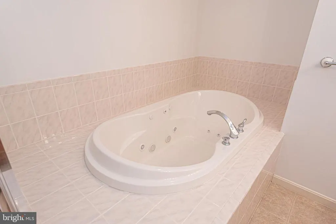
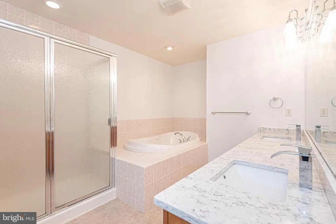
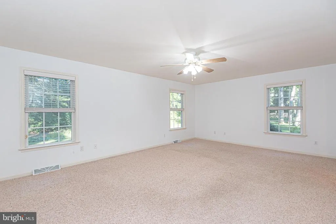
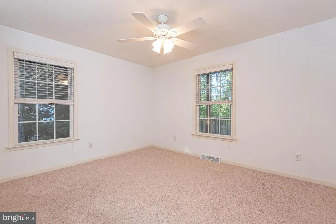
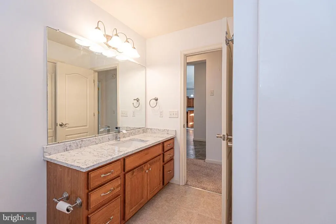
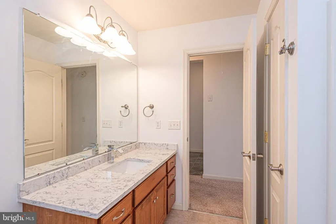
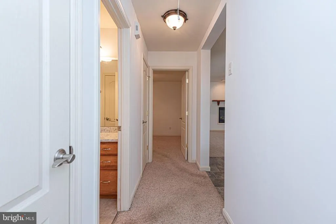
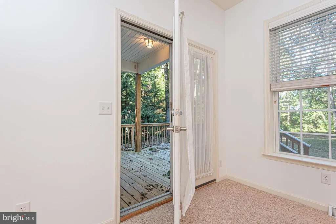
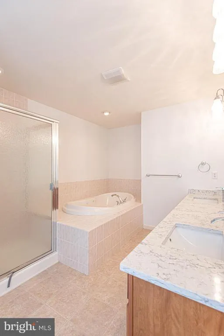
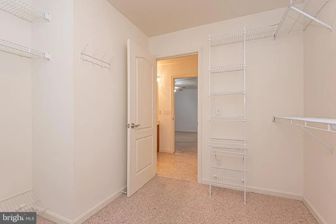
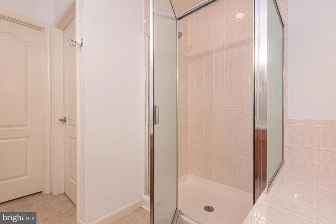
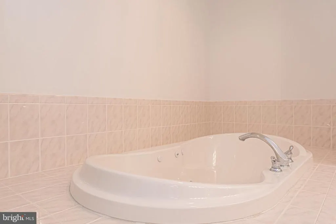
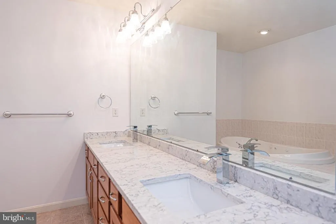
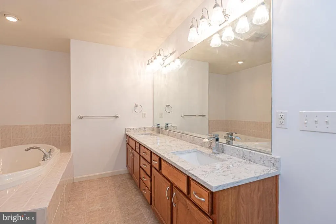
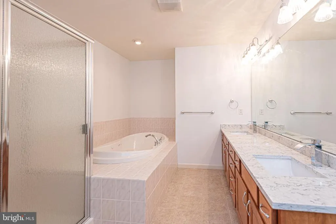
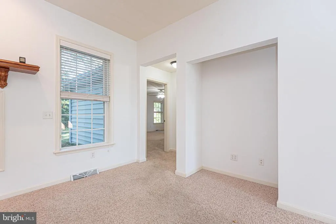
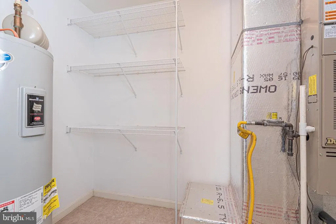
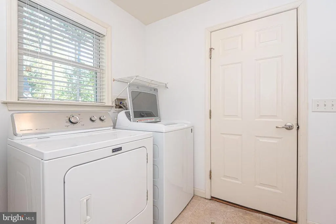
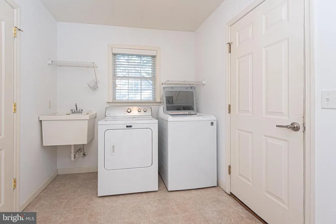
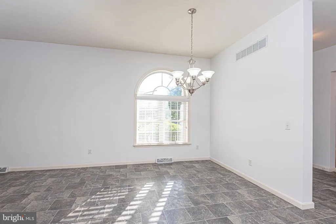
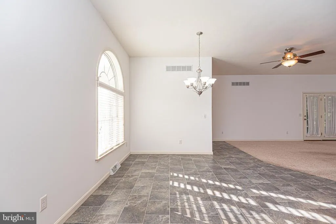
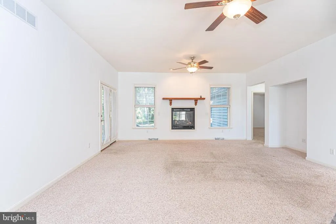
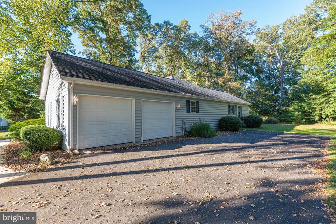
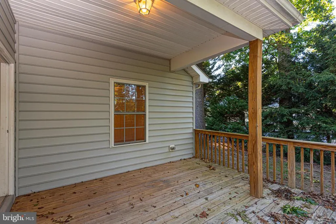
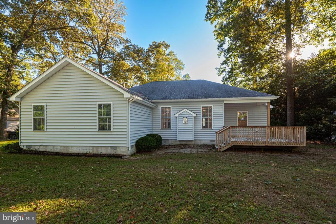
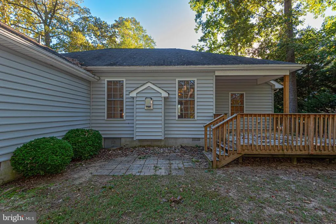
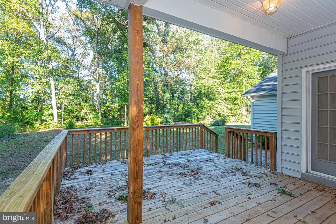
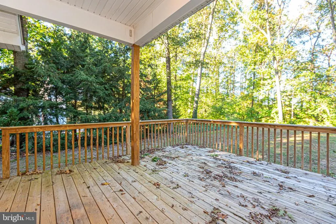
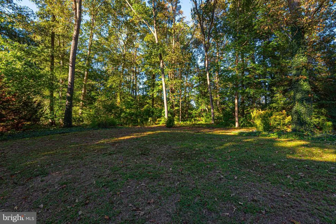
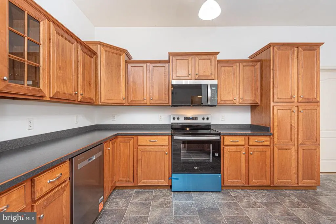
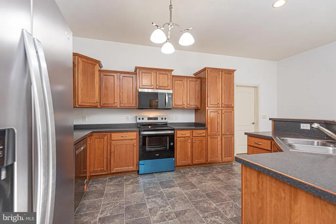
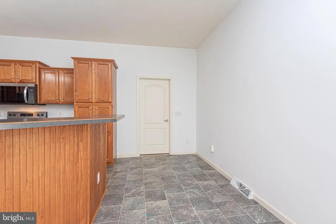
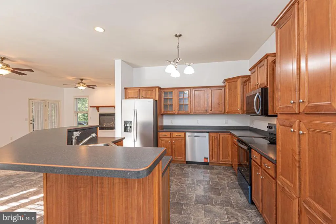
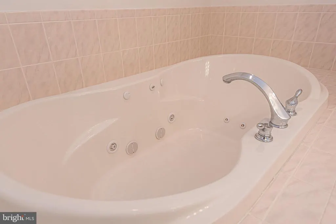
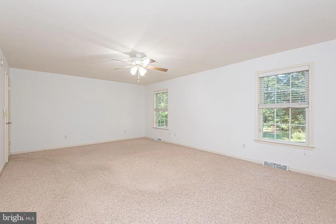
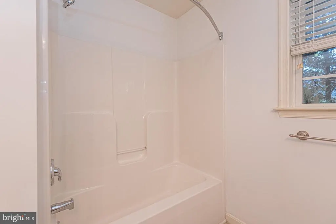
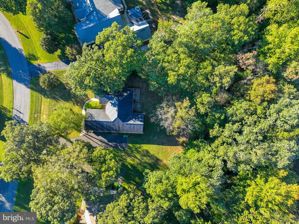
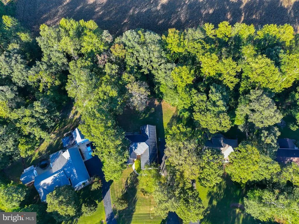
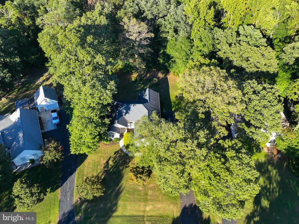
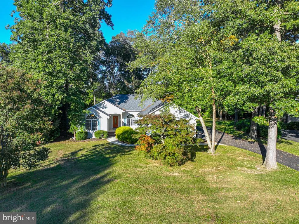
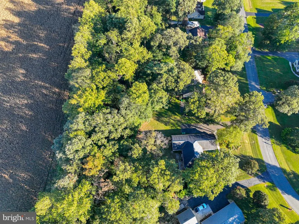
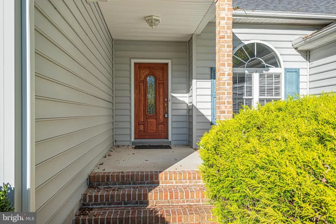
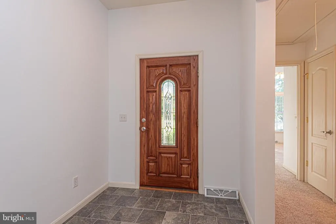
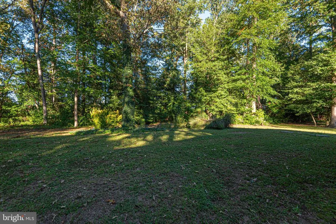
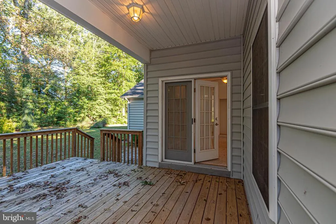
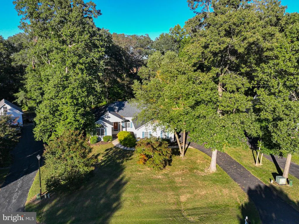
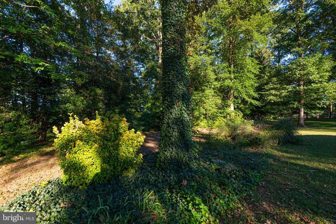
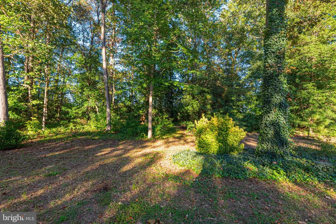
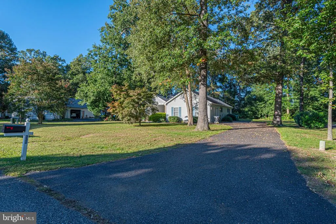
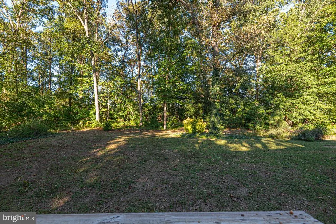
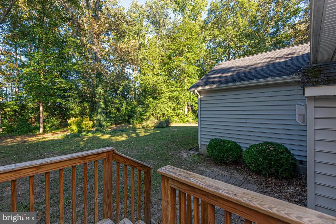
Beautifully Updated, Exceptionally Spacious & Move-In Ready The Perfect Blend of Comfort, Style & Convenience! Welcome home to this beautifully maintained and thoughtfully updated property, where spacious living, modern comforts, and peaceful surroundings come together! From the moment you enter the wide, welcoming foyer, you'll appreciate the open, airy feel, soaring ceilings, and abundance of windows that fill the home with warm, natural light. Freshly painted throughout and featuring brand-new carpeting, this home offers a clean, refreshed interior that's ready for you to move right in and enjoy! The generously sized living areas and flowing, open floor plan provide the perfect balance of comfortable everyday living and effortless entertaining. Gather around the cozy gas fireplace on cooler evenings or open the beautiful French doors to the sizable outdoor deckan ideal spot for morning coffee, summer cookouts, or simply relaxing and enjoying the peaceful surroundings. The heart of this home is its impressive, oversized kitchen! Designed with both functionality and entertaining in mind, this bright, open space features a large center island with bar seating, brand-new stainless steel appliances, and an expansive dining area. Whether preparing weeknight dinners, hosting holiday gatherings, or enjoying casual meals, there's room for everyone to come together! When it's time to unwind, retreat to the exceptionally spacious primary suite, your own private escape from the day. The beautifully updated ensuite bath offers a luxurious jetted soaking tub surrounded by attractive tilework, a separate oversized shower, new quartz countertops, and updated fixtures. A generous walk-in closet with built-in shelving provides excellent storage and organization. Both bathrooms have been tastefully refreshed with quartz countertops and new fixtures, adding style and value throughout the home. Even the practical spaces are impressive! The oversized laundry room, complete with a convenient utility sink, offers exceptional space for laundry, storage, and everyday household tasks. Ceiling fans throughout the home add another layer of comfort and convenience. Outside, enjoy a beautifully landscaped, tree-lined lot with a spacious yard, offering plenty of room for outdoor activities, gardening, entertaining, or simply enjoying the privacy and tranquility of your surroundings. The sizable deck extends your living space outdoors, making it easy to enjoy everything this peaceful setting has to offer. Enjoy the serenity of a quiet location without sacrificing convenience! Situated in the 5-10 minutes from Milford/Rt. 113 and 10 minutes from the heart of Harrington/Rt. 13, this property offers easy access to shopping, dining, everyday services, employment opportunities, and the newer Bayhealth Hospitalall within approximately 510 minutes. And when the beach is calling, Delaware's beautiful Atlantic coastline and popular resort destinations are approximately 3040 minutes away! This is a home that truly delivers! If you've been searching for generous room sizes, modern updates, a peaceful setting, and convenient access to everything Central and Southern Delaware have to offer, this one deserves a spot at the top of your list. Come experience the space, comfort, and lifestyle this wonderful property has to offer!
| Elementary School | High School |
|---|---|
| Benjamin Banneker Elementary School | Milford High School |
| Price History | |
|---|---|
| 10/16/2026 | Listed $429,900 |
General Features
| Living Area | 2062 |
|---|---|
| Sewer | On Site Septic |
| Heating | Forced Air |
| Cooling | Central A/C |
| Utilities | Cable TV |
| Possession | Settlement |
| Appliances | Built-In Microwave,Dishwasher,Dryer,Oven/Range - Electric,Refrigerator,Stainless Steel Appliances,Washer,Water Heater |
| Zoning | AR |
| HOA Fee | 160.00 |
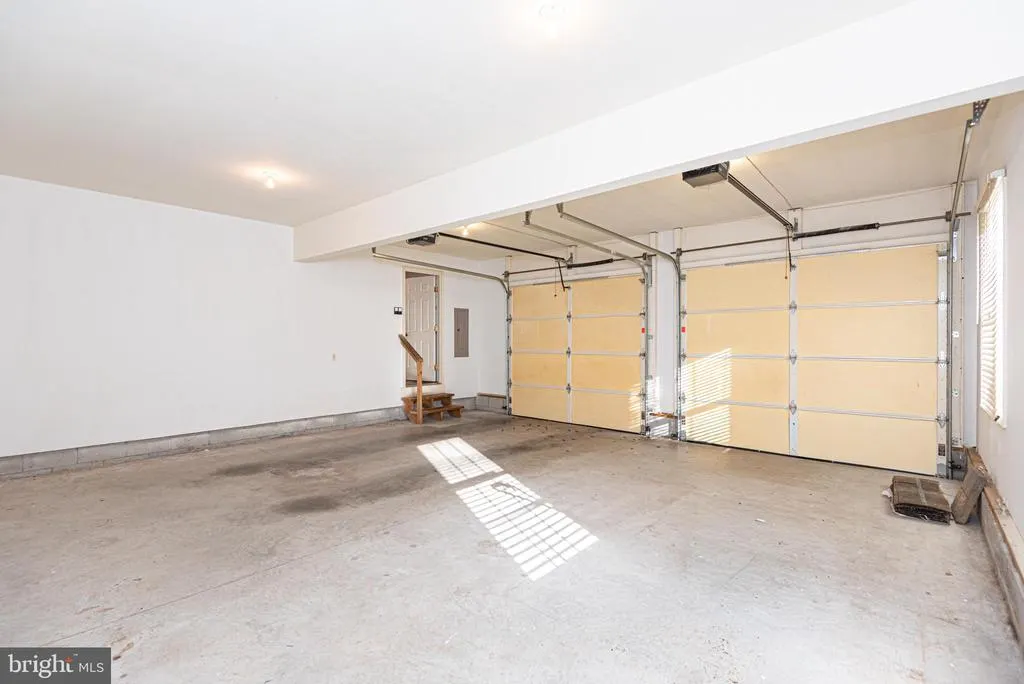
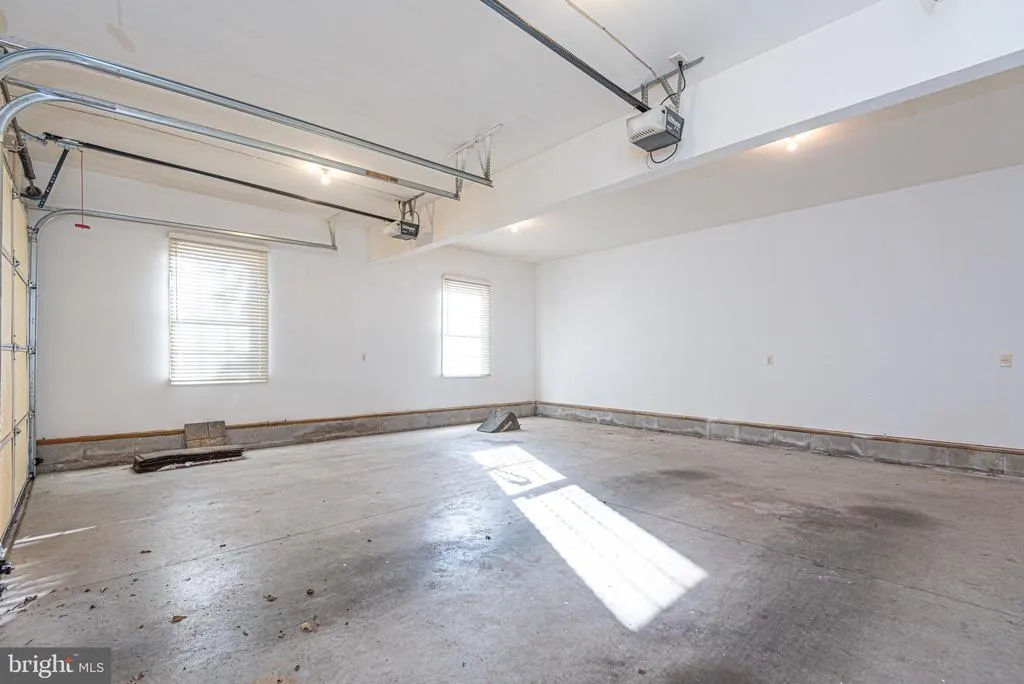
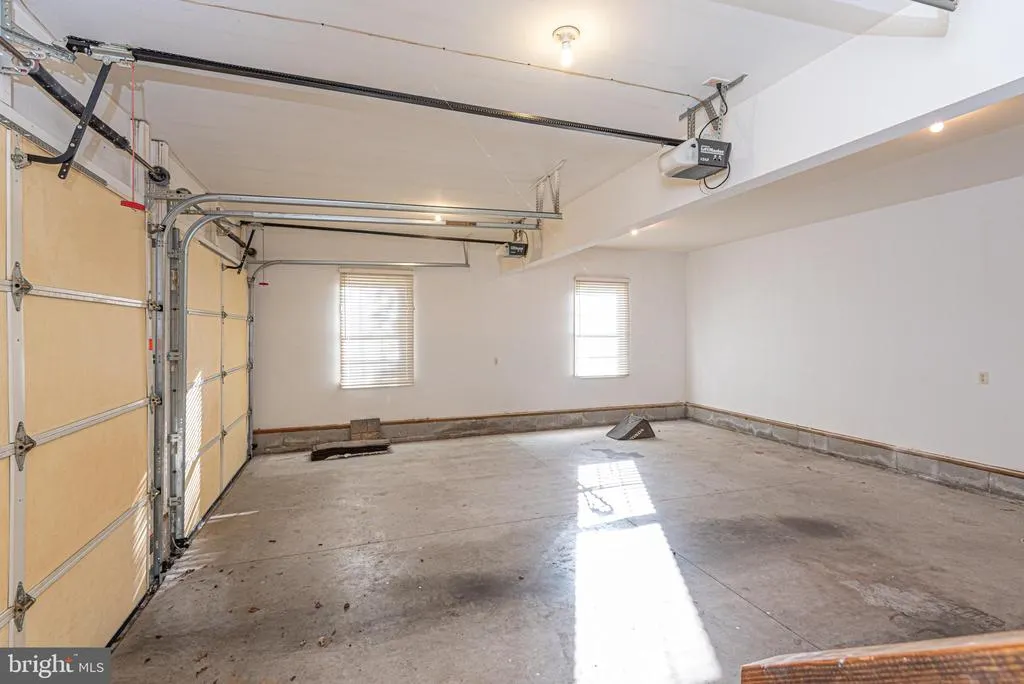
| Garage Spaces | 2.00 |
| Patio/Porch Features | Deck(s) |
| Architectural Style | Ranch/Rambler,Contemporary |
| Construction Materials | Frame |
| School District | MILFORD |
| Year Built | 2005 |
| Levels | 1 |
| Tax Year | 2025 |
| Ownership | Fee Simple |
| Cool Fuel | None |
| Building Name | NONE AVAILABLE |
| Accessibility | None |
| Assoc Fee Paid Per | Annually |
| County | KENT |
| New Construction | No |
| Property Type | Residential |
| HOA | Yes |
| Subdivision Name | DEER MEADOWS |
| Garage Y/N | Yes |
| Water Access Y/N | No |
| Other Structures | Above Grade,Below Grade |
| Full Baths | 2 |
| Status | ACTIVE |
| Directions | Rt 113,From Milford Harrington Hwy/DE-14,Turn right onto Sika Dr. Property will be on the left. |
| City | HARRINGTON |
| Disclosures | Prop Disclosure,Subject to Condo/HOA Docs |
| Association Name | LISA CAREY |
| Senior Community Y/N | No |
| MLS Area | Milford (30805) |
| Lot Size Units | Square Feet |
| Lot Size Square Feet | 22128.00 |
| Tax Assessed Value | 382300.0 |
| Tax Annual Amount | 1380.0 |
| Structure Type | Detached |
| Condo/Coop Association fee Y/N | No |
| Bathrooms Full Main Level | 2 |
| Bathrooms Count Main Level | 2.00 |
| Price Per Sq Ft Total AG | 208.49 |
| Acceptable Financing | Cash,Conventional,FHA,USDA,VA |
| Lease Considered Y/N | No |
| Vacation Rental Y/N | No |
| Total SQFT | 2062 |
| Standard Status | Active |
| Year Built Source | Assessor |
| Legal Subdivision | DEER MEADOWS |
| Tax Lot | 1300-000 |
| Association Recreation Fee | No |
Interior Features
| Interior Amenities | Attic,Bathroom - Jetted Tub,Carpet,Ceiling Fan(s),Combination Kitchen/Dining,Combination Kitchen/Living,Combination Dining/Living,Entry Level Bedroom,Family Room Off Kitchen,Floor Plan - Open,Kitchen |
|---|---|
| Heating Fuel | Natural Gas |
| Flooring | Carpet,Vinyl,Ceramic Tile |
| Total Fireplaces | 1 |
| Hot Water | Electric |
| Basement (Y/N) | No |
| Heating Y/N | Yes |
| Fireplace Y/N | Yes |
| Above Grade Finished Area | 2062 |
| Central Air Y/N | Yes |
| Total Bedrooms | 3 |
| Main Level Bedrooms | 3 |
| Below Grade Finished Area Unit Type | Square Feet |
| LivingAreaSource | Assessor |
| Laundry Type | Has Laundry |
| Below Grade Unfin Area Units | Square Feet |
| Below Grade Unfin SQFT Source | Assessor |
| Below Grade Finished Area Source | Assessor |
| Above Grade Finished Area Source | Assessor |
| Above Grade Finished Area Unit Type | Square Feet |
| Total Baths | 2 |
Exterior Features
| Exterior Amenities | Sidewalks |
|---|---|
| Pool | No Pool |
| Parking Features | Paved Parking |
| Lot Features | Backs to Trees,Rear Yard,SideYard(s) |
| Water Source | Public |
| Total Parking Spaces | 2 |
| Garage Features | Garage - Side Entry |
| Type of Parking | Attached Garage,Driveway,Off Street |
| Foundation Details | Crawl Space |
| Water View Y/N | No |
| Lot Dimensions | 110.00 x 200.00 |
| Lot Size Acres | 0.51 |
| Lot Size Source | Assessor |
| Waterfront Y/N | No |
| Land Assessed Value | 84200.00 |
| Navigable Water Y/N | No |
| Water Oriented Y/N | No |
| # of Attached Garage Spaces | 2 |
| LotDimensionsSource | Assessor |
Amenities
- Foreclosure
- Views
- Short Sale
- New Construction
- Adult 55+
- Lease To Own
- No HOA Fees
- Furnished
- Primary On Main
- Air Conditioning
- Seller Finance
- Green
- Fixer Upper
- Horse
- Golf
- Fireplace
- Deck
- Garage
- Basement
- Pool
Property vs Single Family Average in 19952
Price
Taxes
Year Built
Visits
 All or a portion of the multiple listing information is provided by the Central Virginia Regional Multiple Listing Service, LLC, from a copyrighted compilation of listings. All CVR MLS information provided is deemed reliable but is not guaranteed accurate. The compilation of listings and each individual listing are ©2026 Central Virginia Regional Multiple Listing Service, LLC. All rights reserved.
All MLS listings are © 2026 Central Virginia Regional Multiple Listing Service, LLC. All
 Copyright © 2026, Metropolitan Regional Information Systems, Inc. All rights reserved. Information deemed reliable but is not guaranteed. The data relating to real estate for sale on this web site comes in part from the Internet Data Exchange Program of MRIS. Information provided is for consumer's personal, non-commercial use and may not be used for any purpose other than to identify prospective properties consumers may be interested in purchasing. eXp Realty in Virginia does not display the
 © BRIGHT, All Rights Reserved
 All or a portion of the multiple listing information is provided by the Williamsburg Multiple Listing Service, LLC, from a copyrighted compilation of listings. All WMLS information provided is deemed reliable but is not guaranteed accurate. The compilation of listings and each individual listing are ©2026 Central Virginia Regional Multiple Listing Service, LLC. All rights reserved.
All MLS listings are © 2026 Williamsburg Multiple Listing Service, LLC. All rights reserved. No one may copy and/or repost these MLS listings, or any portion thereof, without the written permission of an authorized officer of the Williamsburg Multiple Listing Service, LLC.
All listings with the WMLS logo are provided courtesy of the IDX program.
Last Updated: November 6, 2026 4:54 PM UTC
