
Views











Address
545 Currant Circle, Magnolia, DE
Price
$ 409,900
Property Attributes
- MLS#DEKT2050626
- TypeSingle Family
- Listing Status ACTIVE
- CountyKENT
- CityMagnolia
- AreaCaesar Rodney
- NeighborhoodLoganberry Village
- Zip19962
- StyleTraditional
- Year Built2023
- Taxes$ 2383
- Price$ 409,900
- Bedrooms4
- Full Bathrooms2
- Half Bathrooms1
- Sqr Footage1989
- Lot Size0.14 Acres
Data Source:
Bright MLS
Property Description
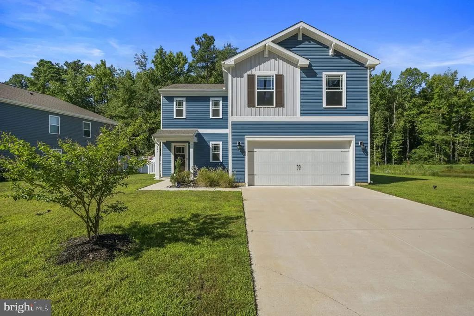
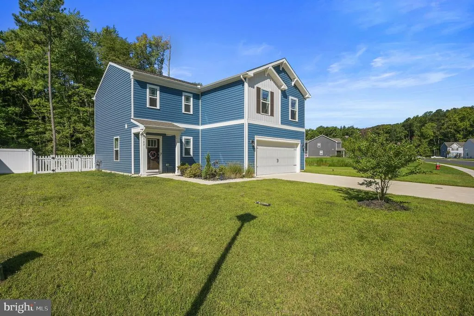
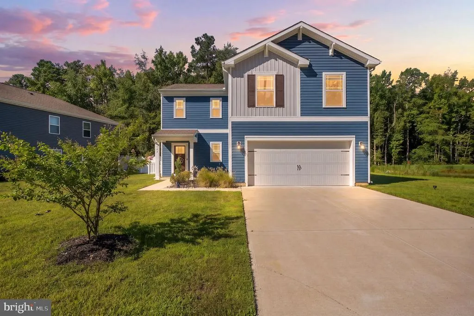
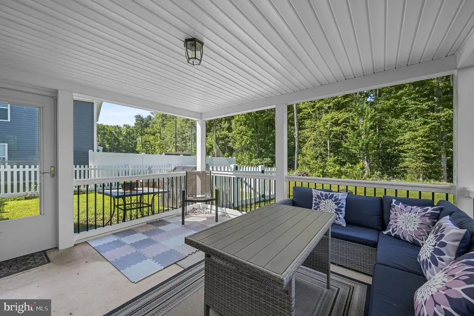
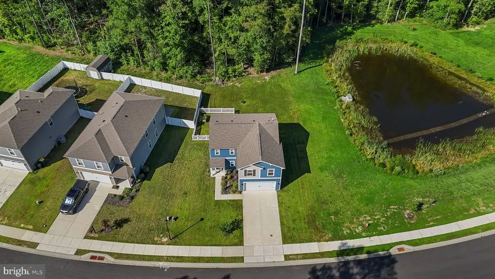
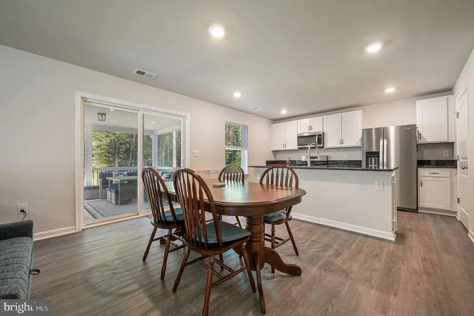
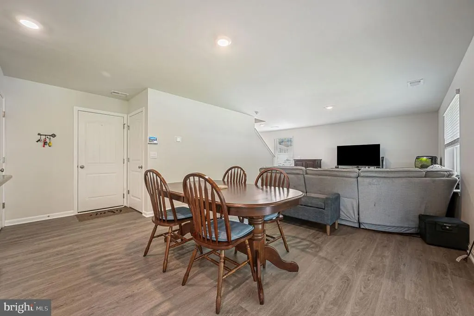
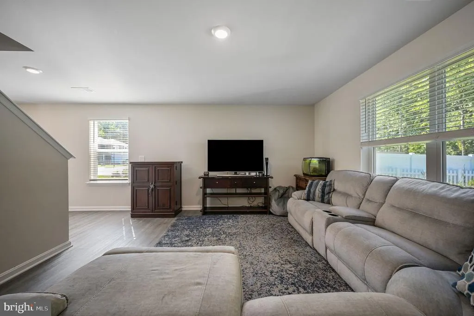
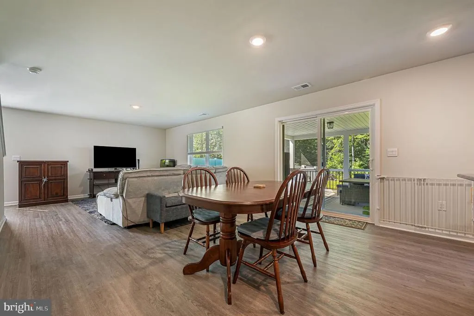
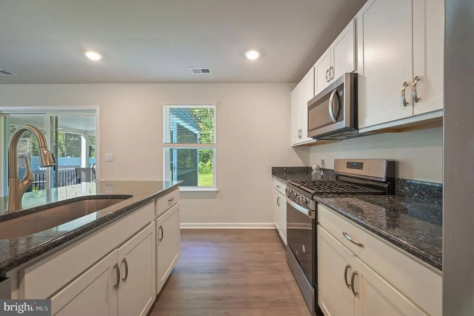
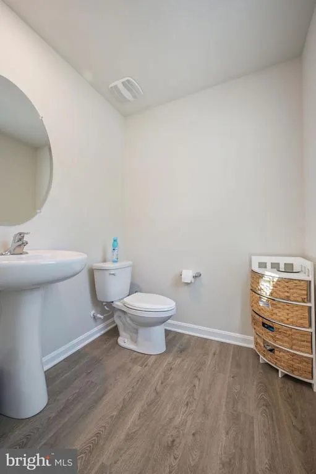
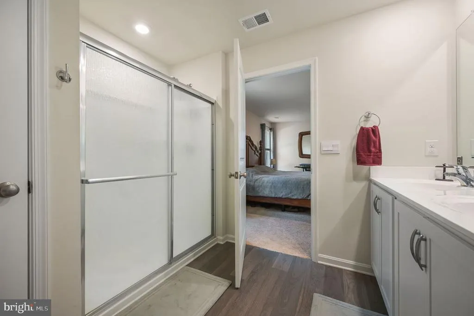
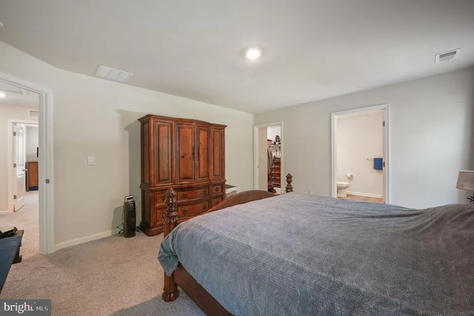
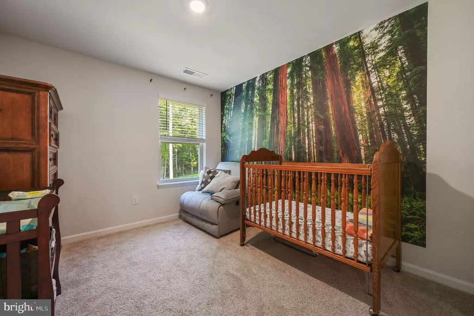
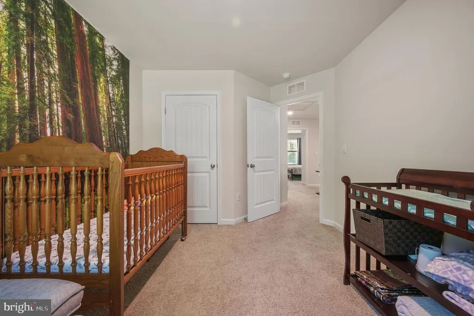
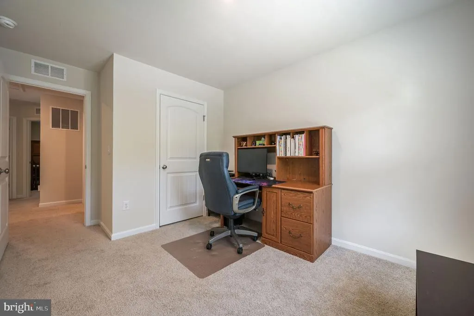
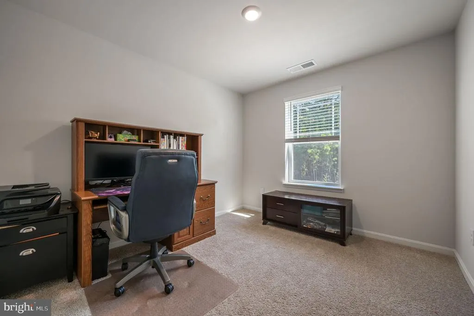
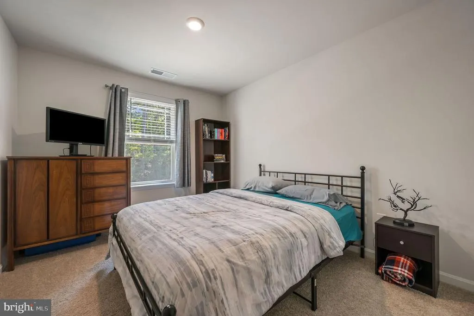
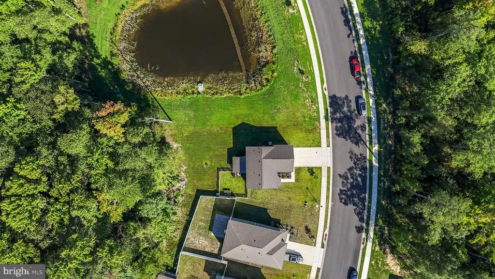
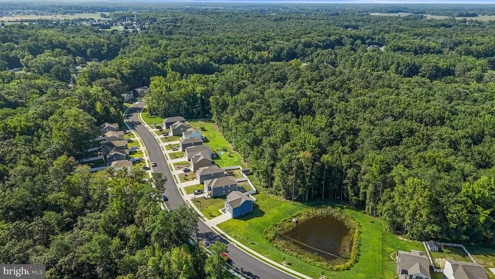
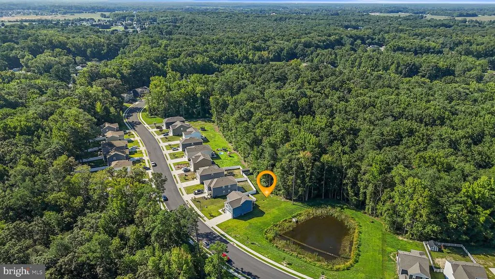
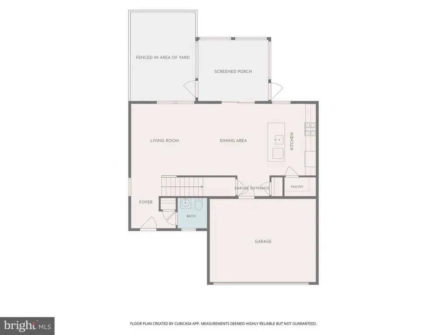
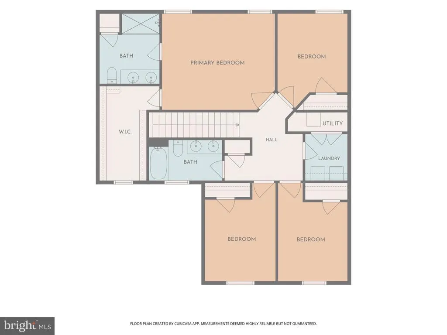
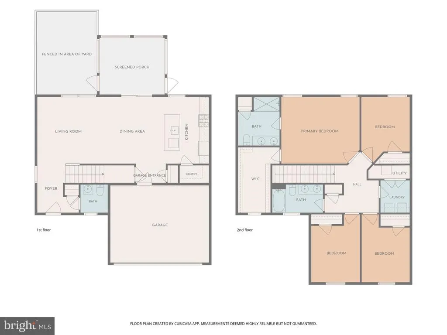
VA ASSUMABLE LOAN OPPORTUNITY! Sellers existing VA loan with a 5.99% interest rate may be assumable by a qualified buyer/s, subject to lender/servicer approval. Ask for details!! 545 Currant Circle in Magnolia, Delaware is not even three years old, yet it is ready to welcome its new owners! Only a job relocation makes this beautiful home in the award-winning Caesar Rodney School District available. Since purchasing the home, the owners have added several thoughtful upgrades that enhance both the indoor and outdoor living spaces. Situated on one of the larger lots in Loganberry Village, the property offers ample backyard space, a portion of which is fenced, along with a wonderful setting beside the community pond. With no neighboring home on one side, a wooded backdrop behind, and a wooded view directly across from the home, the outdoor space offers a little extra breathing room to enjoy. An added screened-in porch extends the living space outdoors and creates the perfect spot for morning coffee, evening dinners, or simply relaxing from spring through fall. Inside, this four-bedroom, two-and-a-half-bath home has been very well maintained and is truly move-in ready. All appliances and window blinds are included, making the transition even easier for its next owners. As you enter, you are greeted by an open floor plan designed for comfortable everyday living and entertaining. Luxury vinyl plank flooring flows throughout the main level, offering both style and easy maintenance. The living room is filled with natural light and enjoys views of the wooded backdrop, while the adjoining dining area provides plenty of room for a large table and offers direct access to the screened-in porch and backyard. The kitchen is at the heart of the open living space and features upgraded granite countertops, stainless steel appliances, a large center island, spacious pantry, and plenty of cabinet and counter space. Upstairs, the primary suite is tucked along the back of the home where you can enjoy peaceful views at the end of the day. The en-suite bath features a walk-in shower, dual vanity, large linen closet, and private water closet. The spacious walk-in closet allows for all your wardrobe and storage needs. Three additional generously sized bedrooms offer great closet space and share a second full bathroom with a tub/shower combination and dual vanity. For added convenience, the laundry room is also located on the second floor. With thoughtful upgrades, generous indoor and outdoor living spaces, and a beautiful setting beside the pond, 545 Currant Circle offers so much to enjoy both inside and out. Conveniently located near shopping, dining, Dover Air Force Base, medical facilities, beaches, airports, state parks, and more! Taxes, HOA fees, square footage, and room sizes are estimated. Buyers are to perform their due diligence.
| Elementary School | Middle School | High School |
|---|---|---|
| Nellie Hughes Stokes Elementary School | F Neil Postlethwait Middle School | Caesar Rodney High School |
| Price History | |
|---|---|
| 9/16/2026 | Listed $409,900 |
General Features
| Living Area | 1989 |
|---|---|
| Sewer | Public Sewer |
| Heating | Forced Air |
| Cooling | Central A/C |
| Possession | 0-30 Days CD,31-60 Days CD,61-90 Days CD |
| Roof | Architectural Shingle |
| Appliances | Built-In Microwave,Dishwasher,Disposal,Dryer,Oven - Single,Refrigerator,Stainless Steel Appliances,Washer,Water Heater - Tankless |
| Zoning | AR |
| HOA Fee | 356.00 |
| Garage Spaces | 2.00 |
| Patio/Porch Features | Patio(s) |
| Architectural Style | Traditional |
| Construction Materials | Frame,Stick Built,Vinyl Siding |
| School District | CAESAR RODNEY |
| Exclusions | Personal property,screened porch furniture |
| Year Built | 2023 |
| View | Pond,Trees/Woods |
| Levels | 2 |
| Tax Year | 2026 |
| Ownership | Fee Simple |
| Cool Fuel | Electric |
| Building Name | NONE |
| Accessibility | None |
| Assoc Fee Paid Per | Annually |
| County | KENT |
| New Construction | No |
| Property Type | Residential |
| HOA | Yes |
| Subdivision Name | LOGANBERRY VILLAGE |
| Garage Y/N | Yes |
| Water Access Y/N | No |
| Other Structures | Above Grade,Below Grade |
| Full Baths | 2 |
| Status | ACTIVE |
| Directions | South on Route 13,Left on Walnut Shade Road,Right on Barney Jenkins Road,left on Tayberry,Left on Currant Circle,545 Currant Circle is on the right next to the pond. |
| City | MAGNOLIA |
| Association Name | COMMUNITY ASSOCIATION INSTITITE |
| Senior Community Y/N | No |
| MLS Area | Caesar Rodney (30803) |
| Lot Size Units | Square Feet |
| Lot Size Square Feet | 6316.00 |
| Tax Assessed Value | 395500.0 |
| Tax Annual Amount | 2383.0 |
| Structure Type | Detached |
| Condo/Coop Association fee Y/N | No |
| Bathrooms Count Main Level | 1.00 |
| Price Per Sq Ft Total AG | 206.08 |
| Acceptable Financing | Cash,Conventional,FHA,VA,Assumption |
| Vacation Rental Y/N | No |
| Total SQFT | 1989 |
| Standard Status | Active |
| Year Built Source | Assessor |
| Legal Subdivision | LOGANBERRY VILLAGE |
| Tax Lot | 1100-000 |
Interior Features
| Interior Amenities | Bathroom - Stall Shower,Bathroom - Tub Shower,Breakfast Area,Carpet,Dining Area,Combination Kitchen/Dining,Floor Plan - Open,Kitchen - Eat-In,Kitchen - Island,Pantry,Primary Bath(s),Recessed Lighting |
|---|---|
| Heating Fuel | Propane - Metered |
| Flooring | Carpet,Luxury Vinyl Plank |
| Hot Water | Tankless,Propane |
| Basement (Y/N) | No |
| Heating Y/N | Yes |
| Fireplace Y/N | No |
| Above Grade Finished Area | 1989 |
| Half Baths | 1 |
| Central Air Y/N | Yes |
| Total Bedrooms | 4 |
| Room Type | Living Room,Dining Room,Primary Bedroom,Bedroom 2,Bedroom 3,Bedroom 4,Kitchen,Foyer,Laundry,Bathroom 2,Primary Bathroom,Half Bath,Screened Porch |
| Below Grade Finished Area Unit Type | Square Feet |
| LivingAreaSource | Assessor |
| Laundry Type | Upper Floor |
| Below Grade Finished Area Source | Assessor |
| Bedrooms Count All Upper Levels | 4 |
| Bedrooms Count Upper Level 1 | 4 |
| Bathrooms Half Main Level | 1 |
| Bathrooms Full Upper Level 1 | 2 |
| Bathrooms Full All Upper Levels | 2 |
| Bathrooms Count Upper Level 1 | 2.00 |
| Bathrooms Count All Upper Levels | 2 |
| Above Grade Finished Area Source | Assessor |
| Above Grade Finished Area Unit Type | Square Feet |
| Total Baths | 3 |
Exterior Features
| Exterior Amenities | Sidewalks,Street Lights |
|---|---|
| Pool | No Pool |
| Fencing | Partially,Vinyl |
| Parking Features | Concrete Driveway |
| Lot Features | Backs to Trees,Front Yard,Landscaping,Rear Yard,SideYard(s) |
| Water Source | Public |
| Inclusions | Window Blinds |
| Total Parking Spaces | 4 |
| Garage Features | Garage - Front Entry,Inside Access |
| Type of Parking | Attached Garage,Driveway,On Street |
| Foundation Details | Slab |
| Water View Y/N | Yes |
| Lot Size Acres | 0.14 |
| Lot Size Source | Assessor |
| Waterfront Y/N | No |
| Builder Model | Deerfield |
| Land Assessed Value | 86200.00 |
| Navigable Water Y/N | No |
| Water Oriented Y/N | No |
| # of Attached Garage Spaces | 2 |
Room Details
| Room | Dimensions | Level | Flooring | Details |
|---|---|---|---|---|
| Bathroom 2 | Upper 1 | Bathroom - Tub Shower,Double Sink,Window Treatments | ||
| Bedroom 2 | Upper 1 | Flooring - Carpet,Window Treatments | ||
| Bedroom 3 | Upper 1 | Flooring - Carpet,Window Treatments | ||
| Bedroom 4 | Upper 1 | Flooring - Carpet,Window Treatments | ||
| Dining Room | Main | Flooring - Luxury Vinyl Plank | ||
| Foyer | Main | Flooring - Luxury Vinyl Plank,Window Treatments | ||
| Half Bath | Main | Flooring - Luxury Vinyl Plank | ||
| Kitchen | Main | Breakfast Bar,Countertop(s) - Granite,Flooring - Luxury Vinyl Plank,Island,Kitchen - Eat-in,Kitchen - Propane Cooking,Lighting - Recessed,Pantry,Window Treatments | ||
| Laundry | Upper 1 | Flooring - Luxury Vinyl Plank | ||
| Living Room | Main | Flooring - Luxury Vinyl Plank,Window Treatments | ||
| Primary Bathroom | Upper 1 | Bathroom - Stall Shower,Double Sink,Flooring - Luxury Vinyl Plank,Lighting - Recessed | ||
| Primary Bedroom | Upper 1 | Attached Bathroom,Flooring - Carpet,Lighting - Recessed,Walk-In Closet(s),Window Treatments | ||
| Screened Porch | Main | Flooring - Concrete |
Amenities
- Foreclosure
- Views
- Short Sale
- New Construction
- Adult 55+
- Lease To Own
- No HOA Fees
- Furnished
- Primary On Main
- Air Conditioning
- Seller Finance
- Green
- Fixer Upper
- Horse
- Golf
- Fireplace
- Deck
- Garage
- Basement
- Pool
Property vs Single Family Average in 19962
Price
Taxes
Year Built
Visits
 All or a portion of the multiple listing information is provided by the Central Virginia Regional Multiple Listing Service, LLC, from a copyrighted compilation of listings. All CVR MLS information provided is deemed reliable but is not guaranteed accurate. The compilation of listings and each individual listing are ©2026 Central Virginia Regional Multiple Listing Service, LLC. All rights reserved.
All MLS listings are © 2026 Central Virginia Regional Multiple Listing Service, LLC. All
All or a portion of the multiple listing information is provided by the Central Virginia Regional Multiple Listing Service, LLC, from a copyrighted compilation of listings. All CVR MLS information provided is deemed reliable but is not guaranteed accurate. The compilation of listings and each individual listing are ©2026 Central Virginia Regional Multiple Listing Service, LLC. All rights reserved.
All MLS listings are © 2026 Central Virginia Regional Multiple Listing Service, LLC. All
 Copyright © 2026, Metropolitan Regional Information Systems, Inc. All rights reserved. Information deemed reliable but is not guaranteed. The data relating to real estate for sale on this web site comes in part from the Internet Data Exchange Program of MRIS. Information provided is for consumer's personal, non-commercial use and may not be used for any purpose other than to identify prospective properties consumers may be interested in purchasing. eXp Realty in Virginia does not display the
 © BRIGHT, All Rights Reserved
 All or a portion of the multiple listing information is provided by the Williamsburg Multiple Listing Service, LLC, from a copyrighted compilation of listings. All WMLS information provided is deemed reliable but is not guaranteed accurate. The compilation of listings and each individual listing are ©2026 Central Virginia Regional Multiple Listing Service, LLC. All rights reserved.
All MLS listings are © 2026 Williamsburg Multiple Listing Service, LLC. All rights reserved. No one may copy and/or repost these MLS listings, or any portion thereof, without the written permission of an authorized officer of the Williamsburg Multiple Listing Service, LLC.
All listings with the WMLS logo are provided courtesy of the IDX program.
Last Updated: September 20, 2026 11:13 AM UTC
All or a portion of the multiple listing information is provided by the Williamsburg Multiple Listing Service, LLC, from a copyrighted compilation of listings. All WMLS information provided is deemed reliable but is not guaranteed accurate. The compilation of listings and each individual listing are ©2026 Central Virginia Regional Multiple Listing Service, LLC. All rights reserved.
All MLS listings are © 2026 Williamsburg Multiple Listing Service, LLC. All rights reserved. No one may copy and/or repost these MLS listings, or any portion thereof, without the written permission of an authorized officer of the Williamsburg Multiple Listing Service, LLC.
All listings with the WMLS logo are provided courtesy of the IDX program.
Last Updated: September 20, 2026 11:13 AM UTC
