
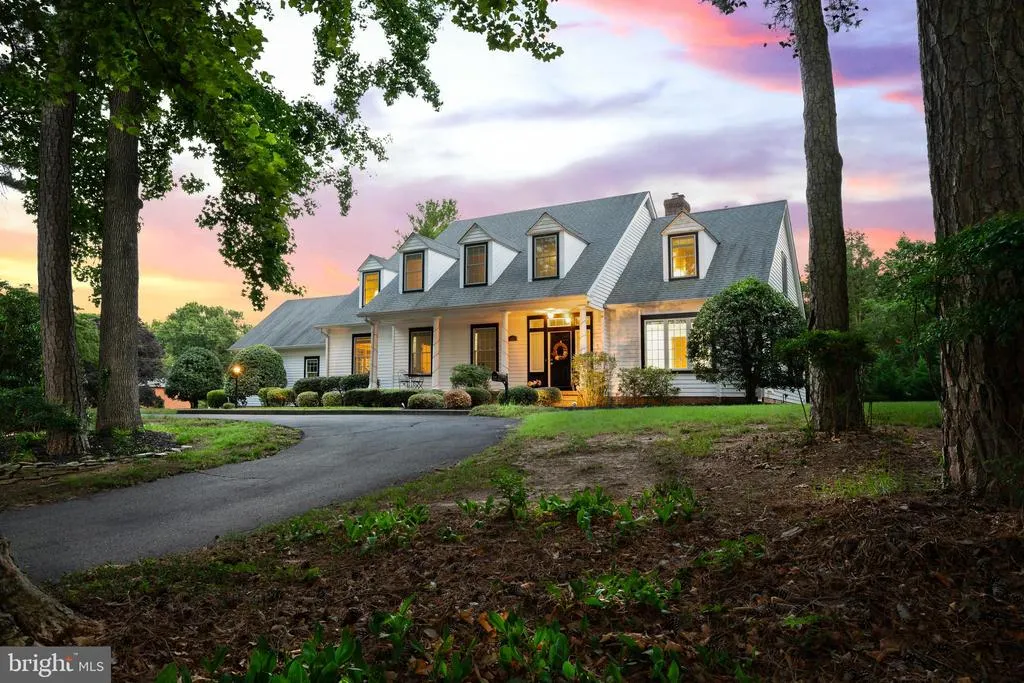

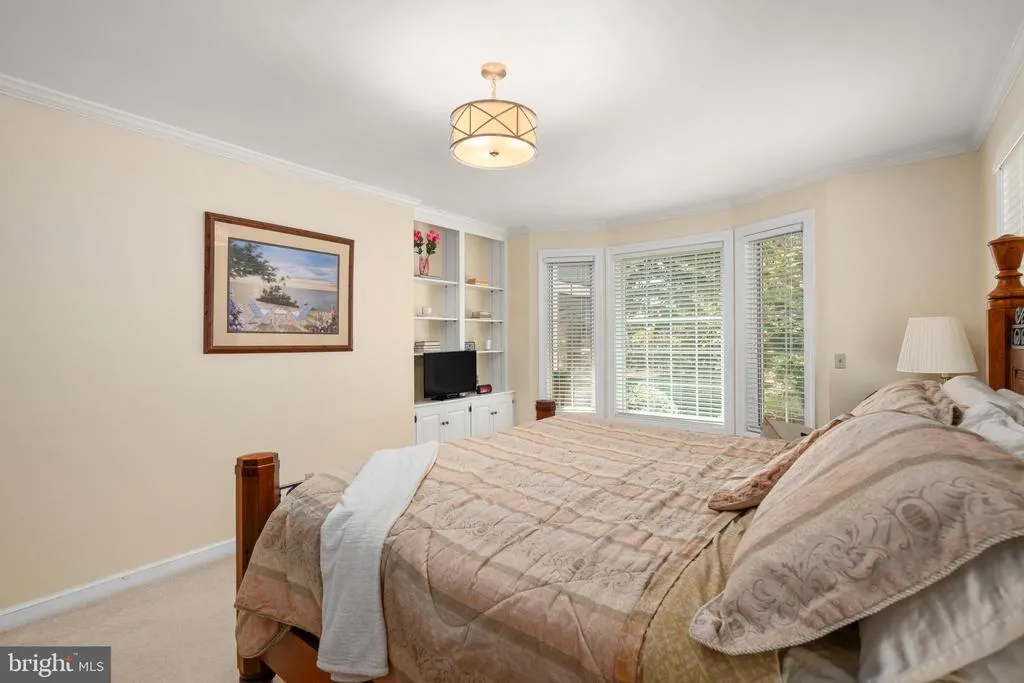
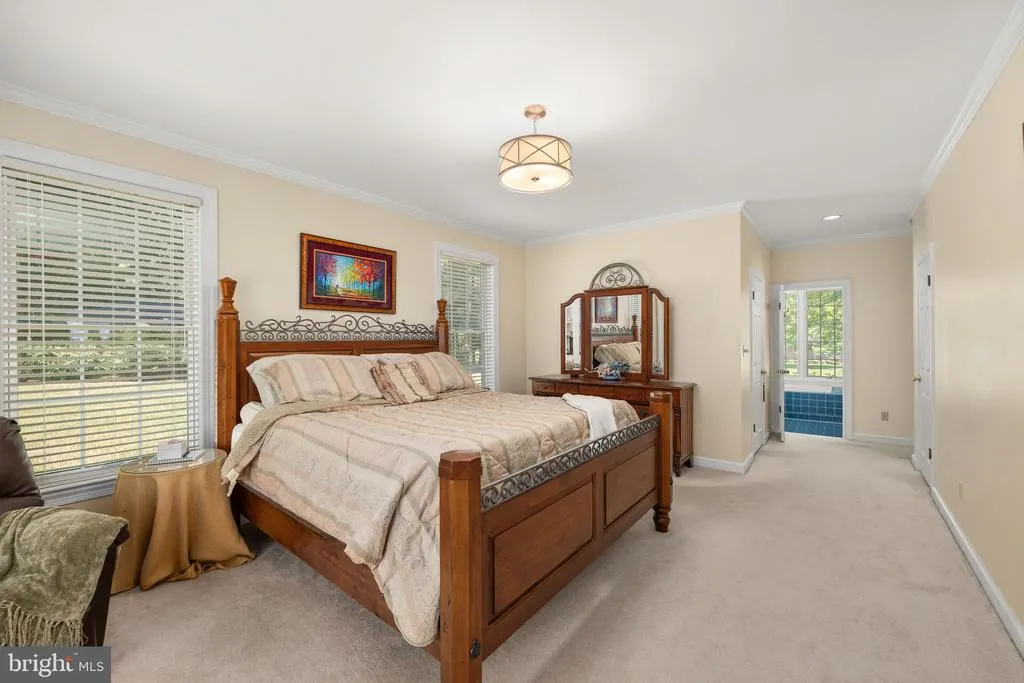
Water Views - Primary on Main
Address

420 Kings Highway, Milford, DE
Price
$ 799,500
Property Attributes
- MLS#DESU2114326
- TypeSingle Family
- Listing Status ACTIVE
- CountySUSSEX
- CityMilford
- AreaCedar Creek Hundred
- NeighborhoodLakelawn Estates
- Zip19963
- StyleCape Cod
- Year Built1986
- Taxes$ 2956
- Price$ 799,500
- Bedrooms4
- Full Bathrooms3
- Half Bathrooms1
- Sqr Footage3878
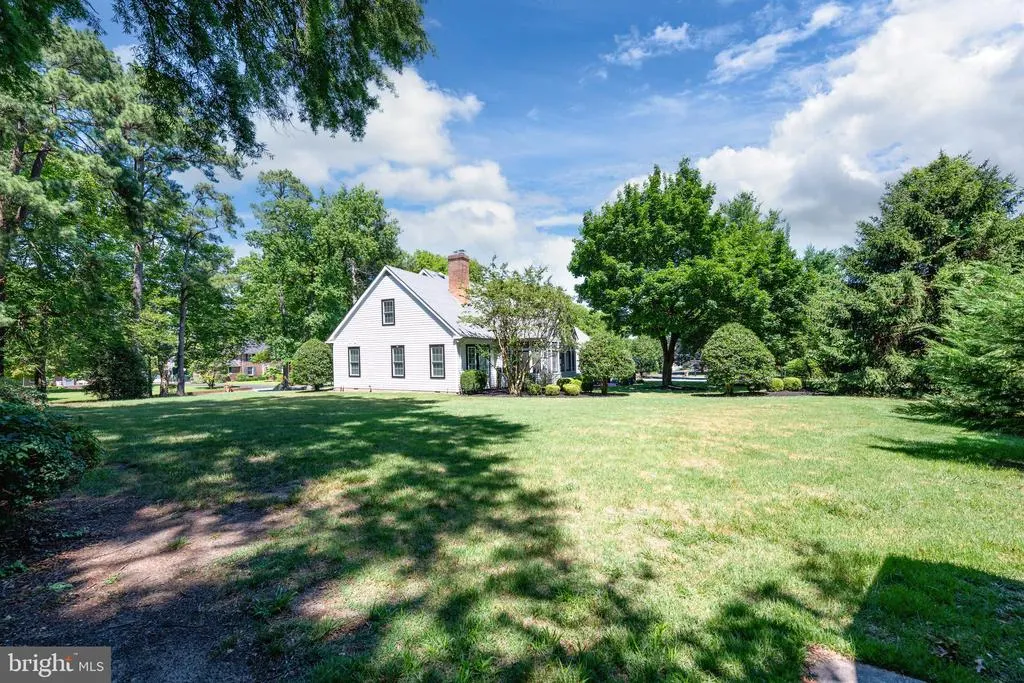
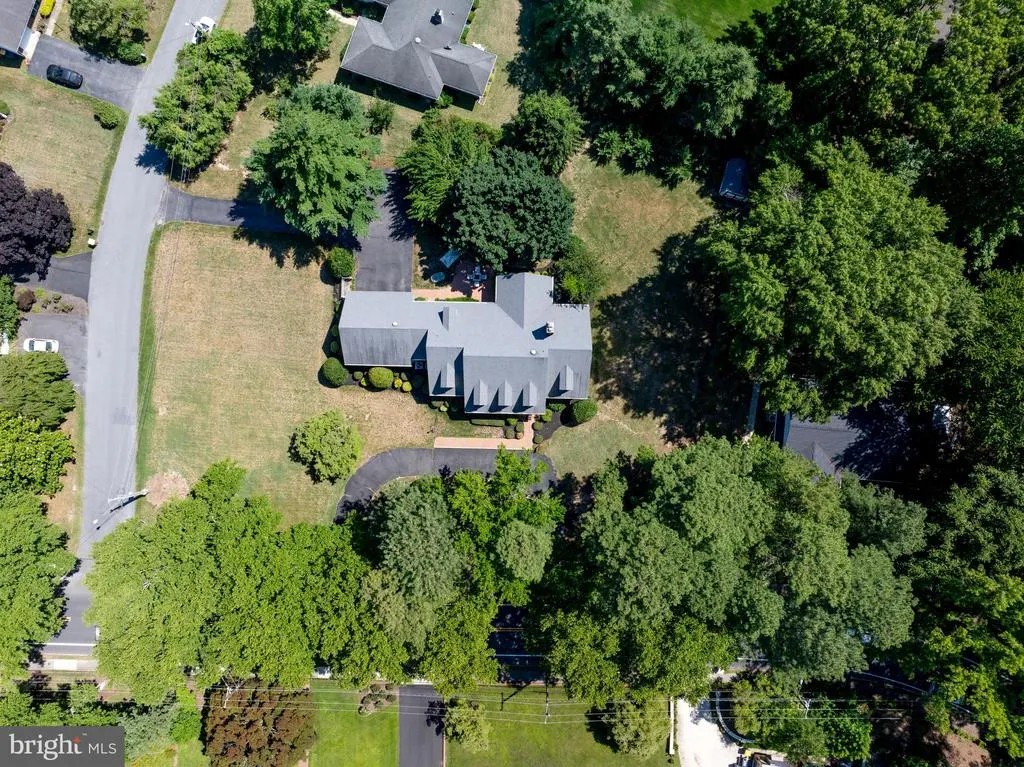
- Lot Size1.14 Acres
Data Source:
Bright MLS
Property Description
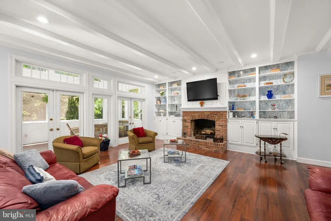
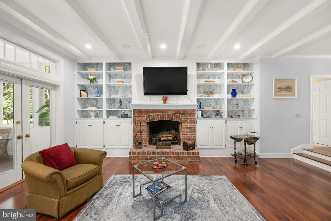


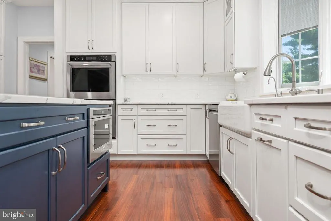
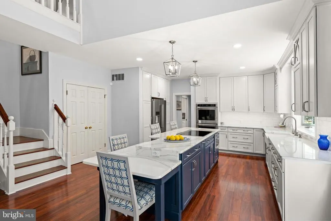
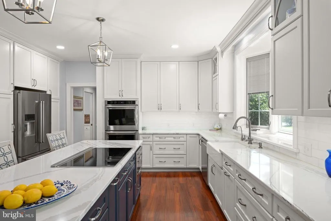
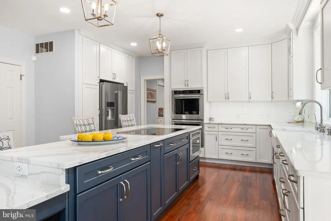
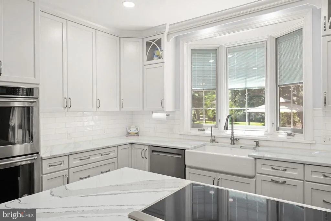
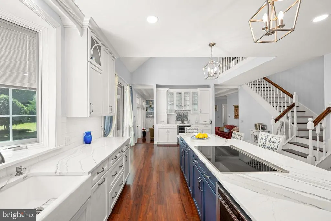
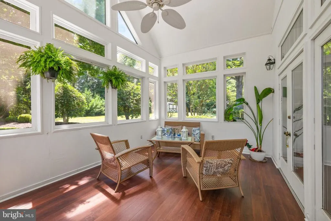
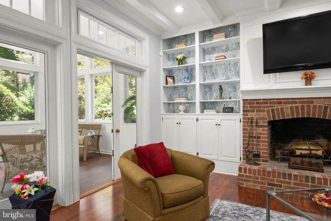
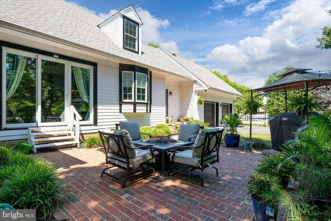
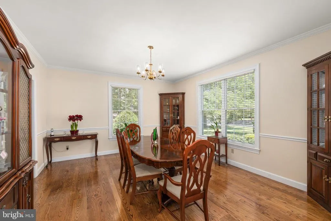
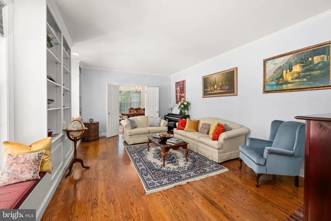
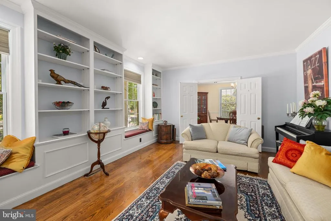
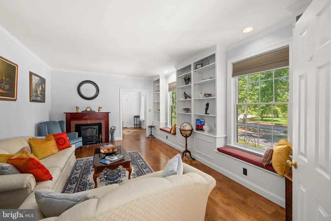
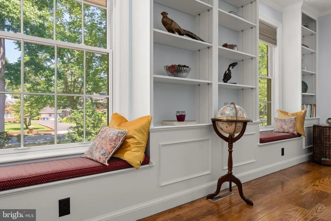
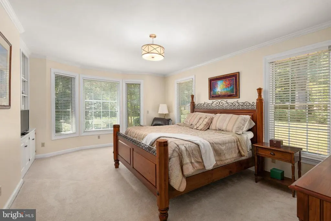
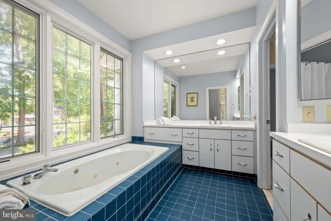
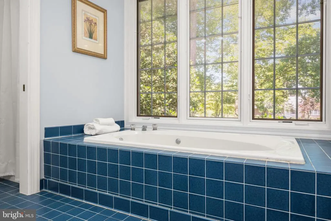
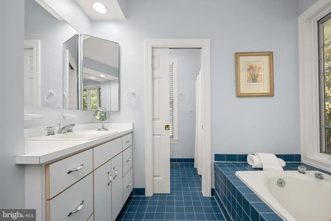
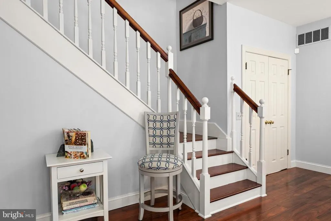
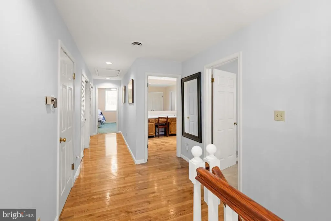

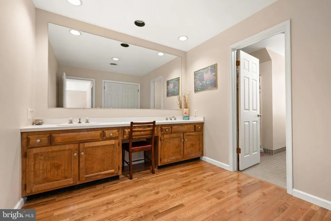
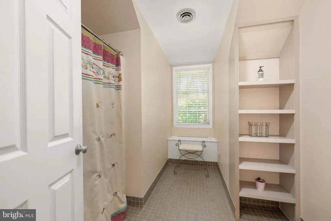
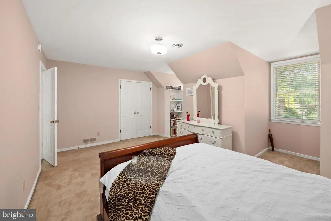
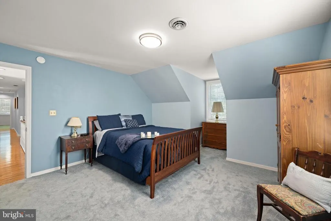
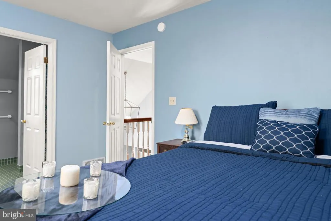
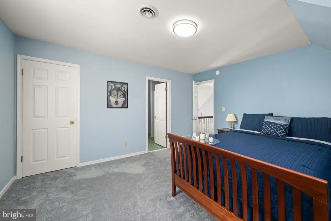
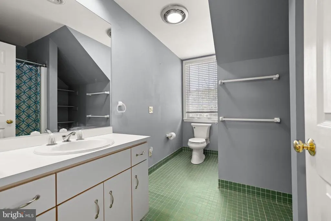
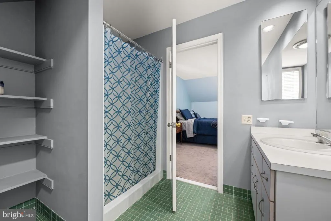
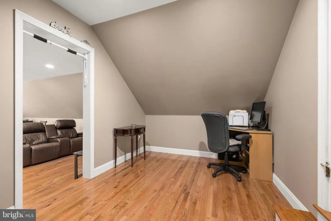
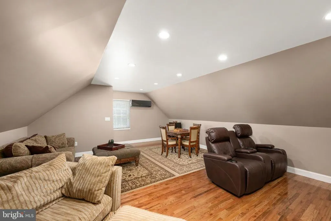
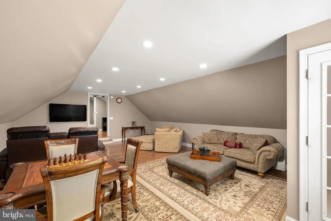
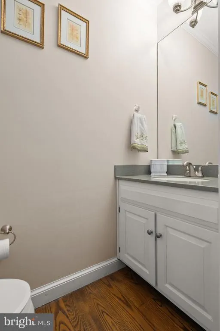
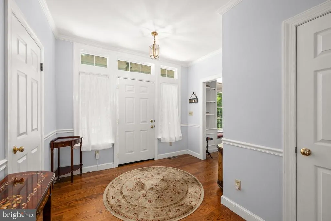
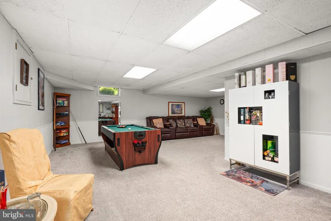


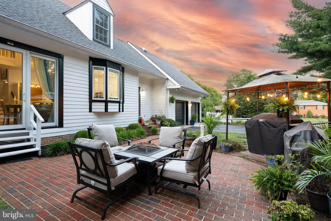
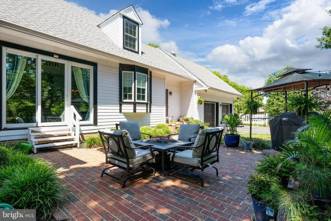
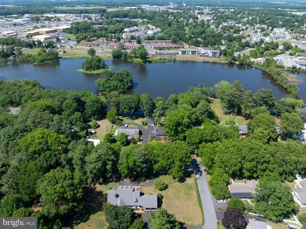
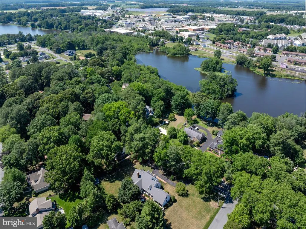

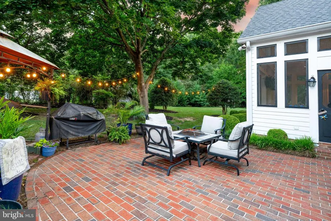
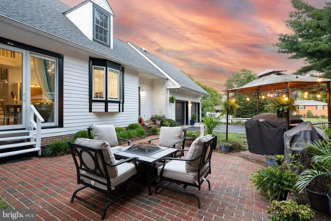
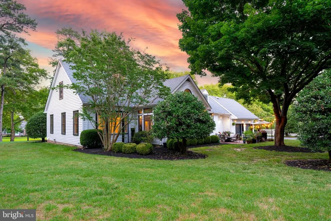
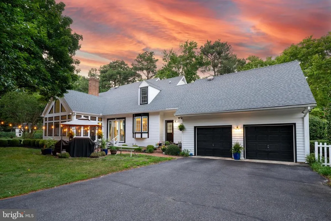
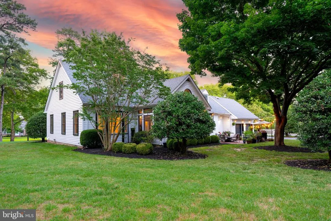
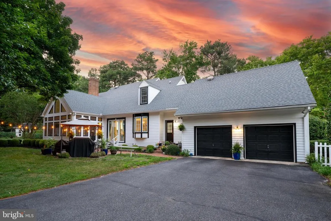
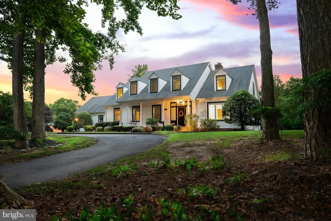
Spacious in-town Milford property offers over an acre of land and a rare combination of privacy, flexibility, and convenience just minutes from shopping, dining, parks, and local events. With approximately 3,878 square feet of living space, the home features 4 bedrooms and 3.5 bathrooms, including a highly desirable first-floor primary suite for added convenience. The layout provides exceptional versatility with multiple living areas, including a family room with a wood-burning fireplace, a formal dining room with built-ins, and a living room featuring window seats, built-in shelving, and a decorative fireplace. The fully renovated kitchen is a standout, showcasing quartz countertops, a large center island with seating for five, stainless KitchenAid appliances, a farmhouse sink, wine fridge, custom bar area, soft-close cabinetry, and a bright bay window overlooking the property. Upstairs offers additional bedrooms including a private ensuite, walk-in closets, and cedar closet storage, while the homes thoughtful design includes pocket doors, abundant storage, and multiple flexible-use spaces. A bonus suite with a private entrance provides excellent potential for multigenerational living, guest accommodations, or a home office setup. The partially finished basement adds even more usable space for recreation and entertaining, complete with game room features that convey. Outside, the property continues to impress with a screened porch, oversized driveway with parking for 10+ vehicles, detached shed, and a rear-entry garage with workshop space and upper-level storage. Additional updates include new noise-dampening windows, dual-zone HVAC, recent interior paint, and a well-maintained systems history. Rare opportunity to own a large, flexible property in a prime Milford location with space, character, and convenience of close proximity to different Delaware beaches.
| High School |
|---|
| Milford High School |
| Price History | |
|---|---|
| 7/4/2026 | Listed $799,500 |
General Features
| Living Area | 3878 |
|---|---|
| Sewer | Public Sewer |
| Heating | Forced Air |
| Cooling | Central A/C |
| Possession | Settlement |
| Roof | Architectural Shingle |
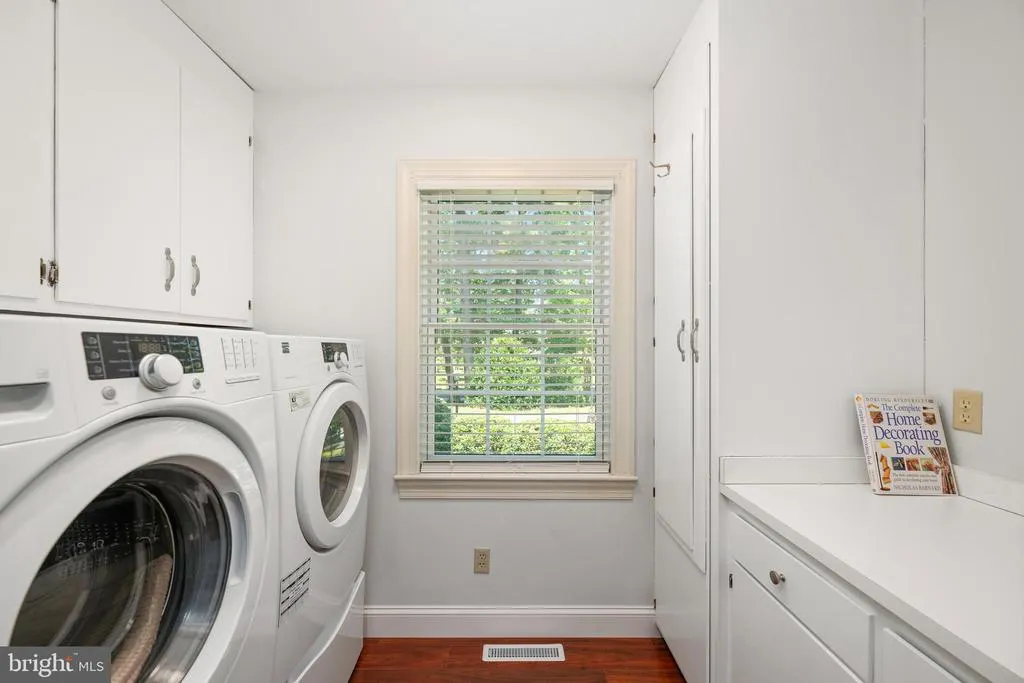
| Appliances | Dishwasher,Disposal,Dryer - Front Loading,Microwave,Oven - Double,Cooktop,Refrigerator,Washer - Front Loading,Water Conditioner - Owned,Water Heater |
| Zoning | TN |
| Garage Spaces | 2.00 |
| Patio/Porch Features | Screened,Patio(s) |
| Architectural Style | Cape Cod |
| Construction Materials | Frame |
| School District | MILFORD |
| Year Built | 1986 |
| View | Lake,Limited,Scenic Vista |
| Levels | 2 |
| Tax Year | 2025 |
| Ownership | Fee Simple |
| Cool Fuel | Other |
| Building Name | NONE AVAILABLE |
| Accessibility | None |
| County | SUSSEX |
| New Construction | No |
| Property Type | Residential |
| HOA | No |
| Subdivision Name | LAKELAWN ESTATES |
| Garage Y/N | Yes |
| Water Access Y/N | No |
| Other Structures | Above Grade,Below Grade |
| Full Baths | 3 |
| Status | ACTIVE |
| Directions | 113 South approximately 2 miles and then turn left at Kings Hwy. Sign Posted. |
| City | MILFORD |
| Senior Community Y/N | No |
| MLS Area | Cedar Creek Hundred (31004) |
| Lot Size Units | Square Feet |
| Lot Size Square Feet | 49658.00 |
| Tax Annual Amount | 2956.0 |
| Structure Type | Detached |
| Condo/Coop Association fee Y/N | No |
| Bathrooms Full Main Level | 1 |
| Bathrooms Count Main Level | 2.00 |
| Price Per Sq Ft Total AG | 206.16 |
| Vacation Rental Y/N | No |
| Virtual Tour | https://iframe.videodelivery.net/be1d408bcdeda1f3e63bf26819cf2662 |
| Total SQFT | 3878 |
| Location Type | Downtown |
| Sussex DE Quadrants | Between Rt 1 & 113 |
| Standard Status | Active |
| Year Built Source | Assessor |
| Legal Subdivision | Lakelawn Estates |
Interior Features
| Interior Amenities | Attic,Carpet,Cedar Closet(s),Ceiling Fan(s),Chair Railings,Breakfast Area,Dining Area,Entry Level Bedroom,Family Room Off Kitchen,Floor Plan - Traditional,Formal/Separate Dining Room,Kitchen - Table |
|---|---|
| Heating Fuel | Propane - Leased |
| Basement | Partial |
| Total Fireplaces | 1 |
| Fireplace Features | Wood |
| Hot Water | Propane |
| Basement (Y/N) | Yes |
| Heating Y/N | Yes |
| Fireplace Y/N | Yes |
| Above Grade Finished Area | 3878 |
| Half Baths | 1 |
| Central Air Y/N | Yes |
| Total Bedrooms | 4 |
| Room Type | Dining Room,Bedroom 2,Bedroom 3,Bedroom 4,Kitchen,Family Room,Basement,Library,Breakfast Room,Laundry,Bathroom 1,Bathroom 2,Bathroom 3,Bonus Room,Half Bath |
| Main Level Bedrooms | 1 |
| Below Grade Finished Area Unit Type | Square Feet |
| LivingAreaSource | Estimated |
| Laundry Type | Main Floor |
| Below Grade Unfin Area Units | Square Feet |
| Below Grade Unfin SQFT Source | Assessor |
| Below Grade Finished Area Source | Assessor |
| Bedrooms Count All Upper Levels | 3 |
| Bedrooms Count Upper Level 1 | 3 |
| Bathrooms Half Main Level | 1 |
| Bathrooms Full Upper Level 1 | 2 |
| Bathrooms Full All Upper Levels | 2 |
| Bathrooms Count Upper Level 1 | 2.00 |
| Bathrooms Count All Upper Levels | 2 |
| Above Grade Finished Area Source | Estimated |
| Above Grade Finished Area Unit Type | Square Feet |
| Total Baths | 4 |
Exterior Features
| Exterior Amenities | Outbuilding(s) |
|---|---|
| Pool | No Pool |
| Lot Features | Backs to Trees,Cleared,Corner,Landscaping,Front Yard,Rear Yard,Road Frontage,Secluded,Other |
| Water Source | Public |
| Total Parking Spaces | 2 |
| Garage Features | Covered Parking,Garage - Rear Entry,Garage Door Opener,Oversized |
| Type of Parking | Attached Garage,Driveway,Off Street,Other |
| Land Use Code | 1 1 |
| Foundation Details | Block |
| Water View Y/N | Yes |
| Lot Size Acres | 1.14 |
| Lot Size Source | Assessor |
| Waterfront Y/N | No |
| Navigable Water Y/N | No |
| Water Oriented Y/N | No |
| # of Attached Garage Spaces | 2 |
Room Details
| Room | Dimensions | Level | Flooring | Details |
|---|---|---|---|---|
| Basement | Lower 1 | |||
| Bathroom 1 | Main | |||
| Bathroom 1 | Main | |||
| Bathroom 2 | Upper 1 | |||
| Bathroom 3 | Upper 1 | |||
| Bedroom 2 | Upper 1 | |||
| Bedroom 3 | Upper 1 | |||
| Bedroom 4 | Upper 1 | |||
| Bonus Room | Upper 1 | |||
| Breakfast Room | Main | |||
| Dining Room | Main | |||
| Family Room | Main | |||
| Half Bath | Main | |||
| Kitchen | Main | |||
| Laundry | Main | |||
| Library | Main |
Amenities
- Foreclosure
- Views
- Short Sale
- New Construction
- Adult 55+
- Lease To Own
- No HOA Fees
- Furnished
- Primary On Main
- Air Conditioning
- Seller Finance
- Green
- Fixer Upper
- Horse
- Golf
- Fireplace
- Deck
- Garage
- Basement
- Pool
Property vs Single Family Average in 19963
Price
Taxes
Year Built
Visits
 All or a portion of the multiple listing information is provided by the Central Virginia Regional Multiple Listing Service, LLC, from a copyrighted compilation of listings. All CVR MLS information provided is deemed reliable but is not guaranteed accurate. The compilation of listings and each individual listing are ©2026 Central Virginia Regional Multiple Listing Service, LLC. All rights reserved.
All MLS listings are © 2026 Central Virginia Regional Multiple Listing Service, LLC. All
All or a portion of the multiple listing information is provided by the Central Virginia Regional Multiple Listing Service, LLC, from a copyrighted compilation of listings. All CVR MLS information provided is deemed reliable but is not guaranteed accurate. The compilation of listings and each individual listing are ©2026 Central Virginia Regional Multiple Listing Service, LLC. All rights reserved.
All MLS listings are © 2026 Central Virginia Regional Multiple Listing Service, LLC. All
 Copyright © 2026, Metropolitan Regional Information Systems, Inc. All rights reserved. Information deemed reliable but is not guaranteed. The data relating to real estate for sale on this web site comes in part from the Internet Data Exchange Program of MRIS. Information provided is for consumer's personal, non-commercial use and may not be used for any purpose other than to identify prospective properties consumers may be interested in purchasing. eXp Realty in Virginia does not display the
 © BRIGHT, All Rights Reserved
 All or a portion of the multiple listing information is provided by the Williamsburg Multiple Listing Service, LLC, from a copyrighted compilation of listings. All WMLS information provided is deemed reliable but is not guaranteed accurate. The compilation of listings and each individual listing are ©2026 Central Virginia Regional Multiple Listing Service, LLC. All rights reserved.
All MLS listings are © 2026 Williamsburg Multiple Listing Service, LLC. All rights reserved. No one may copy and/or repost these MLS listings, or any portion thereof, without the written permission of an authorized officer of the Williamsburg Multiple Listing Service, LLC.
All listings with the WMLS logo are provided courtesy of the IDX program.
Last Updated: September 22, 2026 12:48 PM UTC
All or a portion of the multiple listing information is provided by the Williamsburg Multiple Listing Service, LLC, from a copyrighted compilation of listings. All WMLS information provided is deemed reliable but is not guaranteed accurate. The compilation of listings and each individual listing are ©2026 Central Virginia Regional Multiple Listing Service, LLC. All rights reserved.
All MLS listings are © 2026 Williamsburg Multiple Listing Service, LLC. All rights reserved. No one may copy and/or repost these MLS listings, or any portion thereof, without the written permission of an authorized officer of the Williamsburg Multiple Listing Service, LLC.
All listings with the WMLS logo are provided courtesy of the IDX program.
Last Updated: September 22, 2026 12:48 PM UTC
