
Primary on Main

















Address
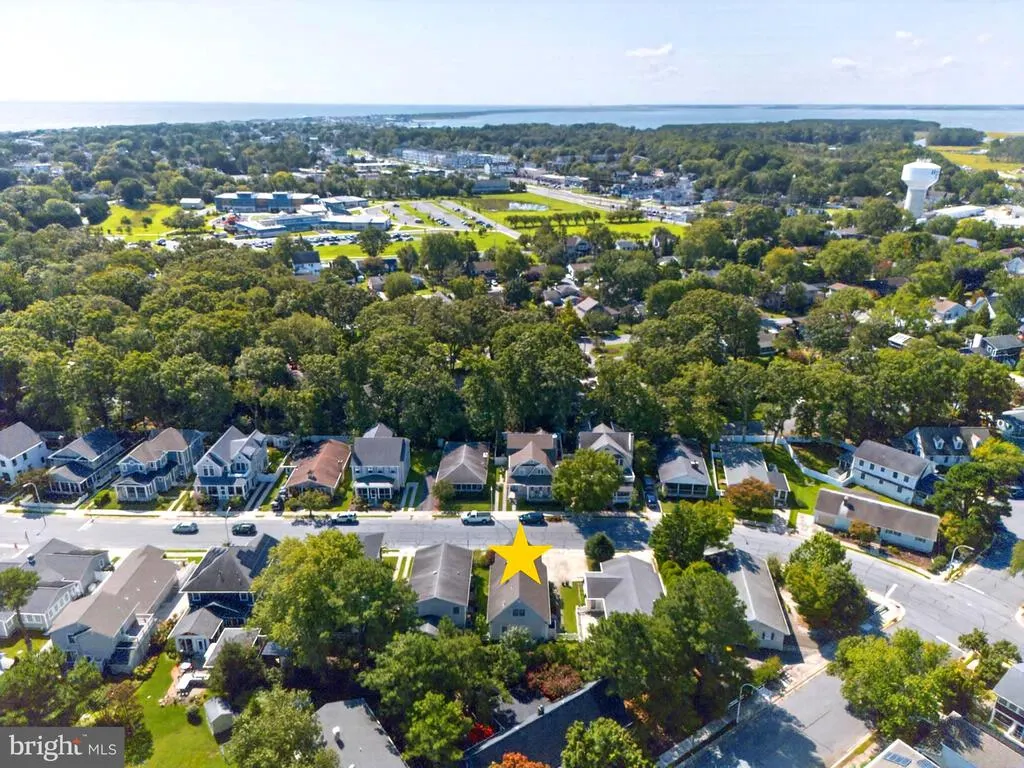
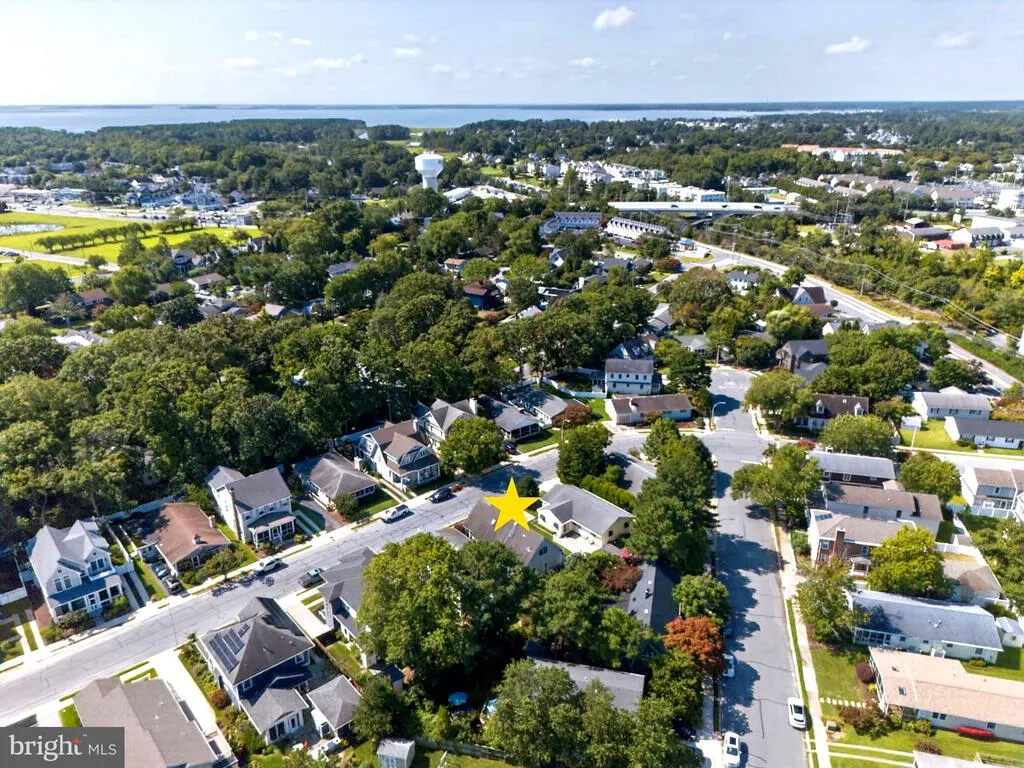
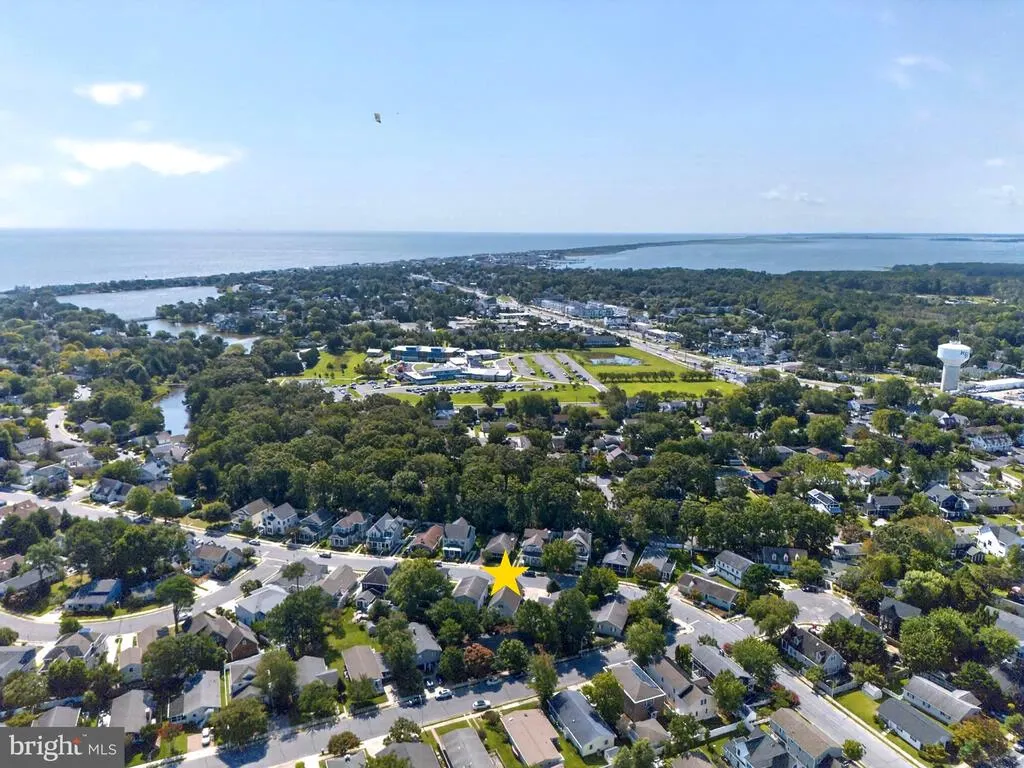
345 Hickman Street, Rehoboth Beach, DE
Price
$ 1,850,000
Property Attributes
- MLS#DESU2119562
- TypeSingle Family
- Listing Status PENDING
- CountySUSSEX
- CityRehoboth Beach
- AreaLewes Rehoboth Hundred
- NeighborhoodCountry Club Estates
- Zip19971
- StyleCoastal
- Year Built1999
- Taxes$ 3427
- Price$ 1,850,000
- Bedrooms4
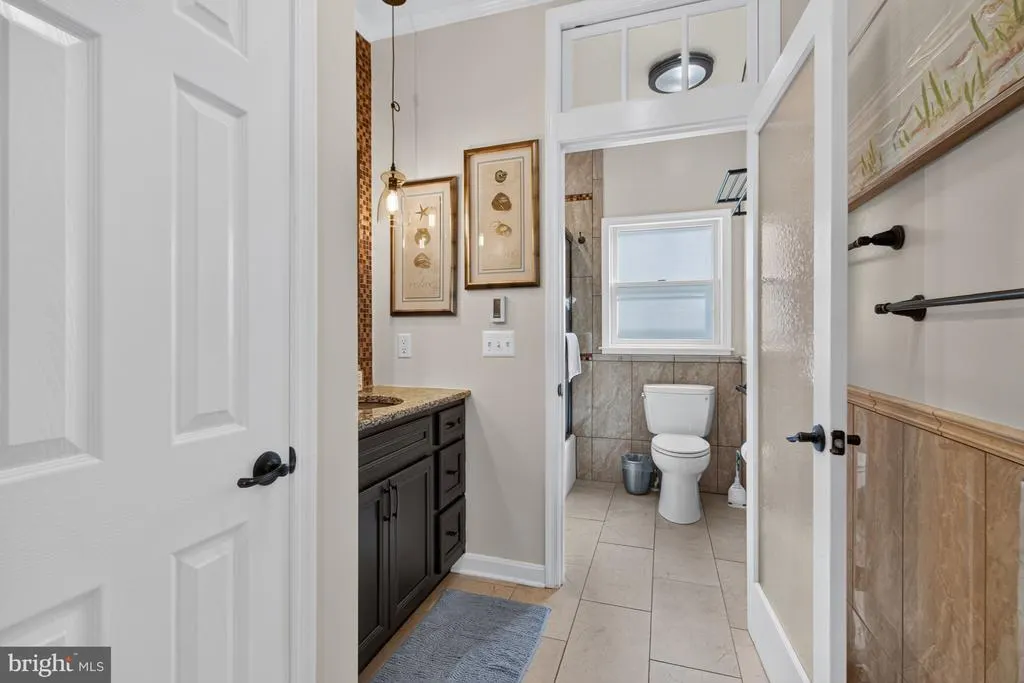
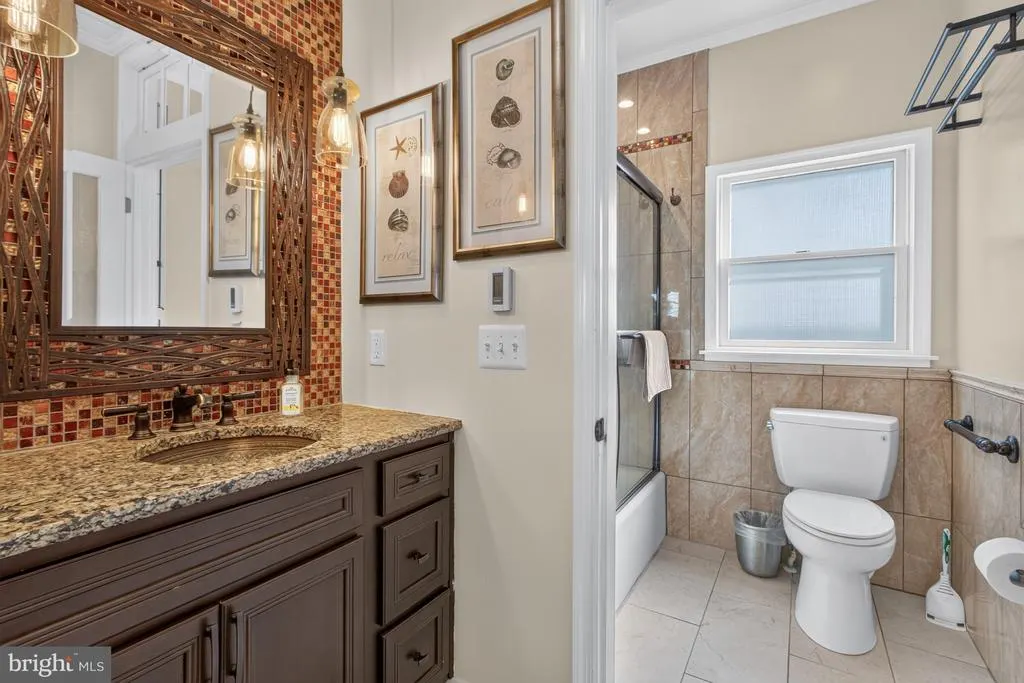
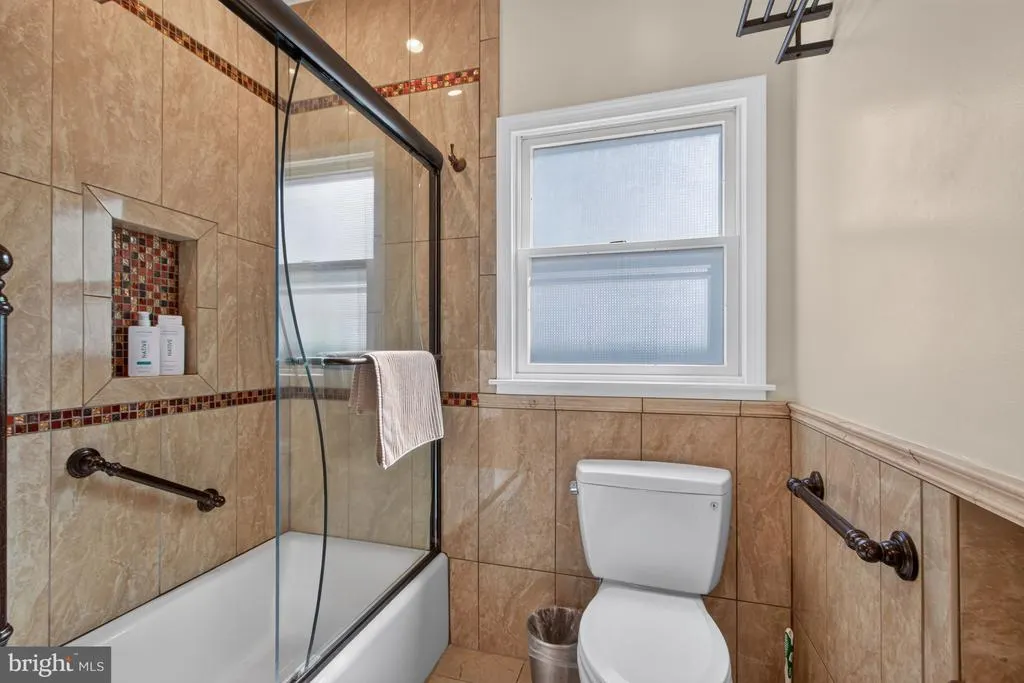
- Full Bathrooms2
- Half Bathrooms0
- Sqr Footage2000
- Lot Size0.11 Acres
Data Source:
Bright MLS
Property Description
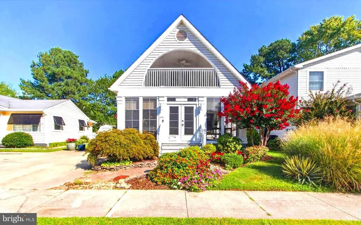
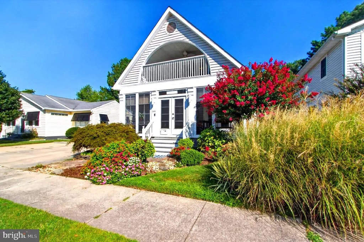
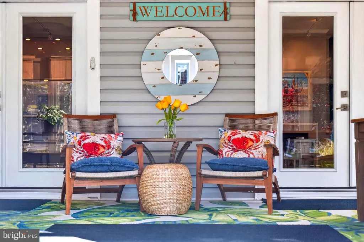
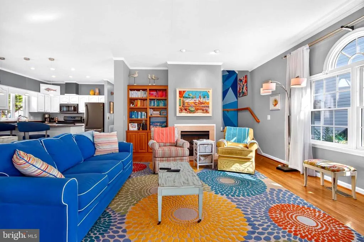
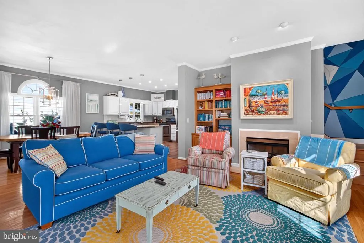
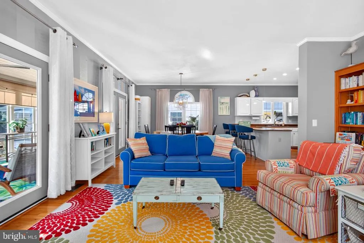
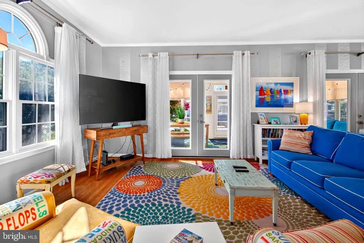
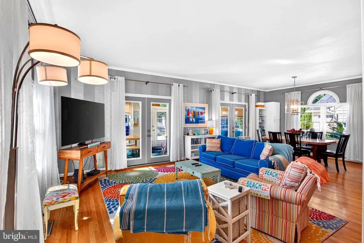
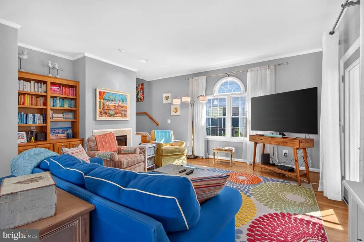
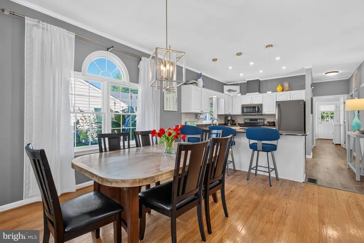
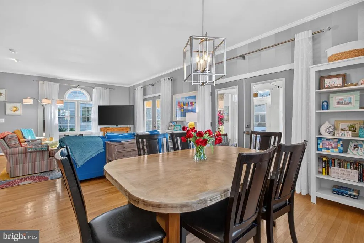
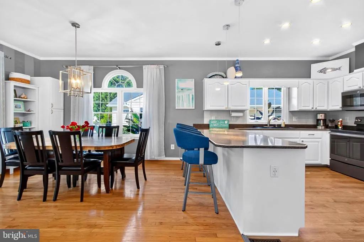
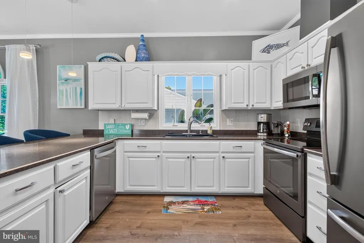
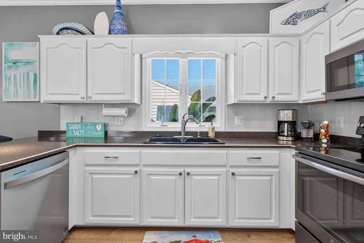
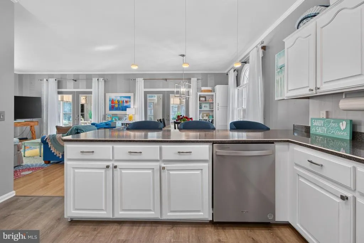
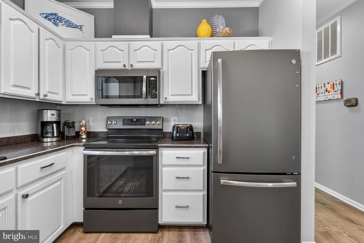
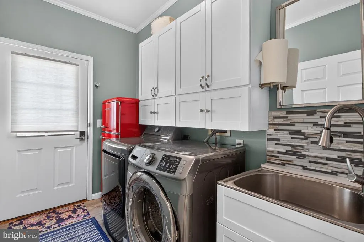
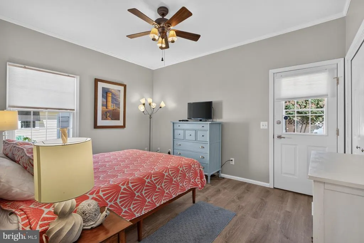
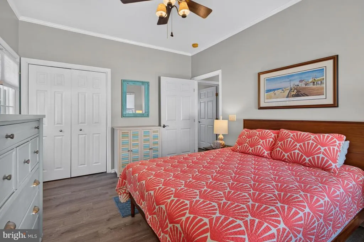
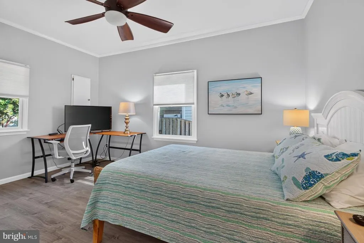
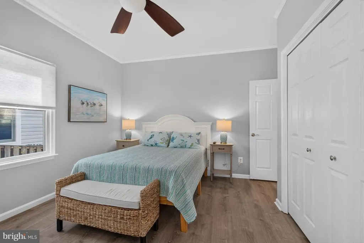
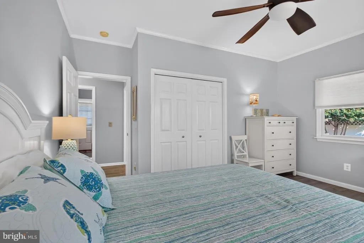
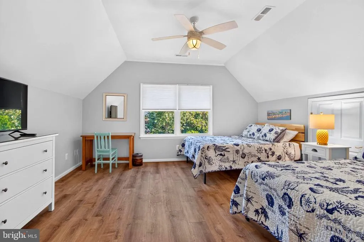
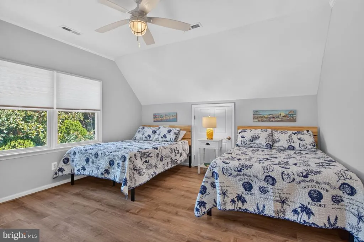
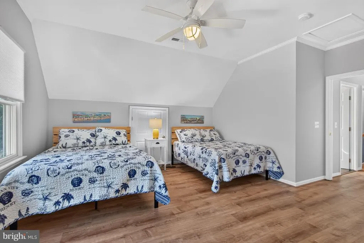
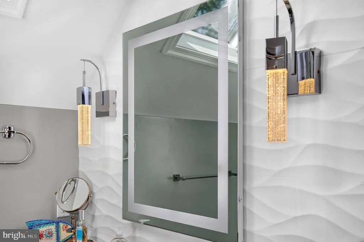
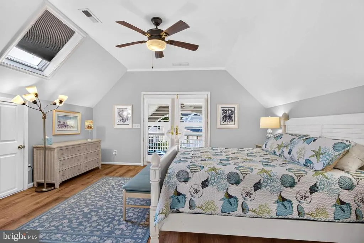
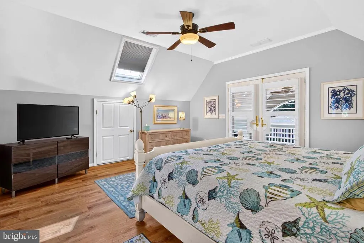
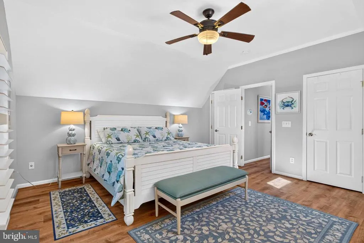
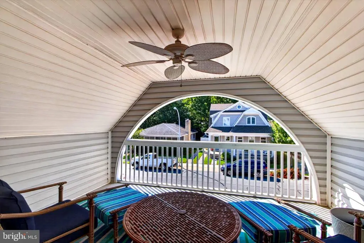
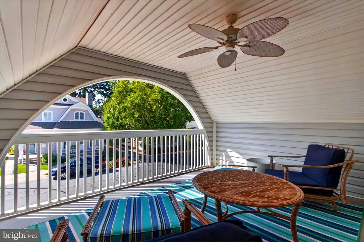
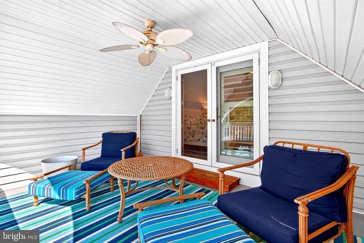
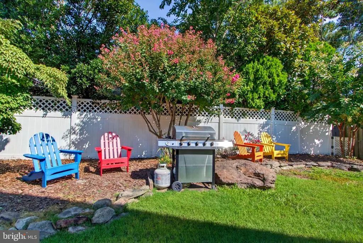
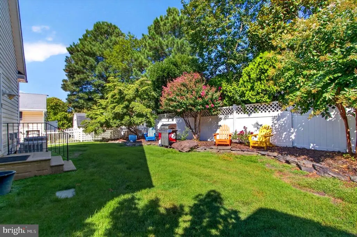
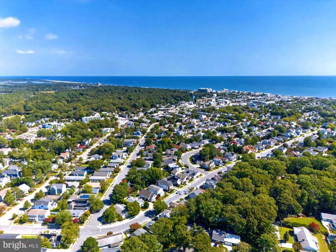
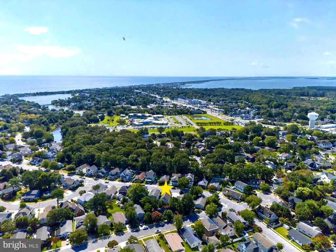
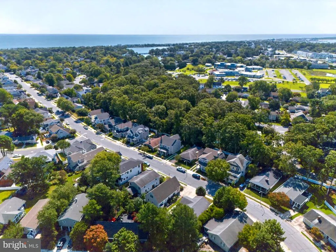
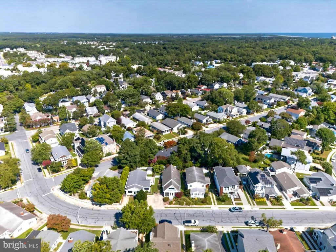
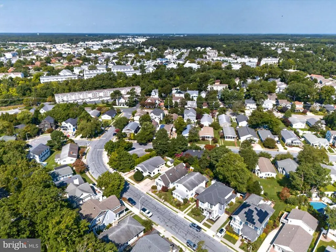
Step back into the timeless charm of Rehoboth Beach in the coveted, quiet Country Club Estates neighborhood, where treasured beach memories are made and downtown is just a leisurely stroll away. This charming 4-bedroom home offers the quintessential Rehoboth lifestylewalk to the beach, wander down to the boardwalk, grab your morning coffee, browse the shops, and enjoy dinner downtown, all without getting in the car. Lovingly maintained and thoughtfully updated, this home beautifully blends the nostalgia and character of a classic Rehoboth Beach retreat with the comforts of today. The kitchen flows seamlessly into the open and inviting living room, creating a welcoming space for gathering with family and friends. The front screened porch, enhanced with EZ Breeze windows installed in 2024, is the perfect spot for morning coffee, an afternoon read, or unwinding after a day at the beach while enjoying the coastal breeze. Recent updates and features include new upstairs flooring in 2026, a tankless water heater, irrigation system, and two-zone heating and cooling for year-round comfort. Whether you're looking for a beloved family beach house, a full-time residence, a second home, or a proven income-producing property, this home delivers. It boasts an impressive rental history, averaging approximately $60,000 annually, and is being offered mostly furnishedmaking it easy to settle in and start enjoying the Rehoboth lifestyle from day one. There is something special about a home where you can leave the car in the driveway and walk to the places that make Rehoboth Beach so memorable. From beach days and boardwalk strolls to ice cream after dinner and evenings spent exploring downtown, this is the kind of location that evokes the best of Rehoboth's timeless appeal. Homes in Country Club Estates rarely come on the marketdon't miss this opportunity to own your own piece of classic Rehoboth Beach.
| Price History | |
|---|---|
| 9/1/2026 | Listed $1,850,000 |
General Features
| Living Area | 2000 |
|---|---|
| Sewer | Public Sewer |
| Heating | Heat Pump - Electric BackUp |
| Cooling | Heat Pump(s) |
| Possession | Settlement |
| Roof | Architectural Shingle |
| Appliances | Built-In Microwave,Dishwasher,Disposal,Dryer,Oven/Range - Electric,Range Hood,Refrigerator,Stainless Steel Appliances,Washer,Water Heater - Tankless |
| Zoning | TN |
| HOA Fee | 20.00 |
| Patio/Porch Features | Balcony,Enclosed,Porch(es) |
| Architectural Style | Coastal |
| Construction Materials | Block,Stick Built,Vinyl Siding |
| School District | CAPE HENLOPEN |
| Exclusions | Personal items,artwork,including some freestanding pieces,some lamps,2 metal tables on porch and balcony table & chairs. Additional list to follow. |
| Year Built | 1999 |
| Electric | 200+ Amp Service |
| Levels | 2 |
| Tax Year | 2026 |
| Ownership | Fee Simple |
| Cool Fuel | Electric |
| Building Name | NONE AVAILABLE |
| Accessibility | None |
| Assoc Fee Paid Per | Annually |
| County | SUSSEX |
| New Construction | No |
| Property Type | Residential |
| HOA | Yes |
| Subdivision Name | COUNTRY CLUB ESTATES |
| Facing Direction | Southeast |
| Garage Y/N | No |
| Water Access Y/N | No |
| Other Structures | Above Grade,Below Grade |
| Full Baths | 2 |
| Status | PENDING |
| Directions | Use GPS. |
| City | REHOBOTH BEACH |
| Disclosures | Lead Based Paint - State,Radon,Prop Disclosure |
| Senior Community Y/N | No |
| MLS Area | Lewes Rehoboth Hundred (31009) |
| Lot Size Units | Square Feet |
| Lot Size Square Feet | 4792.00 |
| Tax Assessed Value | 1390000.0 |
| Tax Annual Amount | 3427.0 |
| Home Warranty Y/N | No |
| Structure Type | Detached |
| Condo/Coop Association fee Y/N | No |
| Bathrooms Full Main Level | 1 |
| Bathrooms Count Main Level | 1.00 |
| Price Per Sq Ft Total AG | 925.0 |
| Acceptable Financing | Conventional,Cash |
| Historic Y/N | No |
| Lease Considered Y/N | No |
| Vacation Rental Y/N | Yes |
| Virtual Tour | https://media.driftnco.com/mls/263273371 |
| Total SQFT | 2000 |
| Sussex DE Quadrants | East of Rt 1 |
| Standard Status | Pending |
| Year Built Source | Assessor |
| Legal Subdivision | COUNTRY CLUB ESTATES |
| Total Actual Rent | 60000.00 |
| Association Recreation Fee | No |
Interior Features
| Interior Amenities | Bathroom - Tub Shower,Bathroom - Walk-In Shower,Breakfast Area,Built-Ins,Ceiling Fan(s),Combination Dining/Living,Combination Kitchen/Dining,Crown Moldings,Entry Level Bedroom,Floor Plan - Open,Kitch |
|---|---|
| Heating Fuel | Electric |
| Flooring | Engineered Wood,Hardwood,Tile/Brick |
| Total Fireplaces | 1 |
| Fireplace Features | Gas/Propane |
| Hot Water | Tankless |
| Basement (Y/N) | No |
| Heating Y/N | Yes |
| Fireplace Y/N | Yes |
| Above Grade Finished Area | 2000 |
| Central Air Y/N | No |
| Total Bedrooms | 4 |
| Entry Level | 1 |
| Main Level Bedrooms | 2 |
| Below Grade Finished Area Unit Type | Square Feet |
| LivingAreaSource | Estimated |
| Below Grade Finished Area Source | Assessor |
| Bedrooms Count All Upper Levels | 2 |
| Bedrooms Count Upper Level 1 | 2 |
| Bathrooms Full Upper Level 1 | 1 |
| Bathrooms Full All Upper Levels | 1 |
| Bathrooms Count Upper Level 1 | 1.00 |
| Bathrooms Count All Upper Levels | 1 |
| Above Grade Finished Area Source | Estimated |
| Above Grade Finished Area Unit Type | Square Feet |
| Total Baths | 2 |
Exterior Features
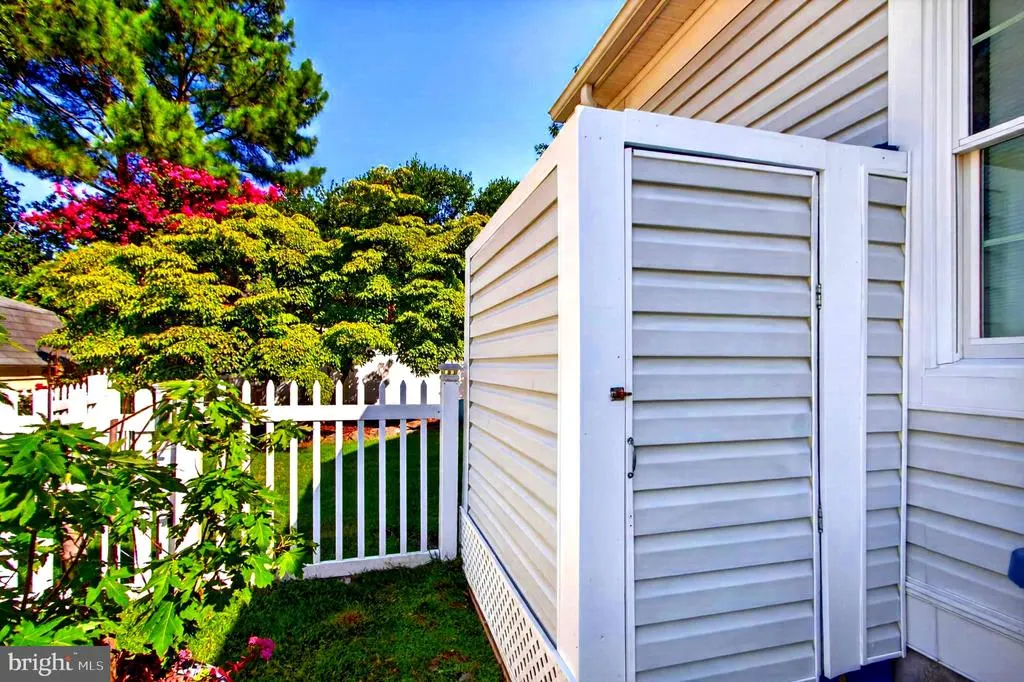
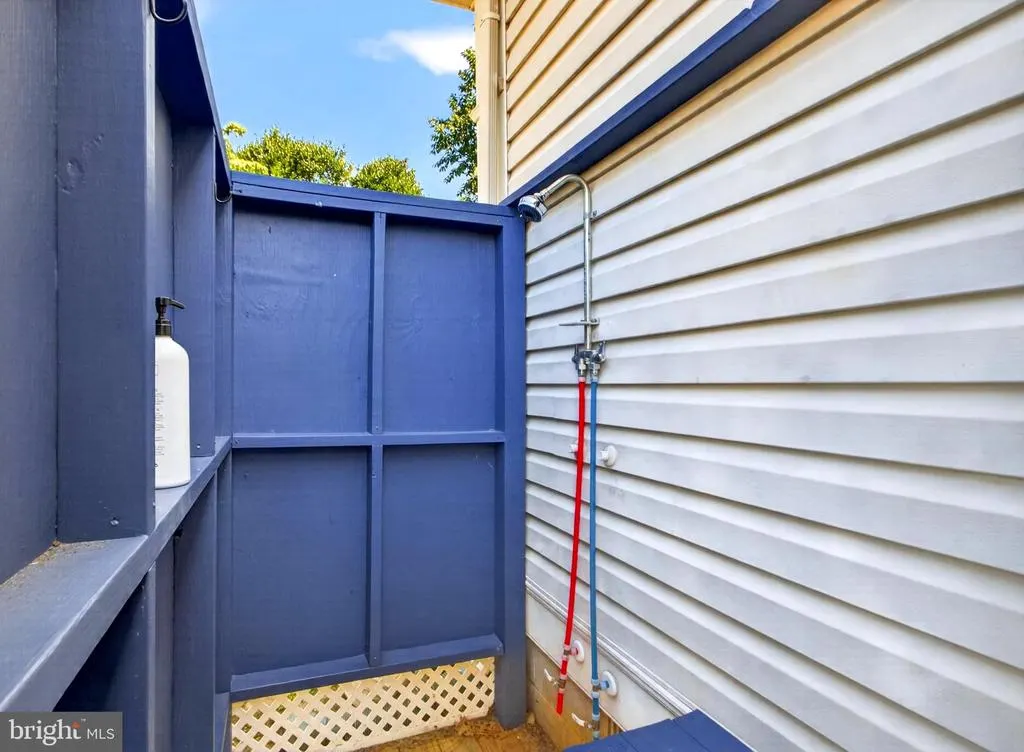
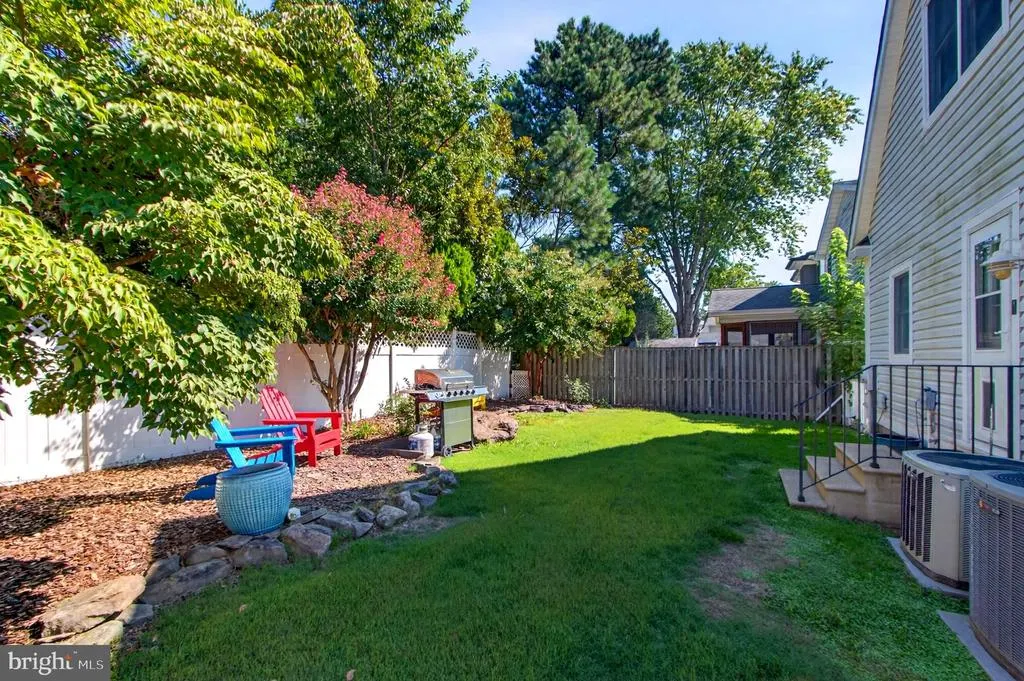
| Exterior Amenities | Outside Shower,Underground Lawn Sprinkler |
|---|---|
| Pool | No Pool |
| Parking Features | Concrete Driveway |
| Water Source | Public |
| Inclusions | Furniture,televisions,porch furniture,kitchen items. |
| Total Parking Spaces | 2 |
| Type of Parking | Driveway,On Street |
| Foundation Details | Crawl Space |
| Water View Y/N | No |
| Lot Size Acres | 0.11 |
| Lot Size Source | Assessor |
| Waterfront Y/N | No |
| Land Assessed Value | 867700.00 |
| Navigable Water Y/N | No |
| Water Oriented Y/N | No |
Amenities
- Foreclosure
- Views
- Short Sale
- New Construction
- Adult 55+
- Lease To Own
- No HOA Fees
- Furnished
- Primary On Main
- Air Conditioning
- Seller Finance
- Green
- Fixer Upper
- Horse
- Golf
- Fireplace
- Deck
- Garage
- Basement
- Pool
Property vs Single Family Average in 19971
Price
Taxes
Year Built
Visits
In The Neighborhood
New Construction
Rehoboth Beach
$ 4,000,000
- Type
- Single Family
- Size
- 2,800 SqFt
- Rooms
- 6 Beds + 5.5 Baths
 All or a portion of the multiple listing information is provided by the Central Virginia Regional Multiple Listing Service, LLC, from a copyrighted compilation of listings. All CVR MLS information provided is deemed reliable but is not guaranteed accurate. The compilation of listings and each individual listing are ©2026 Central Virginia Regional Multiple Listing Service, LLC. All rights reserved.
All MLS listings are © 2026 Central Virginia Regional Multiple Listing Service, LLC. All
All or a portion of the multiple listing information is provided by the Central Virginia Regional Multiple Listing Service, LLC, from a copyrighted compilation of listings. All CVR MLS information provided is deemed reliable but is not guaranteed accurate. The compilation of listings and each individual listing are ©2026 Central Virginia Regional Multiple Listing Service, LLC. All rights reserved.
All MLS listings are © 2026 Central Virginia Regional Multiple Listing Service, LLC. All
 Copyright © 2026, Metropolitan Regional Information Systems, Inc. All rights reserved. Information deemed reliable but is not guaranteed. The data relating to real estate for sale on this web site comes in part from the Internet Data Exchange Program of MRIS. Information provided is for consumer's personal, non-commercial use and may not be used for any purpose other than to identify prospective properties consumers may be interested in purchasing. eXp Realty in Virginia does not display the
 © BRIGHT, All Rights Reserved
 All or a portion of the multiple listing information is provided by the Williamsburg Multiple Listing Service, LLC, from a copyrighted compilation of listings. All WMLS information provided is deemed reliable but is not guaranteed accurate. The compilation of listings and each individual listing are ©2026 Central Virginia Regional Multiple Listing Service, LLC. All rights reserved.
All MLS listings are © 2026 Williamsburg Multiple Listing Service, LLC. All rights reserved. No one may copy and/or repost these MLS listings, or any portion thereof, without the written permission of an authorized officer of the Williamsburg Multiple Listing Service, LLC.
All listings with the WMLS logo are provided courtesy of the IDX program.
Last Updated: September 21, 2026 12:54 PM UTC
All or a portion of the multiple listing information is provided by the Williamsburg Multiple Listing Service, LLC, from a copyrighted compilation of listings. All WMLS information provided is deemed reliable but is not guaranteed accurate. The compilation of listings and each individual listing are ©2026 Central Virginia Regional Multiple Listing Service, LLC. All rights reserved.
All MLS listings are © 2026 Williamsburg Multiple Listing Service, LLC. All rights reserved. No one may copy and/or repost these MLS listings, or any portion thereof, without the written permission of an authorized officer of the Williamsburg Multiple Listing Service, LLC.
All listings with the WMLS logo are provided courtesy of the IDX program.
Last Updated: September 21, 2026 12:54 PM UTC
