
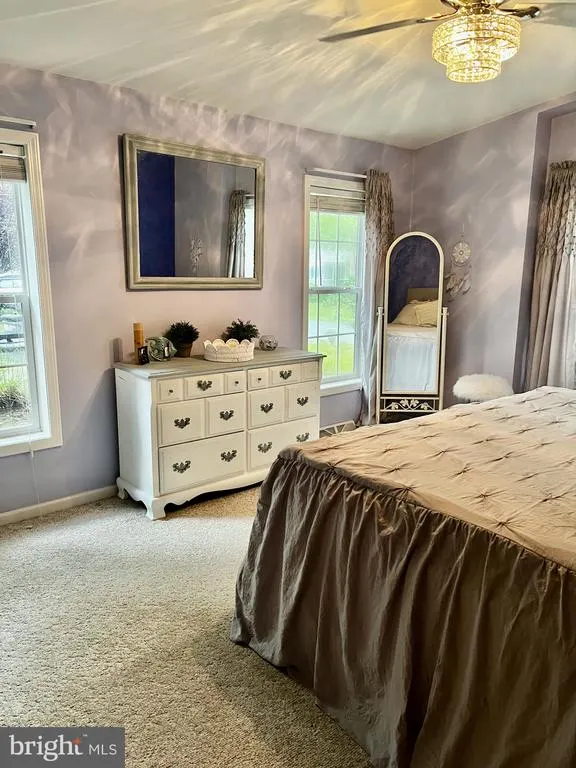
Views - Primary on Main








Address
32840 Tern Cove # 51774, Millsboro, DE
Price
$ 209,000
Property Attributes
- MLS#DESU2121148
- TypeSingle Family
- Listing Status ACTIVE
- CountySUSSEX
- CityMillsboro
- AreaIndian River Hundred
- NeighborhoodPotnets Lakeside
- Zip19966
- StyleModular/Pre-Fabricated,Ranch/Rambler
- Year Built2004
- Taxes$ 292
- Price$ 209,000
- Bedrooms3
- Full Bathrooms2
- Half Bathrooms0
- Sqr Footage1568
Data Source:
Bright MLS
Property Description
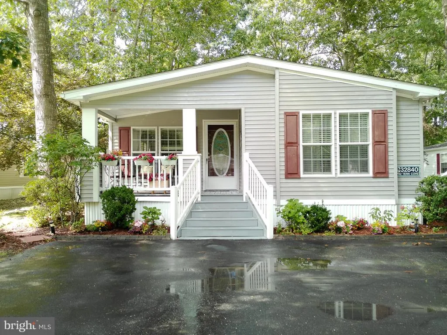
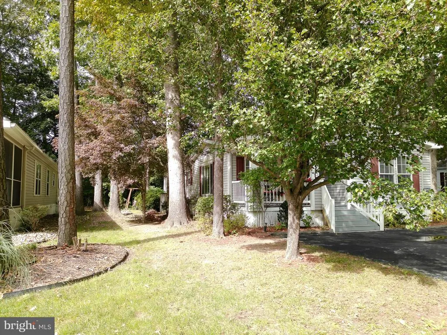
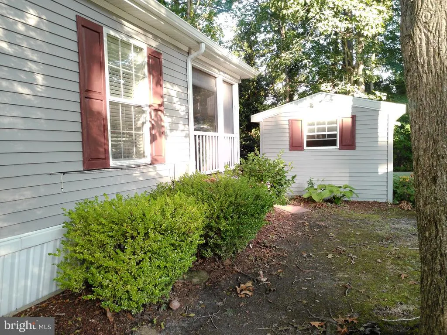
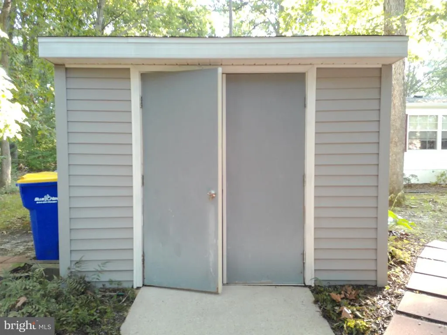
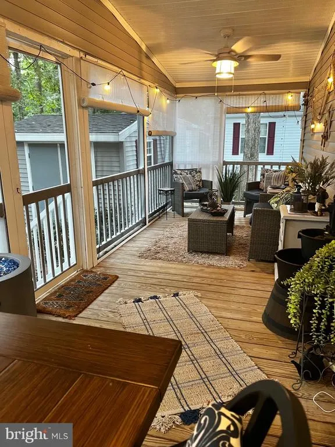
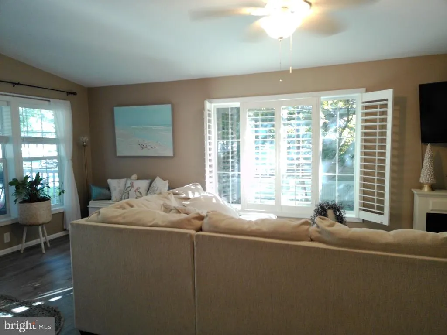
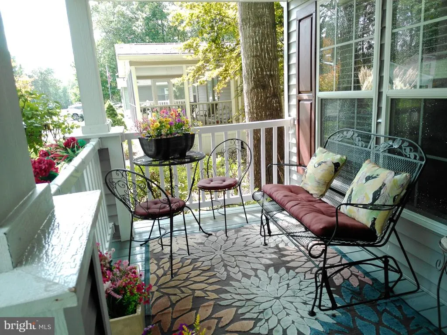
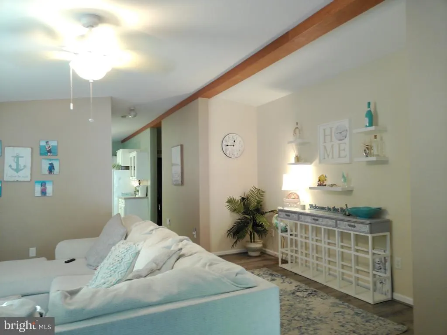
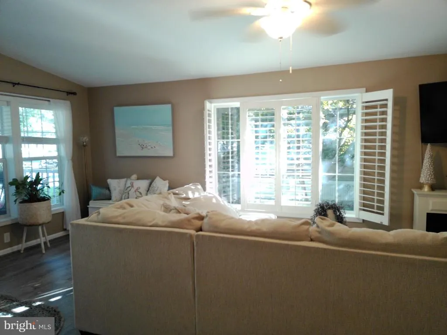
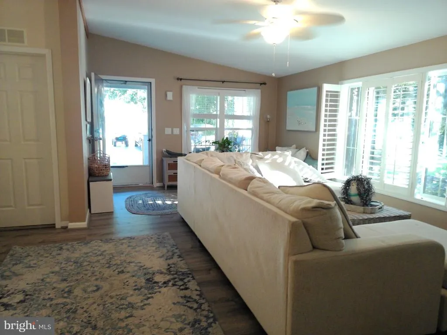
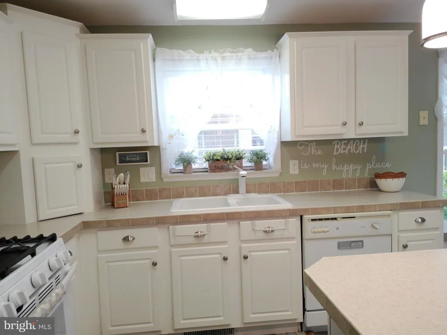
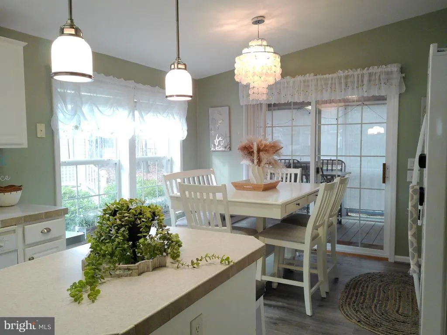
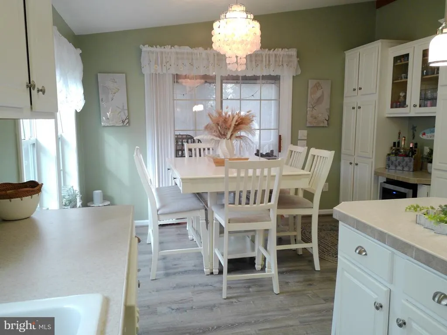
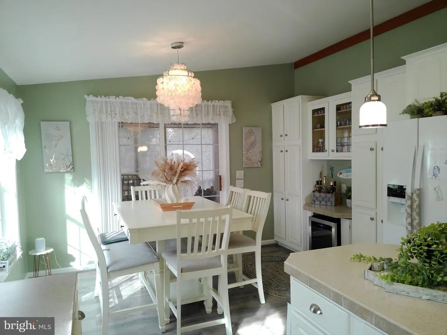
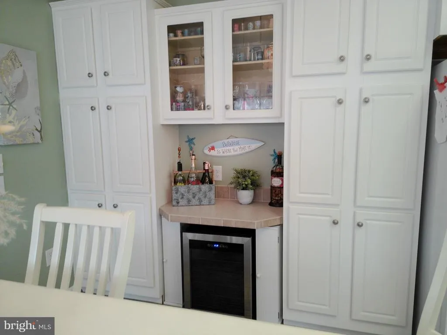
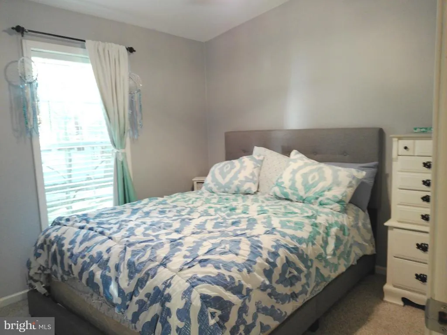
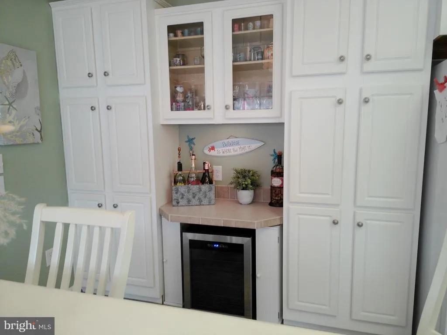
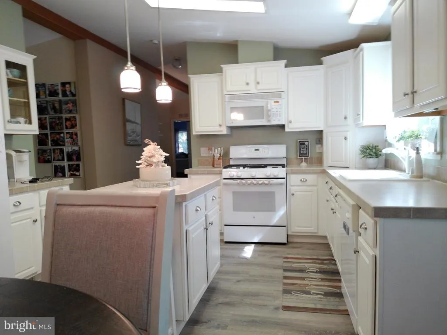
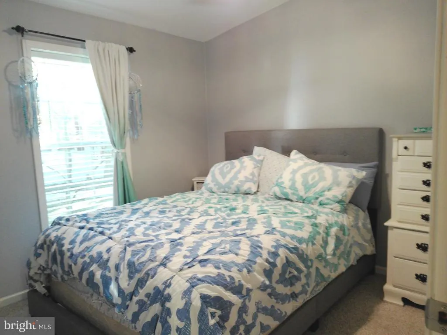
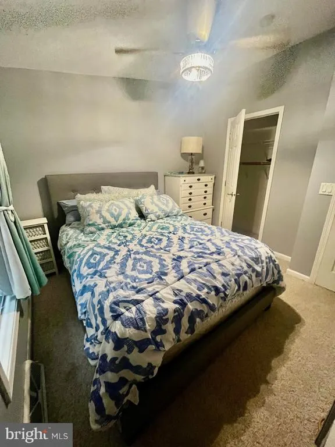
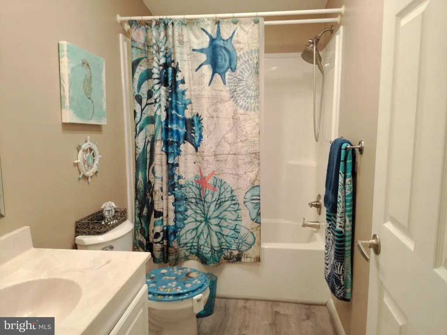
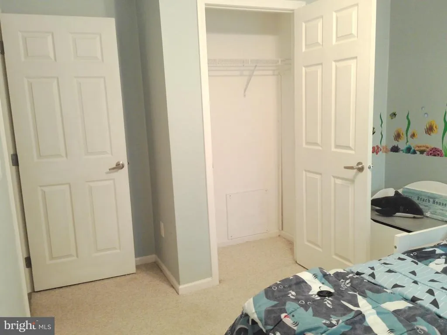
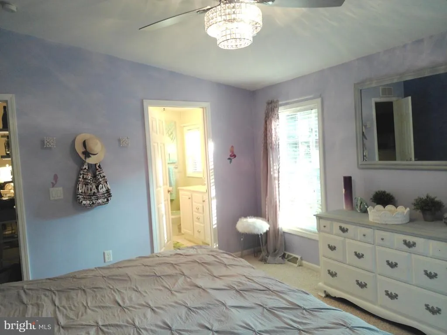
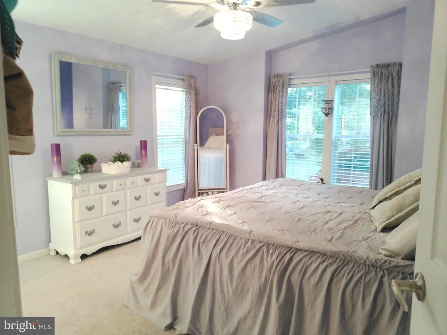
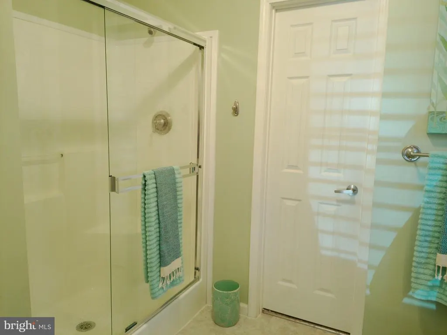
Welcome to easy coastal living in the sought-after Pot-Nets community! This charming 3-bedroom, 2 bath park home captures a relaxed beach vibe with airy interiors and a layout designed for comfort and simplicity. From the moment you arrive, you'll feel the laid-back coastal energy--perfect for full-time residence, weekend getaways or summer vacations. Wake up and watch the sun rise while having your coffee in privacy on the rear screened porch facing a wooded lot. If you're feeling social, sit on the front porch with your favorite beverage and say hello to neighbors as they pass by. Lakeside is located in the heart of Pot-Nets. This community offers access to a vibrant waterfront lifestyle with marinas, private beaches, community pools, walking trails, recreational facilities, playgrounds, 24-hour safety patrols and a calendar full of social events. Enjoy golf cart-friendly streets, sunset strolls among the beautiful landscape, not to mention nearby dining, shopping, boating and fishing. Whether you start your morning with a walk by the bay or unwind after a day on the water, this home is your gateway to carefree coastal living. This home features an inviting beach inspired interior with new LVP flooring in main living area 2025. New heat pump with electric back up 2023 w smart app control, New electric hot water heater 2026, shingle roof Nov 2018, new refrigerator and dryer 2022, New celling fans and chandelier 2025. Rear screened porch with ceiling fans, shed, sprinkler system. Just a low maintenance manufactured home ideal for easy living. Come experience the Pot-Nets Lifestyle - where every day feels like a beach day!
| Elementary School | Middle School | High School |
|---|---|---|
| East Millsboro Elementary School | Millsboro Middle School | Indian River High School |
| Price History | |
|---|---|
| 9/23/2026 | Listed $209,000 |
General Features
| Living Area | 1568 |
|---|---|
| Sewer | Public Sewer |
| Heating | Forced Air |
| Cooling | Central A/C |
| Possession | Immediate |
| Roof | Architectural Shingle |
| Appliances | Dishwasher,Disposal,Dryer,Microwave,Oven/Range - Electric,Refrigerator,Washer,Water Heater |
| Zoning | 2004 156 |
| Patio/Porch Features | Porch(es),Screened |
| Architectural Style | Modular/Pre-Fabricated,Ranch/Rambler |
| Security Features | 24 hour security |
| Construction Materials | Frame,Vinyl Siding |
| School District | INDIAN RIVER |
| Year Built | 2004 |
| Electric | 200+ Amp Service |
| View | Garden/Lawn |
| Levels | 1 |
| Unit Number | 51774 |
| Tax Year | 2026 |
| Ownership | Fee Simple |
| Cool Fuel | Electric |
| Building Name | NONE AVAILABLE |
| Accessibility | None |
| County | SUSSEX |
| New Construction | No |
| Property Type | Residential |
| HOA | No |
| Subdivision Name | POTNETS LAKESIDE |
| Facing Direction | South |
| Garage Y/N | No |
| Water Access Y/N | No |
| Other Structures | Above Grade,Below Grade |
| Total Rooms | 9 |
| Full Baths | 2 |
| Status | ACTIVE |
| Directions | From Rt 24 to Long Neck Road South. Follow to Potnet's Lakeside Entrance on right. At Lake,bear right,follow to Tern Cove,turn right,32840 on right. |
| City | MILLSBORO |
| Disclosures | Agent has Financial Interest |
| Senior Community Y/N | No |
| MLS Area | Indian River Hundred (31008) |
| Lot Size Units | Square Feet |
| Lot Size Square Feet | 0.00 |
| Tax Assessed Value | 131800.0 |
| Land Lease Y/N | No |
| Tax Annual Amount | 292.0 |
| Home Warranty Y/N | No |
| Property Condition | Very Good |
| Structure Type | Detached |
| Floors In Unit Count | 1 |
| Condo/Coop Association fee Y/N | No |
| Bathrooms Full Main Level | 2 |
| Bathrooms Count Main Level | 2.00 |
| Price Per Sq Ft Total AG | 133.29 |
| Acceptable Financing | Cash |
| Community Pool Features | In Ground |
| Avg. Electric Per Month | 106.0 |
| Avg. Gas Per Month | 0.0 |
| Historic Y/N | No |
| Lease Considered Y/N | No |
| Vacation Rental Y/N | No |
| Virtual Tour | https://vt-idx.psre.com/NH06582 |
| Avg. Water Per Month | 17.0 |
| Total SQFT | 1568 |
| Sussex DE Quadrants | Between Rt 1 & 113 |
| Living Area Units | Square Feet |
| Standard Status | Active |
| Year Built Source | Estimated |
| Tax Lot | 2792 |
| Association Recreation Fee | No |
Interior Features
| Interior Amenities | Carpet,Ceiling Fan(s),Entry Level Bedroom,Kitchen - Island,Primary Bath(s),Sprinkler System,Walk-in Closet(s) |
|---|---|
| Heating Fuel | Electric |
| Flooring | Luxury Vinyl Plank,Partially Carpeted |
| Hot Water | Electric |
| Basement (Y/N) | No |
| Heating Y/N | Yes |
| Fireplace Y/N | No |
| Above Grade Finished Area | 1568 |
| Central Air Y/N | Yes |
| Total Bedrooms | 3 |
| Entry Level | 1 |
| Main Level Bedrooms | 3 |
| Below Grade Finished Area Unit Type | Square Feet |
| LivingAreaSource | Assessor |
| Laundry Type | Main Floor |
| Below Grade Finished Area Source | Assessor |
| Above Grade Finished Area Source | Assessor |
| Above Grade Finished Area Unit Type | Square Feet |
| Total Baths | 2 |
| Avg. Heating Oil Per Month | 0.0 |
Exterior Features
| Exterior Amenities | Lawn Sprinkler,Outbuilding(s) |
|---|---|
| Pool | Yes - Community |
| Lot Features | Adjoins - Open Space |
| Water Source | Public |
| Inclusions | White Arbor back of house |
| Total Parking Spaces | 3 |
| Type of Parking | Driveway |
| Land Use Code | TP |
| Foundation Details | Permanent,Pillar/Post/Pier |
| Water View Y/N | No |
| Lot Dimensions | 0.00 x 0.00 |
| Lot Size Acres | 0.00 |
| Road Surface Type | Black Top |
| Lot Size Source | Estimated |
| Waterfront Y/N | No |
| Other Equipment | None |
| Horse Y/N | No |
| Navigable Water Y/N | No |
| Water Oriented Y/N | No |
Amenities
- Foreclosure
- Views
- Short Sale
- New Construction
- Adult 55+
- Lease To Own
- No HOA Fees
- Furnished
- Primary On Main
- Air Conditioning
- Seller Finance
- Green
- Fixer Upper
- Horse
- Golf
- Fireplace
- Deck
- Garage
- Basement
- Pool
Property vs Single Family Average in 19966
Price
Taxes
Year Built
 All or a portion of the multiple listing information is provided by the Central Virginia Regional Multiple Listing Service, LLC, from a copyrighted compilation of listings. All CVR MLS information provided is deemed reliable but is not guaranteed accurate. The compilation of listings and each individual listing are ©2026 Central Virginia Regional Multiple Listing Service, LLC. All rights reserved.
All MLS listings are © 2026 Central Virginia Regional Multiple Listing Service, LLC. All
All or a portion of the multiple listing information is provided by the Central Virginia Regional Multiple Listing Service, LLC, from a copyrighted compilation of listings. All CVR MLS information provided is deemed reliable but is not guaranteed accurate. The compilation of listings and each individual listing are ©2026 Central Virginia Regional Multiple Listing Service, LLC. All rights reserved.
All MLS listings are © 2026 Central Virginia Regional Multiple Listing Service, LLC. All
 Copyright © 2026, Metropolitan Regional Information Systems, Inc. All rights reserved. Information deemed reliable but is not guaranteed. The data relating to real estate for sale on this web site comes in part from the Internet Data Exchange Program of MRIS. Information provided is for consumer's personal, non-commercial use and may not be used for any purpose other than to identify prospective properties consumers may be interested in purchasing. eXp Realty in Virginia does not display the
 © BRIGHT, All Rights Reserved
 All or a portion of the multiple listing information is provided by the Williamsburg Multiple Listing Service, LLC, from a copyrighted compilation of listings. All WMLS information provided is deemed reliable but is not guaranteed accurate. The compilation of listings and each individual listing are ©2026 Central Virginia Regional Multiple Listing Service, LLC. All rights reserved.
All MLS listings are © 2026 Williamsburg Multiple Listing Service, LLC. All rights reserved. No one may copy and/or repost these MLS listings, or any portion thereof, without the written permission of an authorized officer of the Williamsburg Multiple Listing Service, LLC.
All listings with the WMLS logo are provided courtesy of the IDX program.
Last Updated: September 22, 2026 12:48 PM UTC
All or a portion of the multiple listing information is provided by the Williamsburg Multiple Listing Service, LLC, from a copyrighted compilation of listings. All WMLS information provided is deemed reliable but is not guaranteed accurate. The compilation of listings and each individual listing are ©2026 Central Virginia Regional Multiple Listing Service, LLC. All rights reserved.
All MLS listings are © 2026 Williamsburg Multiple Listing Service, LLC. All rights reserved. No one may copy and/or repost these MLS listings, or any portion thereof, without the written permission of an authorized officer of the Williamsburg Multiple Listing Service, LLC.
All listings with the WMLS logo are provided courtesy of the IDX program.
Last Updated: September 22, 2026 12:48 PM UTC
