










Address
13 Sara Court, Owings Mills, MD
Price
$ 550,000
Property Attributes
- MLS#MDBC2175886
- TypeSingle Family
- Listing Status ACTIVE
- CountyBALTIMORE
- CityOwings Mills
- NeighborhoodSarawoods
- Zip21117
- StyleColonial
- Year Built1993
- Taxes$ 4171
- Price$ 550,000
- Bedrooms4
- Full Bathrooms3
- Half Bathrooms1
- Sqr Footage3123
- Lot Size0.2 Acres
Data Source:
Bright MLS
Property Description
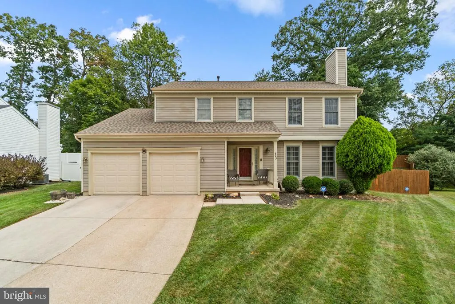
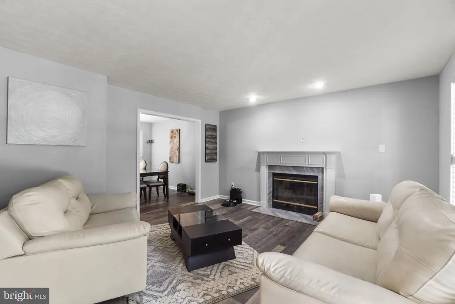
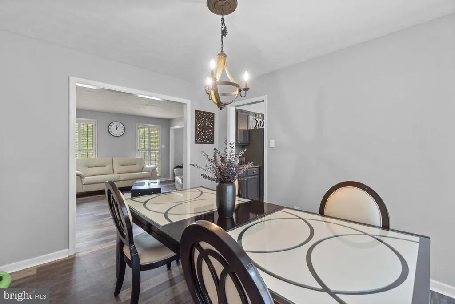
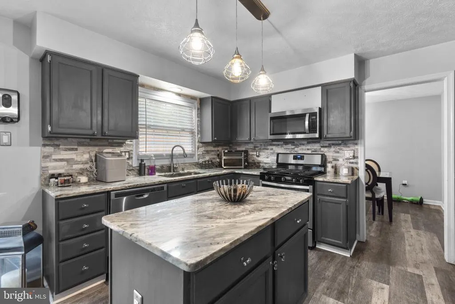
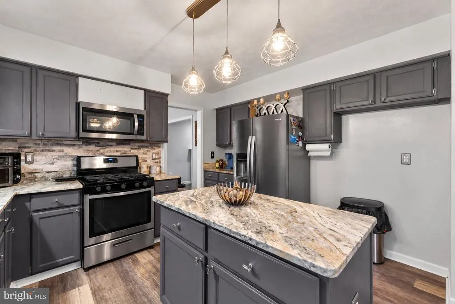
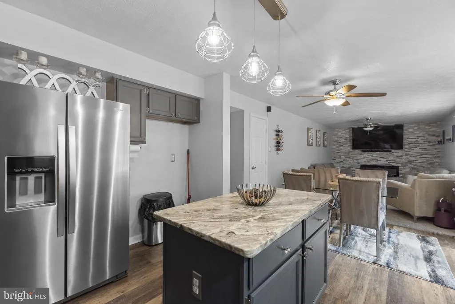
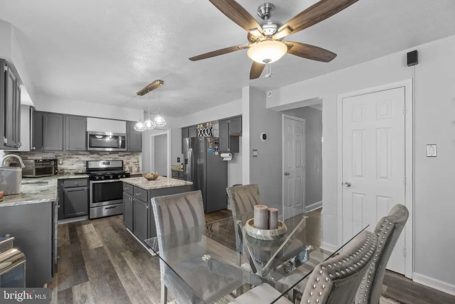
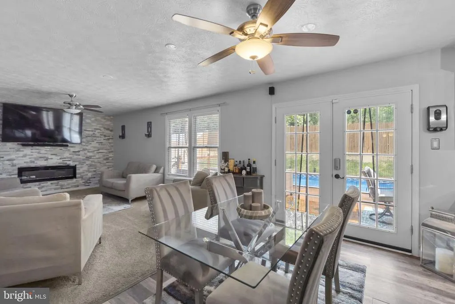
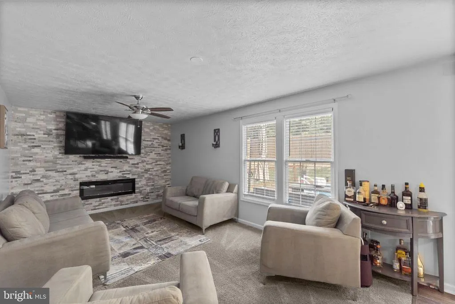
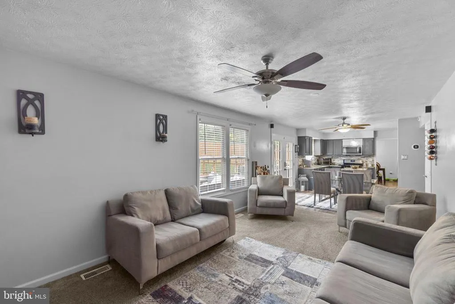
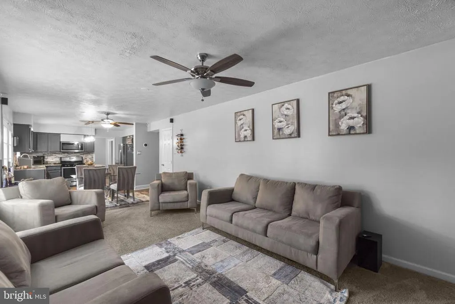
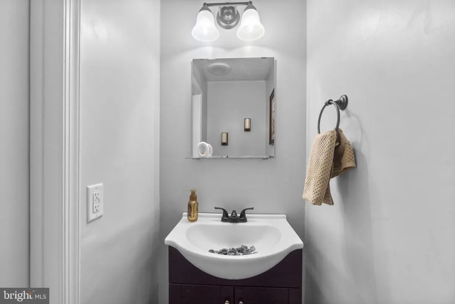
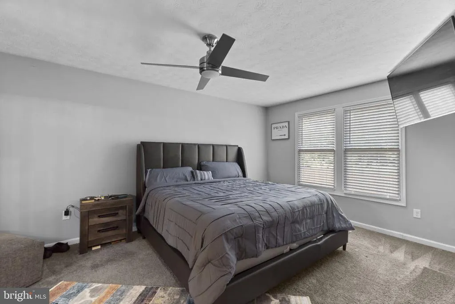
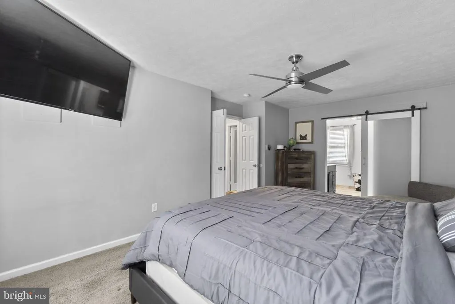
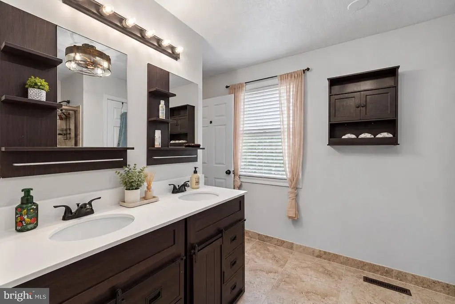
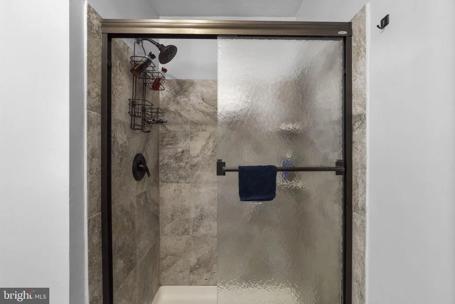
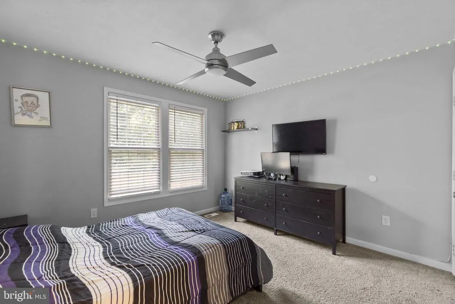
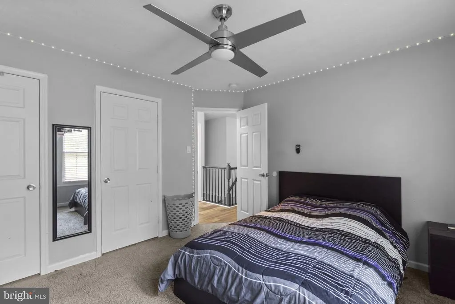
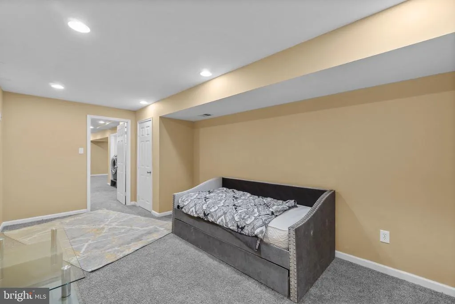
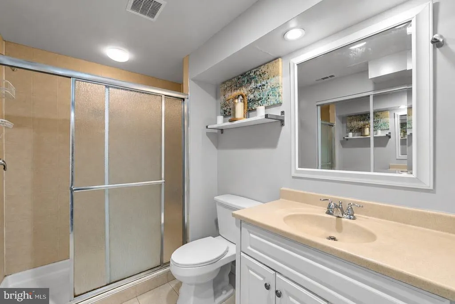
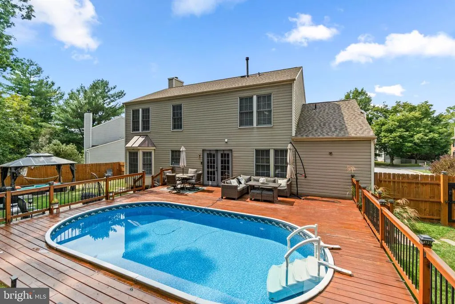
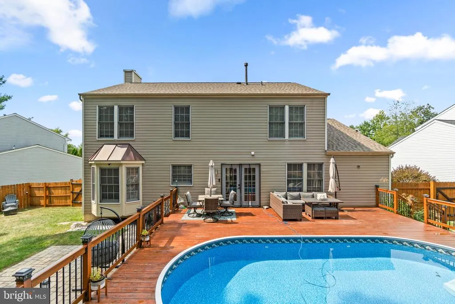
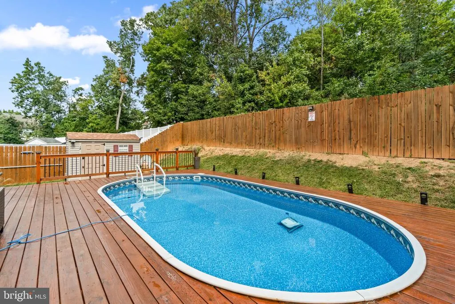
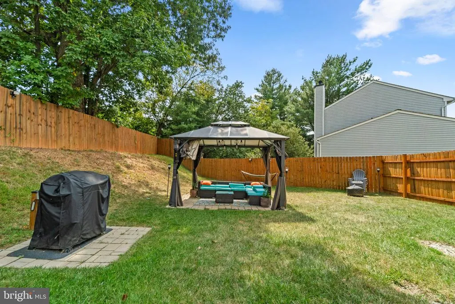
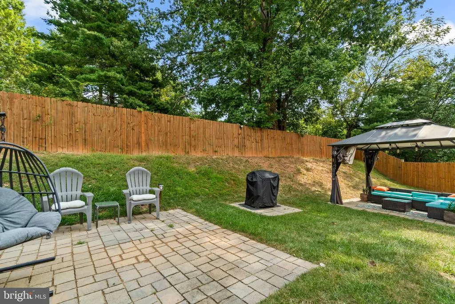
Welcome to this spacious Colonial in the Sarawoods community. Completely renovated in 2019 and thoughtfully updated since, this home offers a flexible layout, generous room sizes, and an impressive backyard designed for entertaining. The main level provides plenty of space to spread out, beginning with a bright front living room featuring large windows and updated flooring. Continue into the heart of the home, where the kitchen features dark cabinetry, stainless steel appliances, a stone and tile backsplash, ample counter space, and a large center island topped with stone-look counters and accented by pendant lighting. The kitchen opens directly to an additional spacious living area, creating an easy flow for everyday living and entertaining. The adjoining family room offers plenty of room for multiple seating areas and leads into the dining space, while another inviting gathering area is anchored by a dramatic floor-to-ceiling stone accent wall with a fireplace and mounted TV. With multiple living spaces throughout the main level, there is flexibility for a formal living room, family room, playroom, home office, or entertaining space. A convenient powder room completes this level. Upstairs, youll find four bedrooms, including a spacious primary suite with room for a king-size bed, ceiling fan, multiple closets, and a private bath. The additional bedrooms provide flexibility for family, guests, or dedicated office space, while the updated bathrooms offer plenty of functionality for a busy household. The fully finished lower level adds even more usable living space with multiple areas that can easily accommodate a recreation room, home theater, game room, gym, office, or guest space. Recessed lighting and finished flooring give the lower level a comfortable feel, and a full bathroom adds even more versatility. Outside is where this home really shines. Step through the rear doors onto an expansive deck that stretches across the back of the home and surrounds the pool, creating a fantastic setup for summer entertaining, outdoor dining, lounging, and pool days at home. The approximately three-year-old pool serves as the centerpiece of the fenced backyard, while additional yard space beyond the deck provides room to enjoy the outdoors. A 2-car garage provides additional parking and storage. Major improvements include an HVAC system installed in 2019, a roof replaced in 2025, and a water heater replaced in 2025. With approximately 2,082 square feet above grade, a fully finished basement, 3.5 bathrooms, multiple gathering spaces, and a backyard pool, this home offers an impressive amount of space inside and out. Ideally located just minutes from I-795, Foundry Row, Wegmans, Costco, Mill Station, and Metro Centre, with an abundance of shopping, dining, entertainment, and everyday conveniences nearby.
| Price History | |
|---|---|
| 9/14/2026 | Listed $550,000 |
General Features
| Living Area | 3123 |
|---|---|
| Sewer | Public Sewer |
| Heating | Forced Air |
| Cooling | Central A/C |
| Possession | Settlement |
| Appliances | Dryer,Washer,Dishwasher,Refrigerator,Oven/Range - Gas,Stainless Steel Appliances,Water Heater,Built-In Microwave |
| Garage Spaces | 2.00 |
| Patio/Porch Features | Deck(s) |
| Architectural Style | Colonial |
| Pool Features | Above Ground |
| Construction Materials | Aluminum Siding |
| School District | BALTIMORE COUNTY PUBLIC SCHOOLS |
| Year Built | 1993 |
| Levels | 2 |
| Tax Year | 2017 |
| Ownership | Fee Simple |
| Cool Fuel | Electric |
| Accessibility | None |
| County | BALTIMORE |
| New Construction | No |
| Property Type | Residential |
| HOA | No |
| Subdivision Name | SARAWOODS |
| Garage Y/N | Yes |
| Water Access Y/N | No |
| Other Structures | Above Grade,Below Grade |
| Full Baths | 3 |
| Status | ACTIVE |
| Directions | GPS |
| City | OWINGS MILLS |
| Disclosures | Prop Disclaimer,Prop Disclosure |
| Senior Community Y/N | No |
| Lot Size Units | Square Feet |
| Lot Size Square Feet | 8764.00 |
| Tax Assessed Value | 305800.0 |
| Tax Annual Amount | 4171.87 |
| Structure Type | Detached |
| Condo/Coop Association fee Y/N | No |
| Bathrooms Count Main Level | 1.00 |
| Price Per Sq Ft Total AG | 264.17 |
| Vacation Rental Y/N | No |
| Total SQFT | 3123 |
| Standard Status | Active |
| Year Built Source | Estimated |
| Legal Subdivision | SARAWOODS |
| Tax Lot | 7 |
Interior Features
| Interior Amenities | Ceiling Fan(s),Bathroom - Tub Shower,Bathroom - Walk-In Shower,Combination Dining/Living,Combination Kitchen/Dining,Dining Area,Floor Plan - Traditional,Kitchen - Eat-In,Kitchen - Island,Kitchen - Ta |
|---|---|
| Heating Fuel | Natural Gas |
| Basement | Full,Fully Finished,Interior Access,Windows |
| Flooring | Carpet,Luxury Vinyl Plank,Ceramic Tile |
| Total Fireplaces | 1 |
| Fireplace Features | Electric,Stone |
| Hot Water | Natural Gas |
| Basement (Y/N) | Yes |
| Heating Y/N | Yes |
| Fireplace Y/N | Yes |
| Above Grade Finished Area | 2082 |
| Half Baths | 1 |
| Central Air Y/N | Yes |
| Total Bedrooms | 4 |
| Below Grade Finished Area | 1041 |
| Below Grade Finished Area Unit Type | Square Feet |
| LivingAreaSource | Estimated |
| Laundry Type | Has Laundry,Lower Floor |
| Below Grade Finished Area Source | Estimated |
| Bedrooms Count All Upper Levels | 4 |
| Bedrooms Count Upper Level 1 | 4 |
| Bathrooms Half Main Level | 1 |
| Bathrooms Full Upper Level 1 | 2 |
| Bathrooms Full Lower Level 1 | 1 |
| Bathrooms Full All Upper Levels | 2 |
| Bathrooms Full All Lower Levels | 1 |
| Bathrooms Count Upper Level 1 | 2.00 |
| Bathrooms Count Lower Level 1 | 1.00 |
| Bathrooms Count All Upper Levels | 2 |
| Bathrooms Count All Lower Levels | 1 |
| Above Grade Finished Area Unit Type | Square Feet |
| Total Baths | 4 |
Exterior Features
| Pool | Yes - Personal |
|---|---|
| Fencing | Fully,Wood |
| Parking Features | Concrete Driveway |
| Water Source | Public |
| Total Parking Spaces | 4 |
| Garage Features | Garage - Front Entry,Inside Access |
| Type of Parking | Attached Garage,Driveway |
| Foundation Details | Concrete Perimeter |
| Water View Y/N | No |
| Lot Size Acres | 0.20 |
| Lot Size Source | Estimated |
| Waterfront Y/N | No |
| Land Assessed Value | 86100.00 |
| Navigable Water Y/N | No |
| Water Oriented Y/N | No |
| # of Attached Garage Spaces | 2 |
Amenities
- Foreclosure
- Views
- Short Sale
- New Construction
- Adult 55+
- Lease To Own
- No HOA Fees
- Furnished
- Primary On Main
- Air Conditioning
- Seller Finance
- Green
- Fixer Upper
- Horse
- Golf
- Fireplace
- Deck
- Garage
- Basement
- Pool
Property vs Single Family Average in 21117
Price
Taxes
Year Built
Visits
 All or a portion of the multiple listing information is provided by the Central Virginia Regional Multiple Listing Service, LLC, from a copyrighted compilation of listings. All CVR MLS information provided is deemed reliable but is not guaranteed accurate. The compilation of listings and each individual listing are ©2026 Central Virginia Regional Multiple Listing Service, LLC. All rights reserved.
All MLS listings are © 2026 Central Virginia Regional Multiple Listing Service, LLC. All
All or a portion of the multiple listing information is provided by the Central Virginia Regional Multiple Listing Service, LLC, from a copyrighted compilation of listings. All CVR MLS information provided is deemed reliable but is not guaranteed accurate. The compilation of listings and each individual listing are ©2026 Central Virginia Regional Multiple Listing Service, LLC. All rights reserved.
All MLS listings are © 2026 Central Virginia Regional Multiple Listing Service, LLC. All
 Copyright © 2026, Metropolitan Regional Information Systems, Inc. All rights reserved. Information deemed reliable but is not guaranteed. The data relating to real estate for sale on this web site comes in part from the Internet Data Exchange Program of MRIS. Information provided is for consumer's personal, non-commercial use and may not be used for any purpose other than to identify prospective properties consumers may be interested in purchasing. eXp Realty in Virginia does not display the
 © BRIGHT, All Rights Reserved
 All or a portion of the multiple listing information is provided by the Williamsburg Multiple Listing Service, LLC, from a copyrighted compilation of listings. All WMLS information provided is deemed reliable but is not guaranteed accurate. The compilation of listings and each individual listing are ©2026 Central Virginia Regional Multiple Listing Service, LLC. All rights reserved.
All MLS listings are © 2026 Williamsburg Multiple Listing Service, LLC. All rights reserved. No one may copy and/or repost these MLS listings, or any portion thereof, without the written permission of an authorized officer of the Williamsburg Multiple Listing Service, LLC.
All listings with the WMLS logo are provided courtesy of the IDX program.
Last Updated: September 21, 2026 12:54 PM UTC
All or a portion of the multiple listing information is provided by the Williamsburg Multiple Listing Service, LLC, from a copyrighted compilation of listings. All WMLS information provided is deemed reliable but is not guaranteed accurate. The compilation of listings and each individual listing are ©2026 Central Virginia Regional Multiple Listing Service, LLC. All rights reserved.
All MLS listings are © 2026 Williamsburg Multiple Listing Service, LLC. All rights reserved. No one may copy and/or repost these MLS listings, or any portion thereof, without the written permission of an authorized officer of the Williamsburg Multiple Listing Service, LLC.
All listings with the WMLS logo are provided courtesy of the IDX program.
Last Updated: September 21, 2026 12:54 PM UTC
