
Primary on Main - Eco Friendly

Address
15251 Truman Manor Lane, Waldorf, MD
Price
$ 749,000
Property Attributes
- MLS#MDCH2059370
- TypeSingle Family
- Listing Status ACTIVE
- CountyCHARLES
- CityWaldorf
- NeighborhoodHidden Valley
- Zip20601
- StyleColonial
- Year Built1997
- Taxes$ 6730
- Price$ 749,000
- Bedrooms3
- Full Bathrooms3
- Half Bathrooms1
- Sqr Footage4800
- Lot Size3.91 Acres
Data Source:
Bright MLS
Property Description
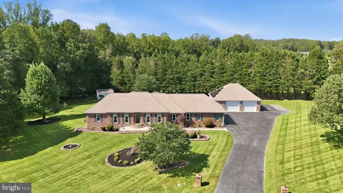
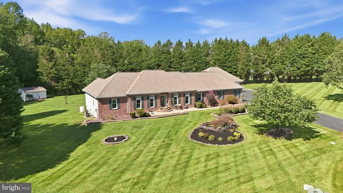
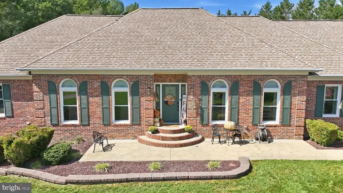
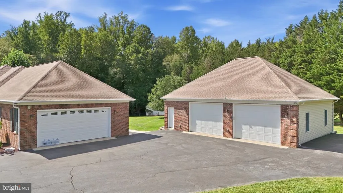
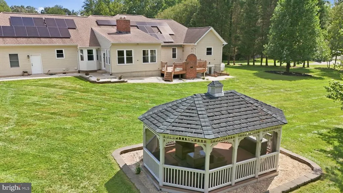
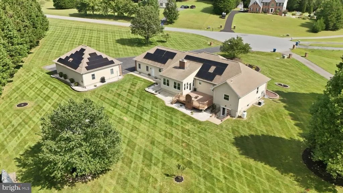
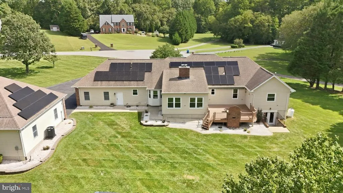
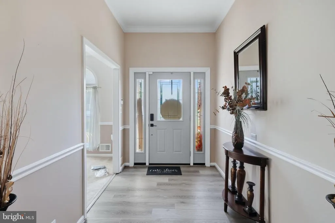
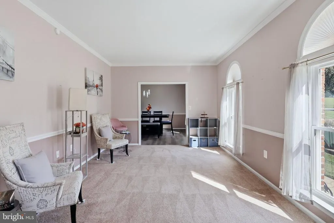
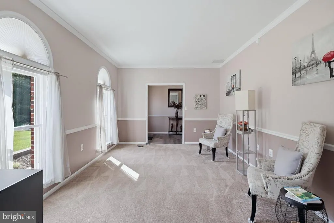
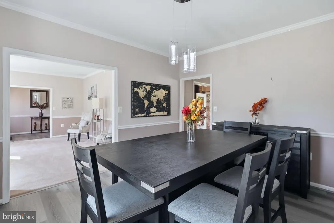
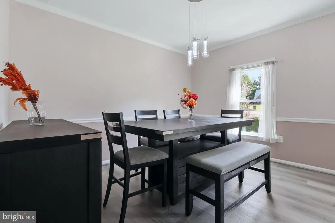
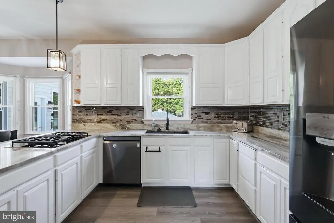
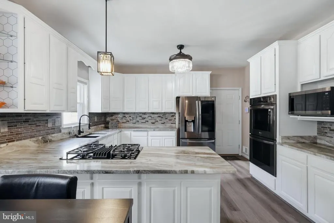
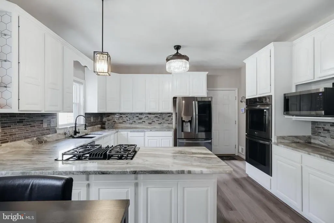
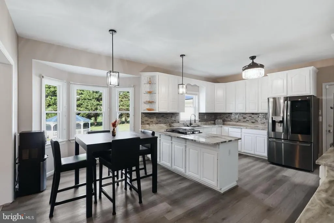
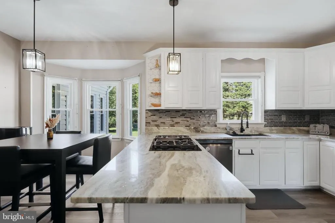
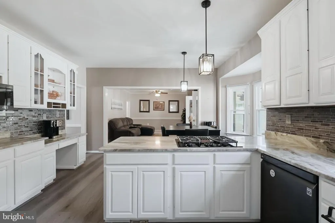
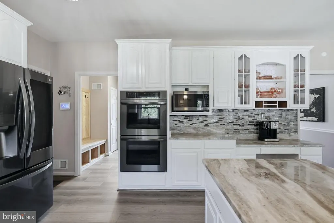
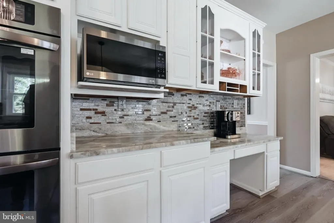
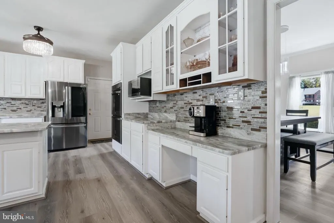
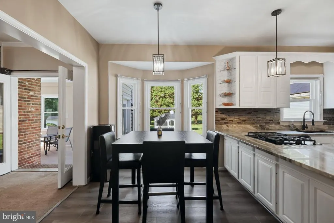
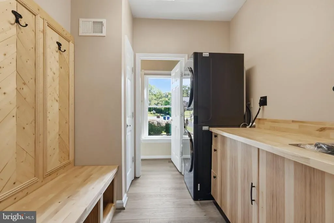
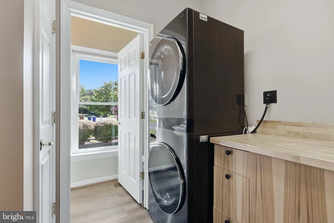
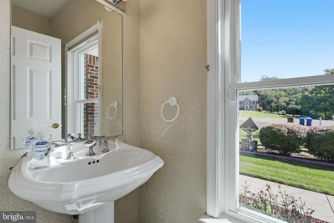
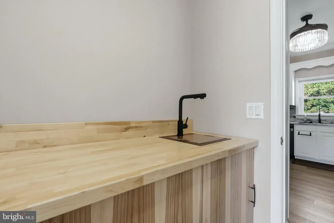
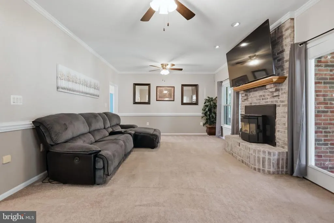
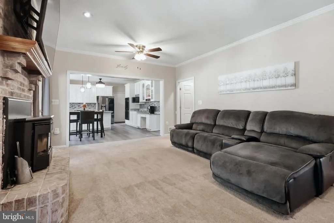
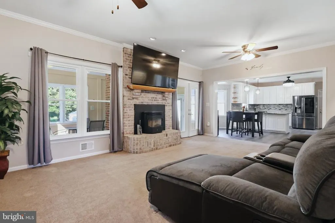
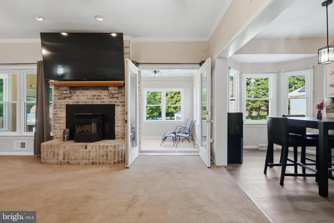
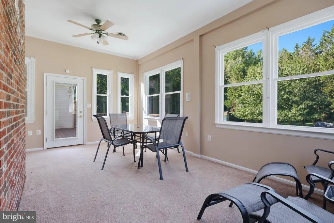
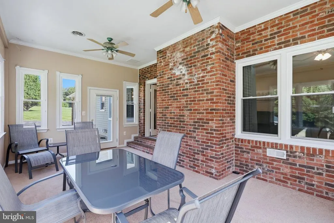
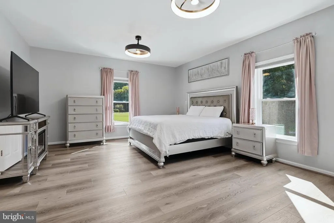
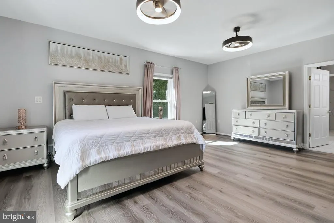
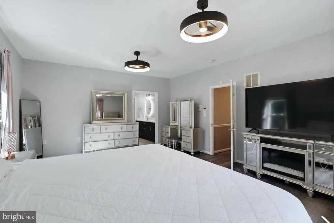
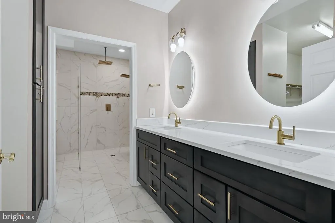
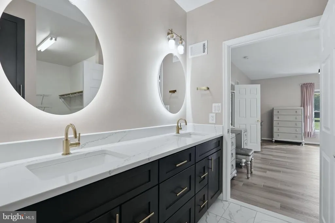
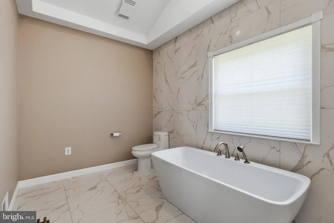
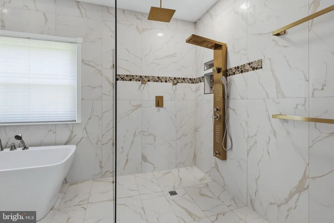
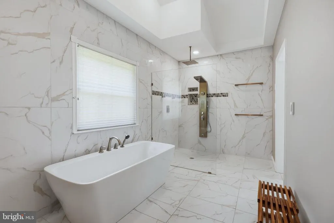
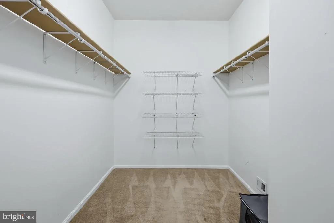
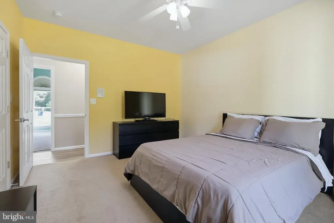
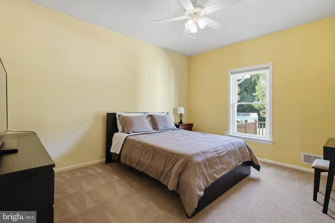
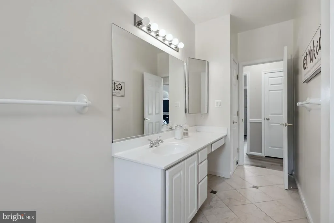
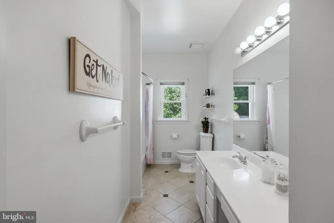
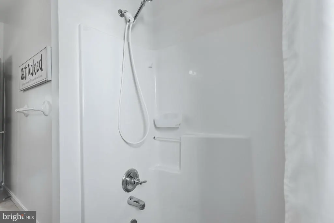
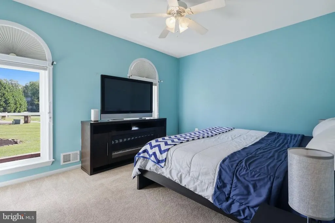
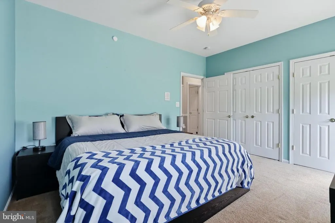
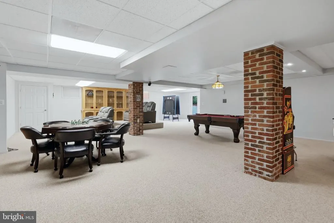
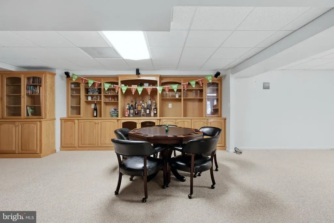
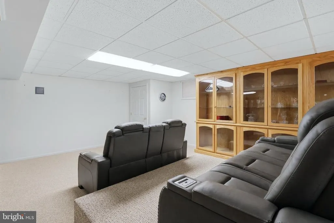
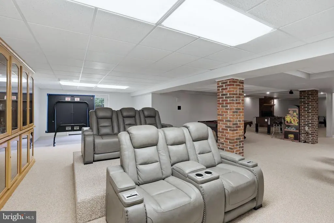
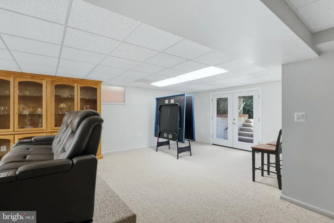
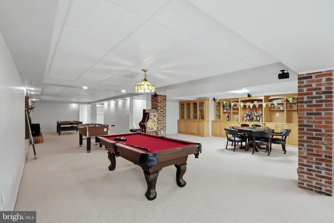
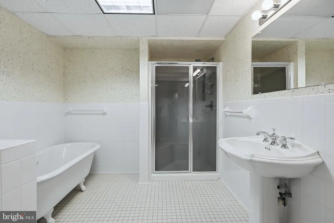
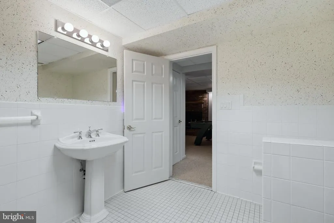
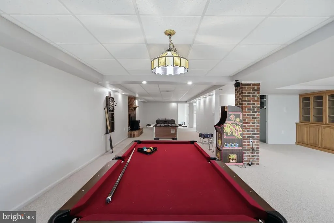
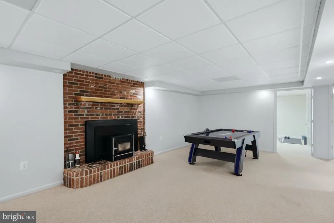
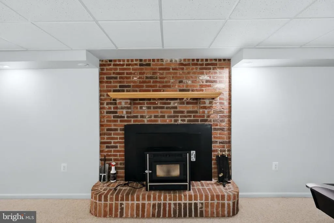
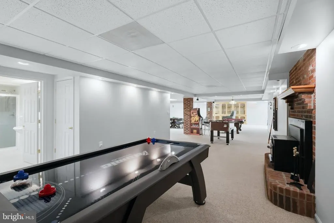
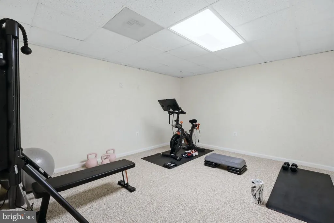
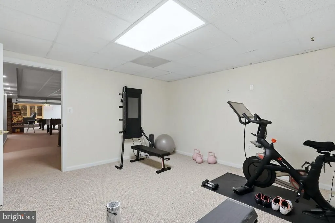
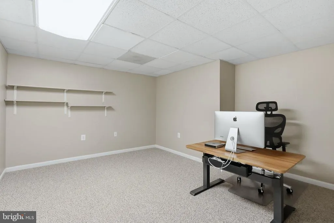
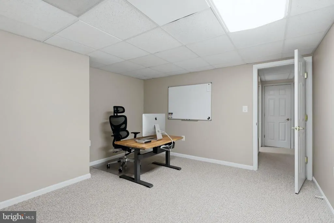
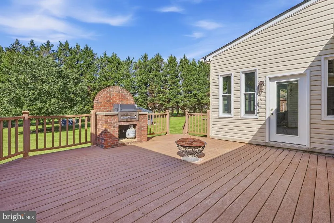
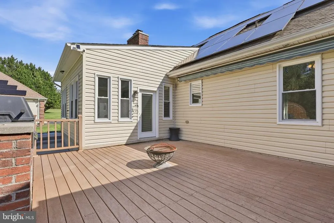
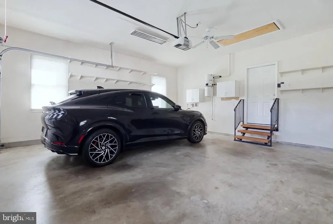
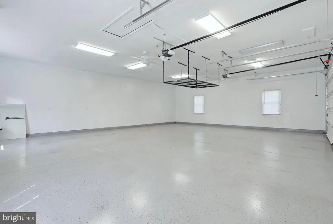
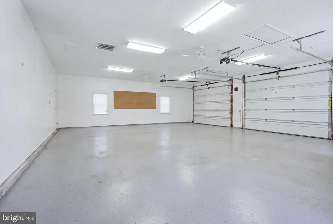
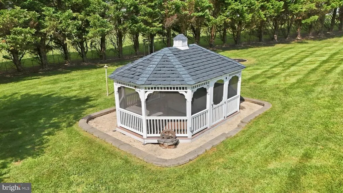
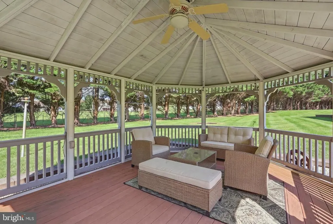
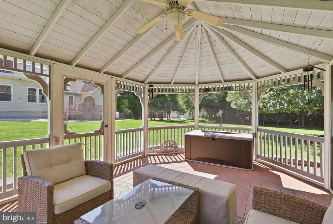
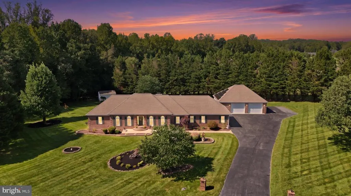
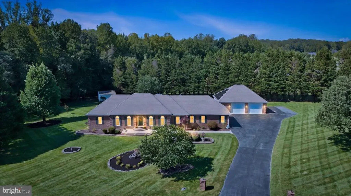
Welcome to 15251 Truman Manor Lane! Situated on a cul-de-sac and set on nearly four acres, this spacious 3 bedroom, 3.5 bath home offers approximately 4,800 square feet of finished living space. The home offers spacious rooms, exceptional entertaining areas, an attached 2-car garage and a large detached 4-car garage with heat/ac and lots of space for projects. The 2,672-square-foot upper level features new windows, a new front door, updated lighting and flooring, and a welcoming family room with pellet stove. The sunroom offers year-round enjoyment with heating and cooling, while the mudroom off of the kitchen has been updated with new cabinetry and a new washer and dryer. Renovated in 2021, the kitchen features new countertops and backsplash, stainless steel appliances, gas cooktop, and new flooring. The generously sized primary suite was beautifully updated in 2022 with new LVP flooring, new lighting, and a huge walk-in closet. The renovated primary bath is a standout, featuring heated tile floors, a soaking tub, double vanity, and gorgeous oversized shower. Downstairs, an additional 2,128 square feet of finished space is designed for entertaining and flexible living. Enjoy built-in cabinetry, new carpet, a pellet stove added in 2024, and a home theater area with platform and theater chairs that convey. A workout room and office offer excellent options for additional guest or bedroom space, complemented by a full bath with soaking tub and separate shower. A large storage room provides plenty of additional space. Just off of the sunroom is a large outdoor deck, perfect for grilling. The yard offers a lovely screened-in gazebo, a shed, and a yard sprinkler system. Energy-efficient and thoughtfully equipped, the home also features a geothermal system, solar panels installed in 2021, a backup generator, UV light system added in 2024, two hot water heaters, and a sump pump. With expansive indoor and outdoor living, extensive garage space, energy-efficient systems, and numerous recent updates, this exceptional property offers unbeatable space, flexibility, and amenities.
| Elementary School | Middle School | High School |
|---|---|---|
| Malcolm Elementary School | John Hanson Middle School | Thomas Stone High School |
| Price History | |
|---|---|
| 9/15/2026 | Listed $749,000 |
General Features
| Living Area | 4800 |
|---|---|
| Sewer | Septic Pump |
| Heating | Heat Pump(s) |
| Cooling | Central A/C |
| Possession | Settlement |
| Zoning | AC |
| Garage Spaces | 6.00 |
| Architectural Style | Colonial |
| Security Features | Security System,Smoke Detector |
| Construction Materials | Brick,Vinyl Siding |
| School District | CHARLES COUNTY PUBLIC SCHOOLS |
| Year Built | 1997 |
| Electric | 110 Volts,Generator |
| Levels | 1 |
| Tax Year | 2020 |
| Ownership | Fee Simple |
| Cool Fuel | Geothermal |
| Section | 2 |
| Accessibility | None |
| County | CHARLES |
| New Construction | No |
| Property Type | Residential |
| HOA | No |
| Subdivision Name | HIDDEN VALLEY |
| Garage Y/N | Yes |
| Water Access Y/N | No |
| Other Structures | Above Grade,Below Grade |
| Full Baths | 3 |
| Status | ACTIVE |
| Directions | See GPS |
| City | WALDORF |
| Senior Community Y/N | No |
| Lot Size Units | Square Feet |
| Lot Size Square Feet | 170320.00 |
| Tax Assessed Value | 513300.0 |
| Tax Annual Amount | 6730.0 |
| Structure Type | Detached |
| Condo/Coop Association fee Y/N | No |
| Bathrooms Full Main Level | 3 |
| Bathrooms Count Main Level | 4.00 |
| Price Per Sq Ft Total AG | 280.31 |
| Acceptable Financing | Cash,Conventional,FHA,VA |
| Vacation Rental Y/N | No |
| Total SQFT | 5332 |
| Location Type | Suburban |
| Standard Status | Active |
| Year Built Source | Estimated |
| Legal Subdivision | HIDDEN VALLEY SUB |
| Tax Lot | 39A |
Interior Features
| Heating Fuel | Electric |
|---|---|
| Basement | Connecting Stairway,Full,Heated,Improved,Interior Access,Shelving,Walkout Level |
| Total Fireplaces | 2 |
| Fireplace Features | Other |
| Hot Water | Electric |
| Basement (Y/N) | Yes |
| Heating Y/N | Yes |
| Fireplace Y/N | Yes |
| Above Grade Finished Area | 2672 |
| Half Baths | 1 |
| Central Air Y/N | Yes |
| Total Bedrooms | 3 |
| Below Grade Finished Area | 2128 |
| Main Level Bedrooms | 3 |
| Below Grade Finished Area Unit Type | Square Feet |
| LivingAreaSource | Assessor |
| Below Grade Unfin Area Units | Square Feet |
| Below Grade Unfin SQFT | 532 |
| Bathrooms Half Main Level | 1 |
| Above Grade Finished Area Unit Type | Square Feet |
| Total Baths | 4 |
Exterior Features
| Pool | No Pool |
|---|---|
| Lot Features | Backs - Open Common Area,Cul-de-sac,Landscaping,Pond |
| Water Source | Well |
| Total Parking Spaces | 6 |
| Garage Features | Garage - Side Entry |
| Type of Parking | Attached Garage,Detached Garage,Driveway,Off Street |
| Land Use Code | 012 |
| Foundation Details | Slab |
| Water View Y/N | No |
| Lot Size Acres | 3.91 |
| Lot Size Source | Estimated |
| Waterfront Y/N | No |
| Land Assessed Value | 129600.00 |
| Navigable Water Y/N | No |
| Water Oriented Y/N | No |
| # of Attached Garage Spaces | 2 |
| # of Detached Garage Spaces | 4 |
Amenities
- Foreclosure
- Views
- Short Sale
- New Construction
- Adult 55+
- Lease To Own
- No HOA Fees
- Furnished
- Primary On Main
- Air Conditioning
- Seller Finance
- Green
- Fixer Upper
- Horse
- Golf
- Fireplace
- Deck
- Garage
- Basement
- Pool
Property vs Single Family Average in 20601
Price
Taxes
Year Built
Visits
 All or a portion of the multiple listing information is provided by the Central Virginia Regional Multiple Listing Service, LLC, from a copyrighted compilation of listings. All CVR MLS information provided is deemed reliable but is not guaranteed accurate. The compilation of listings and each individual listing are ©2026 Central Virginia Regional Multiple Listing Service, LLC. All rights reserved.
All MLS listings are © 2026 Central Virginia Regional Multiple Listing Service, LLC. All
All or a portion of the multiple listing information is provided by the Central Virginia Regional Multiple Listing Service, LLC, from a copyrighted compilation of listings. All CVR MLS information provided is deemed reliable but is not guaranteed accurate. The compilation of listings and each individual listing are ©2026 Central Virginia Regional Multiple Listing Service, LLC. All rights reserved.
All MLS listings are © 2026 Central Virginia Regional Multiple Listing Service, LLC. All
 Copyright © 2026, Metropolitan Regional Information Systems, Inc. All rights reserved. Information deemed reliable but is not guaranteed. The data relating to real estate for sale on this web site comes in part from the Internet Data Exchange Program of MRIS. Information provided is for consumer's personal, non-commercial use and may not be used for any purpose other than to identify prospective properties consumers may be interested in purchasing. eXp Realty in Virginia does not display the
 © BRIGHT, All Rights Reserved
 All or a portion of the multiple listing information is provided by the Williamsburg Multiple Listing Service, LLC, from a copyrighted compilation of listings. All WMLS information provided is deemed reliable but is not guaranteed accurate. The compilation of listings and each individual listing are ©2026 Central Virginia Regional Multiple Listing Service, LLC. All rights reserved.
All MLS listings are © 2026 Williamsburg Multiple Listing Service, LLC. All rights reserved. No one may copy and/or repost these MLS listings, or any portion thereof, without the written permission of an authorized officer of the Williamsburg Multiple Listing Service, LLC.
All listings with the WMLS logo are provided courtesy of the IDX program.
Last Updated: September 22, 2026 12:48 PM UTC
All or a portion of the multiple listing information is provided by the Williamsburg Multiple Listing Service, LLC, from a copyrighted compilation of listings. All WMLS information provided is deemed reliable but is not guaranteed accurate. The compilation of listings and each individual listing are ©2026 Central Virginia Regional Multiple Listing Service, LLC. All rights reserved.
All MLS listings are © 2026 Williamsburg Multiple Listing Service, LLC. All rights reserved. No one may copy and/or repost these MLS listings, or any portion thereof, without the written permission of an authorized officer of the Williamsburg Multiple Listing Service, LLC.
All listings with the WMLS logo are provided courtesy of the IDX program.
Last Updated: September 22, 2026 12:48 PM UTC
