
Views


































Address
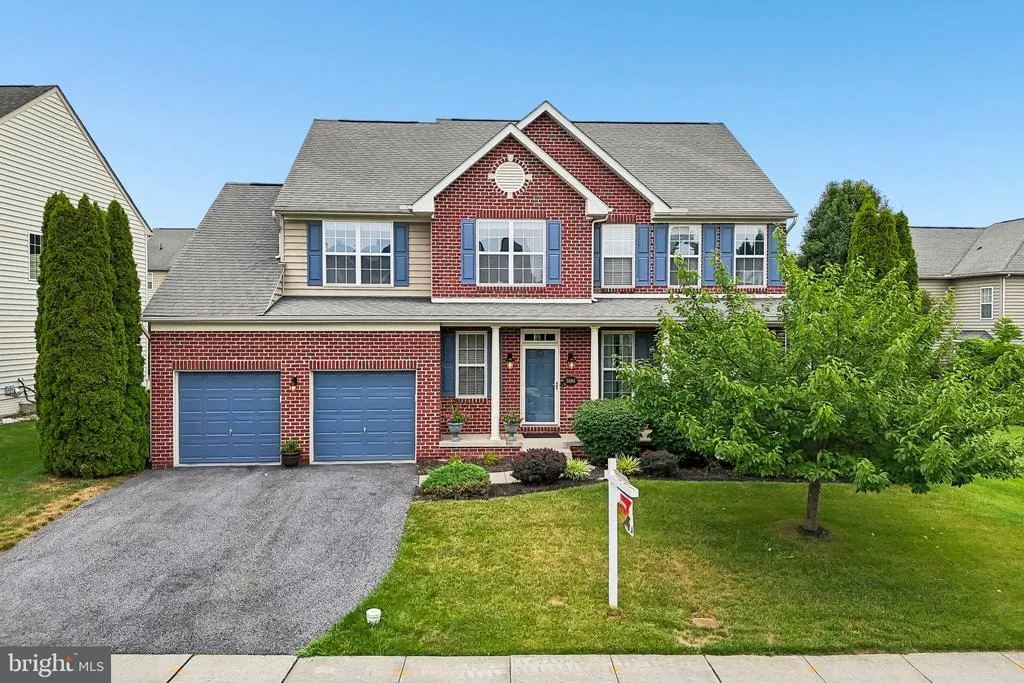
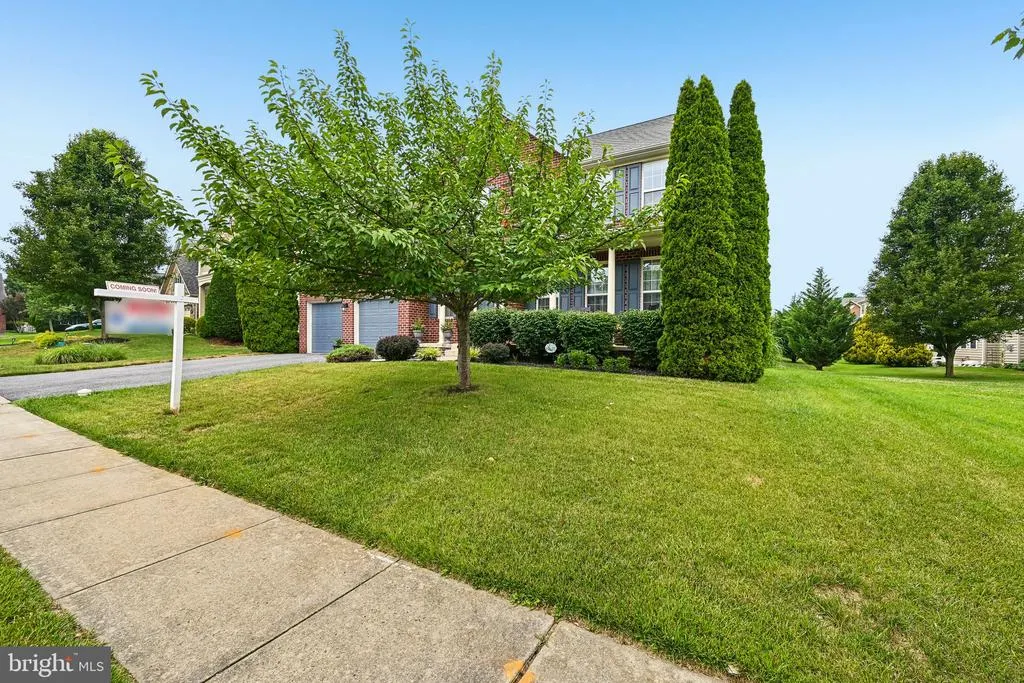
5004 Switzer Barn Lane, Frederick, MD
Price
$ 725,000
Property Attributes
- MLS#MDFR2084464
- TypeSingle Family
- Listing Status ACTIVE
- CountyFREDERICK
- CityFrederick
- NeighborhoodLinton At Ballenger
- Zip21703
- StyleColonial
- Year Built2009
- Taxes$ 6377
- Price$ 725,000
- Bedrooms4
- Full Bathrooms3
- Half Bathrooms1
- Sqr Footage3767
- Lot Size0.2 Acres
Data Source:
Bright MLS
Property Description
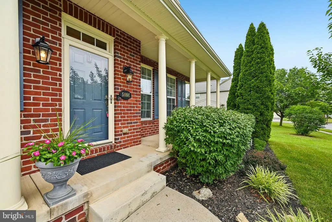
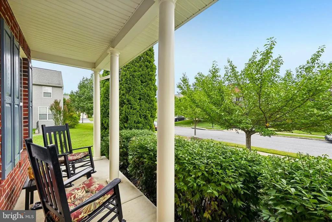
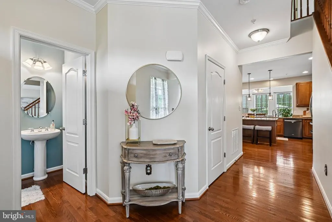
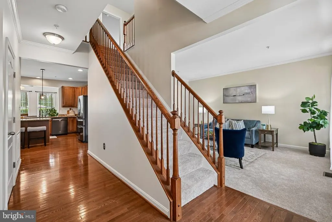
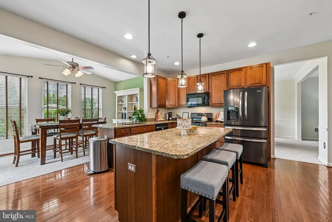
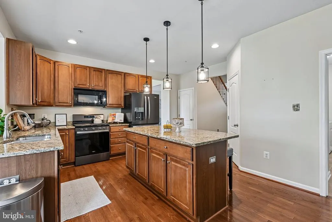
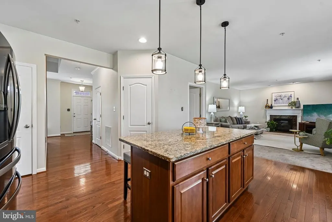
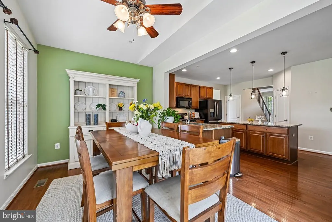
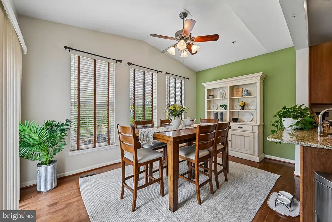
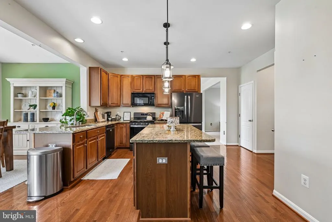
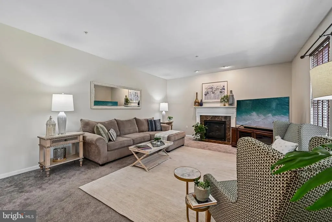
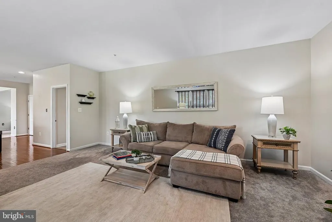
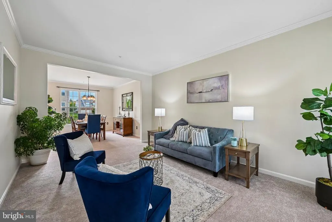
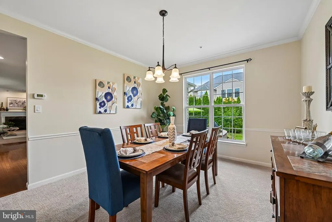
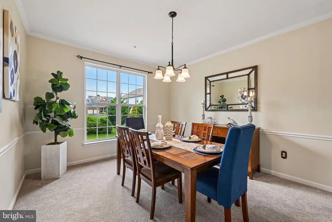
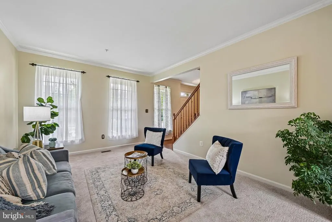
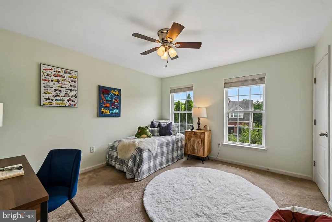
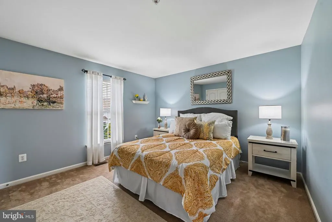
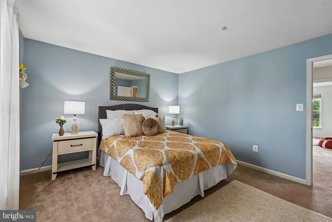
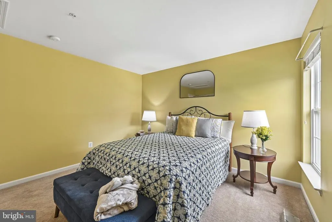
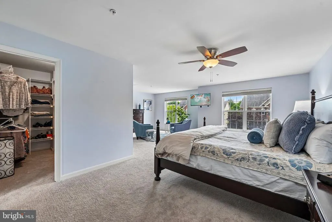
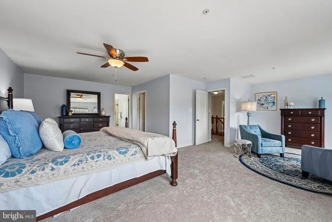
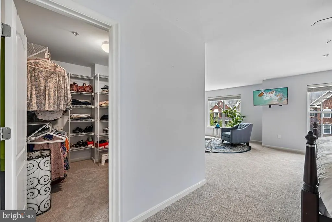
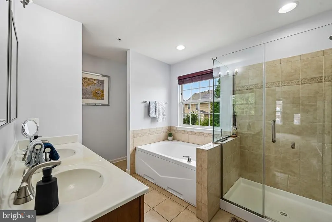
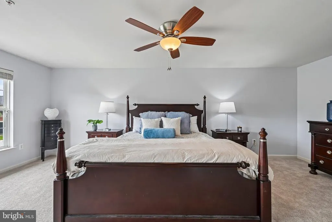
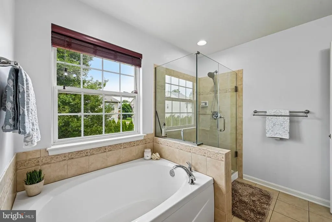
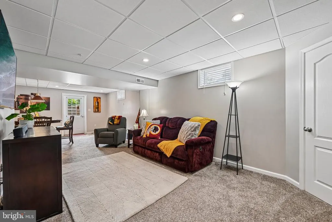
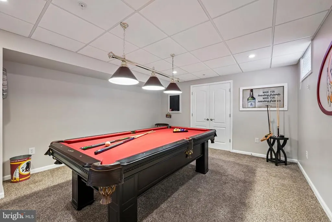
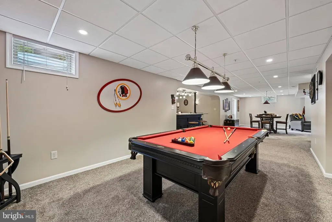
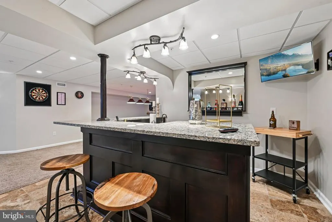
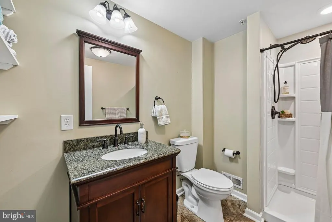
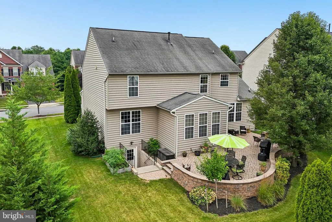
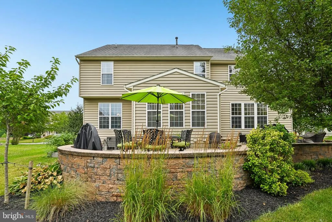
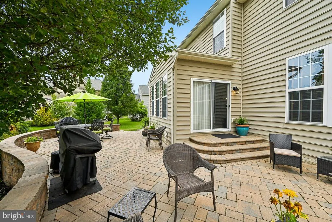
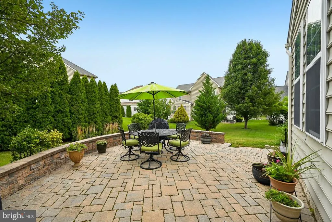
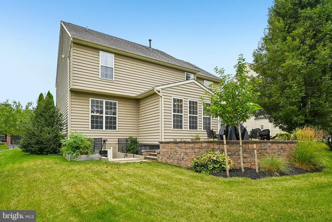
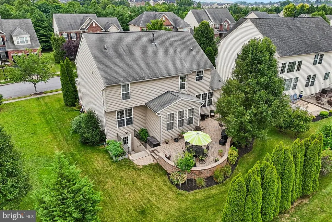
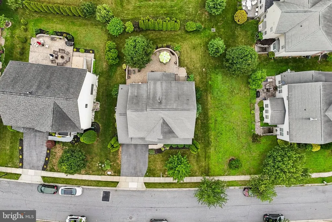
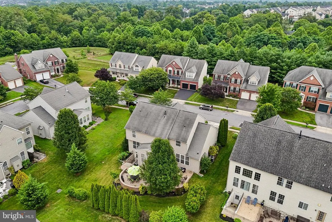
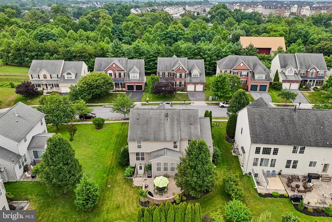
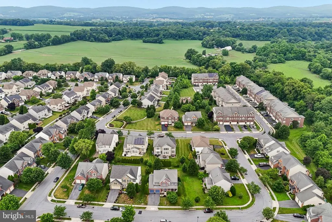
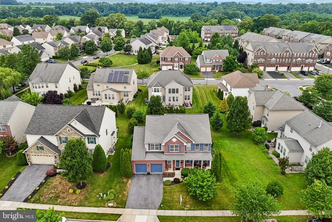
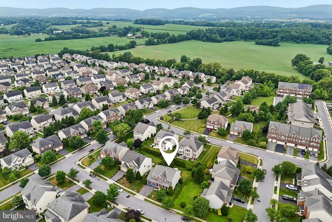
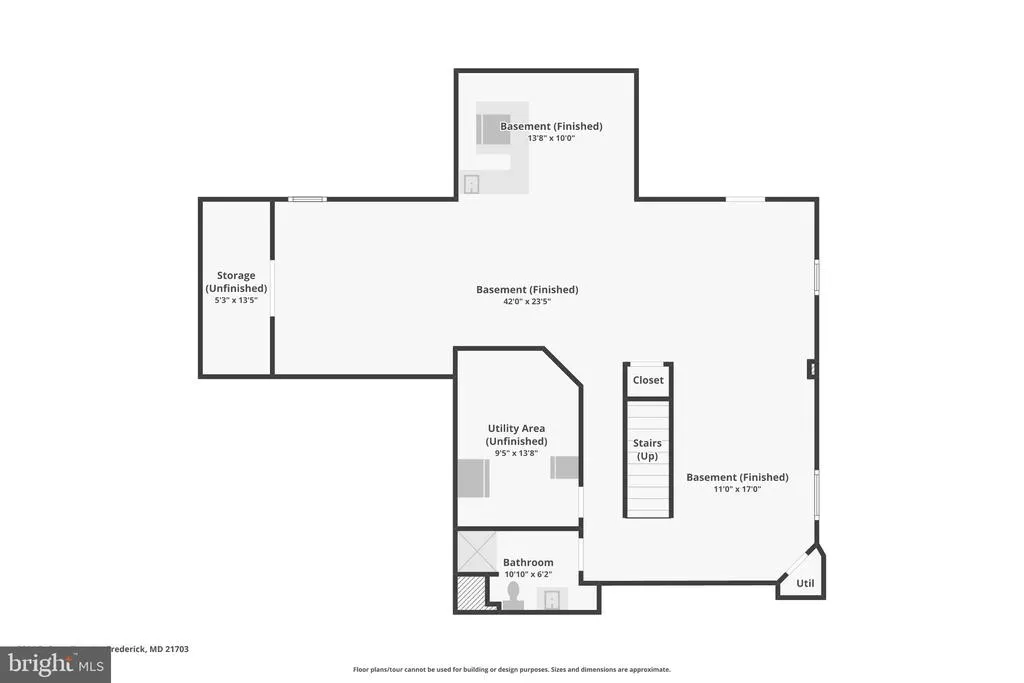
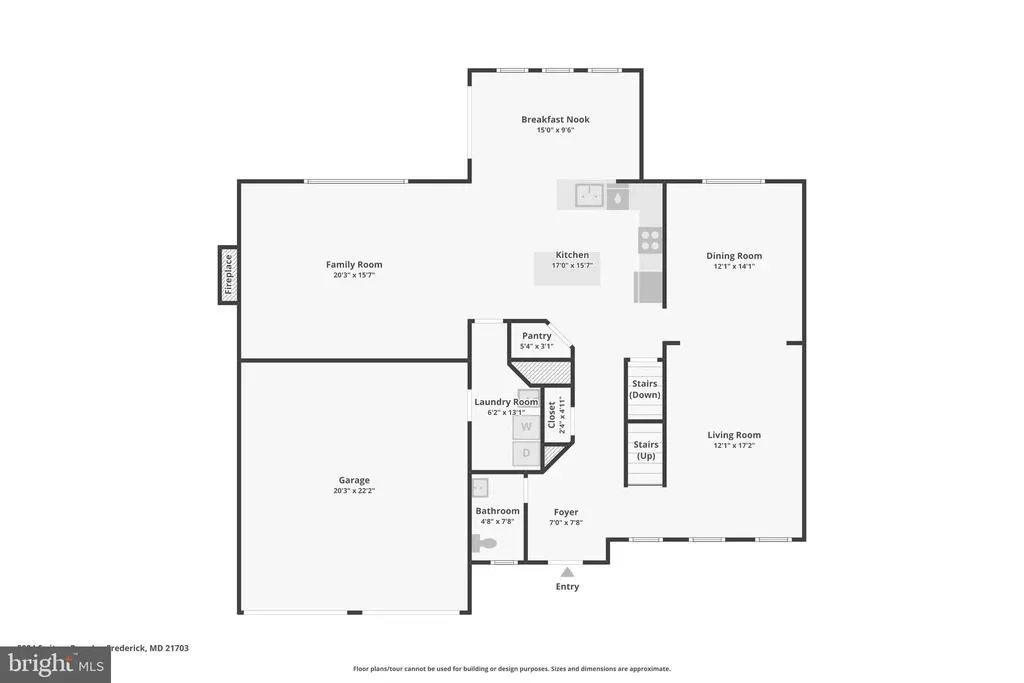
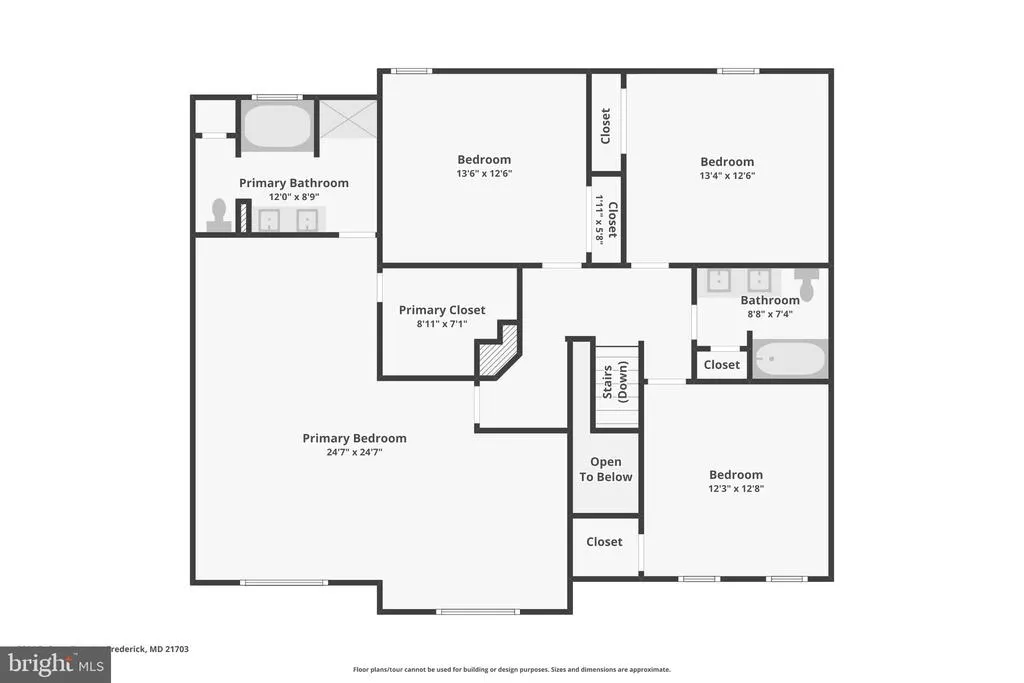
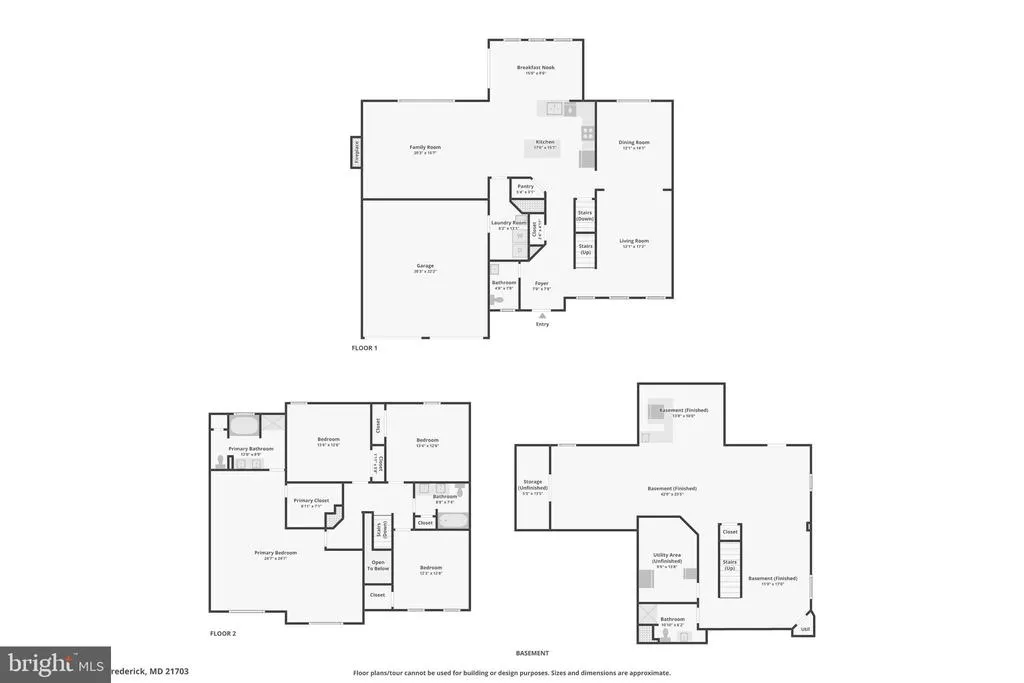
We are back and ready for you! You get a second chance at this beauty. Don't wait for long because it will go fast. From the moment you step onto the inviting front porch until you wander out to the stunning stone paver patio, this home has a way of making you feel like you've found where you belong. Lovingly maintained by the same owners for the past 17 years, every room reflects pride of ownership and meticulous care. FYI-New basement door on the way. Picture yourself starting each morning with coffee around the center island or gathering friends and family there, where everyone naturally gravitates to the heart of the home. The sun-filled morning room is truly unforgettable, offering peaceful views of the beautifully landscaped backyard and elegant paver patio. It's the perfect place for casual meals, quiet conversations, or that farmhouse table you've always dreamed of owning. When it's time to celebrate, the formal dining room is ready to host every holiday, birthday, and family tradition for years to come. Need a home office instead? This versatile space easily transforms into a bright, inspiring workspace, making working from home feel anything but ordinary. At the end of the day, retreat to a primary suite designed to be your own private sanctuary. Spacious enough for a king-sized bedroom set, it features an oversized walk-in closet with custom built-in shelving and a luxurious spa-inspired bath that makes every morning and evening feel like a retreat. Three additional generously sized bedrooms provide comfortable space for family and guests, while the hall bath's double vanity offers room for everyone to start the day with ease. Downstairs, the finished lower level was designed for entertaining. Challenge friends to a game of pool, mix your favorite drinks at the custom wet bar complete with a beverage refrigerator, or settle in for movie night in the dedicated media room. With multiple gathering spaces, everyone can enjoy their favorite activity while still being together. Then comes the moment that steals your heart. Step outside and prepare to fall in love all over again. The professionally designed hardscape feels as though it belongs in the pages of Better Homes & Gardens. Elegant retaining walls, an expansive paver patio, and lush landscaping create an outdoor retreat you'll enjoy from morning coffee to evening sunsets. Whether you're hosting summer barbecues, unwinding after a long day, or simply listening to the sounds of nature, you'll find yourself wanting to stay just a little longer. Filled with natural light and timeless charm, this isn't simply a beautiful houseit's the kind of home that welcomes you in and makes it hard to imagine living anywhere else. The location is just as impressive. Enjoy easy access to everything Downtown Frederick has to offer, including its award-winning restaurants, boutiques, festivals, and vibrant arts scene. Commuters will appreciate the quick connections to Routes 70 and 270, while nearby Baker Park, the hospital, and the college add to the home's exceptional convenience. Westview Promenadewith its popular restaurants, shopping, fitness centers, and everyday conveniencesis just minutes away. Some homes check all the boxes. This one captures your heart. Don't let it be the one that got away.
| Elementary School | Middle School | High School |
|---|---|---|
| Tuscarora Elementary School | Ballenger Creek Middle School | Tuscarora High School |
| Price History | |
|---|---|
| 7/6/2026 | Listed $725,000 |
General Features
| Living Area | 3767 |
|---|---|
| Sewer | Public Sewer |
| Heating | Forced Air |
| Cooling | Central A/C,Ceiling Fan(s) |
| Utilities | Under Ground |
| Possession | Settlement,Negotiable |
| Roof | Architectural Shingle |
| Zoning | R |
| HOA Fee | 75.00 |
| Garage Spaces | 2.00 |
| Association Fee Includes | Common Area Maintenance,Management,Pool(s),Reserve Funds,Road Maintenance,Snow Removal,Trash |
| Patio/Porch Features | Patio(s),Porch(es) |
| Architectural Style | Colonial |
| Construction Materials | Brick Front,Vinyl Siding,Frame |
| School District | FREDERICK COUNTY PUBLIC SCHOOLS |
| Year Built | 2009 |
| Electric | Circuit Breakers |
| View | Garden/Lawn |
| Levels | 3 |
| Tax Year | 2025 |
| Ownership | Fee Simple |
| Cool Fuel | Electric |
| Section | 1 |
| Accessibility | None |
| Assoc Fee Paid Per | Monthly |
| County | FREDERICK |
| New Construction | No |
| Property Type | Residential |
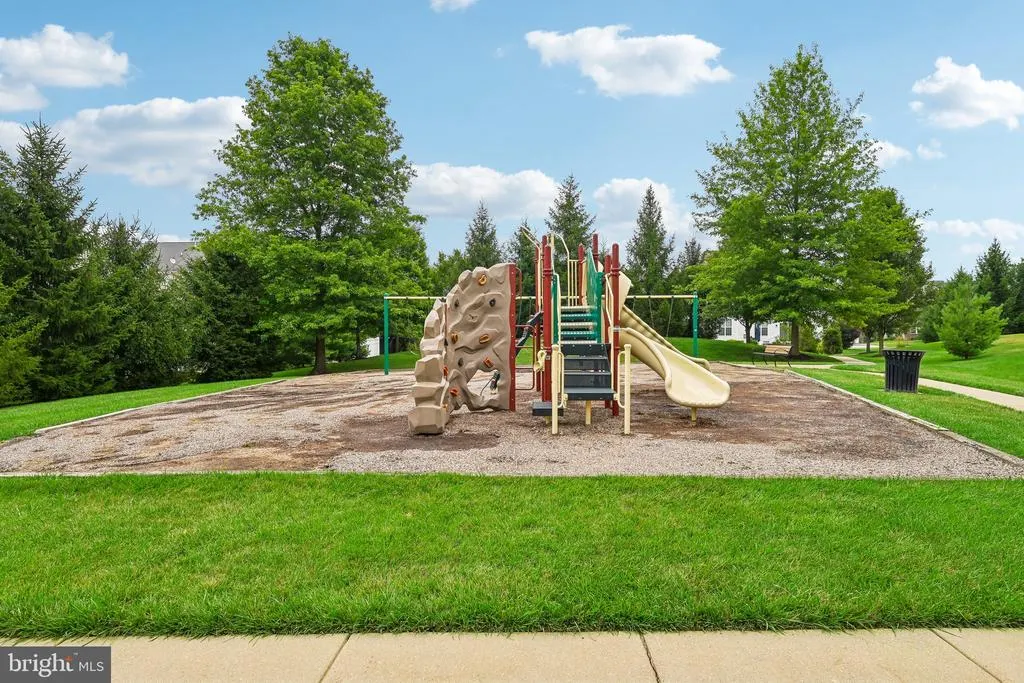
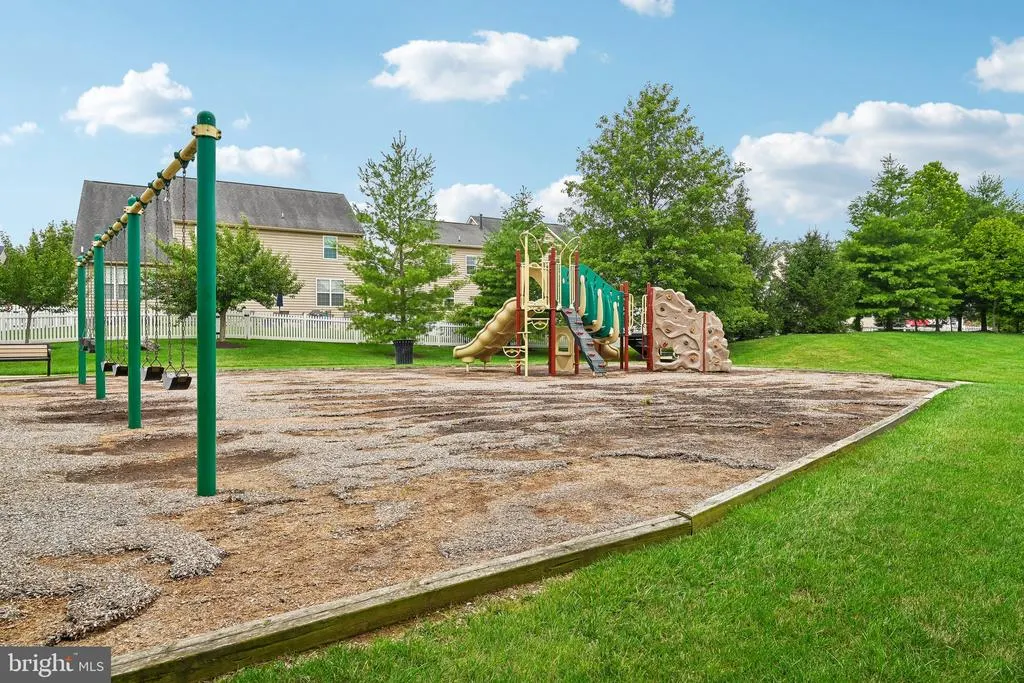
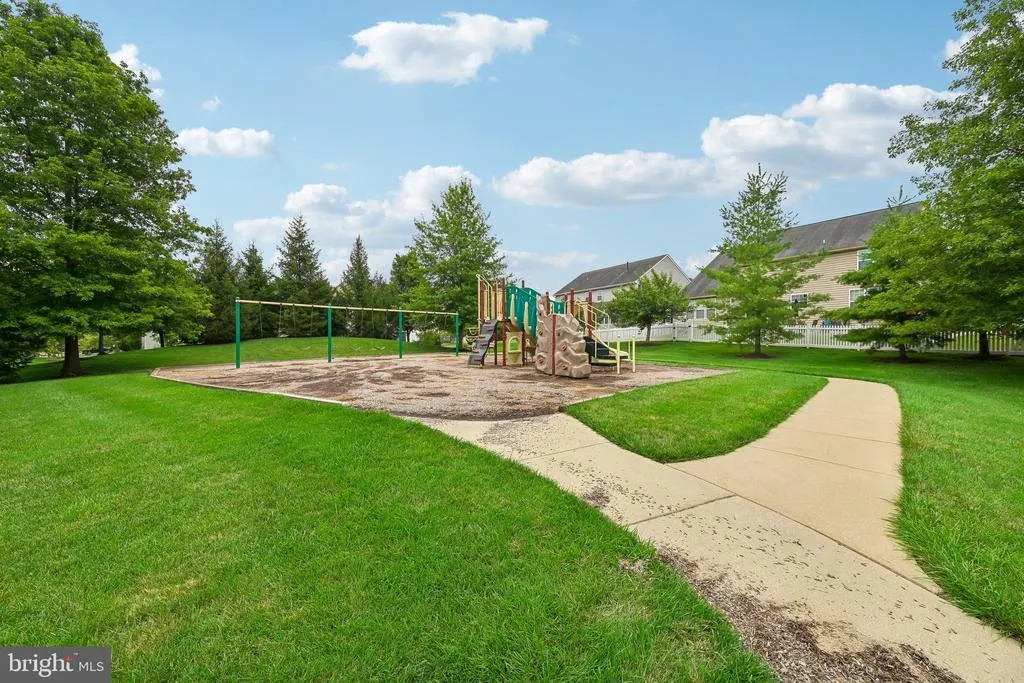
| Association Amenities | Pool - Outdoor,Common Grounds,Community Center,Jog/Walk Path,Tot Lots/Playground |
| HOA | Yes |
| Subdivision Name | LINTON AT BALLENGER |
| Facing Direction | Southeast |
| Garage Y/N | Yes |
| Water Access Y/N | No |
| Other Structures | Above Grade,Below Grade |
| Full Baths | 3 |
| Status | ACTIVE |
| Directions | GPS is best |
| City | FREDERICK |
| Disclosures | Prop Disclosure |
| Association Name | LINTON AT BALLENGER |
| Senior Community Y/N | No |
| Lot Size Units | Square Feet |
| Lot Size Square Feet | 8548.00 |
| Tax Assessed Value | 574800.0 |
| Tax Annual Amount | 6377.0 |
| Property Condition | Excellent |
| Structure Type | Detached |
| Condo/Coop Association fee Y/N | No |
| Bathrooms Count Main Level | 1.00 |
| Price Per Sq Ft Total AG | 262.02 |
| Acceptable Financing | Conventional,FHA,VA |
| Community Pool Features | In Ground |
| Lease Considered Y/N | No |
| Vacation Rental Y/N | No |
| Virtual Tour | https://www.zillow.com/homedetails/5004-Switzer-Barn-Ln-Frederick-MD-21703/92201574_zpid/?view=public&imxlb=t,42 |
| Total SQFT | 5108 |
| Location Type | Suburban |
| Builder Name | Drees Homes |
| Standard Status | Active |
| Year Built Source | Assessor |
| Tax Lot | 45 |
Interior Features
| Interior Amenities | Bathroom - Soaking Tub,Bathroom - Walk-In Shower,Bathroom - Tub Shower,Breakfast Area,Carpet,Ceiling Fan(s),Chair Railings,Crown Moldings,Family Room Off Kitchen,Floor Plan - Open,Formal/Separate Din |
|---|---|
| Heating Fuel | Natural Gas |
| Basement | Walkout Stairs,Full,Fully Finished,Connecting Stairway |
| Flooring | Hardwood,Carpet,Ceramic Tile,Laminated |
| Total Fireplaces | 1 |
| Fireplace Features | Gas/Propane |
| Hot Water | Natural Gas |
| Basement (Y/N) | Yes |
| Heating Y/N | Yes |
| Fireplace Y/N | Yes |
| Above Grade Finished Area | 2767 |
| Half Baths | 1 |
| Central Air Y/N | Yes |
| Total Bedrooms | 4 |
| Below Grade Finished Area | 1000 |
| Room Type | Living Room,Dining Room,Primary Bedroom,Bedroom 2,Bedroom 3,Bedroom 4,Kitchen,Family Room,Foyer,Sun/Florida Room,Laundry,Recreation Room,Storage Room,Bathroom 2,Bathroom 3,Primary Bathroom,Half Bath |
| Below Grade Finished Area Unit Type | Square Feet |
| LivingAreaSource | Estimated |
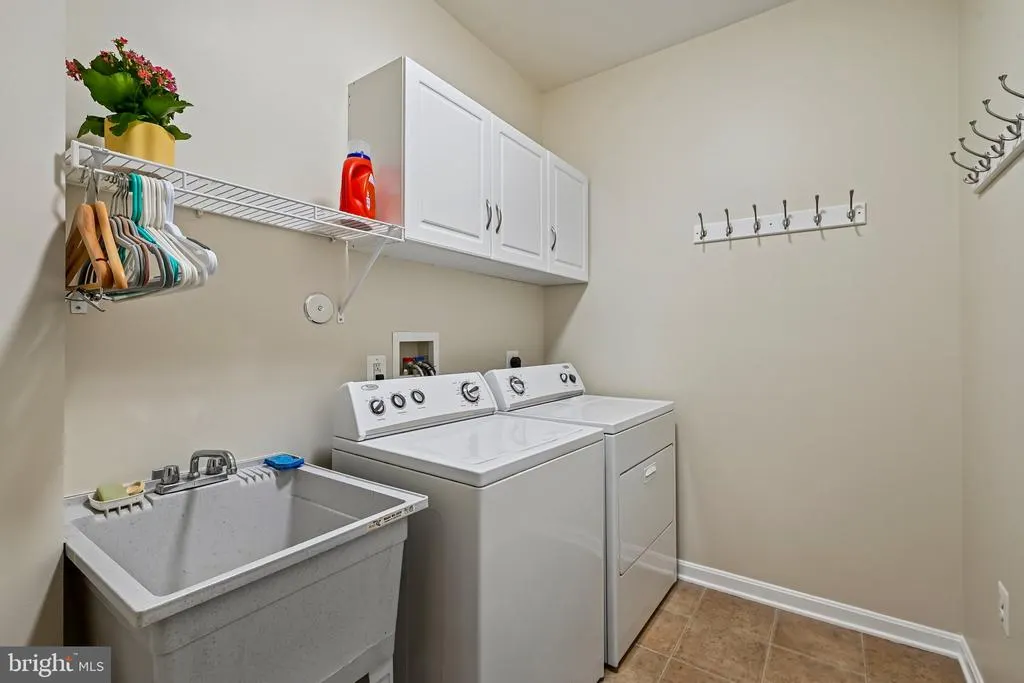
| Laundry Type | Main Floor,Washer In Unit,Dryer In Unit |
| Below Grade Unfin Area Units | Square Feet |
| Below Grade Unfin SQFT | 1341 |
| Below Grade Unfin SQFT Source | Assessor |
| Below Grade Finished Area Source | Estimated |
| Bedrooms Count All Upper Levels | 4 |
| Bedrooms Count Upper Level 1 | 4 |
| Bathrooms Half Main Level | 1 |
| Bathrooms Full Upper Level 1 | 2 |
| Bathrooms Full Lower Level 1 | 1 |
| Bathrooms Full All Upper Levels | 2 |
| Bathrooms Full All Lower Levels | 1 |
| Bathrooms Count Upper Level 1 | 2.00 |
| Bathrooms Count Lower Level 1 | 1.00 |
| Bathrooms Count All Upper Levels | 2 |
| Bathrooms Count All Lower Levels | 1 |
| Above Grade Finished Area Source | Assessor |
| Above Grade Finished Area Unit Type | Square Feet |
| Total Baths | 4 |
Exterior Features
| Exterior Amenities | Sidewalks,Street Lights |
|---|---|
| Pool | Yes - Community |
| Lot Features | Landscaping |
| Water Source | Public |
| Total Parking Spaces | 2 |
| Garage Features | Garage - Front Entry |
| Type of Parking | Attached Garage |
| Land Use Code | R |
| Foundation Details | Concrete Perimeter |
| Water View Y/N | No |
| Lot Size Acres | 0.20 |
| Lot Size Source | Assessor |
| Waterfront Y/N | No |
| Builder Model | Chesapeake |
| Road Responsibility | HOA |
| Land Assessed Value | 108500.00 |
| Navigable Water Y/N | No |
| Water Oriented Y/N | No |
| # of Attached Garage Spaces | 2 |
Room Details
| Room | Dimensions | Level | Flooring | Details |
|---|---|---|---|---|
| Bathroom 2 | Upper 1 | Bathroom - Tub Shower,Double Sink,Flooring - Laminated | ||
| Bathroom 3 | Lower 1 | Flooring - Ceramic Tile,Bathroom - Stall Shower | ||
| Bedroom 2 | Upper 1 | Ceiling Fan(s),Walk-In Closet(s),Flooring - Carpet | ||
| Bedroom 3 | Upper 1 | Flooring - Carpet | ||
| Bedroom 4 | Upper 1 | Flooring - Carpet | ||
| Dining Room | Main | Flooring - Carpet | ||
| Family Room | Main | Flooring - Carpet,Fireplace - Gas | ||
| Foyer | Main | Flooring - HardWood | ||
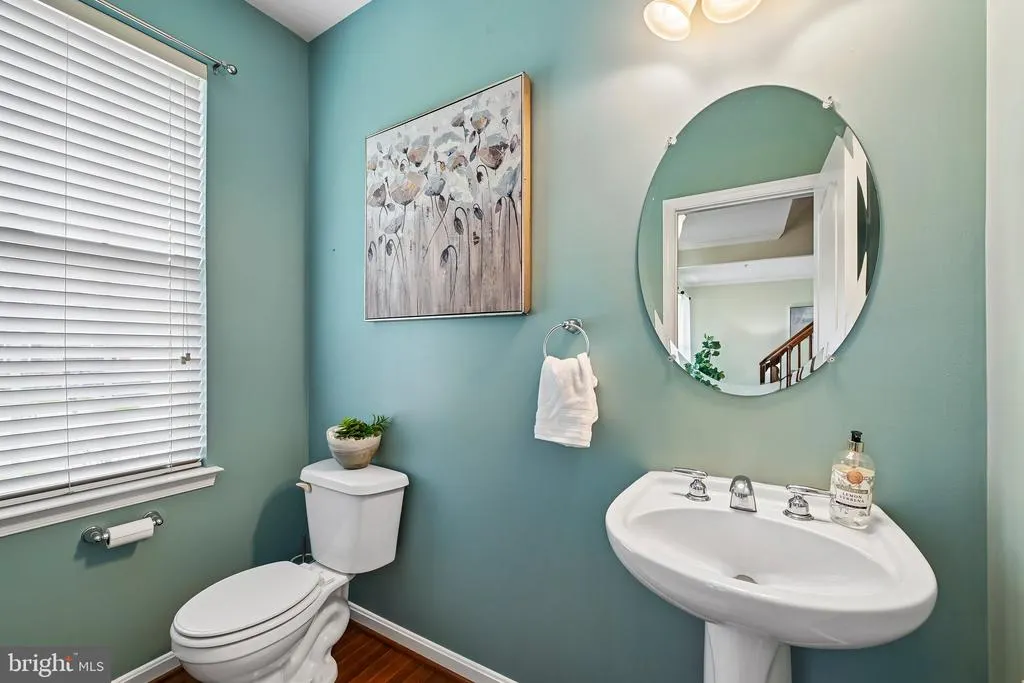
| Half Bath | Main | Flooring - HardWood | ||
| Kitchen | Main | Countertop(s) - Granite,Flooring - HardWood,Island,Kitchen - Eat-in,Kitchen - Gas Cooking | ||
| Laundry | Main | Flooring - Laminated | ||
| Living Room | Main | Flooring - Carpet | ||
| Primary Bathroom | Upper 1 | Attached Bathroom,Bathroom - Soaking Tub,Bathroom - Walk-In Shower,Flooring - Ceramic Tile,Double Sink | ||
| Primary Bedroom | Upper 1 | Flooring - Carpet,Ceiling Fan(s),Primary Bedroom - Sitting Area,Walk-In Closet(s),Attached Bathroom | ||
| Recreation Room | Lower 1 | Flooring - Carpet | ||
| Storage Room | Lower 1 | |||
| Storage Room | Lower 1 | |||
| Sun/Florida Room | Main | Breakfast Room,Flooring - HardWood |
Amenities
- Foreclosure
- Views
- Short Sale
- New Construction
- Adult 55+
- Lease To Own
- No HOA Fees
- Furnished
- Primary On Main
- Air Conditioning
- Seller Finance
- Green
- Fixer Upper
- Horse
- Golf
- Fireplace
- Deck
- Garage
- Basement
- Pool
Property vs Single Family Average in 21703
Price
Taxes
Year Built
 All or a portion of the multiple listing information is provided by the Central Virginia Regional Multiple Listing Service, LLC, from a copyrighted compilation of listings. All CVR MLS information provided is deemed reliable but is not guaranteed accurate. The compilation of listings and each individual listing are ©2026 Central Virginia Regional Multiple Listing Service, LLC. All rights reserved.
All MLS listings are © 2026 Central Virginia Regional Multiple Listing Service, LLC. All
All or a portion of the multiple listing information is provided by the Central Virginia Regional Multiple Listing Service, LLC, from a copyrighted compilation of listings. All CVR MLS information provided is deemed reliable but is not guaranteed accurate. The compilation of listings and each individual listing are ©2026 Central Virginia Regional Multiple Listing Service, LLC. All rights reserved.
All MLS listings are © 2026 Central Virginia Regional Multiple Listing Service, LLC. All
 Copyright © 2026, Metropolitan Regional Information Systems, Inc. All rights reserved. Information deemed reliable but is not guaranteed. The data relating to real estate for sale on this web site comes in part from the Internet Data Exchange Program of MRIS. Information provided is for consumer's personal, non-commercial use and may not be used for any purpose other than to identify prospective properties consumers may be interested in purchasing. eXp Realty in Virginia does not display the
 © BRIGHT, All Rights Reserved
 All or a portion of the multiple listing information is provided by the Williamsburg Multiple Listing Service, LLC, from a copyrighted compilation of listings. All WMLS information provided is deemed reliable but is not guaranteed accurate. The compilation of listings and each individual listing are ©2026 Central Virginia Regional Multiple Listing Service, LLC. All rights reserved.
All MLS listings are © 2026 Williamsburg Multiple Listing Service, LLC. All rights reserved. No one may copy and/or repost these MLS listings, or any portion thereof, without the written permission of an authorized officer of the Williamsburg Multiple Listing Service, LLC.
All listings with the WMLS logo are provided courtesy of the IDX program.
Last Updated: September 21, 2026 12:54 PM UTC
All or a portion of the multiple listing information is provided by the Williamsburg Multiple Listing Service, LLC, from a copyrighted compilation of listings. All WMLS information provided is deemed reliable but is not guaranteed accurate. The compilation of listings and each individual listing are ©2026 Central Virginia Regional Multiple Listing Service, LLC. All rights reserved.
All MLS listings are © 2026 Williamsburg Multiple Listing Service, LLC. All rights reserved. No one may copy and/or repost these MLS listings, or any portion thereof, without the written permission of an authorized officer of the Williamsburg Multiple Listing Service, LLC.
All listings with the WMLS logo are provided courtesy of the IDX program.
Last Updated: September 21, 2026 12:54 PM UTC
