
Primary on Main - Eco Friendly



Address
1219 Downs Drive, Silver Spring, MD
Price
$ 675,500
Property Attributes
- MLS#MDMC2256836
- TypeSingle Family
- Listing Status ACTIVE
- CountyMONTGOMERY
- CitySilver Spring
- NeighborhoodEast Springbrook
- Zip20904
- StyleSplit Foyer
- Year Built1966
- Taxes$ 5716
- Price$ 675,500
- Bedrooms5
- Full Bathrooms3
- Half Bathrooms0
- Sqr Footage2466
- Lot Size0.32 Acres
Data Source:
Bright MLS
Property Description
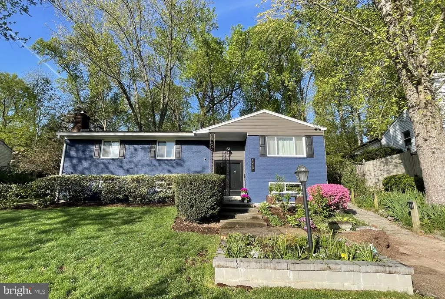
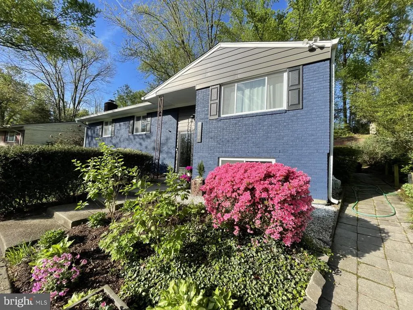
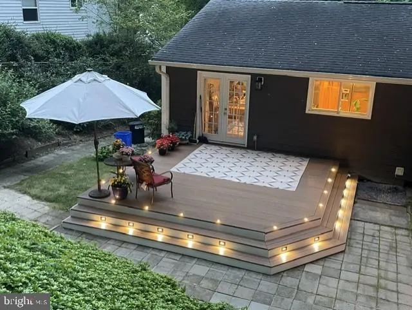
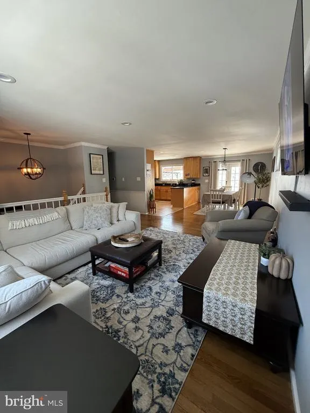
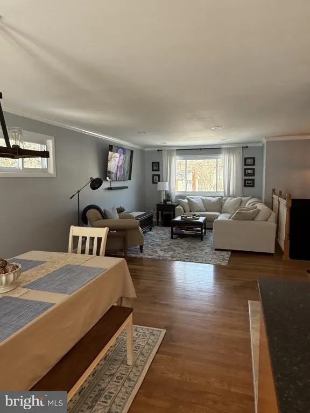
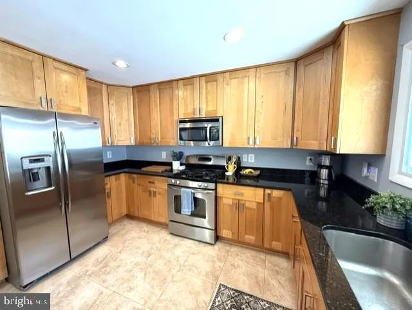
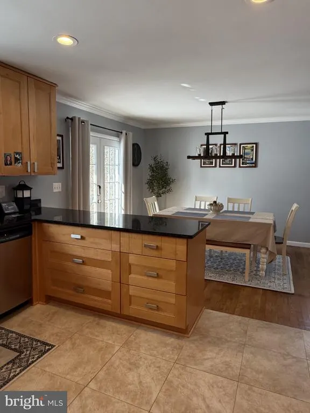
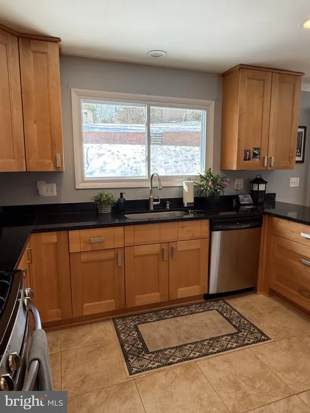
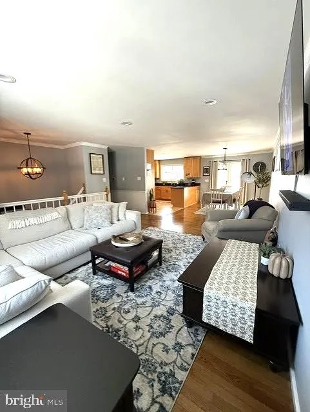
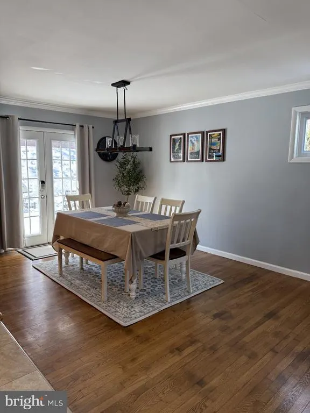
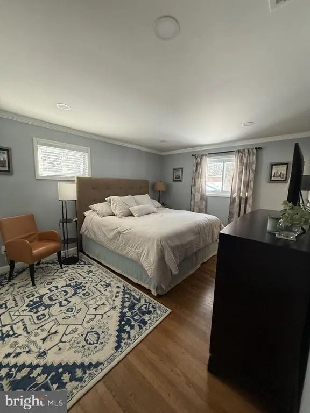
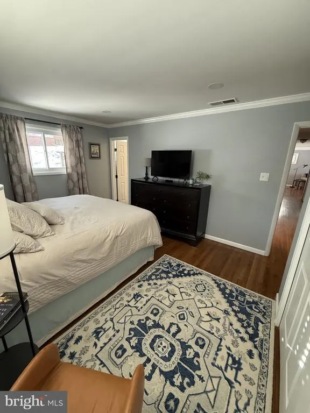
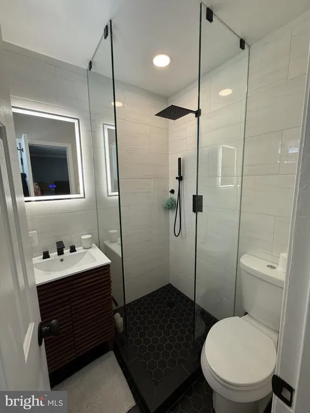
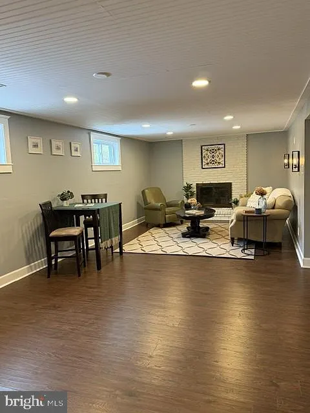
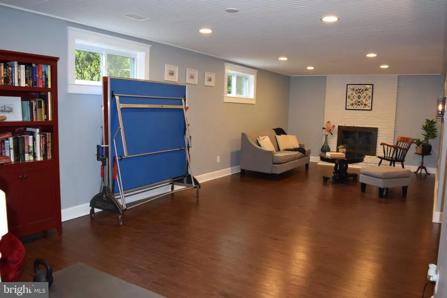
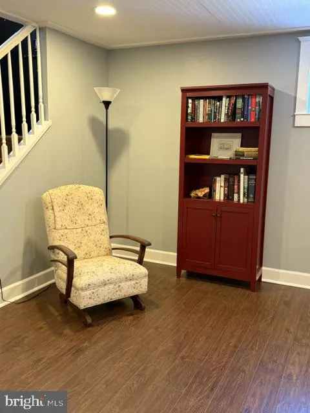
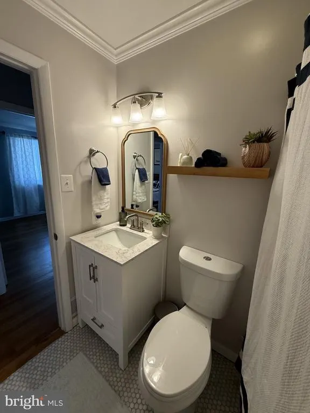
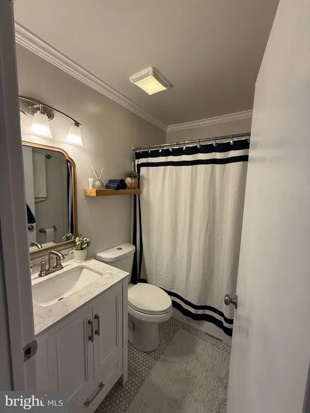
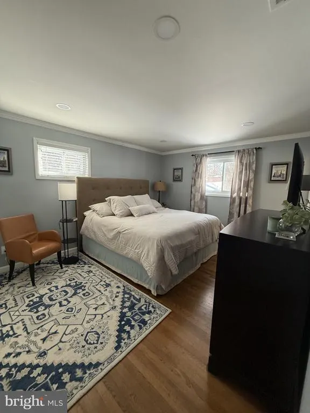
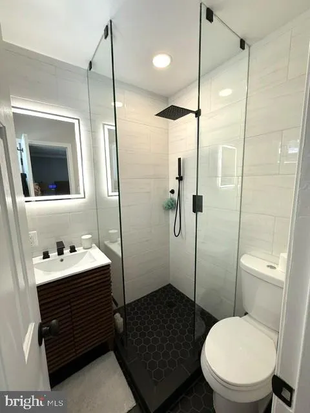
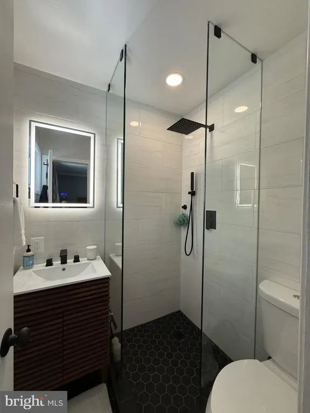
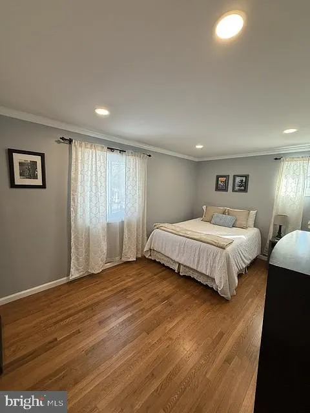
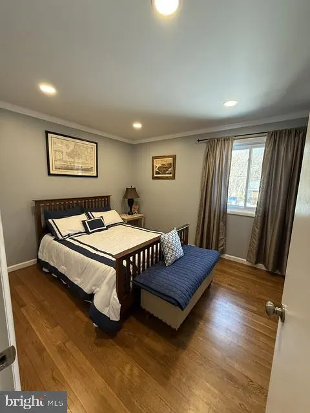
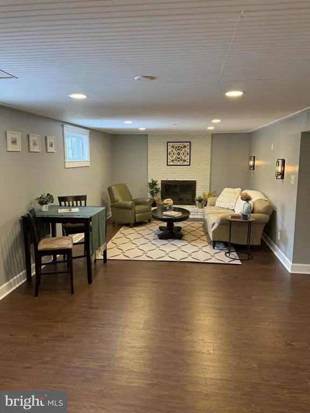
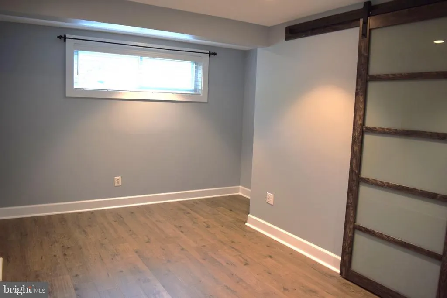
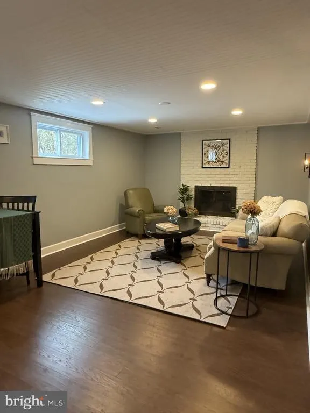
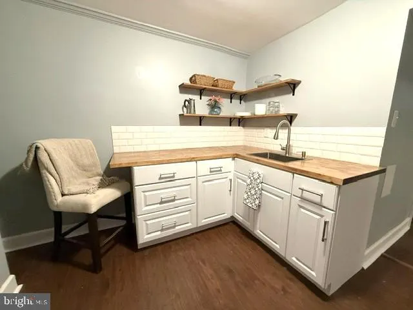
Welcome to 1219 Downs Drive, a charming Single Family home located in the sought after Colesville area of Silver Spring, MD. Upon entering the home, you are greeted with a spacious floor plan boasting 5 bedrooms, 3 bathrooms, and a total of 3,100 square feet of finished living space. The main level features a Professionally designed interior renovation boasting a large kitchen w/GE SS appliances, granite counter + tons of 42" solid maple cabinets and pantry unit. The Kitchen opens to the dining area with French doors to the maintenance free deck, the dining area opens to light bright living room. Beautiful Newly Renovated bathrooms. The lower level offers flexibility for multi-generational living with walkout separate entrance, family room large enough to have a rec space for games like ping pong, or a dining area, a kitchenette, full bath and a bedroom round out the space. Brand NEW A/C July 2026, new recessed lighting,newer windows,Refinished hardwood, crown molding throughout. The backyard is a private oasis, with an oversized NEW composite deck, patio and fireplace, perfect for relaxing, enjoying outdoor activities and entertaining guests. The well-manicured landscaping adds to the curb appeal, this home sits on a dead end street that backs up to a park with public pool, tennis, soccer & football field, basketball courts and childcare facility, paint branch trail for walking, running or biking. Close access to shopping, dining, parks, schools and major commuter routes. Whether you are looking for a quiet place to relax or a vibrant community to explore, you will find it in this exceptional, well maintained home. Nothing to do, just move right in to this well maintained house your home. Don't miss your opportunity to own this beautiful home on Downs Drive. Schedule a showing today!.
| Elementary School | Middle School | High School |
|---|---|---|
| Jackson Road Elementary School | White Oak Middle School | Springbrook High School |
| Price History | |
|---|---|
| 9/19/2026 | Listed $675,500 |
General Features
| Living Area | 2466 |
|---|---|
| Sewer | Public Sewer |
| Heating | Forced Air |
| Cooling | Central A/C |
| Possession | Settlement |
| Roof | Asphalt |
| Appliances | Built-In Microwave,Dishwasher,Dryer,Exhaust Fan,Oven/Range - Gas,Refrigerator,Stainless Steel Appliances,Water Heater |
| Zoning | R90 |
| Architectural Style | Split Foyer |
| Security Features | Main Entrance Lock |
| Construction Materials | Brick,Vinyl Siding |
| School District | MONTGOMERY COUNTY PUBLIC SCHOOLS |
| Year Built | 1966 |
| Levels | 2 |
| Tax Year | 2026 |
| Ownership | Fee Simple |
| Cool Fuel | Electric |
| Accessibility | None |
| County | MONTGOMERY |
| New Construction | No |
| Property Type | Residential |
| HOA | No |
| Subdivision Name | EAST SPRINGBROOK |
| Garage Y/N | No |
| Water Access Y/N | No |
| Green Water Conservation | Low-Flow Fixtures |
| Other Structures | Above Grade,Below Grade |
| Full Baths | 3 |
| Status | ACTIVE |
| Directions | NEW HAMPSHIRE NORTH LEFT ON VENICE DRIVE LEFT ON DOWNS DRIVE TO 1219. |
| City | SILVER SPRING |
| Senior Community Y/N | No |
| Lot Size Units | Square Feet |
| Lot Size Square Feet | 13866.00 |
| Tax Assessed Value | 534700.0 |
| Tax Annual Amount | 5716.13 |
| Home Warranty Y/N | No |
| Property Condition | Very Good |
| Structure Type | Detached |
| Condo/Coop Association fee Y/N | No |
| Bathrooms Full Main Level | 2 |
| Bathrooms Count Main Level | 2.00 |
| Price Per Sq Ft Total AG | 465.22 |
| Acceptable Financing | Cash,Conventional |
| Lease Considered Y/N | No |
| Vacation Rental Y/N | No |
| Total SQFT | 2716 |
| Location Type | Suburban |
| Standard Status | Active |
| Year Built Source | Assessor |
| Legal Subdivision | EAST SPRINGBROOK |
| Tax Lot | 17 |
Interior Features
| Interior Amenities | Attic,Bathroom - Tub Shower,Bathroom - Walk-In Shower,Combination Dining/Living,Combination Kitchen/Dining,Combination Kitchen/Living,Crown Moldings,Dining Area,Floor Plan - Open,Kitchen - Gourmet,Ki |
|---|---|
| Heating Fuel | Natural Gas |
| Basement | Fully Finished,Side Entrance,Outside Entrance,Walkout Stairs,Windows |
| Flooring | Ceramic Tile,Hardwood,Luxury Vinyl Plank |
| Total Fireplaces | 1 |
| Fireplace Features | Brick,Wood |
| Hot Water | Natural Gas |
| Basement (Y/N) | Yes |
| Heating Y/N | Yes |
| Fireplace Y/N | Yes |
| Above Grade Finished Area | 1452 |
| Central Air Y/N | Yes |
| Total Bedrooms | 5 |
| Below Grade Finished Area | 1014 |
| Room Type | Living Room,Dining Room,Primary Bedroom,Bedroom 2,Bedroom 3,Bedroom 4,Kitchen,Family Room,Laundry,Bathroom 2,Bonus Room,Primary Bathroom |
| Main Level Bedrooms | 4 |
| Below Grade Finished Area Unit Type | Square Feet |
| LivingAreaSource | Assessor |
| Laundry Type | Basement |
| Below Grade Unfin Area Units | Square Feet |
| Below Grade Unfin SQFT | 250 |
| Below Grade Unfin SQFT Source | Estimated |
| Below Grade Finished Area Source | Assessor |
| Bedrooms Count All Lower Levels | 1 |
| Bedrooms Count Lower Level 1 | 1 |
| Bathrooms Full Lower Level 1 | 1 |
| Bathrooms Full All Lower Levels | 1 |
| Bathrooms Count Lower Level 1 | 1.00 |
| Bathrooms Count All Lower Levels | 1 |
| Above Grade Finished Area Source | Assessor |
| Above Grade Finished Area Unit Type | Square Feet |
| Total Baths | 3 |
Exterior Features
| Exterior Amenities | BBQ Grill,Exterior Lighting |
|---|---|
| Pool | No Pool |
| Fencing | Wood |
| Lot Features | Backs to Trees,Landscaping,Partly Wooded,Rear Yard |
| Water Source | Public |
| Inclusions | Washer,Dryer,Fridge,Range,Dishwasher,Microwave,Pergola |
| Type of Parking | Off Street |
| Land Use Code | R |
| Foundation Details | Concrete Perimeter |
| Water View Y/N | No |
| Lot Size Acres | 0.32 |
| Road Surface Type | Paved |
| Lot Size Source | Assessor |
| Waterfront Y/N | No |
| Navigable Water Y/N | No |
| Water Oriented Y/N | No |
Room Details
| Room | Dimensions | Level | Flooring | Details |
|---|---|---|---|---|
| Bathroom 2 | Main | Countertop(s) - Solid Surface,Flooring - Ceramic Tile,Lighting - Recessed | ||
| Bedroom 2 | Main | Crown Molding,Flooring - HardWood,Lighting - Recessed | ||
| Bedroom 3 | Main | Crown Molding,Flooring - HardWood,Lighting - Recessed | ||
| Bedroom 4 | Main | Crown Molding,Flooring - HardWood,Lighting - Recessed | ||
| Bonus Room | Lower 1 | Breakfast Nook,Chair Rail,Dining Area,Flooring - Luxury Vinyl Plank,Lighting - Recessed | ||
| Dining Room | Main | Crown Molding,Flooring - HardWood,Lighting - Recessed | ||
| Family Room | Lower 1 | Flooring - Luxury Vinyl Plank | ||
| Kitchen | Main | Countertop(s) - Granite,Flooring - Ceramic Tile,Kitchen - Gas Cooking,Lighting - Recessed | ||
| Laundry | Lower 1 | Flooring - Concrete,Lighting - Recessed | ||
| Living Room | Main | Crown Molding,Flooring - HardWood,Lighting - Recessed | ||
| Primary Bathroom | Main | Countertop(s) - Solid Surface,Flooring - Ceramic Tile,Lighting - Recessed | ||
| Primary Bedroom | Main | Attached Bathroom,Crown Molding,Flooring - HardWood,Lighting - Recessed |
Amenities
- Foreclosure
- Views
- Short Sale
- New Construction
- Adult 55+
- Lease To Own
- No HOA Fees
- Furnished
- Primary On Main
- Air Conditioning
- Seller Finance
- Green
- Fixer Upper
- Horse
- Golf
- Fireplace
- Deck
- Garage
- Basement
- Pool
Property vs Single Family Average in 20904
Price
Taxes
Year Built
 All or a portion of the multiple listing information is provided by the Central Virginia Regional Multiple Listing Service, LLC, from a copyrighted compilation of listings. All CVR MLS information provided is deemed reliable but is not guaranteed accurate. The compilation of listings and each individual listing are ©2026 Central Virginia Regional Multiple Listing Service, LLC. All rights reserved.
All MLS listings are © 2026 Central Virginia Regional Multiple Listing Service, LLC. All
All or a portion of the multiple listing information is provided by the Central Virginia Regional Multiple Listing Service, LLC, from a copyrighted compilation of listings. All CVR MLS information provided is deemed reliable but is not guaranteed accurate. The compilation of listings and each individual listing are ©2026 Central Virginia Regional Multiple Listing Service, LLC. All rights reserved.
All MLS listings are © 2026 Central Virginia Regional Multiple Listing Service, LLC. All
 Copyright © 2026, Metropolitan Regional Information Systems, Inc. All rights reserved. Information deemed reliable but is not guaranteed. The data relating to real estate for sale on this web site comes in part from the Internet Data Exchange Program of MRIS. Information provided is for consumer's personal, non-commercial use and may not be used for any purpose other than to identify prospective properties consumers may be interested in purchasing. eXp Realty in Virginia does not display the
 © BRIGHT, All Rights Reserved
 All or a portion of the multiple listing information is provided by the Williamsburg Multiple Listing Service, LLC, from a copyrighted compilation of listings. All WMLS information provided is deemed reliable but is not guaranteed accurate. The compilation of listings and each individual listing are ©2026 Central Virginia Regional Multiple Listing Service, LLC. All rights reserved.
All MLS listings are © 2026 Williamsburg Multiple Listing Service, LLC. All rights reserved. No one may copy and/or repost these MLS listings, or any portion thereof, without the written permission of an authorized officer of the Williamsburg Multiple Listing Service, LLC.
All listings with the WMLS logo are provided courtesy of the IDX program.
Last Updated: September 21, 2026 12:54 PM UTC
All or a portion of the multiple listing information is provided by the Williamsburg Multiple Listing Service, LLC, from a copyrighted compilation of listings. All WMLS information provided is deemed reliable but is not guaranteed accurate. The compilation of listings and each individual listing are ©2026 Central Virginia Regional Multiple Listing Service, LLC. All rights reserved.
All MLS listings are © 2026 Williamsburg Multiple Listing Service, LLC. All rights reserved. No one may copy and/or repost these MLS listings, or any portion thereof, without the written permission of an authorized officer of the Williamsburg Multiple Listing Service, LLC.
All listings with the WMLS logo are provided courtesy of the IDX program.
Last Updated: September 21, 2026 12:54 PM UTC
