
Open House Sat, Sep 26th 10:00 AM - 11:00 AM - Views












Address
10616 Carter Way, Hagerstown, MD
Price
$ 649,900
Property Attributes
- MLS#MDWA2039892
- TypeSingle Family
- Listing Status ACTIVE
- CountyWASHINGTON
- CityHagerstown
- NeighborhoodCrest Valley
- Zip21742
- StyleColonial
- Year Built1986
- Taxes$ 3992
- Price$ 649,900
- Bedrooms4
- Full Bathrooms2
- Half Bathrooms1
- Sqr Footage2786
- Lot Size0.93 Acres
Data Source:
Bright MLS
Property Description
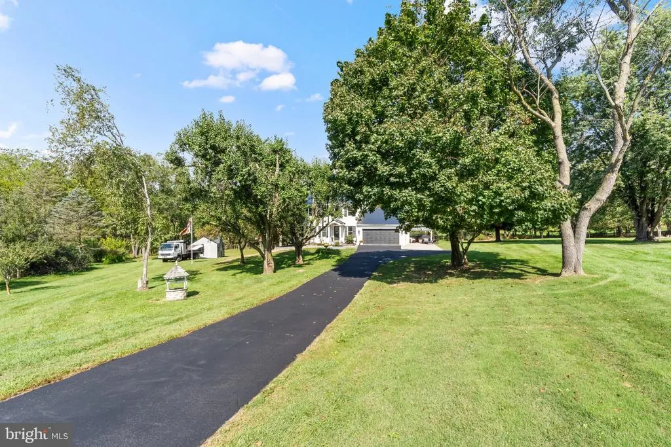
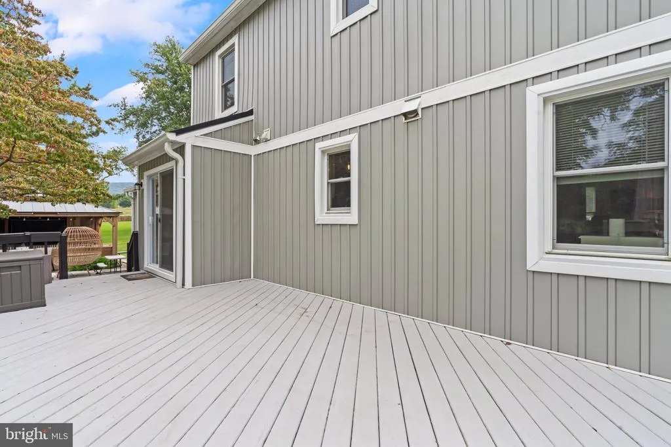
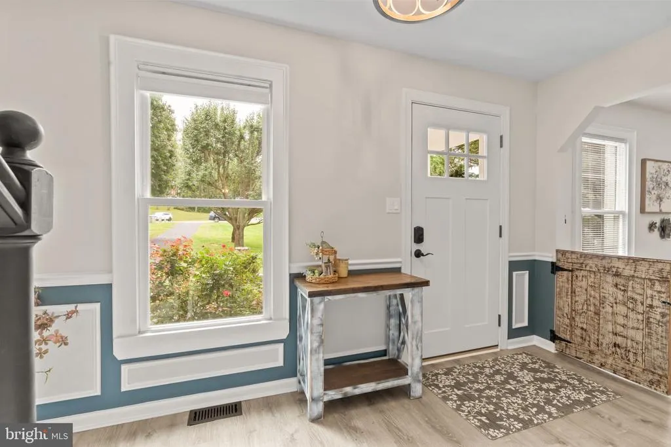
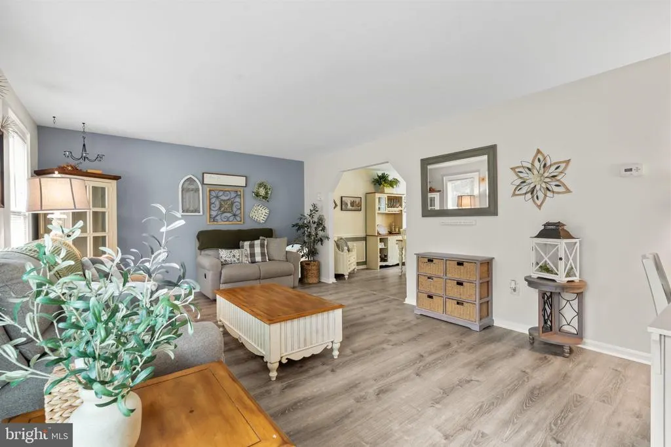
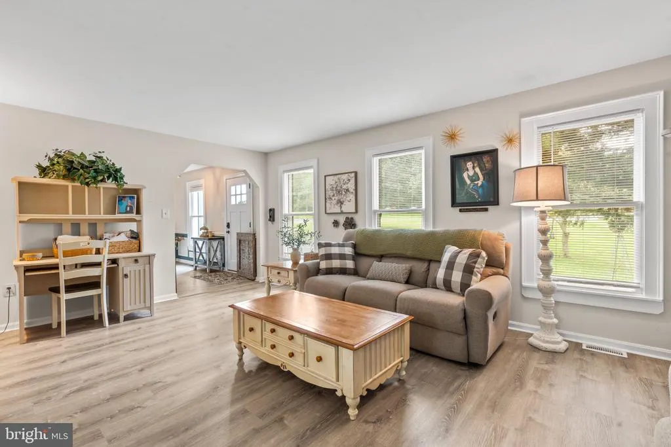
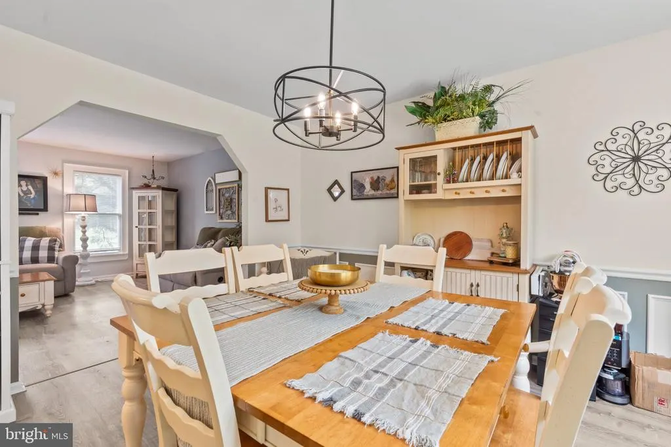
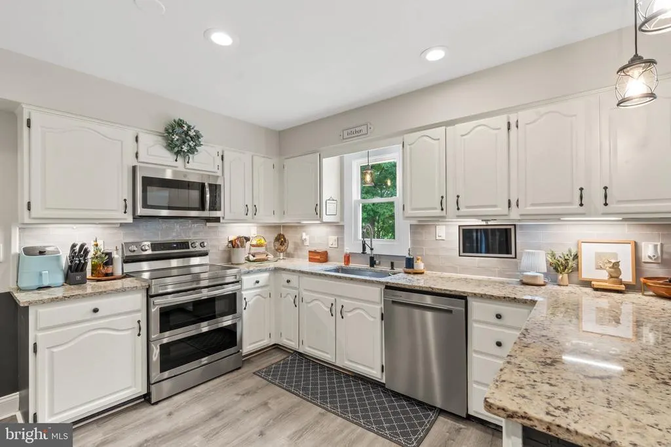
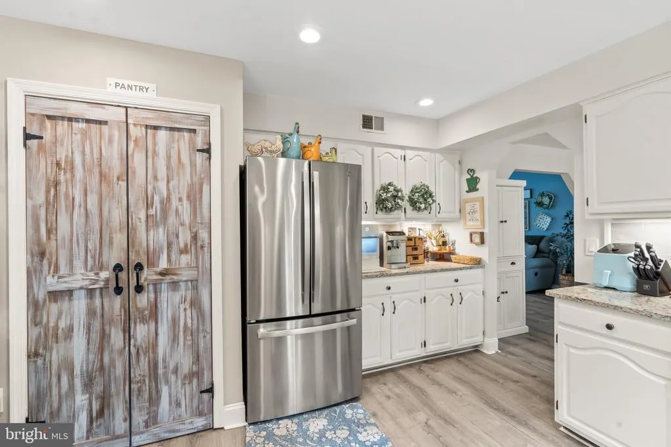
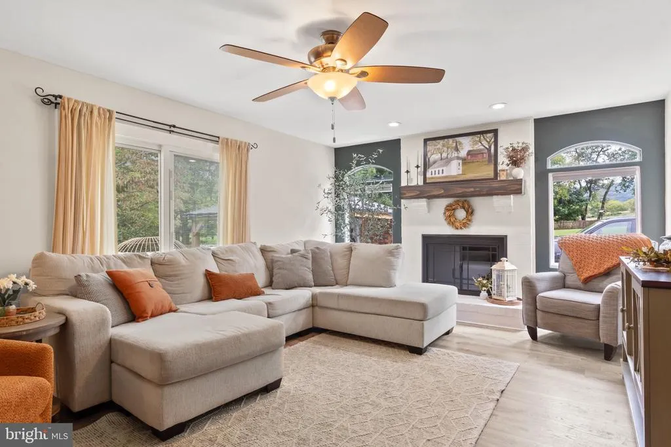
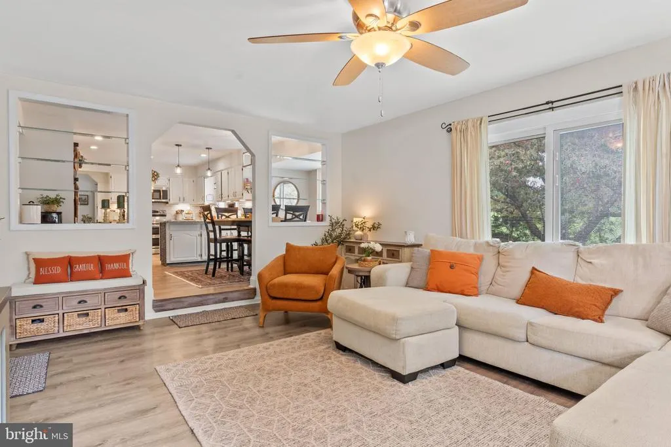
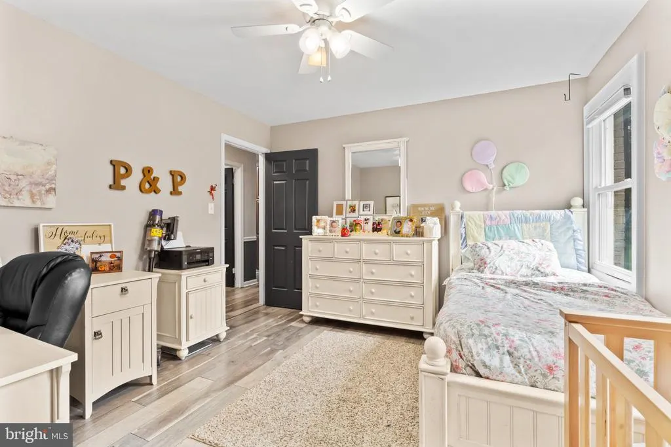
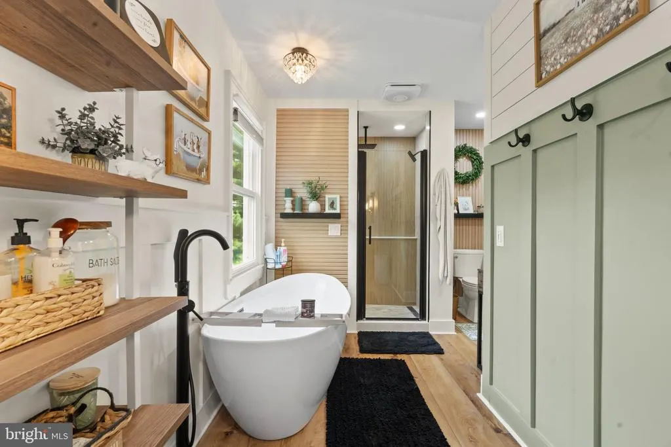
Nestled in Washington Countys best-kept secret, the serene Crest Valley, this beautifully updated Colonial offers a harmonious blend of classic charm, modern luxury, and exceptional outdoor living. Situated on a peaceful 0.93-acre cul-de-sac lot with picturesque pasture views, this 2,786-square-foot home underwent major renovations in 2023, thoughtfully combining timeless style with todays desired amenities. The traditional floor plan flows effortlessly from the inviting family room into the spacious dining area, creating an ideal setting for everyday living and entertaining. The gourmet kitchen features a pantry, table space, and high-end appliances, including a sleek electric oven and refrigerator. The family room is enhanced by a wood-burning fireplace, recessed lighting, and elegant window treatments. The spacious primary suite offers a walk-in closet and a completely remodeled luxury bathroom designed for relaxation, featuring a large garden soaking tub and a walk-in shower. A newly finished, separate laundry room adds both style and convenience. Numerous updates provide peace of mind, including updated windows, roof, flooring, and siding. Step outside to experience truly exceptional outdoor living, with a spacious deck and expansive patio designed for entertaining. The outdoor space features a built-in grill, bar, TV, and mini refrigeratorcreating the perfect private setting for gatherings, watching the big game, or enjoying quiet evenings under the stars. Additional highlights include an attached two-car garage with door opener and ample off-street parking. Surrounded by peaceful views and set in a tranquil location, this exceptional property offers the perfect combination of comfort, privacy, and modern living. Dont miss the opportunity to make this beautifully renovated Crest Valley Colonial your new home.
| Price History | |
|---|---|
| 9/4/2026 | Listed $649,900 |
General Features
| Living Area | 2786 |
|---|---|
| Sewer | Septic Exists |
| Heating | Heat Pump(s) |
| Cooling | Ceiling Fan(s),Heat Pump(s) |
| Possession | Immediate |
| Roof | Metal |
| Appliances | Dishwasher,Disposal,Icemaker,Oven/Range - Electric,Refrigerator |
| Zoning | RV |
| Garage Spaces | 2.00 |
| Patio/Porch Features | Deck(s),Patio(s) |
| Architectural Style | Colonial |
| Construction Materials | Brick,Combination |
| School District | WASHINGTON COUNTY PUBLIC SCHOOLS |
| Year Built | 1986 |
| View | Pasture |
| Levels | 2 |
| Tax Year | 2026 |
| Ownership | Fee Simple |
| Cool Fuel | Electric |
| Section | C |
| Accessibility | None |
| County | WASHINGTON |
| New Construction | No |
| Property Type | Residential |
| HOA | No |
| Subdivision Name | CREST VALLEY |
| Garage Y/N | Yes |
| Water Access Y/N | No |
| Other Structures | Above Grade,Below Grade |
| Total Rooms | 4 |
| Full Baths | 2 |
| Status | ACTIVE |
| Directions | from I-70 take exit 35 towards Smithsburg,Continue on MD-66 N/Mapleville Rd,at the traffic circle,take the 1st exit onto Mt Aetna Rd,Turn left onto Bailey Rd,Turn left onto O Toole DR,Turn right onto |
| City | HAGERSTOWN |
| Senior Community Y/N | No |
| Lot Size Units | Square Feet |
| Lot Size Square Feet | 40510.00 |
| Tax Assessed Value | 421567.0 |
| Tax Annual Amount | 3992.0 |
| Home Warranty Y/N | No |
| Property Condition | Very Good |
| Structure Type | Detached |
| Condo/Coop Association fee Y/N | No |
| Bathrooms Count Main Level | 1.00 |
| Price Per Sq Ft Total AG | 288.08 |
| Acceptable Financing | Cash,Conventional,FHA,VA |
| Vacation Rental Y/N | No |
| Total SQFT | 3208 |
| Standard Status | Active |
| Year Built Source | Assessor |
| Legal Subdivision | CREST VALLEY |
| Tax Lot | 31 |
| Association Recreation Fee | No |
Interior Features
| Interior Amenities | Dining Area,Family Room Off Kitchen,Floor Plan - Traditional,Kitchen - Table Space,Primary Bath(s),Window Treatments,Wood Floors,Formal/Separate Dining Room,Walk-in Closet(s),Recessed Lighting,Pantry |
|---|---|
| Heating Fuel | Electric |
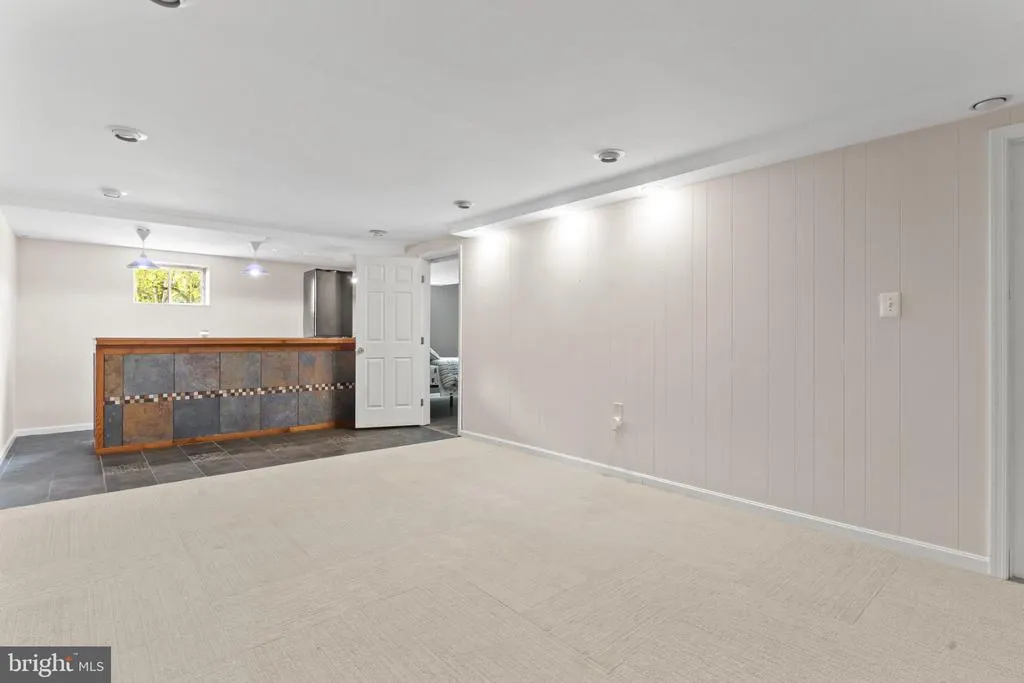
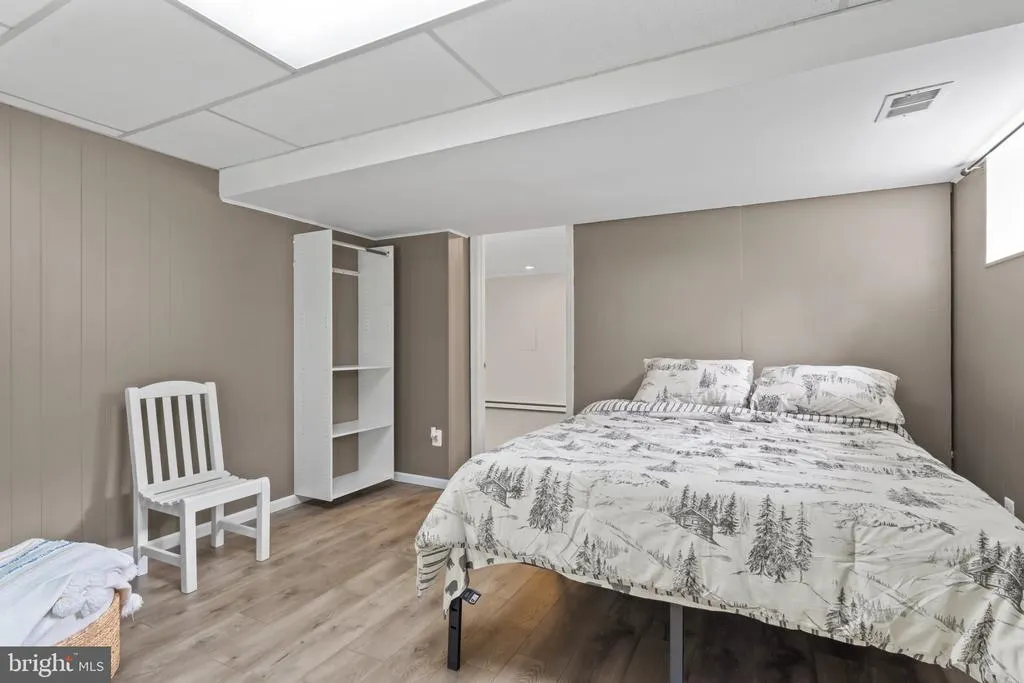
| Basement | Connecting Stairway,Partially Finished,Rear Entrance,Walkout Level |
| Flooring | Luxury Vinyl Plank,Carpet |
| Total Fireplaces | 1 |
| Fireplace Features | Screen,Wood |
| Hot Water | Electric |
| Basement (Y/N) | Yes |
| Heating Y/N | Yes |
| Fireplace Y/N | Yes |
| Above Grade Finished Area | 2256 |
| Half Baths | 1 |
| Central Air Y/N | No |
| Total Bedrooms | 4 |
| Below Grade Finished Area | 530 |
| Below Grade Finished Area Unit Type | Square Feet |
| LivingAreaSource | Assessor |
| Laundry Type | Upper Floor,Has Laundry |
| Below Grade Unfin Area Units | Square Feet |
| Below Grade Unfin SQFT | 422 |
| Below Grade Unfin SQFT Source | Assessor |
| Below Grade Finished Area Source | Assessor |
| Bedrooms Count All Lower Levels | 1 |
| Bedrooms Count All Upper Levels | 3 |
| Bedrooms Count Lower Level 1 | 1 |
| Bedrooms Count Upper Level 1 | 3 |
| Bathrooms Half Main Level | 1 |
| Bathrooms Full Upper Level 1 | 2 |
| Bathrooms Full All Upper Levels | 2 |
| Bathrooms Count Upper Level 1 | 2.00 |
| Bathrooms Count All Upper Levels | 2 |
| Above Grade Finished Area Source | Assessor |
| Above Grade Finished Area Unit Type | Square Feet |
| Total Baths | 3 |
Exterior Features
| Exterior Amenities | BBQ Grill,Outbuilding(s) |
|---|---|
| Pool | No Pool |
| Lot Features | Cul-de-sac |
| Water Source | Well |
| Total Parking Spaces | 2 |
| Garage Features | Garage Door Opener |
| Type of Parking | Attached Garage,Off Street |
| Foundation Details | Brick/Mortar |
| Water View Y/N | No |
| Lot Size Acres | 0.93 |
| Lot Size Source | Assessor |
| Waterfront Y/N | No |
| Door Features | Sliding Glass |
| Road Responsibility | City/County |
| Land Assessed Value | 94100.00 |
| Navigable Water Y/N | No |
| Water Oriented Y/N | No |
| # of Attached Garage Spaces | 2 |
Amenities
- Foreclosure
- Views
- Short Sale
- New Construction
- Adult 55+
- Lease To Own
- No HOA Fees
- Furnished
- Primary On Main
- Air Conditioning
- Seller Finance
- Green
- Fixer Upper
- Horse
- Golf
- Fireplace
- Deck
- Garage
- Basement
- Pool
Property vs Single Family Average in 21742
Price
Taxes
Year Built
Visits
 All or a portion of the multiple listing information is provided by the Central Virginia Regional Multiple Listing Service, LLC, from a copyrighted compilation of listings. All CVR MLS information provided is deemed reliable but is not guaranteed accurate. The compilation of listings and each individual listing are ©2026 Central Virginia Regional Multiple Listing Service, LLC. All rights reserved.
All MLS listings are © 2026 Central Virginia Regional Multiple Listing Service, LLC. All
All or a portion of the multiple listing information is provided by the Central Virginia Regional Multiple Listing Service, LLC, from a copyrighted compilation of listings. All CVR MLS information provided is deemed reliable but is not guaranteed accurate. The compilation of listings and each individual listing are ©2026 Central Virginia Regional Multiple Listing Service, LLC. All rights reserved.
All MLS listings are © 2026 Central Virginia Regional Multiple Listing Service, LLC. All
 Copyright © 2026, Metropolitan Regional Information Systems, Inc. All rights reserved. Information deemed reliable but is not guaranteed. The data relating to real estate for sale on this web site comes in part from the Internet Data Exchange Program of MRIS. Information provided is for consumer's personal, non-commercial use and may not be used for any purpose other than to identify prospective properties consumers may be interested in purchasing. eXp Realty in Virginia does not display the
 © BRIGHT, All Rights Reserved
 All or a portion of the multiple listing information is provided by the Williamsburg Multiple Listing Service, LLC, from a copyrighted compilation of listings. All WMLS information provided is deemed reliable but is not guaranteed accurate. The compilation of listings and each individual listing are ©2026 Central Virginia Regional Multiple Listing Service, LLC. All rights reserved.
All MLS listings are © 2026 Williamsburg Multiple Listing Service, LLC. All rights reserved. No one may copy and/or repost these MLS listings, or any portion thereof, without the written permission of an authorized officer of the Williamsburg Multiple Listing Service, LLC.
All listings with the WMLS logo are provided courtesy of the IDX program.
Last Updated: September 20, 2026 11:13 AM UTC
All or a portion of the multiple listing information is provided by the Williamsburg Multiple Listing Service, LLC, from a copyrighted compilation of listings. All WMLS information provided is deemed reliable but is not guaranteed accurate. The compilation of listings and each individual listing are ©2026 Central Virginia Regional Multiple Listing Service, LLC. All rights reserved.
All MLS listings are © 2026 Williamsburg Multiple Listing Service, LLC. All rights reserved. No one may copy and/or repost these MLS listings, or any portion thereof, without the written permission of an authorized officer of the Williamsburg Multiple Listing Service, LLC.
All listings with the WMLS logo are provided courtesy of the IDX program.
Last Updated: September 20, 2026 11:13 AM UTC
