
Views - Primary on Main












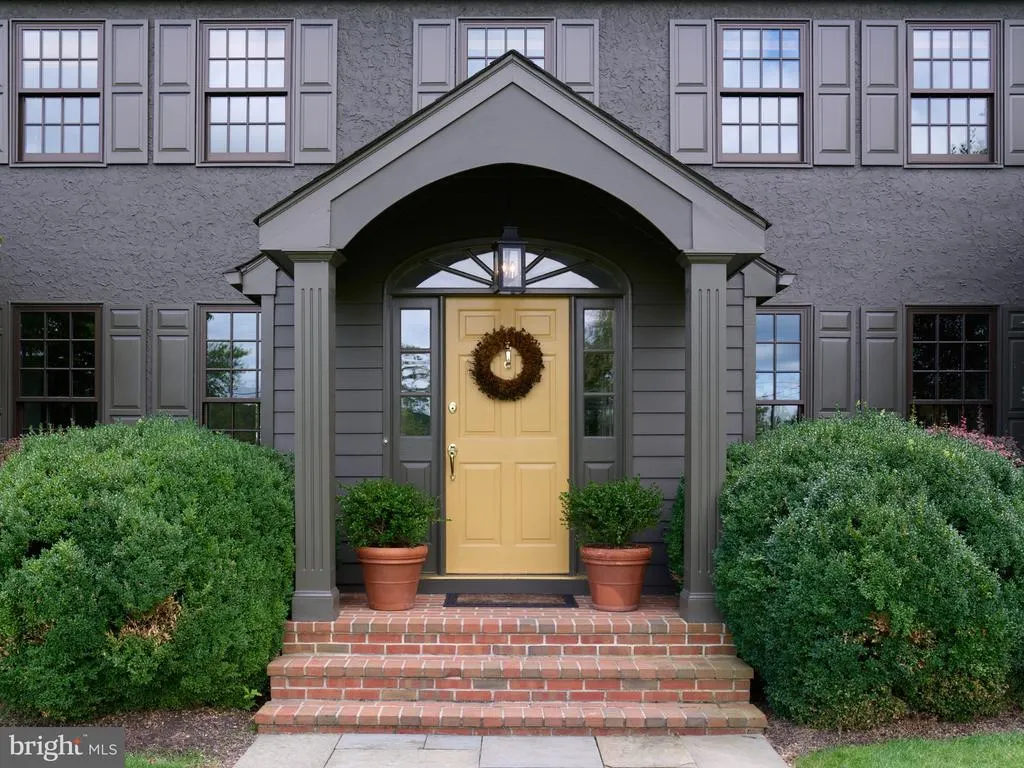
Address
100 Brookville Hollow Road, Stockton, NJ
Price
$ 1,650,000
Property Attributes
- MLS#NJHT2005408
- TypeSingle Family
- Listing Status ACTIVE
- CountyHUNTERDON
- CityStockton
- AreaDelaware Twp
- NeighborhoodDel. Twp.
- Zip08559
- StyleTraditional
- Year Built1997
- Taxes$ 16271
- Price$ 1,650,000
- Bedrooms4
- Full Bathrooms3
- Half Bathrooms1
- Sqr Footage3144
- Lot Size5.61 Acres
Data Source:
Bright MLS
Property Description
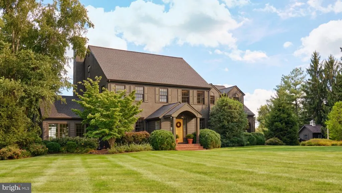
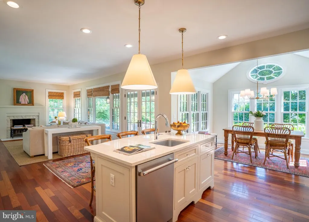
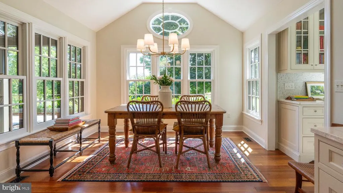
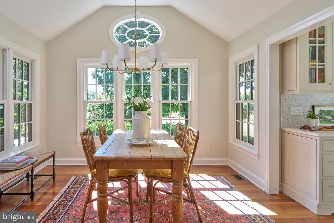
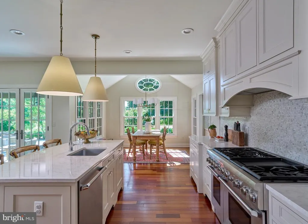
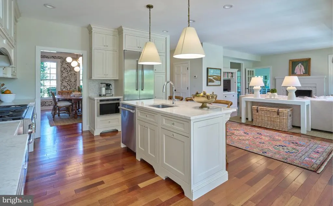
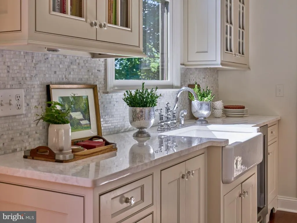
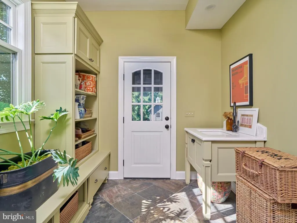
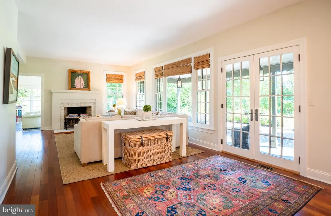
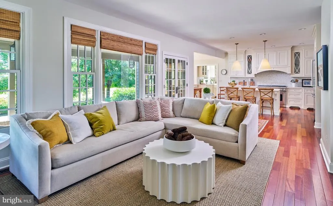
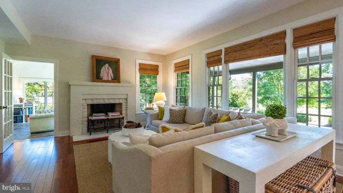
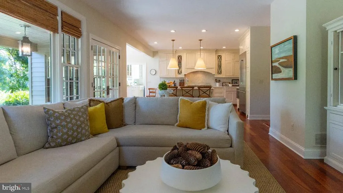
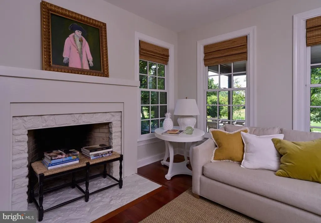
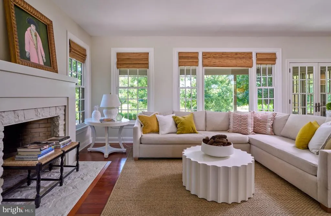
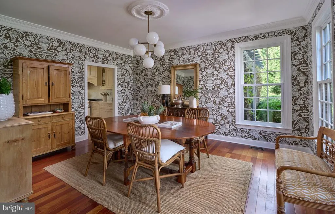
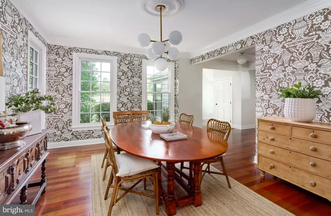
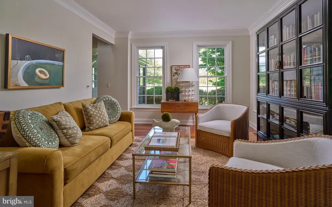
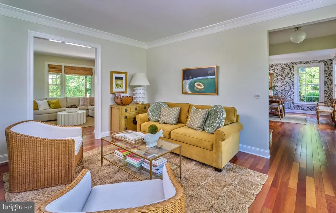
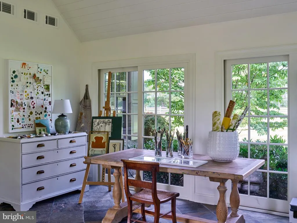
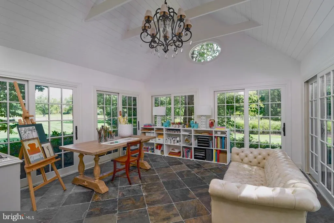
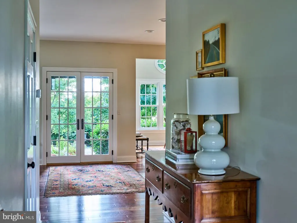
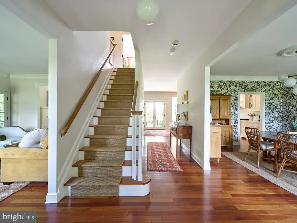
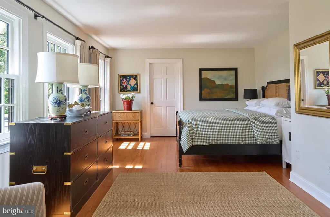
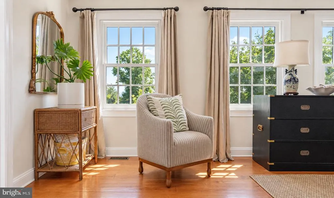
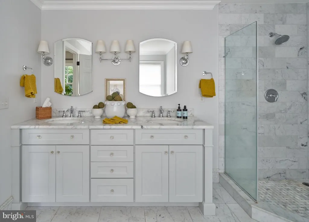
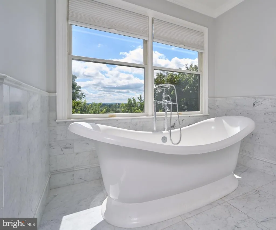
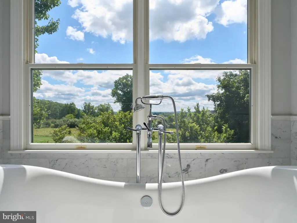
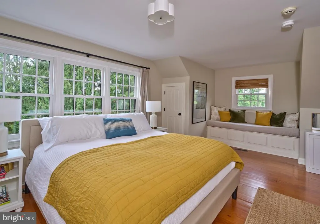
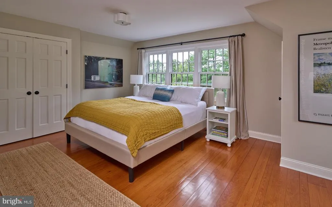
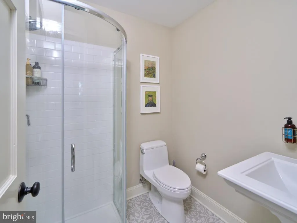
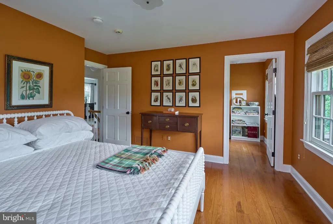
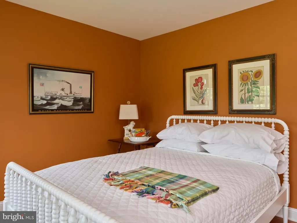
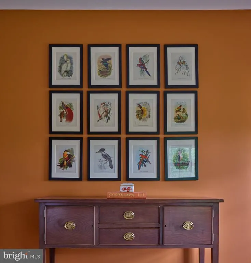
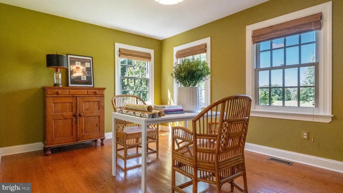
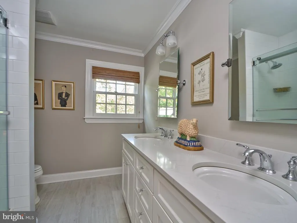
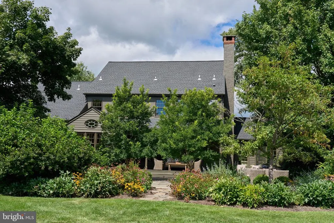
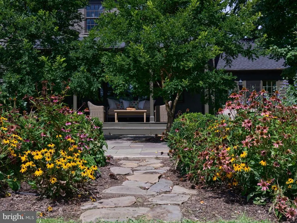
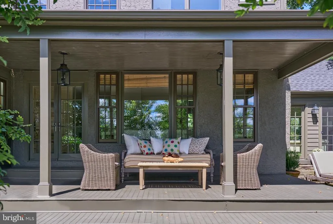
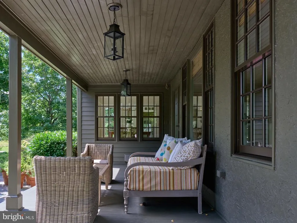
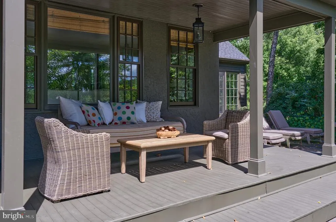
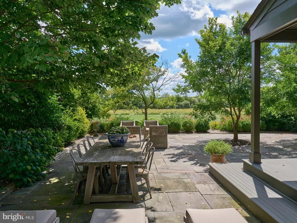
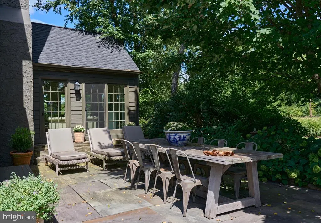
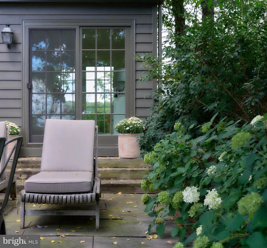
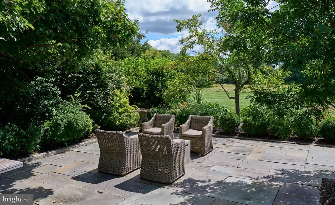
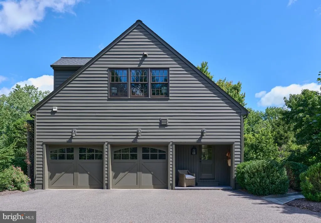
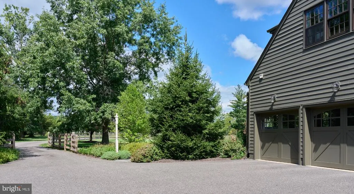
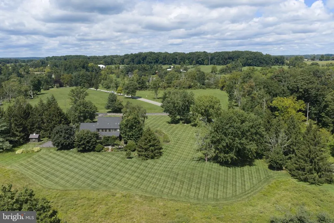
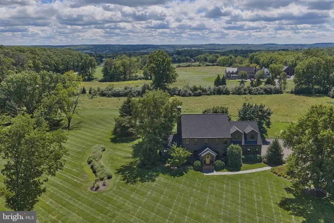
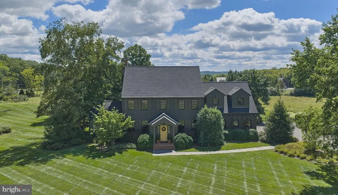
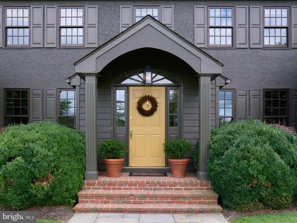
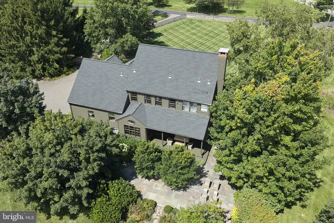
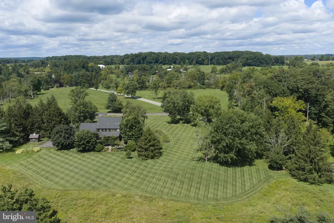
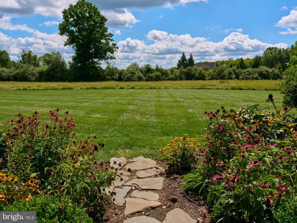
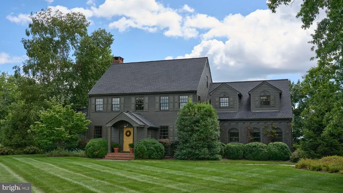
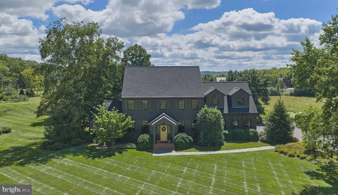
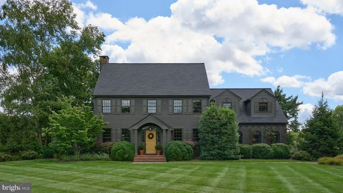
This truly exceptional home is serenely set on 5+ acres of extensive lawns, lush landscaped beds and planting areas and sweeping pastoral views of meadows and woods, all within easy access to the desirable Delaware River towns. Elegance, serenity and comfort define this exquisite home. As you enter the gracious foyer you see an interior filled with natural light and rich wood floors. The inviting living room opens to both the sunroom and family room, creating an easy flow for everyday living and entertaining. Currently used as an artists studio, the striking sunroom features a soaring beamed ceiling, diagonally set bluestone floor, three walls of windows and French doors opening to the terrace. A wood-burning fireplace anchors one end of the spacious family room, while a wall of windows and French doors frames beautiful views of the terrace, gardens and fields beyond. Adjacent is the impeccably updated cooks kitchen centered around a large marble-topped island offering generous workspace, storage and seating. Beautiful white custom cabinetry, a top-of-the-line Thermador range with 6 burners and a griddle and two ovens, and additional marble counter counters complete the space. An adjoining breakfast area, wrapped with windows on three sides, is bright and welcoming. The dining room is equally distinctive, with gracious proportions, striking statement wallcovering and an elegant chandelier. Just off the kitchen, the butlers pantry offers cabinetry, marble counters and desk area, a wine fridge and a separate pantry closet. Beyond is a well-appointed mudroom with additional storage, a utility sink and bench. Upstairs are four bedrooms and three full baths. Spanning the rear of the home, the primary suite enjoys sweeping views of the gardens and fields and includes an elegant en suite bath with a freestanding tub, separate shower and double sinks, and an expansive walk-in closet. Two additional bedrooms share a tiled hall bath, while the fourth bedroom has its own tiled bath and a charming window seat. A full walk-up attic provides abundant storage and offers potential for additional finished living space. The outdoor living spaces are every bit as inviting as the interior. A covered porch accessed from the family room is an idyllic spot for morning coffee or a quiet afternoon in the shade. The large bluestone terrace, framed by beautiful landscaping, offers distinct seating and dining areas for al fresco meals, entertaining and relaxing while taking in the surrounding grounds and long-distance views. An oversized two-car garage includes basement access. Recent improvements include 35 replacement windows (Marvin Integrity installed in 2025 and 2026), new HVAC in 2026 and a new roof in 2021. Despite its peaceful setting, the property is conveniently located: approximately five minutes from the center of Stockton, nine minutes from downtown Lambertville, 35 minutes from Princeton and less than 90 minutes from the Holland Tunnel.
| Price History | |
|---|---|
| 9/17/2026 | Listed $1,650,000 |
General Features
| Living Area | 3144 |
|---|---|
| Sewer | On Site Septic |
| Heating | Forced Air |
| Cooling | Central A/C |
| Possession | Negotiable |
| Appliances | Stainless Steel Appliances |
| Zoning | A-2 |
| Garage Spaces | 2.00 |
| Patio/Porch Features | Deck(s),Patio(s),Terrace |
| Architectural Style | Traditional |
| Construction Materials | Frame |
| School District | HUNTERDON CENTRAL REGIONA SCHOOLS |
| Year Built | 1997 |
| Levels | 2 |
| Tax Year | 2025 |
| Ownership | Fee Simple |
| Cool Fuel | Electric |
| Accessibility | None |
| County | HUNTERDON |
| New Construction | No |
| Property Type | Residential |
| HOA | No |
| Subdivision Name | DEL. TWP. |
| Garage Y/N | Yes |
| Water Access Y/N | No |
| Other Structures | Above Grade,Below Grade |
| Full Baths | 3 |
| Status | ACTIVE |
| Directions | From Route 29,turn on to Seabrook Road to right on Brookville Hollow Road to home on right at corner of Sandy Ridge Mt. Airy Road. |
| City | STOCKTON |
| Senior Community Y/N | No |
| MLS Area | Delaware Twp (21007) |
| Lot Size Units | Square Feet |
| Lot Size Square Feet | 244459.00 |
| Tax Assessed Value | 564400.0 |
| Tax Annual Amount | 16271.0 |
| Structure Type | Detached |
| Condo/Coop Association fee Y/N | No |
| Bathrooms Full Main Level | 3 |
| Bathrooms Count Main Level | 4.00 |
| Price Per Sq Ft Total AG | 524.81 |
| Lease Considered Y/N | No |
| Vacation Rental Y/N | No |
| Total SQFT | 3144 |
| Location Type | Rural |
| Standard Status | Active |
| Year Built Source | Assessor |
| Tax Lot | 00018 |
Interior Features
| Interior Amenities | Attic,Bathroom - Soaking Tub,Bathroom - Walk-In Shower,Breakfast Area,Butlers Pantry,Family Room Off Kitchen,Floor Plan - Open,Formal/Separate Dining Room,Kitchen - Gourmet,Kitchen - Island,Pantry,Pr |
|---|---|
| Heating Fuel | Oil |
| Basement | Garage Access,Unfinished |
| Flooring | Hardwood,Stone,Ceramic Tile |
| Total Fireplaces | 1 |
| Hot Water | Electric |
| Basement (Y/N) | Yes |
| Heating Y/N | Yes |
| Fireplace Y/N | Yes |
| Above Grade Finished Area | 3144 |
| Half Baths | 1 |
| Central Air Y/N | Yes |
| Total Bedrooms | 4 |
| Main Level Bedrooms | 4 |
| Below Grade Finished Area Unit Type | Square Feet |
| LivingAreaSource | Assessor |
| Laundry Type | Upper Floor |
| Below Grade Finished Area Source | Assessor |
| Bathrooms Half Main Level | 1 |
| Above Grade Finished Area Source | Assessor |
| Above Grade Finished Area Unit Type | Square Feet |
| Total Baths | 4 |
Exterior Features
| Pool | No Pool |
|---|---|
| Water Source | Private |
| Inclusions | Refrigerator,Washer,Dryer,Wine Refrigerator |
| Total Parking Spaces | 2 |
| Garage Features | Inside Access,Oversized,Garage - Side Entry |
| Type of Parking | Attached Garage |
| Foundation Details | Concrete Perimeter |
| Water View Y/N | No |
| Lot Size Acres | 5.61 |
| Lot Size Source | Assessor |
| Waterfront Y/N | No |
| Land Assessed Value | 199300.00 |
| Navigable Water Y/N | No |
| Water Oriented Y/N | No |
| # of Attached Garage Spaces | 2 |
Amenities
- Foreclosure
- Views
- Short Sale
- New Construction
- Adult 55+
- Lease To Own
- No HOA Fees
- Furnished
- Primary On Main
- Air Conditioning
- Seller Finance
- Green
- Fixer Upper
- Horse
- Golf
- Fireplace
- Deck
- Garage
- Basement
- Pool
Property vs Single Family Average in 08559
Price
Taxes
Year Built
Visits
 All or a portion of the multiple listing information is provided by the Central Virginia Regional Multiple Listing Service, LLC, from a copyrighted compilation of listings. All CVR MLS information provided is deemed reliable but is not guaranteed accurate. The compilation of listings and each individual listing are ©2026 Central Virginia Regional Multiple Listing Service, LLC. All rights reserved.
All MLS listings are © 2026 Central Virginia Regional Multiple Listing Service, LLC. All
All or a portion of the multiple listing information is provided by the Central Virginia Regional Multiple Listing Service, LLC, from a copyrighted compilation of listings. All CVR MLS information provided is deemed reliable but is not guaranteed accurate. The compilation of listings and each individual listing are ©2026 Central Virginia Regional Multiple Listing Service, LLC. All rights reserved.
All MLS listings are © 2026 Central Virginia Regional Multiple Listing Service, LLC. All
 Copyright © 2026, Metropolitan Regional Information Systems, Inc. All rights reserved. Information deemed reliable but is not guaranteed. The data relating to real estate for sale on this web site comes in part from the Internet Data Exchange Program of MRIS. Information provided is for consumer's personal, non-commercial use and may not be used for any purpose other than to identify prospective properties consumers may be interested in purchasing. eXp Realty in Virginia does not display the
 © BRIGHT, All Rights Reserved
 All or a portion of the multiple listing information is provided by the Williamsburg Multiple Listing Service, LLC, from a copyrighted compilation of listings. All WMLS information provided is deemed reliable but is not guaranteed accurate. The compilation of listings and each individual listing are ©2026 Central Virginia Regional Multiple Listing Service, LLC. All rights reserved.
All MLS listings are © 2026 Williamsburg Multiple Listing Service, LLC. All rights reserved. No one may copy and/or repost these MLS listings, or any portion thereof, without the written permission of an authorized officer of the Williamsburg Multiple Listing Service, LLC.
All listings with the WMLS logo are provided courtesy of the IDX program.
Last Updated: September 21, 2026 12:54 PM UTC
All or a portion of the multiple listing information is provided by the Williamsburg Multiple Listing Service, LLC, from a copyrighted compilation of listings. All WMLS information provided is deemed reliable but is not guaranteed accurate. The compilation of listings and each individual listing are ©2026 Central Virginia Regional Multiple Listing Service, LLC. All rights reserved.
All MLS listings are © 2026 Williamsburg Multiple Listing Service, LLC. All rights reserved. No one may copy and/or repost these MLS listings, or any portion thereof, without the written permission of an authorized officer of the Williamsburg Multiple Listing Service, LLC.
All listings with the WMLS logo are provided courtesy of the IDX program.
Last Updated: September 21, 2026 12:54 PM UTC
