
Views - Primary on Main - Eco Friendly
















Address
12 Stony Ridge Drive, Mertztown, PA
Price
$ 695,000
Property Attributes
- MLS#PABK2077886
- TypeSingle Family
- Listing Status ACTIVE
- CountyBERKS
- CityMertztown
- AreaRockland Twp
- NeighborhoodStony Ridge
- Zip19539
- StyleContemporary
- Year Built1994
- Taxes$ 8772
- Price$ 695,000
- Bedrooms4
- Full Bathrooms2
- Half Bathrooms1
- Sqr Footage2818
- Lot Size1.62 Acres
Data Source:
Bright MLS
Property Description
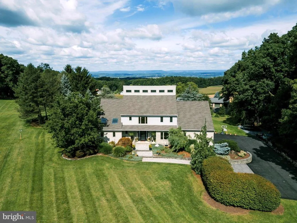
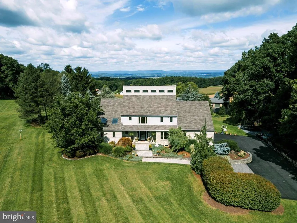
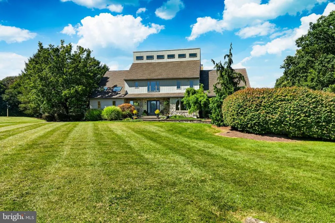
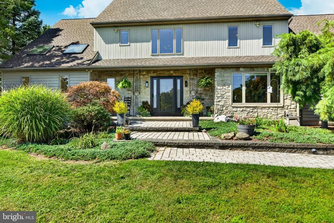
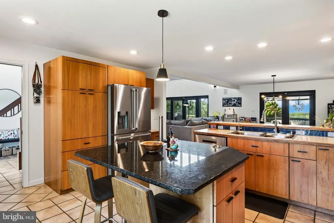
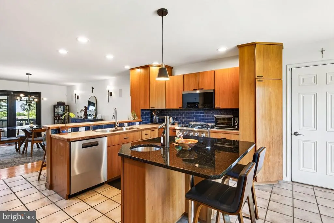
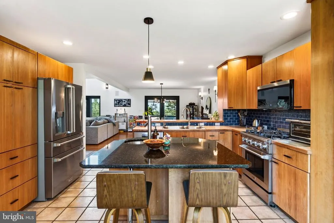
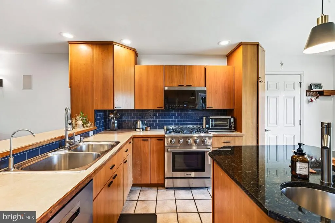
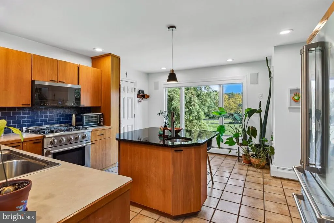
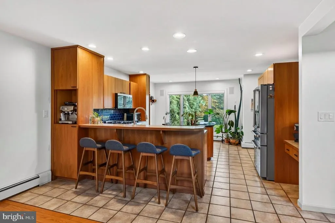
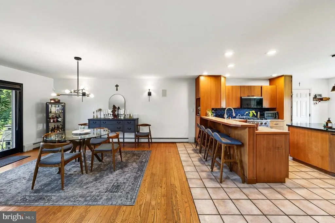
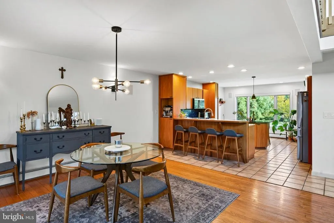
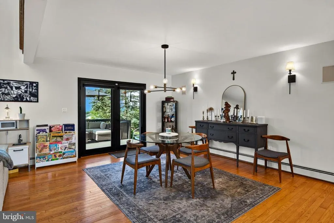
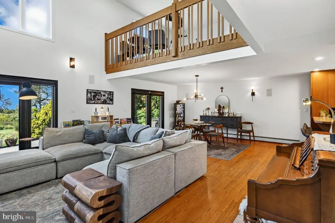
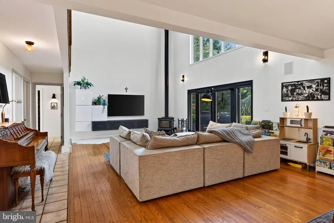
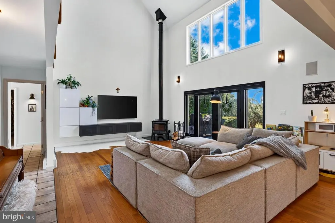
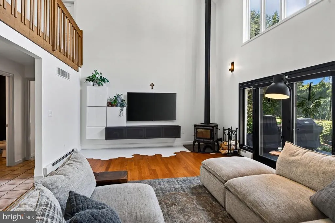
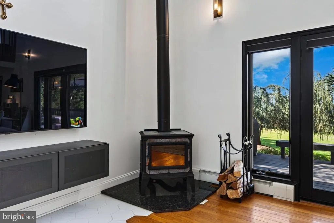
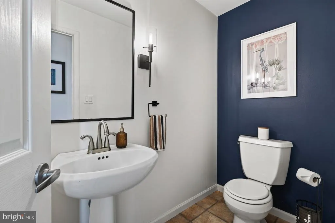
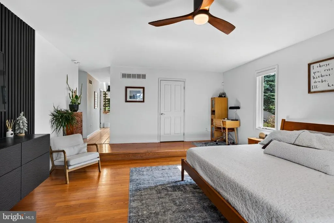
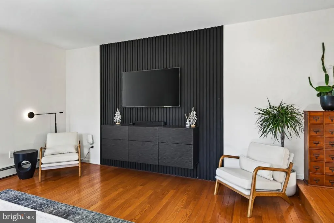
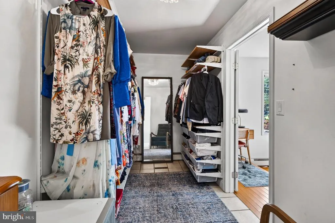
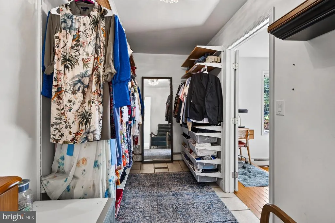
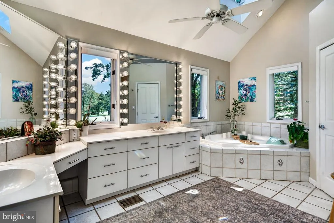
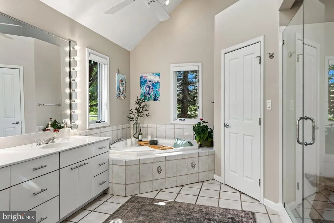
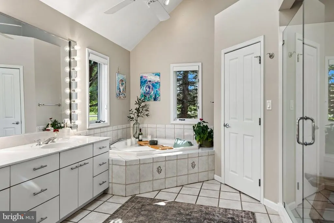
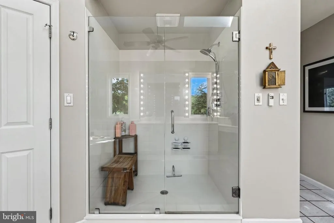
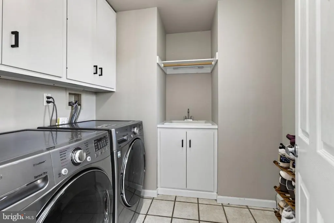
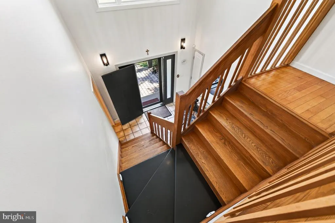
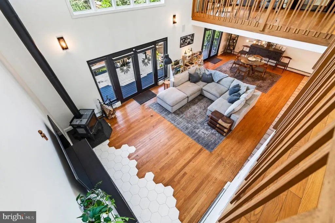
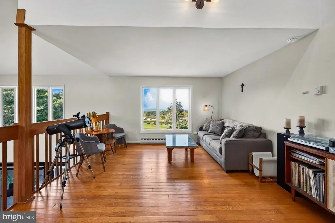
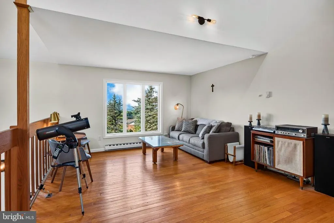
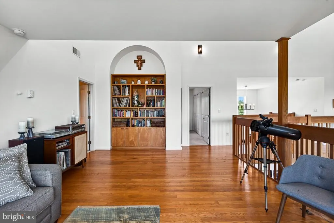
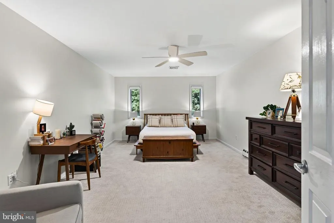
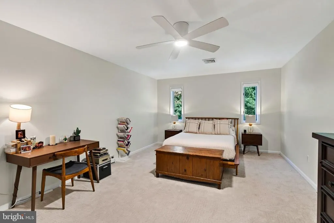
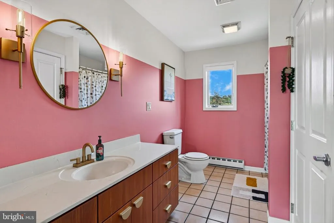
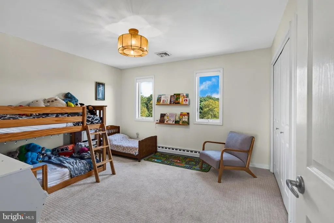
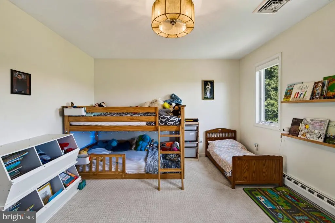
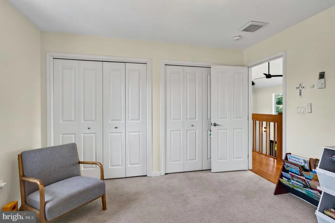
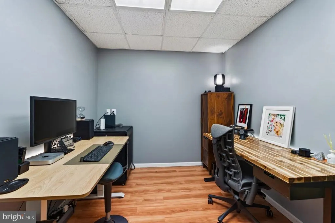
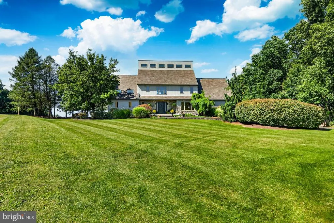
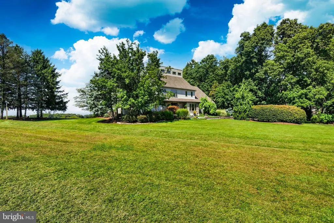
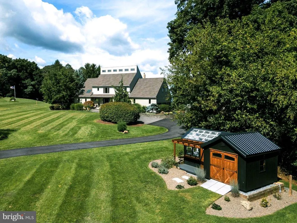
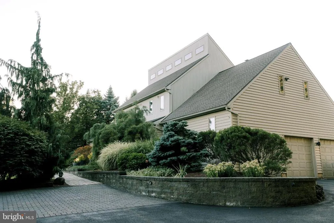
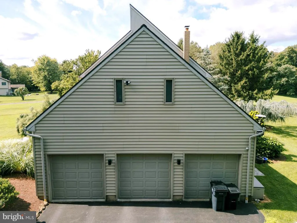
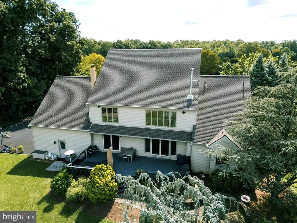
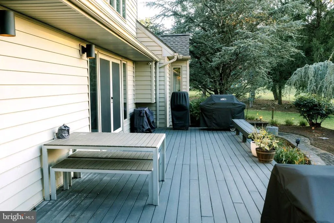
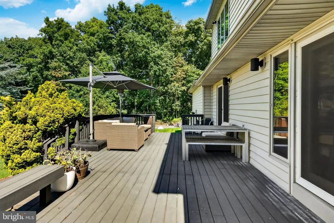
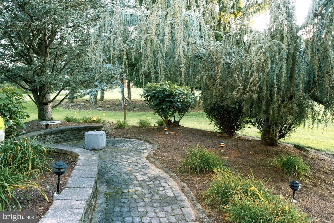
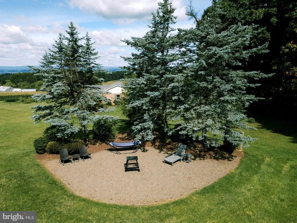
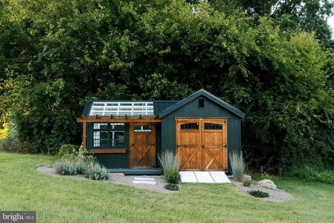
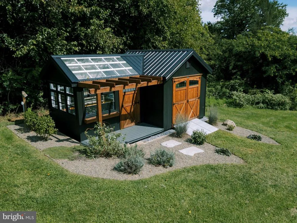
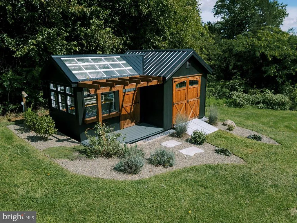
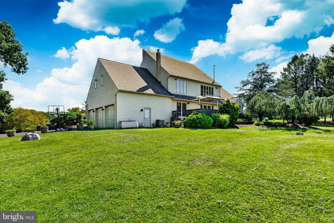
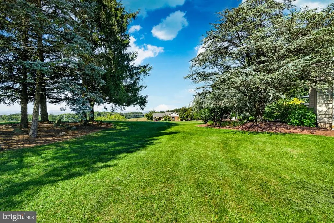
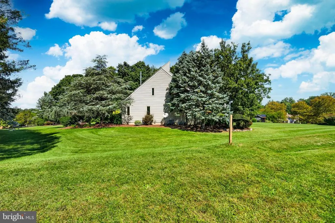
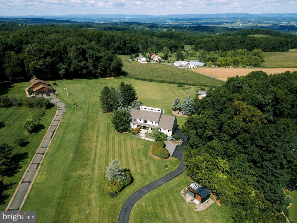
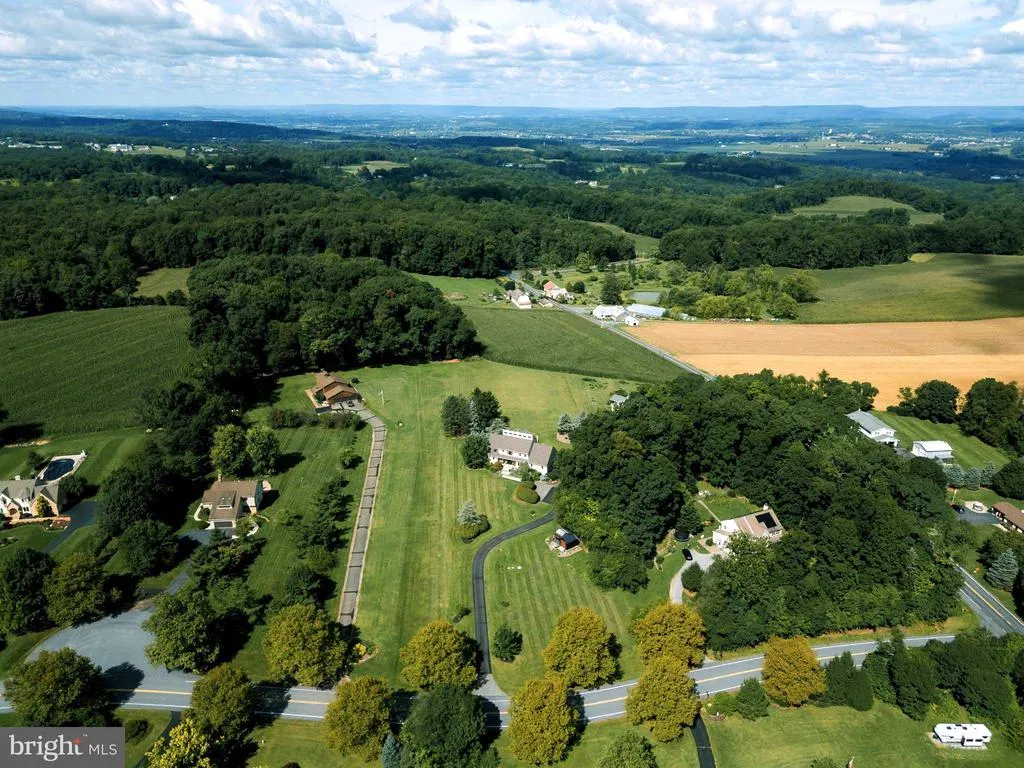
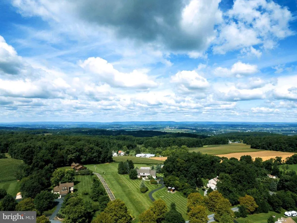
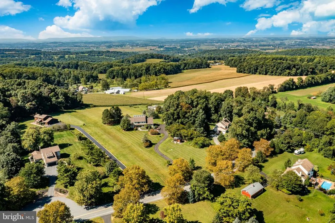
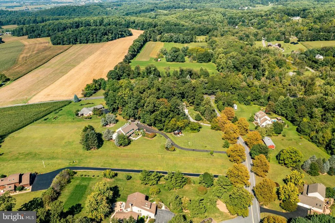
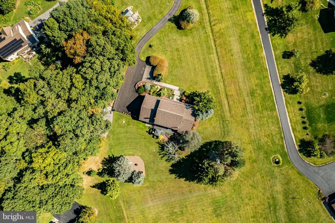
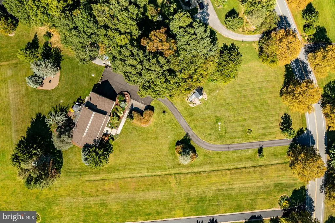
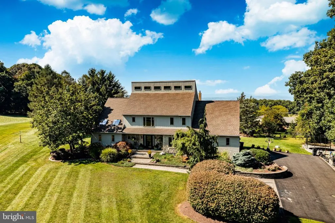
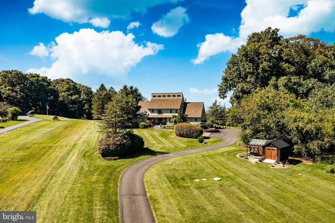
Experience contemporary luxury and peaceful rural living in this custom-built 4-bedroom, 2.5-bath home on nearly two acres with beautiful views of Hawk Mountain, nestled in the heart of Berks Countys scenic countryside! Thoughtfully updated throughout, oversized custom windows fill the home with natural light from sun-up to sun-down while framing the surrounding landscape. The impressive open-concept main level features dramatic 33-foot vaulted ceilings, whole-house surround sound, and seamless indoor-outdoor living with a spacious deck overlooking the property. The gourmet kitchen features rich cherry cabinetry, granite countertops, two sinks, new stainless steel appliances, and a high-end four-burner gas range. The first-floor primary suite is a true retreat with a custom closet and spa-inspired bath featuring soaring 15-foot vaulted ceilings, skylights, an oversized shower, and deep soaker tub. A dedicated first-floor laundry room with a laundry chute connected to the bathroom above adding everyday convenience. Upstairs are three generously sized bedrooms and a spacious loft overlooking the main living areaperfect for a playroom, media room, office, or second family room. The expansive basement offers incredible future potential with 12-foot ceilings, spray-foam insulation, a finished office, abundant storage, and direct access to the oversized three-car garage. Its impressive ceiling height and open footprint make it ideal for substantial additional finished living space. Recent upgrades include brand-new energy-efficient windows, a custom energy-efficient front door, new heat pump and condenser, high-end kitchen appliances, whole-house water filtration, a 7-stage reverse-osmosis drinking water system, and a premium EPA-certified HearthStone soapstone-lined wood stove, handcrafted in Vermont and capable of providing substantial supplemental heat throughout the winter. Outside, an oversized greenhouse-shed has power, PEX water piping, and CAT-6 cable already run and ready to connect to the houseideal for a greenhouse, workshop, studio, or hobby space. Power has also been run to the separate fire-pit area at the rear of the property. Exterior lighting, hardscaping, an expansive deck, and an oversized three-car garage complete this exceptionally versatile property. Immaculately maintained and move-in ready, this one-of-a-kind home combines dramatic architecture, modern upgrades, abundant natural light, privacy, and room to growall surrounded by the natural beauty of rural Berks County!
| Price History | |
|---|---|
| 9/11/2026 | Listed $695,000 |
General Features
| Living Area | 2818 |
|---|---|
| Sewer | On Site Septic |
| Heating | Heat Pump - Oil BackUp,Hot Water & Baseboard - Electric,Zoned |
| Cooling | Central A/C |
| Possession | 31-60 Days CD |
| Roof | Architectural Shingle |
| Appliances | Built-In Microwave,Dishwasher,Dryer - Electric,Oven/Range - Gas,Refrigerator,Washer - Front Loading |
| Zoning | RESIDENTIAL |
| Garage Spaces | 3.00 |
| Architectural Style | Contemporary |
| Construction Materials | Stone,Vinyl Siding |
| School District | BRANDYWINE HEIGHTS AREA |
| Exclusions | trampoline,stand alone freezer |
| Year Built | 1994 |
| View | Scenic Vista |
| Levels | 2 |
| Tax Year | 2026 |
| Ownership | Fee Simple |
| Cool Fuel | Electric |
| Accessibility | 2+ Access Exits,48 + Halls |
| County | BERKS |
| New Construction | No |
| Property Type | Residential |
| HOA | No |
| Subdivision Name | STONY RIDGE |
| Garage Y/N | Yes |
| Water Access Y/N | No |
| Other Structures | Above Grade,Below Grade |
| Total Rooms | 14 |
| Full Baths | 2 |
| Status | ACTIVE |
| Directions | use gps for best directions- |
| City | MERTZTOWN |
| Senior Community Y/N | No |
| MLS Area | Rockland Twp (10275) |
| Lot Size Units | Square Feet |
| Lot Size Square Feet | 70567.00 |
| Tax Assessed Value | 189600.0 |
| Tax Annual Amount | 8772.0 |
| Property Condition | Excellent |
| Structure Type | Detached |
| Condo/Coop Association fee Y/N | No |
| Bathrooms Full Main Level | 1 |
| Bathrooms Count Main Level | 2.00 |
| Price Per Sq Ft Total AG | 246.63 |
| Acceptable Financing | Cash,Conventional,FHA,VA |
| Vacation Rental Y/N | No |
| Virtual Tour | https://youtu.be/ur1EpRFebyg |
| Total SQFT | 2818 |
| Standard Status | Active |
| Year Built Source | Assessor |
| Tax Lot | 0755 |
Interior Features
| Interior Amenities | Bathroom - Soaking Tub,Bathroom - Stall Shower,Bathroom - Tub Shower,Built-Ins,Carpet,Ceiling Fan(s),Entry Level Bedroom,Floor Plan - Open,Kitchen - Island,Laundry Chute,Primary Bath(s),Skylight(s),S |
|---|---|
| Heating Fuel | Natural Gas |
| Basement | Full,Garage Access,Interior Access,Partially Finished,Walkout Stairs |
| Flooring | Carpet,Ceramic Tile,Hardwood |
| Hot Water | S/W Changeover |
| Basement (Y/N) | Yes |
| Heating Y/N | Yes |
| Window Features | Energy Efficient,Replacement,Double Hung |
| Fireplace Y/N | No |
| Above Grade Finished Area | 2818 |
| Half Baths | 1 |
| Central Air Y/N | Yes |
| Total Bedrooms | 4 |
| Main Level Bedrooms | 1 |
| Below Grade Finished Area Unit Type | Square Feet |
| LivingAreaSource | Assessor |
| Laundry Type | Has Laundry,Main Floor |
| Below Grade Unfin Area Units | Square Feet |
| Below Grade Finished Area Source | Assessor |
| Bedrooms Count All Upper Levels | 3 |
| Bedrooms Count Upper Level 1 | 3 |
| Bathrooms Half Main Level | 1 |
| Bathrooms Full Upper Level 1 | 1 |
| Bathrooms Full All Upper Levels | 1 |
| Bathrooms Count Upper Level 1 | 1.00 |
| Bathrooms Count All Upper Levels | 1 |
| Above Grade Finished Area Unit Type | Square Feet |
| Total Baths | 3 |
Exterior Features
| Exterior Amenities | Extensive Hardscape,Exterior Lighting |
|---|---|
| Pool | No Pool |
| Parking Features | Paved Driveway,Private |
| Lot Features | Front Yard,Open,Rear Yard,SideYard(s) |
| Water Source | Well |
| Inclusions | all kitchen appliances,washer,dryer,wood stove,some TV's and amp for surround sound,generator,5' gun safe,Ring flood light cameras,SimpliSafe system with smart sensors,wood racks outside (all as-is a |
| Total Parking Spaces | 3 |
| Garage Features | Additional Storage Area,Garage - Side Entry,Garage Door Opener,Inside Access,Oversized |
| Type of Parking | Attached Garage,Driveway |
| Land Use Code | 111 |
| Foundation Details | Concrete Perimeter |
| Water View Y/N | No |
| Lot Dimensions | 0.00 x 0.00 |
| Lot Size Acres | 1.62 |
| Lot Size Source | Assessor |
| Waterfront Y/N | No |
| Land Assessed Value | 28400.00 |
| Navigable Water Y/N | No |
| Water Oriented Y/N | No |
| # of Attached Garage Spaces | 3 |
Amenities
- Foreclosure
- Views
- Short Sale
- New Construction
- Adult 55+
- Lease To Own
- No HOA Fees
- Furnished
- Primary On Main
- Air Conditioning
- Seller Finance
- Green
- Fixer Upper
- Horse
- Golf
- Fireplace
- Deck
- Garage
- Basement
- Pool
Property vs Single Family Average in 19539
Price
Taxes
Year Built
Visits
 All or a portion of the multiple listing information is provided by the Central Virginia Regional Multiple Listing Service, LLC, from a copyrighted compilation of listings. All CVR MLS information provided is deemed reliable but is not guaranteed accurate. The compilation of listings and each individual listing are ©2026 Central Virginia Regional Multiple Listing Service, LLC. All rights reserved.
All MLS listings are © 2026 Central Virginia Regional Multiple Listing Service, LLC. All
All or a portion of the multiple listing information is provided by the Central Virginia Regional Multiple Listing Service, LLC, from a copyrighted compilation of listings. All CVR MLS information provided is deemed reliable but is not guaranteed accurate. The compilation of listings and each individual listing are ©2026 Central Virginia Regional Multiple Listing Service, LLC. All rights reserved.
All MLS listings are © 2026 Central Virginia Regional Multiple Listing Service, LLC. All
 Copyright © 2026, Metropolitan Regional Information Systems, Inc. All rights reserved. Information deemed reliable but is not guaranteed. The data relating to real estate for sale on this web site comes in part from the Internet Data Exchange Program of MRIS. Information provided is for consumer's personal, non-commercial use and may not be used for any purpose other than to identify prospective properties consumers may be interested in purchasing. eXp Realty in Virginia does not display the
 © BRIGHT, All Rights Reserved
 All or a portion of the multiple listing information is provided by the Williamsburg Multiple Listing Service, LLC, from a copyrighted compilation of listings. All WMLS information provided is deemed reliable but is not guaranteed accurate. The compilation of listings and each individual listing are ©2026 Central Virginia Regional Multiple Listing Service, LLC. All rights reserved.
All MLS listings are © 2026 Williamsburg Multiple Listing Service, LLC. All rights reserved. No one may copy and/or repost these MLS listings, or any portion thereof, without the written permission of an authorized officer of the Williamsburg Multiple Listing Service, LLC.
All listings with the WMLS logo are provided courtesy of the IDX program.
Last Updated: September 20, 2026 11:13 AM UTC
All or a portion of the multiple listing information is provided by the Williamsburg Multiple Listing Service, LLC, from a copyrighted compilation of listings. All WMLS information provided is deemed reliable but is not guaranteed accurate. The compilation of listings and each individual listing are ©2026 Central Virginia Regional Multiple Listing Service, LLC. All rights reserved.
All MLS listings are © 2026 Williamsburg Multiple Listing Service, LLC. All rights reserved. No one may copy and/or repost these MLS listings, or any portion thereof, without the written permission of an authorized officer of the Williamsburg Multiple Listing Service, LLC.
All listings with the WMLS logo are provided courtesy of the IDX program.
Last Updated: September 20, 2026 11:13 AM UTC
