
Views - Primary on Main










Address
1010 Cross Keys Road, Leesport, PA
Price
$ 449,900
Property Attributes
- MLS#PABK2078308
- TypeSingle Family
- Listing Status ACTIVE
- CountyBERKS
- CityLeesport
- AreaBern Twp
- NeighborhoodLeesport
- Zip19533
- StyleA-Frame
- Year Built1900
- Taxes$ 3955
- Price$ 449,900
- Bedrooms4
- Full Bathrooms2
- Half Bathrooms0
- Sqr Footage2344
- Lot Size2.29 Acres
Data Source:
Bright MLS
Property Description
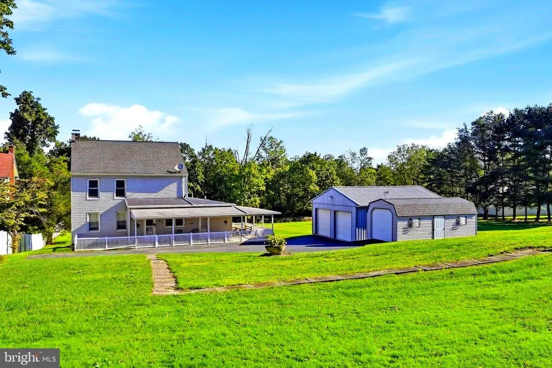
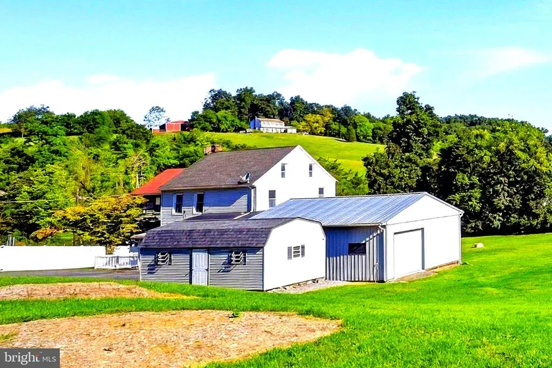
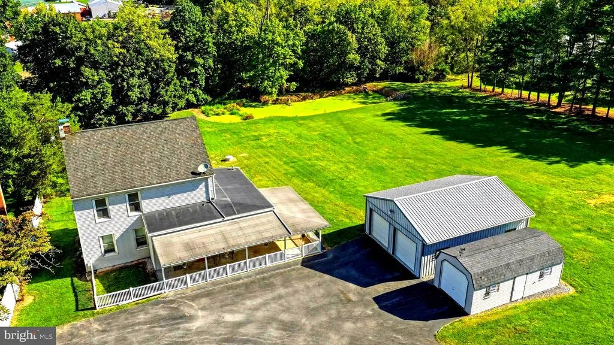
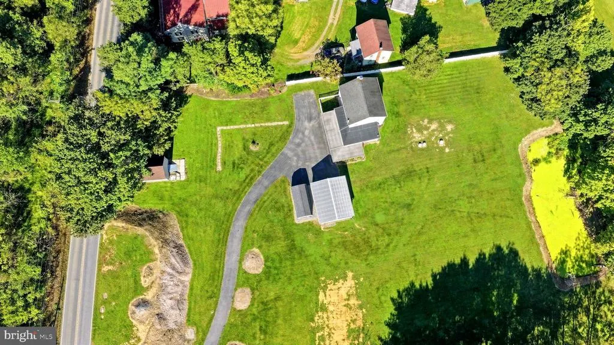
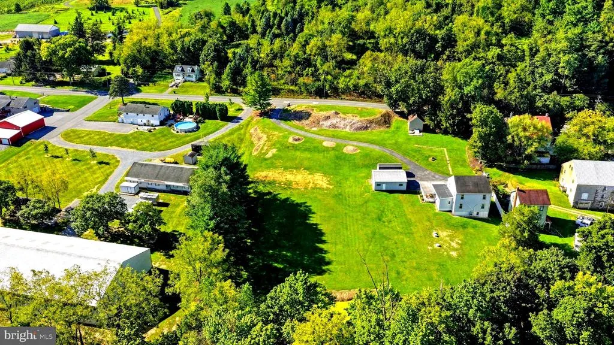
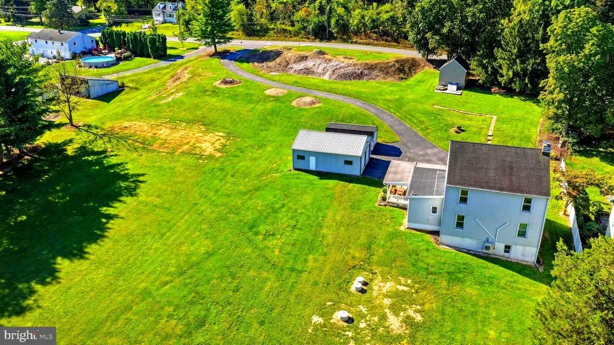
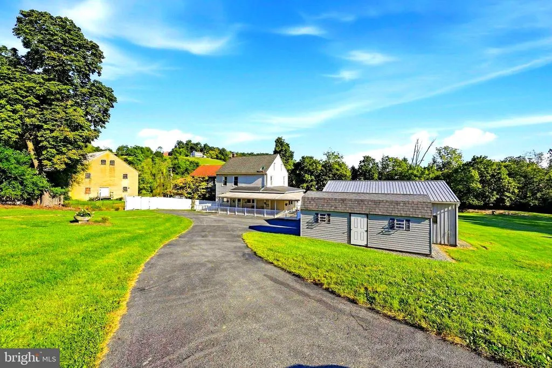
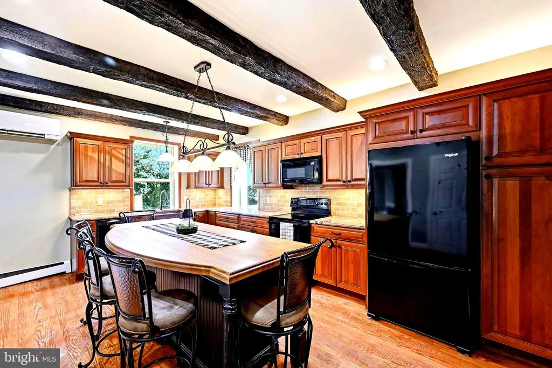
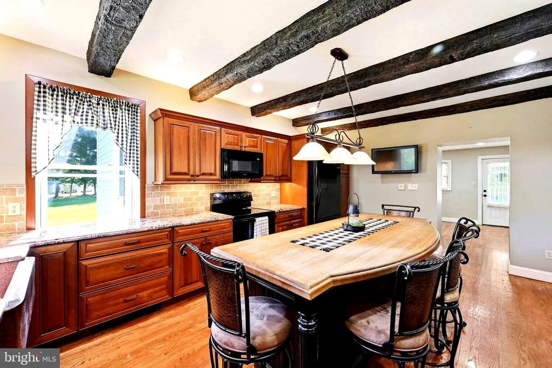
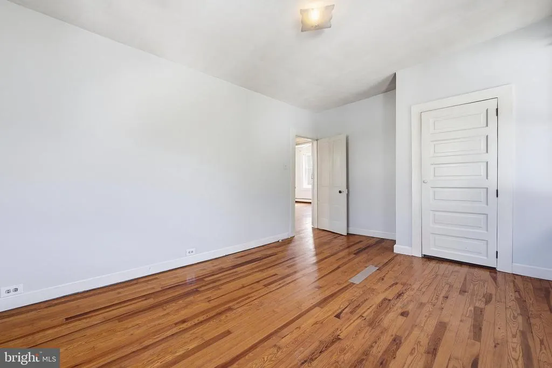
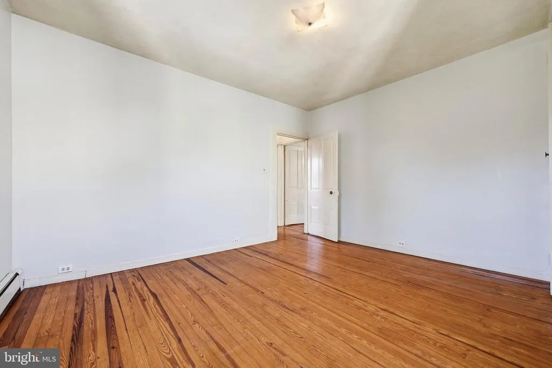
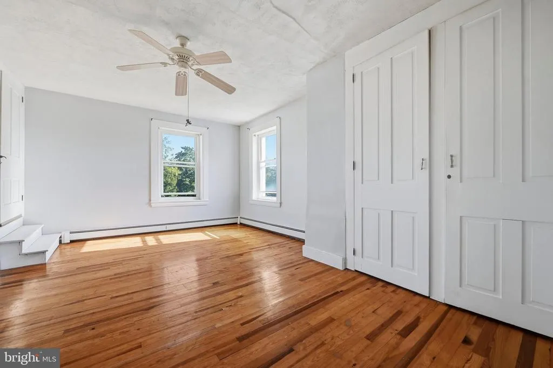
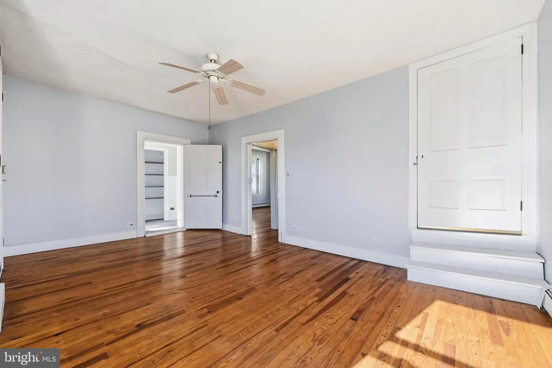
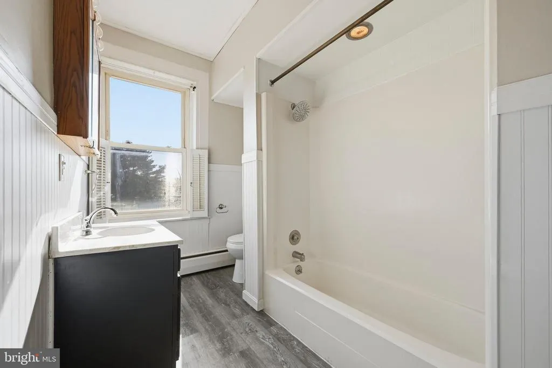
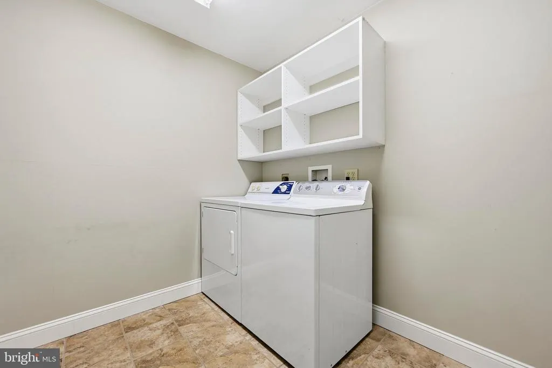
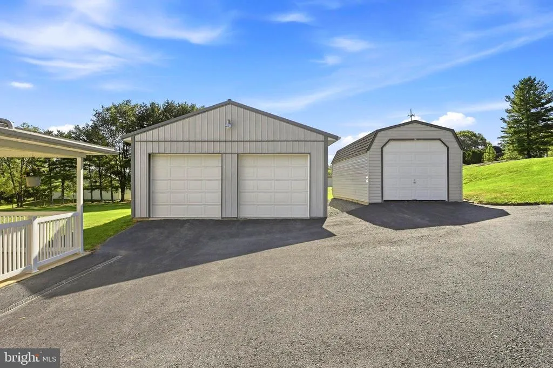
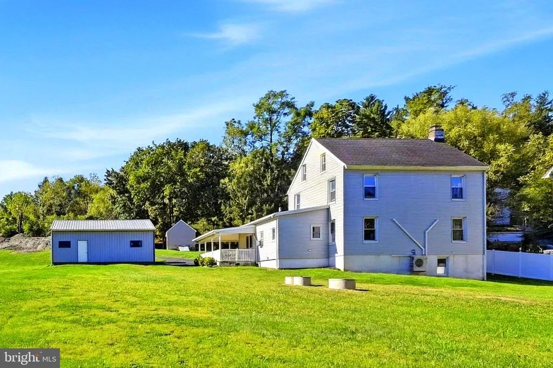
Open House Saturday Sept 19th 5pm - 7pm : Welcome to this beautifully maintained 4-bedroom, 2-bathroom home offering space, comfort, and exceptional country living on more than 2.2 acres in the desirable Schuylkill Valley School District with low taxes!! From the moment you enter, youll appreciate the warmth and character of the hardwood floors that flow throughout the home. The oversized living room provides plenty of space for relaxing and entertaining, while the first-floor primary bedroom offers convenience and privacy along with a full bathroom. The heart of the home is the recently updated, spacious kitchen. Designed for both everyday living and large gatherings, it features custom cabinetry, granite countertops, a farmhouse-style copper sink, and an impressive nearly 8-foot kitchen island. All kitchen appliances are included, making this space truly move-in ready. Additional first-floor highlights include a convenient laundry room with the washer and dryer included, as well as a whole-house water filtration system with UV purification. Upstairs, youll find three generously sized bedrooms with hardwood floors, oversized windows, and peaceful views of the flat rear portion of the property. A second full bathroom completes the upper level. Outside, enjoy the wraparound covered patioperfect for relaxing with your morning coffee, entertaining guests, or taking in the peaceful surroundings even on rainy days. The open, level, and private property offers plenty of room to enjoy the outdoors, with a pond at the rear that could be ideal for ducks or other outdoor possibilities. Wildlife, including deer and birds, can often be enjoyed from the comfort of your own home. Vehicle storage and workspace will never be an issue with a spacious 4-car garage plus an additional 1-car garage. A brand-new septic system was installed in 2024, adding valuable peace of mind. With its spacious rooms, updated kitchen, first-floor living options, extensive garage space, private acreage, and beautiful outdoor setting, this property offers a rare combination of comfort, functionality, and country charm. Schedule your showing today and discover all this exceptional home has to offer!
| Price History | |
|---|---|
| 9/16/2026 | Listed $449,900 |
General Features
| Living Area | 2344 |
|---|---|
| Sewer | Private Septic Tank |
| Heating | Hot Water |
| Cooling | Ductless/Mini-Split |
| Possession | 0-30 Days CD |
| Roof | Architectural Shingle |
| Appliances | Built-In Microwave,Dishwasher,Dryer,Refrigerator,Stove,Washer |
| Zoning | RES |
| Garage Spaces | 5.00 |
| Patio/Porch Features | Patio(s),Porch(es) |
| Architectural Style | A-Frame |
| Construction Materials | Vinyl Siding |
| School District | SCHUYLKILL VALLEY |
| Year Built | 1900 |
| Levels | 3 |
| Tax Year | 2026 |
| Ownership | Fee Simple |
| Cool Fuel | Electric |
| Accessibility | 2+ Access Exits |
| County | BERKS |
| New Construction | No |
| Property Type | Residential |
| HOA | No |
| Subdivision Name | LEESPORT |
| Garage Y/N | Yes |
| Water Access Y/N | No |
| Other Structures | Above Grade,Below Grade |
| Full Baths | 2 |
| Status | ACTIVE |
| Directions | Follow GPS |
| City | LEESPORT |
| Senior Community Y/N | No |
| MLS Area | Bern Twp (10227) |
| Lot Size Units | Square Feet |
| Lot Size Square Feet | 99752.00 |
| Tax Assessed Value | 92100.0 |
| Tax Annual Amount | 3955.0 |
| Structure Type | Detached |
| Condo/Coop Association fee Y/N | No |
| Bathrooms Full Main Level | 1 |
| Bathrooms Count Main Level | 1.00 |
| Price Per Sq Ft Total AG | 191.94 |
| Acceptable Financing | Cash,Conventional,PHFA,FHA,VA |
| Vacation Rental Y/N | No |
| Virtual Tour | https://gressphotography.com/1010-Cross-Keys-Rd/idx |
| Total SQFT | 2344 |
| Standard Status | Active |
| Year Built Source | Assessor |
| Tax Lot | 8115 |
Interior Features
| Heating Fuel | Electric,Oil |
|---|---|
| Basement | Full |
| Flooring | Hardwood |
| Hot Water | Electric |
| Basement (Y/N) | Yes |
| Heating Y/N | Yes |
| Above Grade Finished Area | 2344 |
| Central Air Y/N | No |
| Total Bedrooms | 4 |
| Room Type | Living Room,Kitchen,Laundry |
| Main Level Bedrooms | 1 |
| Below Grade Finished Area Unit Type | Square Feet |
| LivingAreaSource | Assessor |
| Below Grade Finished Area Source | Assessor |
| Bedrooms Count All Upper Levels | 3 |
| Bedrooms Count Upper Level 1 | 3 |
| Bathrooms Full Upper Level 1 | 1 |
| Bathrooms Full All Upper Levels | 1 |
| Bathrooms Count Upper Level 1 | 1.00 |
| Bathrooms Count All Upper Levels | 1 |
| Above Grade Finished Area Source | Assessor |
| Above Grade Finished Area Unit Type | Square Feet |
| Total Baths | 2 |
Exterior Features
| Pool | No Pool |
|---|---|
| Parking Features | Asphalt Driveway |
| Water Source | Well |
| Inclusions | Refrigerator,Stove,Microwave,Washer,Dryer,UV Water Filtration System |
| Total Parking Spaces | 13 |
| Garage Features | Garage - Front Entry,Garage Door Opener,Oversized |
| Type of Parking | Detached Garage,Driveway |
| Foundation Details | Permanent,Stone |
| Water View Y/N | No |
| Lot Size Acres | 2.29 |
| Lot Size Source | Assessor |
| Waterfront Y/N | No |
| Land Assessed Value | 37700.00 |
| Navigable Water Y/N | No |
| Water Oriented Y/N | No |
| # of Detached Garage Spaces | 5 |
Room Details
| Room | Dimensions | Level | Flooring | Details |
|---|---|---|---|---|
| Kitchen | Main | |||
| Laundry | Main | |||
| Living Room | Main |
Amenities
- Foreclosure
- Views
- Short Sale
- New Construction
- Adult 55+
- Lease To Own
- No HOA Fees
- Furnished
- Primary On Main
- Air Conditioning
- Seller Finance
- Green
- Fixer Upper
- Horse
- Golf
- Fireplace
- Deck
- Garage
- Basement
- Pool
Property vs Single Family Average in 19533
Price
Taxes
Year Built
Visits
 All or a portion of the multiple listing information is provided by the Central Virginia Regional Multiple Listing Service, LLC, from a copyrighted compilation of listings. All CVR MLS information provided is deemed reliable but is not guaranteed accurate. The compilation of listings and each individual listing are ©2026 Central Virginia Regional Multiple Listing Service, LLC. All rights reserved.
All MLS listings are © 2026 Central Virginia Regional Multiple Listing Service, LLC. All
All or a portion of the multiple listing information is provided by the Central Virginia Regional Multiple Listing Service, LLC, from a copyrighted compilation of listings. All CVR MLS information provided is deemed reliable but is not guaranteed accurate. The compilation of listings and each individual listing are ©2026 Central Virginia Regional Multiple Listing Service, LLC. All rights reserved.
All MLS listings are © 2026 Central Virginia Regional Multiple Listing Service, LLC. All
 Copyright © 2026, Metropolitan Regional Information Systems, Inc. All rights reserved. Information deemed reliable but is not guaranteed. The data relating to real estate for sale on this web site comes in part from the Internet Data Exchange Program of MRIS. Information provided is for consumer's personal, non-commercial use and may not be used for any purpose other than to identify prospective properties consumers may be interested in purchasing. eXp Realty in Virginia does not display the
 © BRIGHT, All Rights Reserved
 All or a portion of the multiple listing information is provided by the Williamsburg Multiple Listing Service, LLC, from a copyrighted compilation of listings. All WMLS information provided is deemed reliable but is not guaranteed accurate. The compilation of listings and each individual listing are ©2026 Central Virginia Regional Multiple Listing Service, LLC. All rights reserved.
All MLS listings are © 2026 Williamsburg Multiple Listing Service, LLC. All rights reserved. No one may copy and/or repost these MLS listings, or any portion thereof, without the written permission of an authorized officer of the Williamsburg Multiple Listing Service, LLC.
All listings with the WMLS logo are provided courtesy of the IDX program.
Last Updated: September 21, 2026 12:54 PM UTC
All or a portion of the multiple listing information is provided by the Williamsburg Multiple Listing Service, LLC, from a copyrighted compilation of listings. All WMLS information provided is deemed reliable but is not guaranteed accurate. The compilation of listings and each individual listing are ©2026 Central Virginia Regional Multiple Listing Service, LLC. All rights reserved.
All MLS listings are © 2026 Williamsburg Multiple Listing Service, LLC. All rights reserved. No one may copy and/or repost these MLS listings, or any portion thereof, without the written permission of an authorized officer of the Williamsburg Multiple Listing Service, LLC.
All listings with the WMLS logo are provided courtesy of the IDX program.
Last Updated: September 21, 2026 12:54 PM UTC
