
New Construction - Golf Course - Primary on Main - Eco Friendly - Adult 55+
Address
1530 Cricket Way, Downingtown, PA
Price
$ 865,000
Property Attributes
- MLS#PACT2135268
- TypeSingle Family
- Listing Status ACTIVE
- CountyCHESTER
- CityDowningtown
- AreaEast Brandywine Twp
- NeighborhoodBrandywine Walk
- Zip19335
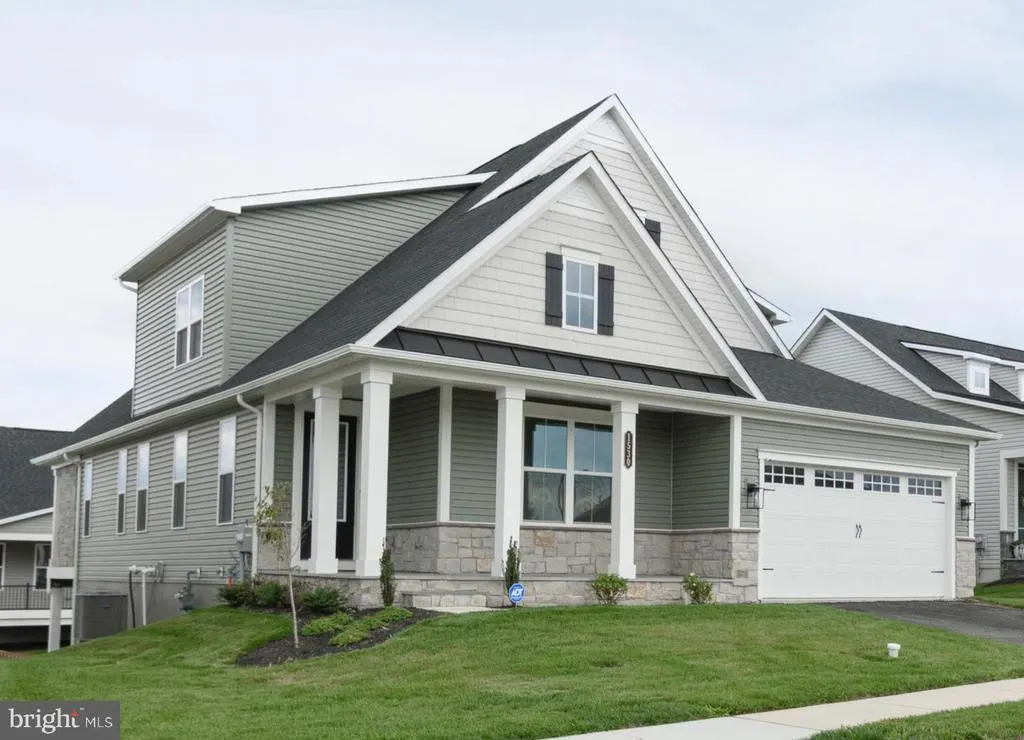
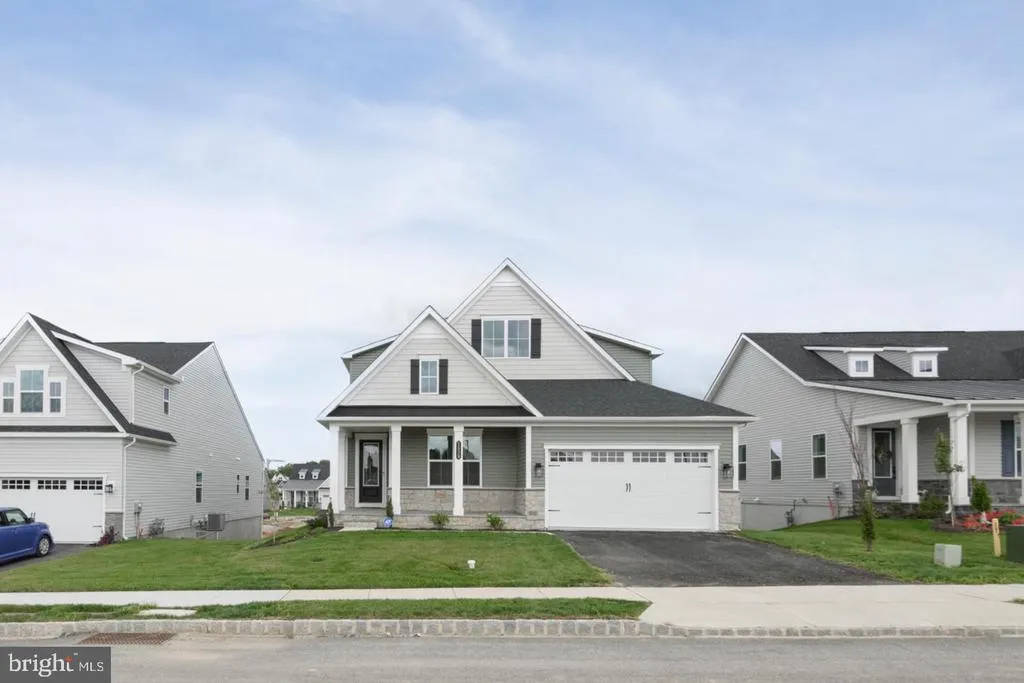
- StyleCraftsman
- Year Built2026
- Price$ 865,000
- Bedrooms4
- Full Bathrooms4
- Half Bathrooms0
- Sqr Footage3969
Data Source:
Bright MLS
Property Description
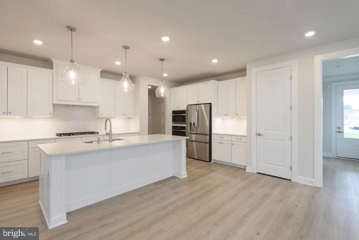
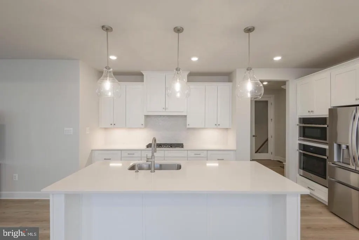
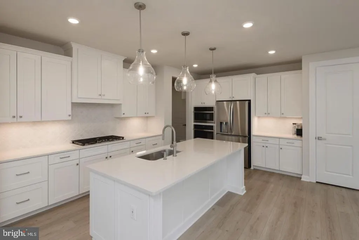
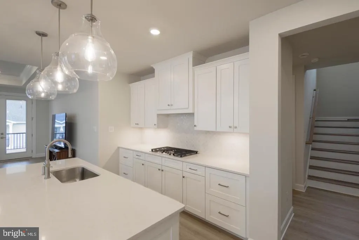
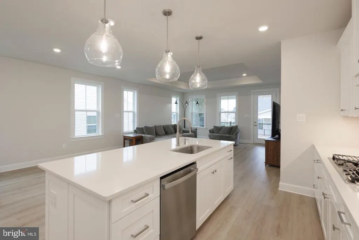
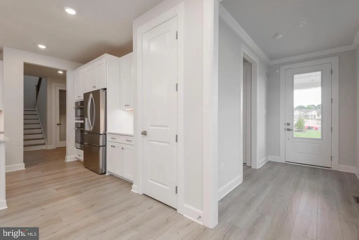
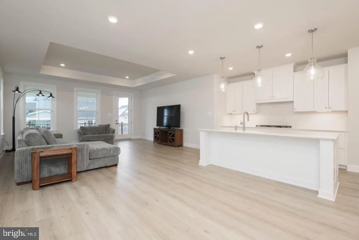
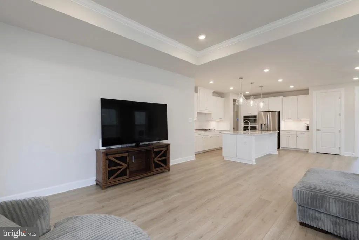
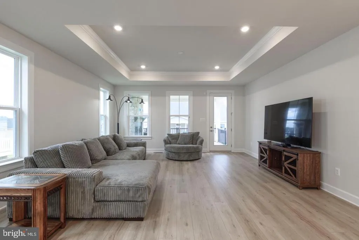
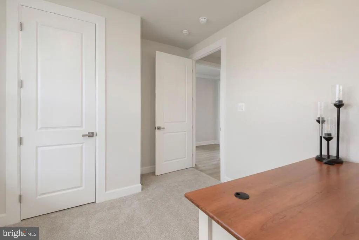
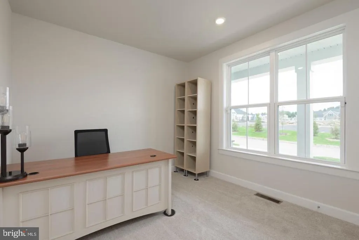
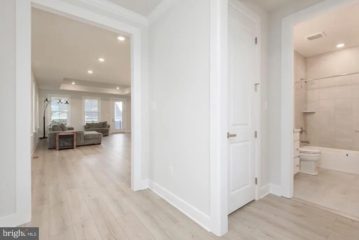
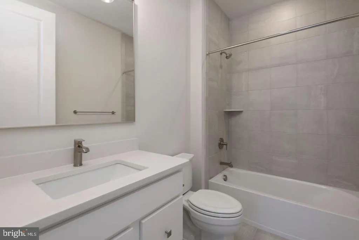
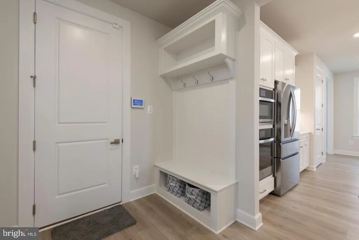
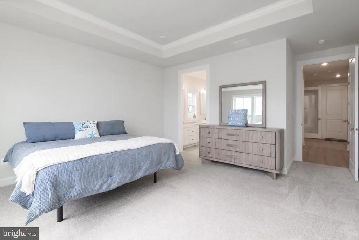
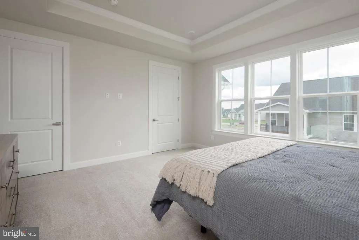
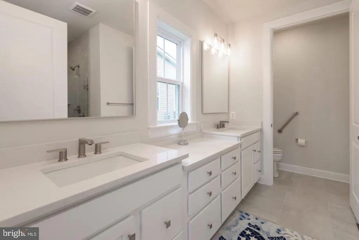
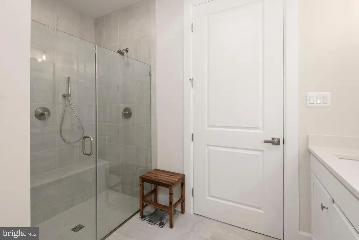
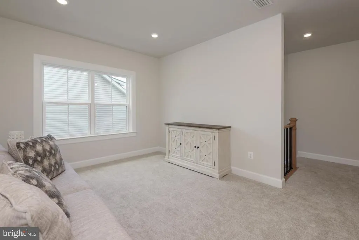
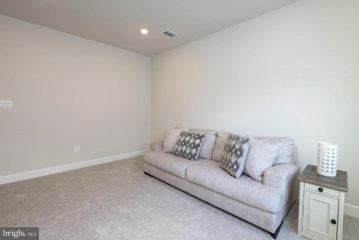
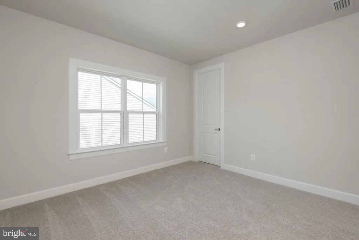
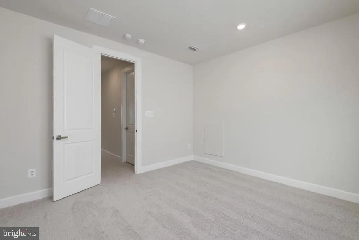
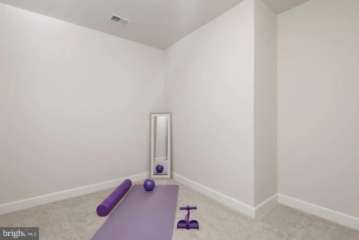
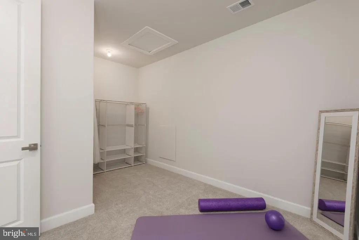
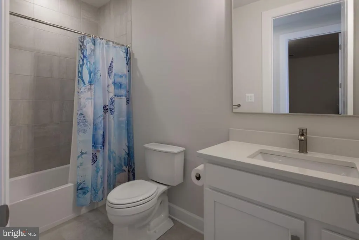
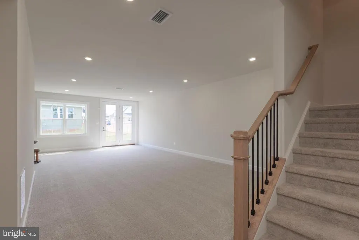
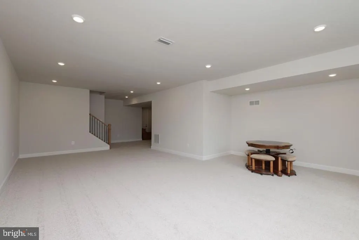
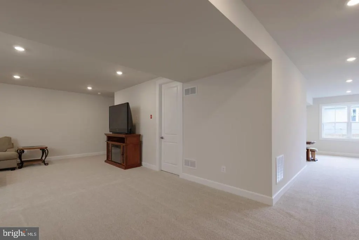
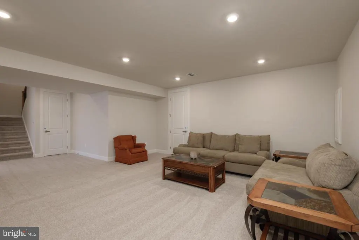
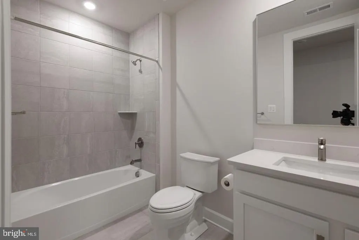
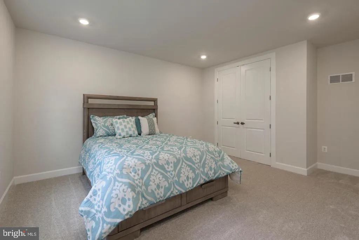
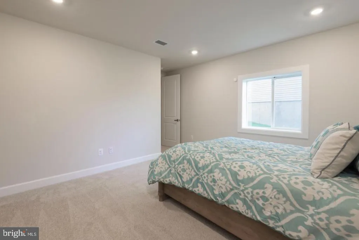
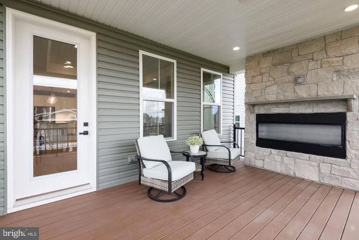
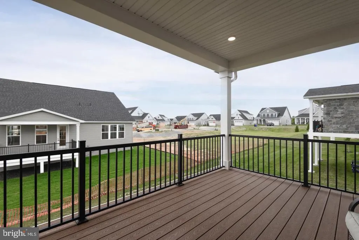
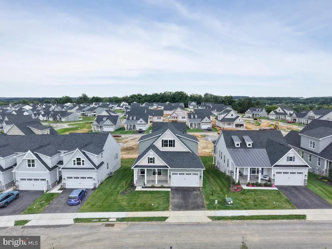
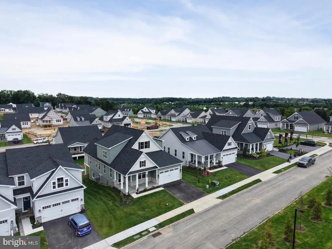
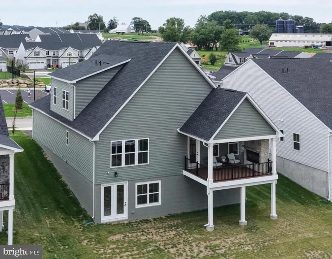
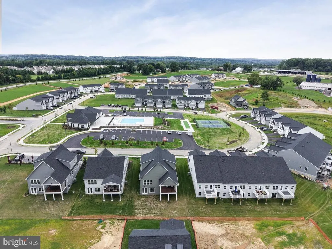
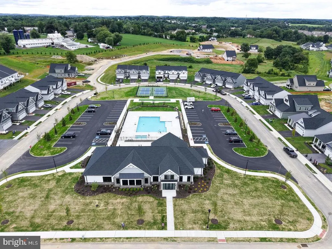
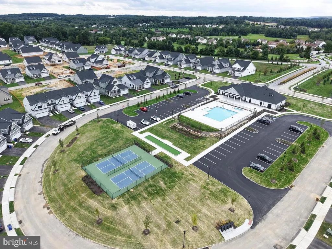
Welcome to this beautifully upgraded, built-in-2026 Carmel model by NV Homes, ideally located next to the clubhouse in the sought-after Brandywine Walk 55+ community in East Brandywine Township, Downingtown Area School District. This craftsman-style home offers finished living space across two levels plus a fully finished lower level, with 4 bedrooms and 4 full baths. The main level welcomes you with 9'+ ceilings, 8ft doors throughout, and an open-concept great room with custom ceiling trim, flowing into a dream kitchen featuring upgraded cabinetry with designer hardware in satin nickel, gleaming quartz countertops, an upscale tile backsplash, under-cabinet lighting, a stainless steel sink, and a GE Profile wall oven combo. The main-level owner's suite is a true retreat, featuring a tray ceiling, ceiling fan hook-up, upgraded carpet, and a media hook-up, along with a spa-like en suite bath boasting a double vanity with quartz countertops, a zero-entrance tile shower with seamless glass, and a private water closet. A second main-level bedroom, ideal as a home office or guest room with a full bath completes this level. Step through the living room's onto a stunning Trex composite deck under a covered roof, complete with a stone gas fireplace w/ TV hook up, recessed lighting, and a ceiling fan hook-up the perfect setting for entertaining or relaxing. The home also features a stone stoop entry and a finished 2-car garage with WiFi-enabled opener. Upstairs, a private bedroom and full bath sit alongside a versatile loft, enclosed with an upgraded full wall for added privacy-offering flexible space for guests, hobbies, or a home office. Plus an additional finished storage space perfect for an exercise room, office or dressing room. Upgraded carpet flooring throughout. Wrought iron staircase railings add a refined finishing touch as you move between levels. The finished walkout basement adds a fourth bedroom with full bath, a wet bar/kitchenette rough-in, and a spacious recreation room. Ideal for entertaining or multi-generational living, along with abundant finished storage. Built with 2x6 exterior walls for enhanced durability and energy efficiency, the home is also equipped with a whole-house humidifier, a Nest security camera, and glass-break alarm sensors on select doors and windows for added peace of mind. Residents of Brandywine Walk 55+ enjoy resort-style amenities including a clubhouse, outdoor pool, pickleball court, bocce ball, fitness center, walking/jogging paths, all within a low-maintenance HOA lifestyle, with this home's unbeatable location putting it all just steps away. The community's location also offers convenient access to nearby parks, golf courses, and a wide array of shopping, dining, and entertainment options including a nearby movie theater. Why build when this stunning home is move in ready! *Taxes shown are pre-construction and do not reflect the completed home. Buyer to verify with Chester County tax assessment office.
| Price History | |
|---|---|
| 9/5/2026 | Listed $865,000 |
General Features
| Living Area | 3969 |
|---|---|
| Sewer | Public Sewer |
| Heating | Forced Air |
| Cooling | Central A/C |
| Possession | Settlement |
| Roof | Metal,Shingle |
| Appliances | Built-In Microwave,Cooktop,Dishwasher,Microwave,Oven - Wall,Oven/Range - Gas,Range Hood,Refrigerator,Stainless Steel Appliances,Washer,Dryer,Disposal,Humidifier |
| Zoning | RESIDENTIAL |
| HOA Fee | 295.00 |
| Garage Spaces | 2.00 |
| Association Fee Includes | Common Area Maintenance,Lawn Maintenance,Pool(s),Recreation Facility,Road Maintenance,Snow Removal,Trash |
| Patio/Porch Features | Porch(es),Roof,Deck(s) |
| Architectural Style | Craftsman |
| Security Features | Security System |
| Construction Materials | Blown-In Insulation,Stone,Tile,Vinyl Siding |
| School District | DOWNINGTOWN AREA |
| Exclusions | Security Panel |
| Year Built | 2026 |
| Levels | 2 |
| Tax Year | 2026 |
| Ownership | Fee Simple |
| Cool Fuel | Natural Gas |
| Accessibility | Level Entry - Main |
| Assoc Fee Paid Per | Monthly |
| County | CHESTER |
| New Construction | Yes |
| Property Type | Residential |
| Association Amenities | Common Grounds,Exercise Room,Jog/Walk Path,Meeting Room,Pool - Outdoor,Retirement Community,Pickleball Courts,Club House |
| HOA | Yes |
| Subdivision Name | BRANDYWINE WALK |
| Garage Y/N | Yes |
| Water Access Y/N | No |
| Other Structures | Above Grade,Below Grade |
| Full Baths | 4 |
| Status | ACTIVE |
| Directions | From Rt. 30 Bypass: Take the Business 30/Downingtown exit toward Downingtown. Follow signs to Brandywine Walk community. Turn into the community and follow to Cricket Way. 1530 Cricket Way will be on |
| City | DOWNINGTOWN |
| Association Name | CAMCO |
| Senior Community Y/N | Yes |
| MLS Area | East Brandywine Twp (10330) |
| Lot Size Units | Square Feet |
| Lot Size Square Feet | 0.00 |
| Tax Assessed Value | 0.0 |
| Tax Annual Amount | 0.0 |
| Home Warranty Y/N | Yes |
| Property Condition | Excellent |
| Structure Type | Detached |
| Condo/Coop Association fee Y/N | No |
| Bathrooms Full Main Level | 2 |
| Bathrooms Count Main Level | 2.00 |
| Price Per Sq Ft Total AG | 354.07 |
| Acceptable Financing | Cash,Conventional,FHA,VA |
| Community Pool Features | Saltwater |
| Construction Completed Y/N | Yes |
| Senior Community Age Req | 55 |
| Vacation Rental Y/N | No |
| Total SQFT | 3969 |
| Builder Name | NV Homes |
| Standard Status | Active |
| Year Built Source | Estimated |
Interior Features
| Interior Amenities | Bathroom - Walk-In Shower,Kitchen - Gourmet,Kitchen - Island,Pantry,Recessed Lighting,Upgraded Countertops,Walk-in Closet(s),Wet/Dry Bar |
|---|---|
| Heating Fuel | Natural Gas |
| Basement | Fully Finished |
| Flooring | Carpet,Ceramic Tile,Luxury Vinyl Plank |
| Hot Water | 60+ Gallon Tank,Natural Gas |
| Basement (Y/N) | Yes |
| Heating Y/N | Yes |
| Window Features | Low-E,Vinyl Clad |
| Above Grade Finished Area | 2443 |
| Central Air Y/N | Yes |
| Total Bedrooms | 4 |
| Below Grade Finished Area | 1526 |
| Room Type | Living Room,Dining Room,Primary Bedroom,Bedroom 2,Bedroom 3,Bedroom 4,Kitchen,Exercise Room,Laundry,Loft,Bathroom 2,Bathroom 3,Bonus Room,Primary Bathroom |
| Main Level Bedrooms | 2 |
| Below Grade Finished Area Unit Type | Square Feet |
| LivingAreaSource | Assessor |
| Laundry Type | Main Floor,Washer In Unit,Dryer In Unit |
| Bedrooms Count All Lower Levels | 1 |
| Bedrooms Count All Upper Levels | 1 |
| Bedrooms Count Lower Level 1 | 1 |
| Bedrooms Count Upper Level 1 | 1 |
| Bathrooms Full Upper Level 1 | 1 |
| Bathrooms Full Lower Level 1 | 1 |
| Bathrooms Full All Upper Levels | 1 |
| Bathrooms Full All Lower Levels | 1 |
| Bathrooms Count Upper Level 1 | 1.00 |
| Bathrooms Count Lower Level 1 | 1.00 |
| Bathrooms Count All Upper Levels | 1 |
| Bathrooms Count All Lower Levels | 1 |
| Above Grade Finished Area Unit Type | Square Feet |
| Total Baths | 4 |
Exterior Features
| Exterior Amenities | Sidewalks,Street Lights |
|---|---|
| Pool | Yes - Community |
| Parking Features | Asphalt Driveway |
| Water Source | Public |
| Inclusions | Refrigerator,Washer and Dryer as is condition. No monetary value. |
| Total Parking Spaces | 2 |
| Garage Features | Garage - Front Entry,Inside Access |
| Type of Parking | Attached Garage,Driveway |
| Foundation Details | Concrete Perimeter |
| Water View Y/N | No |
| Lot Size Acres | 0.00 |
| Lot Size Source | Estimated |
| Waterfront Y/N | No |
| Builder Model | Carmel |
| Navigable Water Y/N | No |
| Water Oriented Y/N | No |
| # of Attached Garage Spaces | 2 |
Room Details
| Room | Dimensions | Level | Flooring | Details |
|---|---|---|---|---|
| Bathroom 2 | Main | |||
| Bathroom 3 | Upper 1 | |||
| Bedroom 2 | Main | |||
| Bedroom 3 | Upper 1 | |||
| Bedroom 4 | Lower 1 | |||
| Bonus Room | Lower 1 | |||
| Dining Room | Main | |||
| Exercise Room | Upper 1 | |||
| Kitchen | Main | |||
| Laundry | Main | |||
| Living Room | Main | |||
| Loft | Upper 1 | |||
| Primary Bathroom | Main | |||
| Primary Bedroom | Main |
Amenities
- Foreclosure
- Views
- Short Sale
- New Construction
- Adult 55+
- Lease To Own
- No HOA Fees
- Furnished
- Primary On Main
- Air Conditioning
- Seller Finance
- Green
- Fixer Upper
- Horse
- Golf
- Fireplace
- Deck
- Garage
- Basement
- Pool
Property vs Single Family Average in 19335
Price
Year Built
Visits
 All or a portion of the multiple listing information is provided by the Central Virginia Regional Multiple Listing Service, LLC, from a copyrighted compilation of listings. All CVR MLS information provided is deemed reliable but is not guaranteed accurate. The compilation of listings and each individual listing are ©2026 Central Virginia Regional Multiple Listing Service, LLC. All rights reserved.
All MLS listings are © 2026 Central Virginia Regional Multiple Listing Service, LLC. All
All or a portion of the multiple listing information is provided by the Central Virginia Regional Multiple Listing Service, LLC, from a copyrighted compilation of listings. All CVR MLS information provided is deemed reliable but is not guaranteed accurate. The compilation of listings and each individual listing are ©2026 Central Virginia Regional Multiple Listing Service, LLC. All rights reserved.
All MLS listings are © 2026 Central Virginia Regional Multiple Listing Service, LLC. All
 Copyright © 2026, Metropolitan Regional Information Systems, Inc. All rights reserved. Information deemed reliable but is not guaranteed. The data relating to real estate for sale on this web site comes in part from the Internet Data Exchange Program of MRIS. Information provided is for consumer's personal, non-commercial use and may not be used for any purpose other than to identify prospective properties consumers may be interested in purchasing. eXp Realty in Virginia does not display the
 © BRIGHT, All Rights Reserved
 All or a portion of the multiple listing information is provided by the Williamsburg Multiple Listing Service, LLC, from a copyrighted compilation of listings. All WMLS information provided is deemed reliable but is not guaranteed accurate. The compilation of listings and each individual listing are ©2026 Central Virginia Regional Multiple Listing Service, LLC. All rights reserved.
All MLS listings are © 2026 Williamsburg Multiple Listing Service, LLC. All rights reserved. No one may copy and/or repost these MLS listings, or any portion thereof, without the written permission of an authorized officer of the Williamsburg Multiple Listing Service, LLC.
All listings with the WMLS logo are provided courtesy of the IDX program.
Last Updated: September 21, 2026 12:54 PM UTC
All or a portion of the multiple listing information is provided by the Williamsburg Multiple Listing Service, LLC, from a copyrighted compilation of listings. All WMLS information provided is deemed reliable but is not guaranteed accurate. The compilation of listings and each individual listing are ©2026 Central Virginia Regional Multiple Listing Service, LLC. All rights reserved.
All MLS listings are © 2026 Williamsburg Multiple Listing Service, LLC. All rights reserved. No one may copy and/or repost these MLS listings, or any portion thereof, without the written permission of an authorized officer of the Williamsburg Multiple Listing Service, LLC.
All listings with the WMLS logo are provided courtesy of the IDX program.
Last Updated: September 21, 2026 12:54 PM UTC
