
Open House Sun, Nov 8th 1:00 PM - 3:00 PM - Price Reduction - Eco Friendly
Address
4096 Hilltop Drive, Mount Joy, PA
Price
$ 329,900
Property Attributes
- MLS#PALA2097184
- TypeSingle Family
- Listing Status ACTIVE
- CountyLANCASTER
- CityMount Joy
- AreaWest Hempfield Twp
- NeighborhoodFarmdale
- Zip17552
- StyleTraditional
- Year Built1976
- Taxes$ 3436
- Price$ 329,900
- Bedrooms3
- Full Bathrooms1
- Half Bathrooms1
- Sqr Footage1632
- Lot Size0.23 Acres
Data Source:
Bright MLS
Property Description
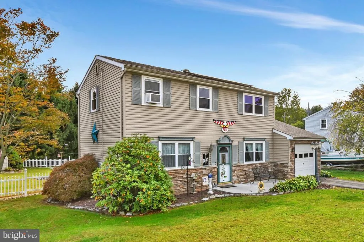
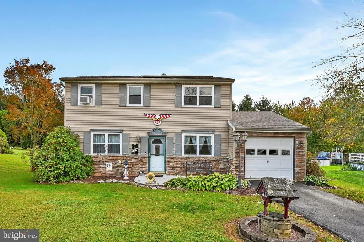
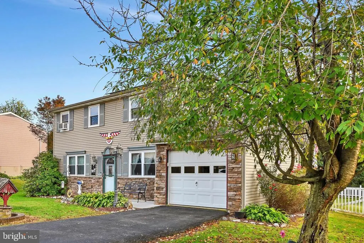
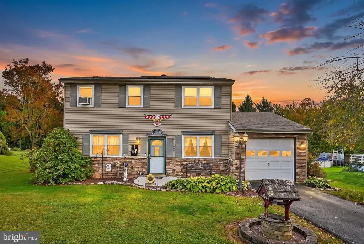
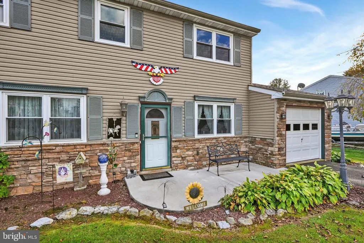
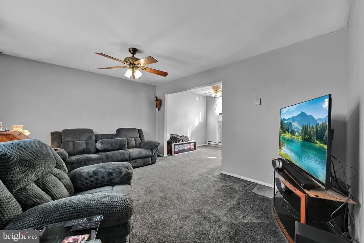
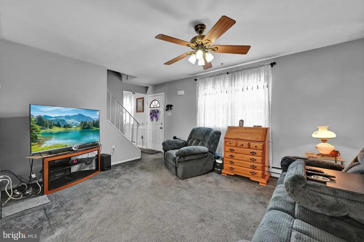
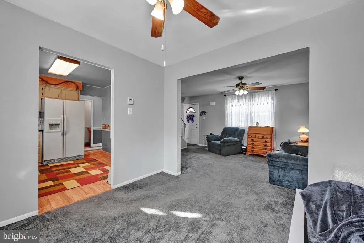
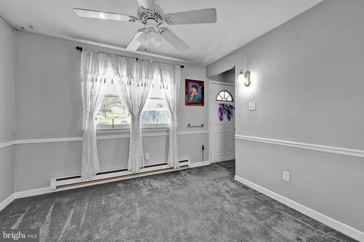
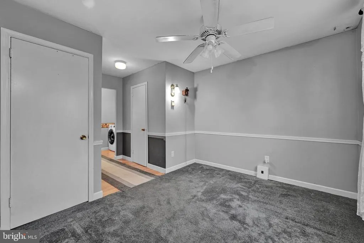
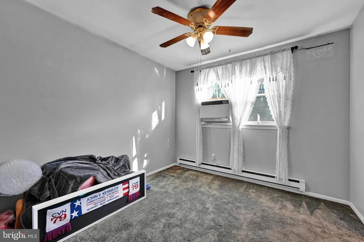
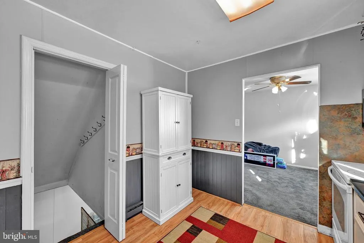
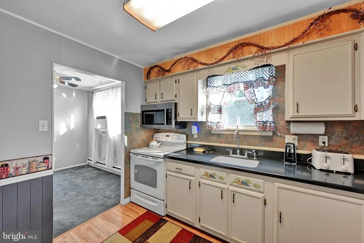
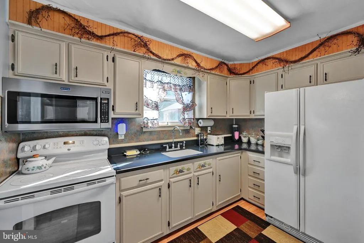
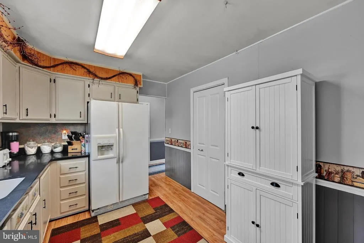
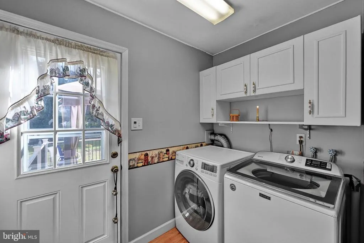
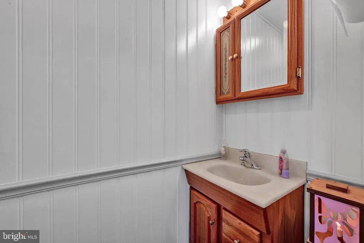
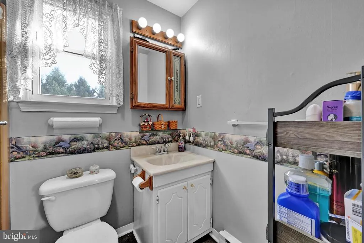
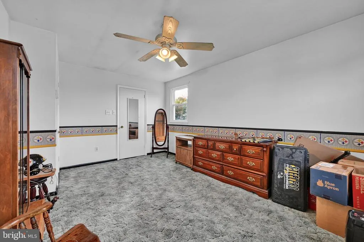
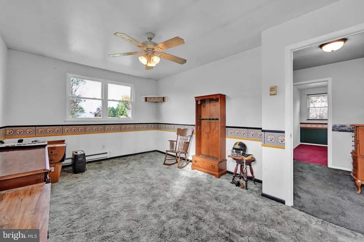
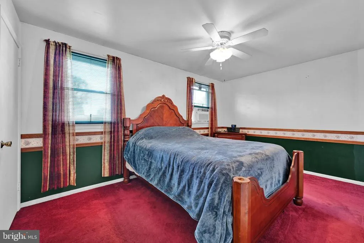
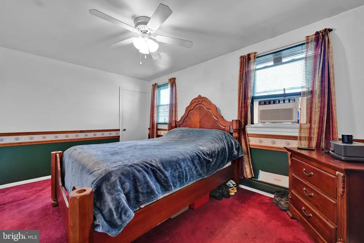
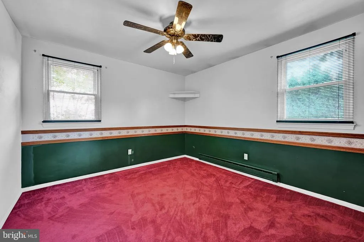
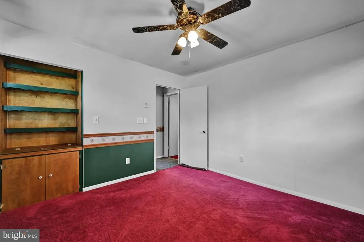
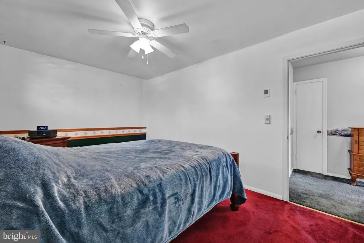
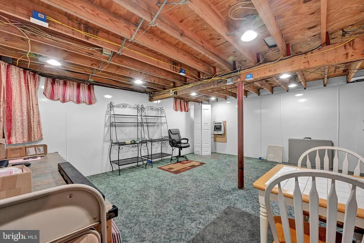
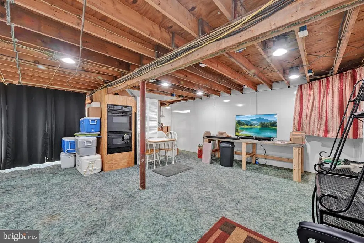
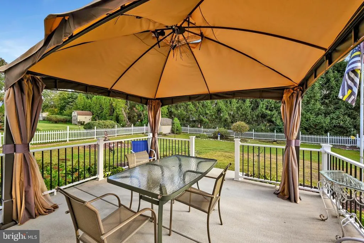
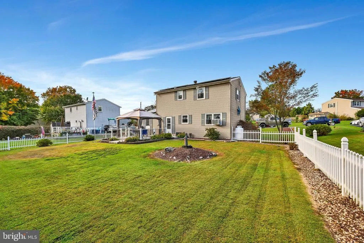
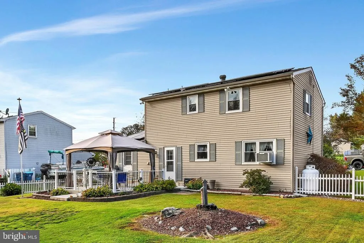
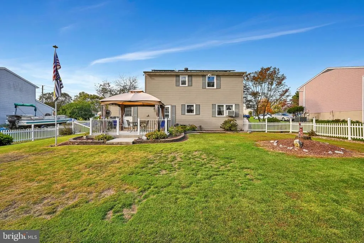
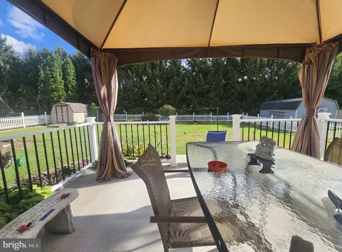
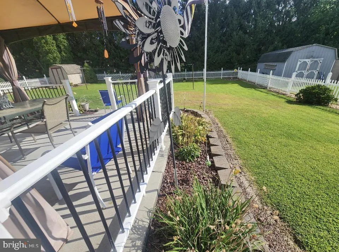
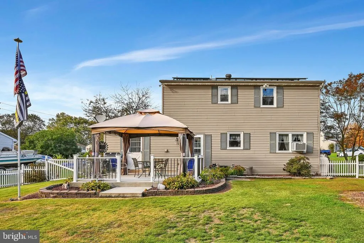
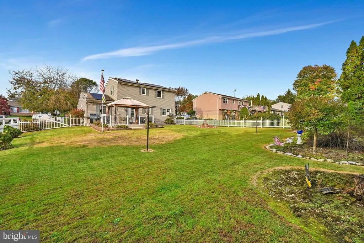
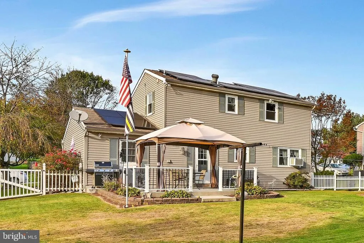
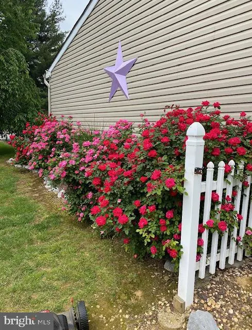
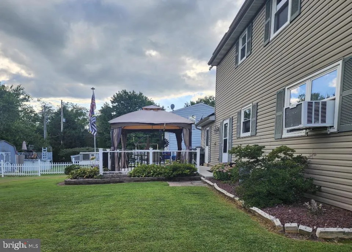
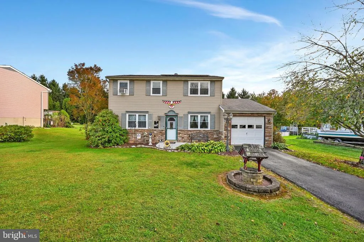
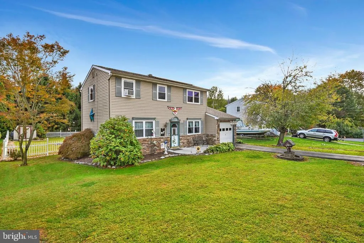
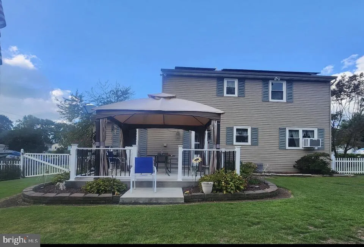
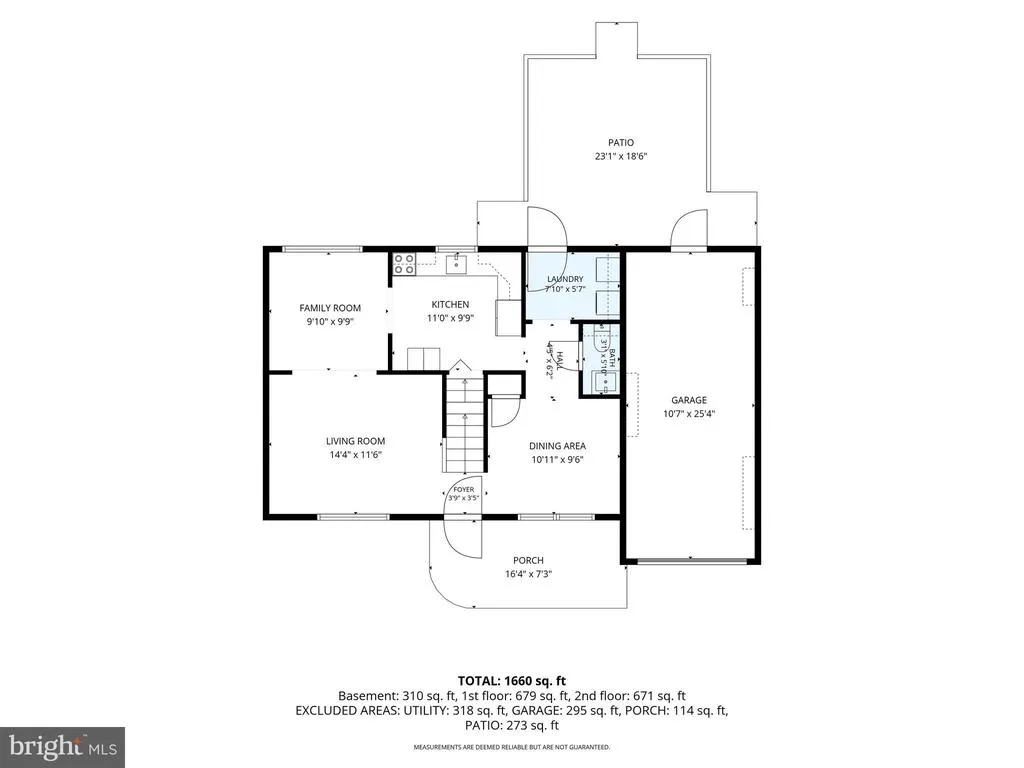
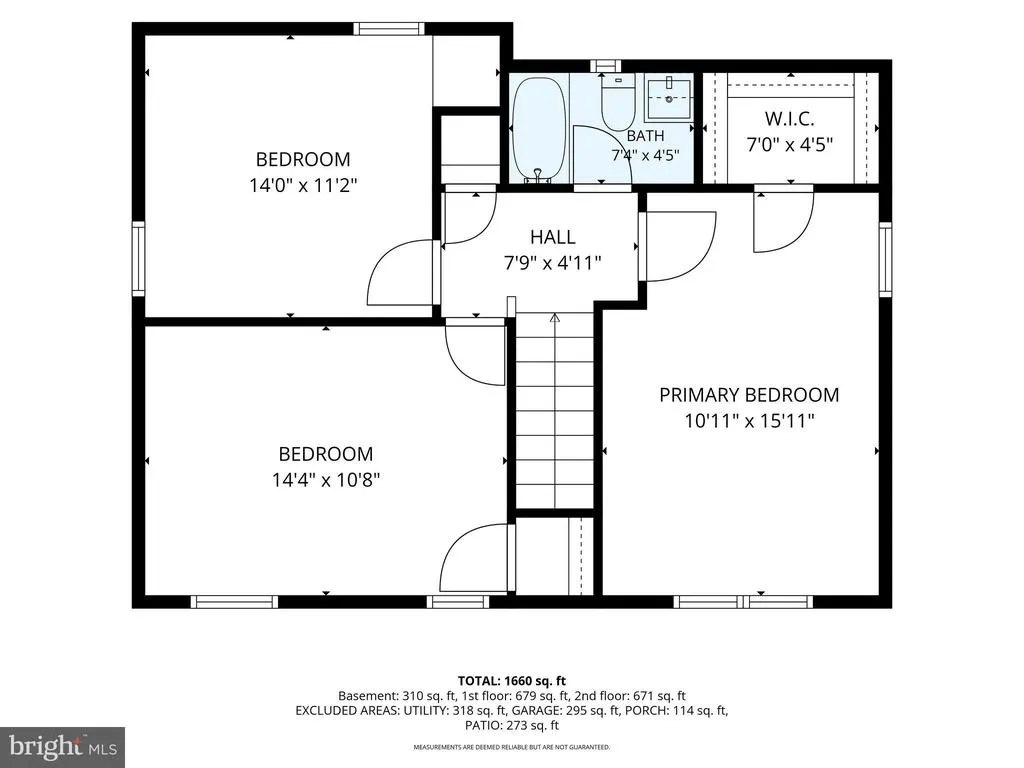
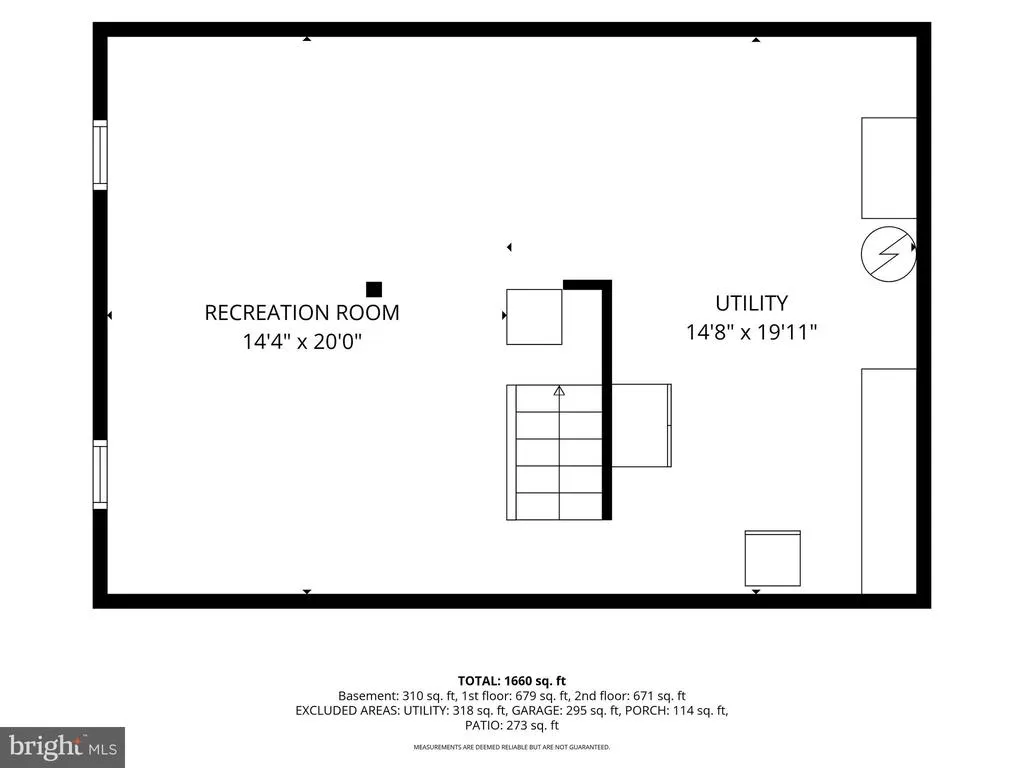
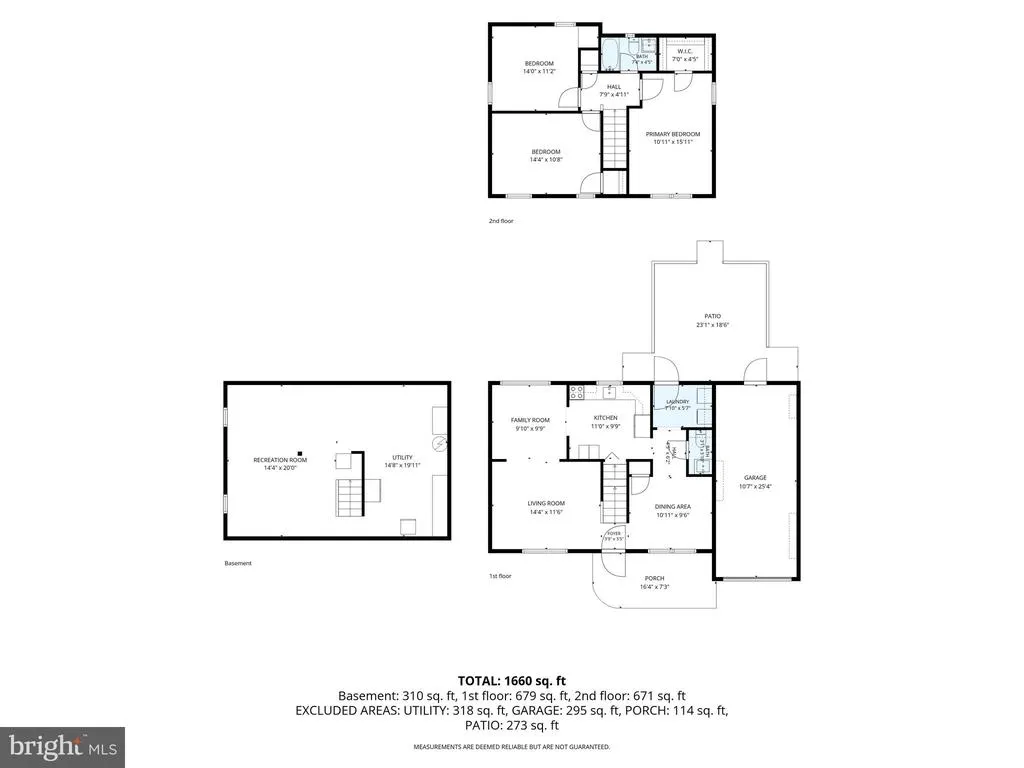
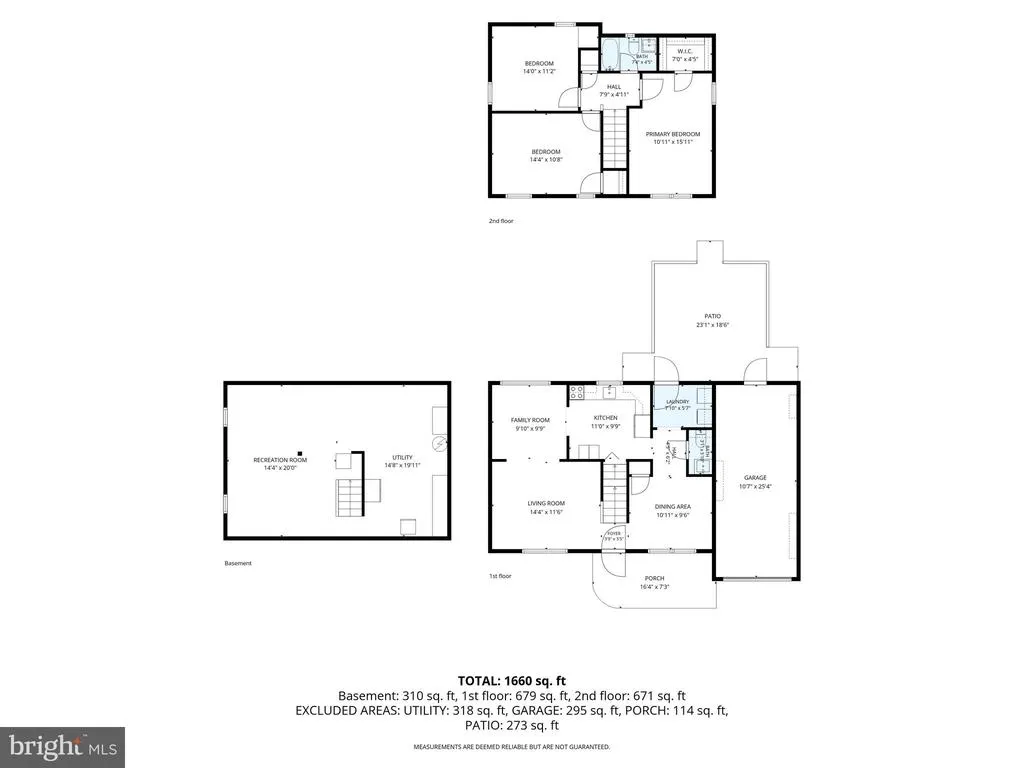
Sellers making a major price reduction, a great buy. Enjoy over 1600 square feet of living space in this 2 story with a partially finished family room lower level with room to grow. 3 large bedrooms and 1.5 baths in this updated 2 story in Hempfield School District. Recent replacement windows throughout. Appliances stay, except the upright freezer in the LL. Solar panels only 3 years old have cut the electric bills for savings on your air conditioning costs ( panels owned and paid for), plus the taxes are low. A very economical home. Sellers added propane heat for their main winter heat source. Or use the electric baseboard. Plus in emergencies, the backup generator hook up in the garage will provide the safety and convenience needed . ( The generators electric panel is located in the basement) Enjoy the added wood plank flooring in the kitchen and laundry areas. Newer carpets in the LR,DR, staircase and upper hallway. Sellers are leaving the canopy covered back patio with a beautifully fenced back yard for your entertainment and safety for animals and children. A must see. 3 large bedrooms with a walk in closet. Lower level partially finished with a family room area for more entertainment plus an extra built in double oven. Landscaped and ready for your activities. Roof replaced along with vinyl siding, gutters and soffit during a hail storm years ago. Electrical panel updated in '23 with the solar panels added. ( Save on your electric bills) Home is located about 1/2 mile to the Farmdale Elementary School. Minutes to Rt 30 or 283. Enjoy the Hempfield School system. Stop by the Open House Sunday Nov 8 1-3 with any questions.
| Elementary School | High School |
|---|---|
| Farmdale Elementary School | Hempfield Senior High School |
| Price History | |
|---|---|
| 10/20/2026 | Listed $359,900 |
| 11/1/2026 | 9$329,900 |
General Features
| Living Area | 1632 |
|---|---|
| Sewer | Public Sewer |
| Heating | Solar - Active,Solar On Grid,Space Heater,Baseboard - Electric |
| Cooling | Window Unit(s) |
| Possession | Negotiable |
| Zoning | RESIDENTIAL |
| Garage Spaces | 1.00 |
| Patio/Porch Features | Patio(s) |
| Architectural Style | Traditional |
| Construction Materials | Mixed,Stone,Stick Built,Other |
| School District | HEMPFIELD |
| Year Built | 1976 |
| Levels | 2 |
| Tax Year | 2026 |
| Ownership | Fee Simple |
| Cool Fuel | Electric |
| Accessibility | None |
| County | LANCASTER |
| New Construction | No |
| Property Type | Residential |
| HOA | No |
| Subdivision Name | FARMDALE |
| Garage Y/N | Yes |
| Water Access Y/N | No |
| Green Energy Generation | PV Solar Array(s) Owned |
| Other Structures | Above Grade,Below Grade |
| Full Baths | 1 |
| Status | ACTIVE |
| Directions | West on Marietta Avenue past Farmdale Elementary School,( in West Hempfield) turn right on Farmdale,first right on Hilltop,home on right side. |
| City | MOUNT JOY |
| Disclosures | Lead Based Paint - State,Prop Disclosure |
| Senior Community Y/N | No |
| MLS Area | West Hempfield Twp (10530) |
| Lot Size Units | Square Feet |
| Lot Size Square Feet | 10019.07 |
| Tax Assessed Value | 1373000.0 |
| Tax Annual Amount | 3436.56 |
| Home Warranty Y/N | No |
| Structure Type | Detached |
| Condo/Coop Association fee Y/N | No |
| Bathrooms Count Main Level | 1.00 |
| Price Per Sq Ft Total AG | 267.78 |
| Acceptable Financing | Cash,Conventional,Negotiable |
| Vacation Rental Y/N | No |
| Virtual Tour | https://gressphotography.com/4096-Hilltop-Dr/idx |
| Total SQFT | 1632 |
| Standard Status | Active |
| Year Built Source | Estimated |
Interior Features
| Heating Fuel | Electric,Propane - Owned |
|---|---|
| Basement | Full,Improved,Partially Finished,Sump Pump |
| Hot Water | Electric |
| Basement (Y/N) | Yes |
| Heating Y/N | Yes |
| Window Features | Replacement |
| Fireplace Y/N | No |
| Above Grade Finished Area | 1232 |
| Half Baths | 1 |
| Central Air Y/N | No |
| Total Bedrooms | 3 |
| Below Grade Finished Area | 400 |
| Room Type | Living Room,Dining Room,Bedroom 2,Bedroom 3,Kitchen,Family Room,Breakfast Room,Bedroom 1,Laundry,Bathroom 1,Bathroom 2 |
| Below Grade Finished Area Unit Type | Square Feet |
| LivingAreaSource | Estimated |
| Laundry Type | Has Laundry,Main Floor |
| Below Grade Finished Area Source | Estimated |
| Bedrooms Count All Upper Levels | 3 |
| Bedrooms Count Upper Level 1 | 3 |
| Bathrooms Half Main Level | 1 |
| Bathrooms Full Upper Level 1 | 1 |
| Bathrooms Full All Upper Levels | 1 |
| Bathrooms Count Upper Level 1 | 1.00 |
| Bathrooms Count All Upper Levels | 1 |
| Above Grade Finished Area Source | Estimated |
| Above Grade Finished Area Unit Type | Square Feet |
| Total Baths | 2 |
Exterior Features
| Exterior Amenities | Awning(s),Exterior Lighting |
|---|---|
| Pool | No Pool |
| Fencing | Rear |
| Lot Features | Level |
| Water Source | Public |
| Total Parking Spaces | 1 |
| Garage Features | Garage - Front Entry,Garage Door Opener |
| Type of Parking | Attached Garage,Off Street,On Street |
| Foundation Details | Block |
| Spa | No |
| Water View Y/N | No |
| Lot Dimensions | 80 x 124 x 80 x 124 |
| Lot Size Acres | 0.23 |
| Lot Size Source | Estimated |
| Waterfront Y/N | No |
| Navigable Water Y/N | No |
| Water Oriented Y/N | No |
| # of Attached Garage Spaces | 1 |
| LotDimensionsSource | Estimated |
Room Details
| Room | Dimensions | Level | Flooring | Details |
|---|---|---|---|---|
| Bathroom 1 | Main | Flooring - Carpet | ||
| Bathroom 2 | Upper 1 | Flooring - Carpet | ||
| Bedroom 1 | Upper 1 | Walk-In Closet(s),Flooring - Carpet | ||
| Bedroom 2 | Upper 1 | Flooring - Carpet | ||
| Bedroom 3 | Upper 1 | Flooring - Carpet | ||
| Breakfast Room | Main | Flooring - Carpet | ||
| Dining Room | Main | |||
| Family Room | Lower 1 | |||
| Kitchen | Main | Flooring - Luxury Vinyl Plank | ||
| Laundry | Main | Flooring - Luxury Vinyl Plank | ||
| Living Room | Main | Flooring - Carpet |
Amenities
- Foreclosure
- Views
- Short Sale
- New Construction
- Adult 55+
- Lease To Own
- No HOA Fees
- Furnished
- Primary On Main
- Air Conditioning
- Seller Finance
- Green
- Fixer Upper
- Horse
- Golf
- Fireplace
- Deck
- Garage
- Basement
- Pool
Property vs Single Family Average in 17552
Price
Taxes
Year Built
Visits
 All or a portion of the multiple listing information is provided by the Central Virginia Regional Multiple Listing Service, LLC, from a copyrighted compilation of listings. All CVR MLS information provided is deemed reliable but is not guaranteed accurate. The compilation of listings and each individual listing are ©2026 Central Virginia Regional Multiple Listing Service, LLC. All rights reserved.
All MLS listings are © 2026 Central Virginia Regional Multiple Listing Service, LLC. All
 Copyright © 2026, Metropolitan Regional Information Systems, Inc. All rights reserved. Information deemed reliable but is not guaranteed. The data relating to real estate for sale on this web site comes in part from the Internet Data Exchange Program of MRIS. Information provided is for consumer's personal, non-commercial use and may not be used for any purpose other than to identify prospective properties consumers may be interested in purchasing. eXp Realty in Virginia does not display the
 © BRIGHT, All Rights Reserved
 All or a portion of the multiple listing information is provided by the Williamsburg Multiple Listing Service, LLC, from a copyrighted compilation of listings. All WMLS information provided is deemed reliable but is not guaranteed accurate. The compilation of listings and each individual listing are ©2026 Central Virginia Regional Multiple Listing Service, LLC. All rights reserved.
All MLS listings are © 2026 Williamsburg Multiple Listing Service, LLC. All rights reserved. No one may copy and/or repost these MLS listings, or any portion thereof, without the written permission of an authorized officer of the Williamsburg Multiple Listing Service, LLC.
All listings with the WMLS logo are provided courtesy of the IDX program.
Last Updated: November 6, 2026 4:54 PM UTC
