





Address
1708 Madeira Avenue, Jenkintown, PA
Price
$ 925,000
Property Attributes
- MLS#PAMC2195298
- TypeSingle Family
- Listing Status ACTIVE
- CountyMONTGOMERY
- CityJenkintown
- AreaAbington Twp
- NeighborhoodJenkintown
- Zip19046
- StyleColonial
- Year Built1957
- Taxes$ 14594
- Price$ 925,000
- Bedrooms4
- Full Bathrooms2
- Half Bathrooms2
- Sqr Footage5022
- Lot Size0.37 Acres
Data Source:
Bright MLS
Property Description
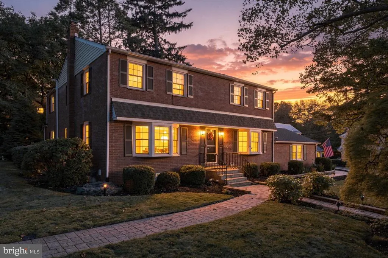
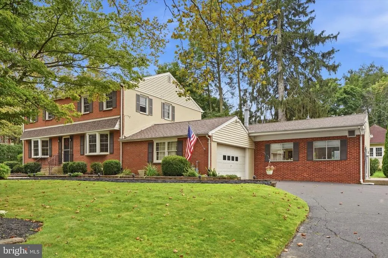
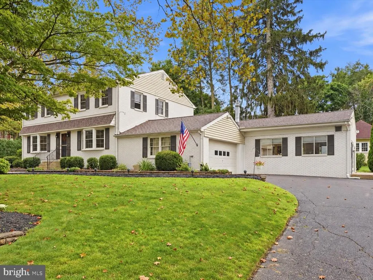
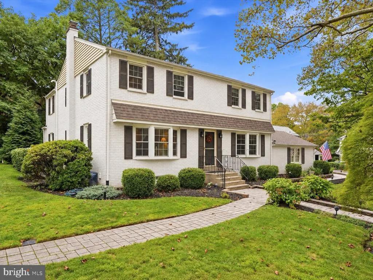
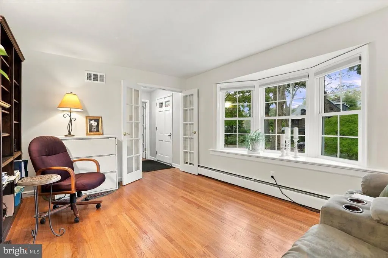
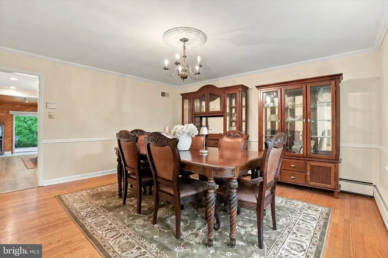
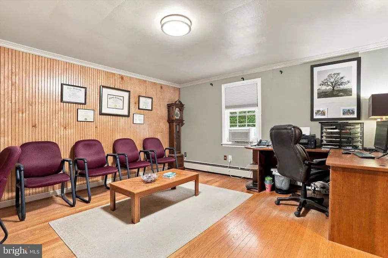
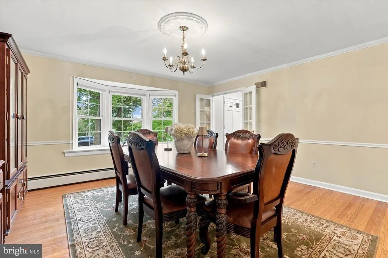
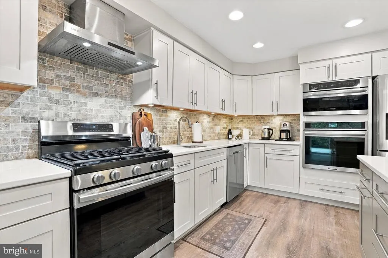
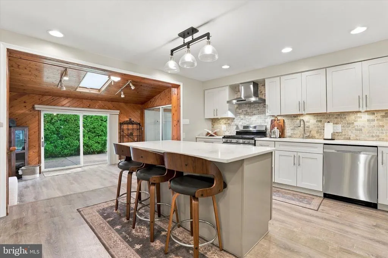
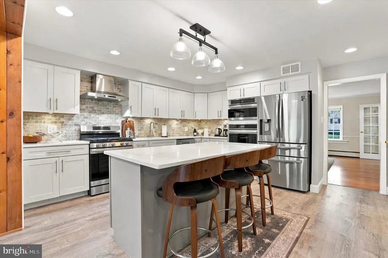
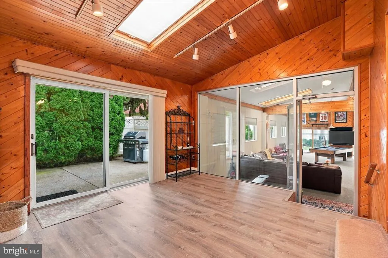
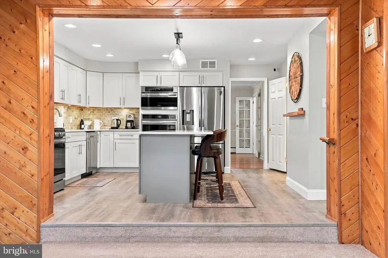
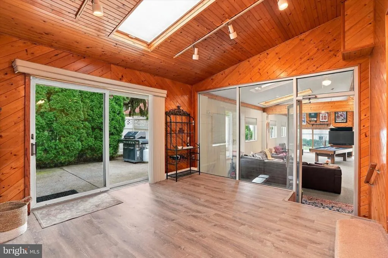
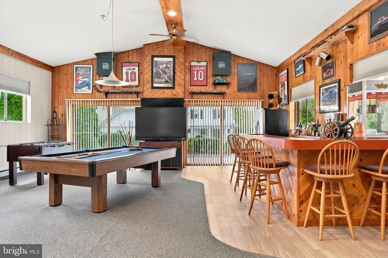
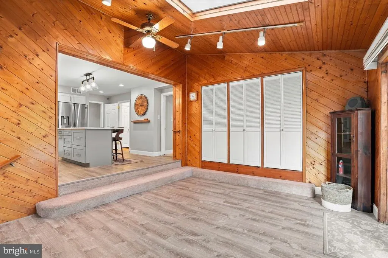
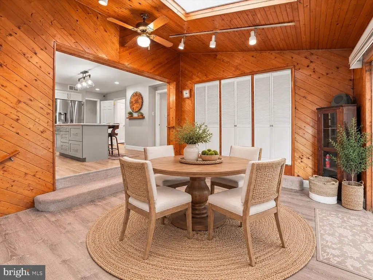
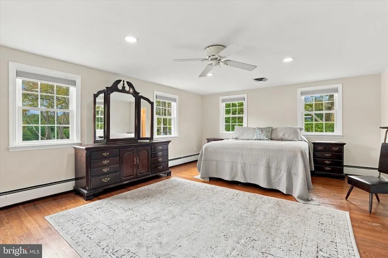
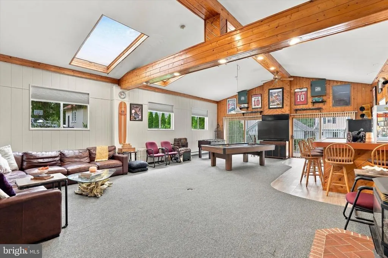
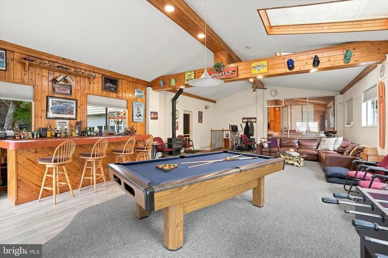
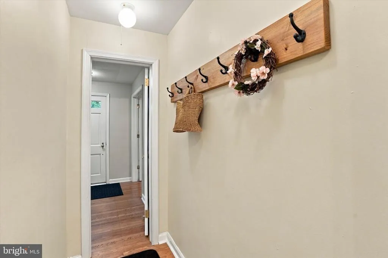
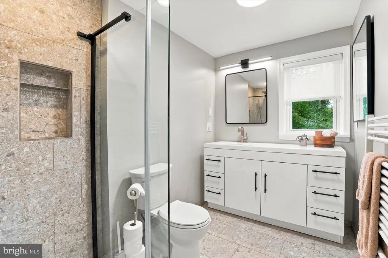
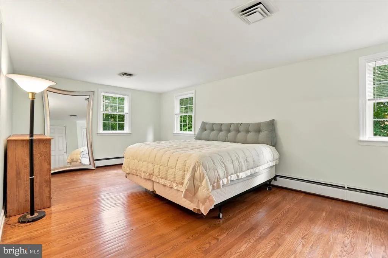
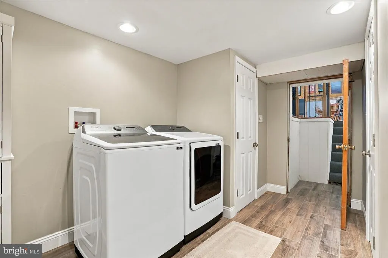
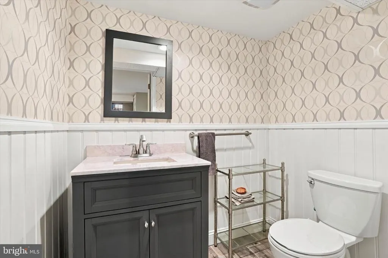
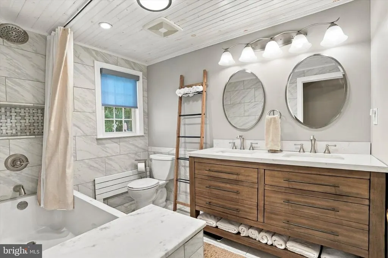

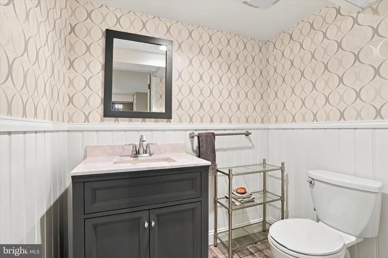
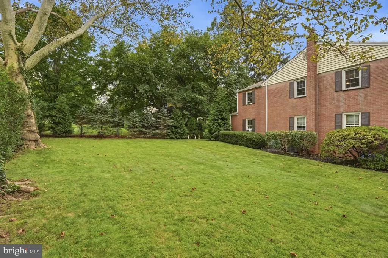
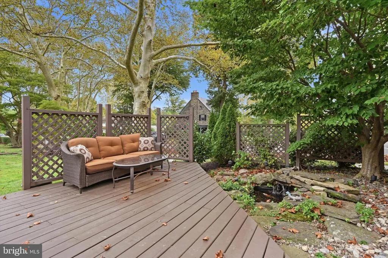
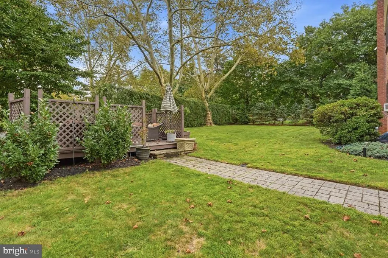
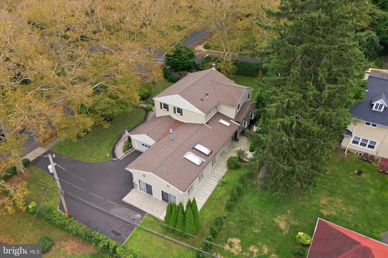
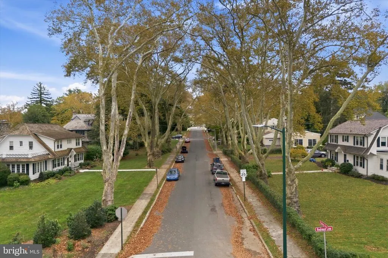
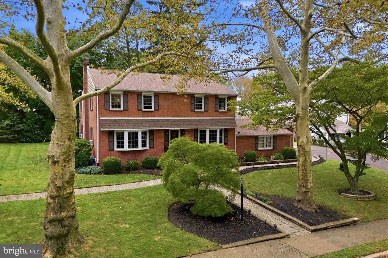
Welcome to 1708 Madeira Avenuea gorgeous brick Colonial offering more than 5,000 square feet of beautifully designed living space on one of Abington Townships lovely tree-lined streets. Surrounded by magnificent sycamore trees and set on a beautiful lot, this home combines classic character, generous room sizes, incredible entertaining space & an exceptionally convenient location. And just wait until you see the SHOWSTOPPER of a family roomkeep reading & be sure to look at the photos. Step inside to a welcoming foyer and a first floor designed for the way people live today. With not one, but two private home offices, there is plenty of flexibility for working from home, homework, hobbies or quiet retreat space. A comfortable living room/den and spacious formal dining room provide even more room for everyday living & entertaining. The beautifully updated kitchen is truly the heart of the home, featuring white cabinetry, upgraded countertops, a tile backsplash, updated appliances, a gas built-in range, plus a built-in wall oven and built-in microwave, and a large center island with seating. The kitchen opens to a sunny breakfast room with pantry storage and sliding doors leading to the private patio. Just beyond is the showstopperan absolutely enormous family room made for gathering. With a soaring vaulted ceiling, large bar, two sets of sliding doors to the outdoors and a gas stove providing warmth and ambiance, this is the kind of room where everyone wants to be. There is space for a large sectional, pool table, game areas and moreand the current owners have comfortably hosted gatherings of more than 70 people in this incredible space. Whether hosting a crowd or enjoying a quiet night at home, the possibilities are endless. A powder room completes the main level. Upstairs are four generously sized bedrooms, including a spacious primary suite with a walk-in closet and beautifully renovated private bath featuring gorgeous tile and glass shower doors. The renovated hall bath is equally impressive with double sinks and a tub/shower combination. The finished lower level adds another tremendous amount of flexible living space and is ideal for a media room, playroom, second family room, home gym or combination of all of the above. Brand-new carpeting gives the space a fresh, finished feel. The lower level also includes a large storage/utility room and an exceptionally functional laundry room with plenty of room for folding and organization. Two separate stairways provide convenient access to the lower level. Outside, the property is every bit as special as the interior. The expansive yard offers wonderful space for entertaining, gardening, a game of badminton, croquet, volleyball or simply enjoying the outdoors, while a private deck and koi pond create a peaceful place to unwind. A two-car garage and plenty of off-street parking adds even more convenience. Additional features include wood floors, crown molding, chair rail, tile flooring, two full baths plus two powder rooms, an electric fireplace in one of the offices and updated smart-home features throughout, including lighting and integrated technology designed for everyday comfort and convenience. And then there is the location, location, location...situated in highly regarded Abington School District, 1708 Madeira Avenue is just a short walk to the Noble Train Station as well as the Jenkintown Train Station for an easy ride into Center City Philadelphia. It is also within walking distance of the historic Jenkintown Library, the Hiway Movie Theater, coffee shops, restaurants, quaint shopping and so much of what makes Jenkintown such a special place to live. Beautifully updated, remarkably spacious and designed for both everyday living & unforgettable gatherings1708 Madeira Avenue is a home you will not want to miss. Call for appointment.
| Elementary School | Middle School | High School |
|---|---|---|
| Highland Elementary School | Abington Junior High School | Abington Senior High School |
| Price History | |
|---|---|
| 9/22/2026 | Listed $925,000 |
General Features
| Living Area | 5022 |
|---|---|
| Sewer | Public Sewer |
| Heating | Hot Water |
| Cooling | Central A/C,Window Unit(s) |
| Possession | Negotiable |
| Roof | Asphalt |
| Appliances | Dishwasher,Disposal,Built-In Microwave,Built-In Range,Dryer,Washer,Energy Efficient Appliances,Icemaker,Microwave,Oven - Wall,Range Hood,Refrigerator,Stainless Steel Appliances |
| Zoning | RESIDENTIAL |
| Garage Spaces | 2.00 |
| Patio/Porch Features | Patio(s),Deck(s) |
| Architectural Style | Colonial |
| Security Features | Exterior Cameras |
| Construction Materials | Brick,Masonry |
| School District | ABINGTON |
| Year Built | 1957 |
| Levels | 3 |
| Tax Year | 2025 |
| Ownership | Fee Simple |
| Cool Fuel | Electric |
| Accessibility | None |
| County | MONTGOMERY |
| New Construction | No |
| Property Type | Residential |
| HOA | No |
| Subdivision Name | JENKINTOWN |
| Garage Y/N | Yes |
| Water Access Y/N | No |
| Other Structures | Above Grade,Below Grade |
| Transportation | Commuter Rail Station less than 1 mile,Bus Stop less than 1 mile |
| Full Baths | 2 |
| Status | ACTIVE |
| Directions | Use GPS. |
| City | JENKINTOWN |
| Senior Community Y/N | No |
| MLS Area | Abington Twp (10630) |
| Lot Size Units | Square Feet |
| Lot Size Square Feet | 16000.00 |
| Tax Assessed Value | 288010.0 |
| Tax Annual Amount | 14594.0 |
| Structure Type | Detached |
| Condo/Coop Association fee Y/N | No |
| Bathrooms Count Main Level | 1.00 |
| Price Per Sq Ft Total AG | 214.02 |
| Acceptable Financing | Cash,Conventional,Negotiable |
| Vacation Rental Y/N | No |
| Total SQFT | 5022 |
| Standard Status | Active |
| Year Built Source | Estimated |
| Tax Lot | 015 |
Interior Features
| Interior Amenities | Carpet,Family Room Off Kitchen,Formal/Separate Dining Room,Kitchen - Eat-In,Kitchen - Gourmet,Kitchen - Island,Primary Bath(s),Recessed Lighting,Upgraded Countertops,Walk-in Closet(s),Wood Floors,Add |
|---|---|
| Heating Fuel | Natural Gas |
| Basement | Fully Finished |
| Flooring | Ceramic Tile,Partially Carpeted,Wood |
| Total Fireplaces | 2 |
| Fireplace Features | Gas/Propane,Electric,Free Standing,Mantel(s) |
| Hot Water | Natural Gas |
| Basement (Y/N) | Yes |
| Heating Y/N | Yes |
| Window Features | Bay/Bow,Double Hung,Casement,Screens,Skylights,Sliding |
| Fireplace Y/N | Yes |
| Above Grade Finished Area | 4322 |
| Half Baths | 2 |
| Central Air Y/N | Yes |
| Total Bedrooms | 4 |
| Below Grade Finished Area | 700 |
| Below Grade Finished Area Unit Type | Square Feet |
| LivingAreaSource | Estimated |
| Laundry Type | Basement |
| Below Grade Unfin Area Units | Square Feet |
| Below Grade Finished Area Source | Estimated |
| Bedrooms Count All Upper Levels | 4 |
| Bedrooms Count Upper Level 1 | 4 |
| Bathrooms Half Main Level | 1 |
| Bathrooms Half Lower Level 1 | 1 |
| Bathrooms Half All Lower Levels | 1 |
| Bathrooms Full Upper Level 1 | 2 |
| Bathrooms Full All Upper Levels | 2 |
| Bathrooms Count Upper Level 1 | 2.00 |
| Bathrooms Count Lower Level 1 | 1.00 |
| Bathrooms Count All Upper Levels | 2 |
| Bathrooms Count All Lower Levels | 1 |
| Above Grade Finished Area Unit Type | Square Feet |
| Total Baths | 4 |
Exterior Features
| Exterior Amenities | Exterior Lighting,Sidewalks,Street Lights |
|---|---|
| Pool | No Pool |
| Parking Features | Asphalt Driveway |
| Lot Features | SideYard(s),Rear Yard,Front Yard |
| Water Source | Public |
| Inclusions | Refrigerator,Washer,Dryer,and Electric Fireplace all in as-is condition. Window Treatments. |
| Total Parking Spaces | 7 |
| Garage Features | Garage - Side Entry,Garage Door Opener,Inside Access |
| Type of Parking | Attached Garage,Driveway,Off Street,On Street |
| Land Use Code | 1101 |
| Foundation Details | Other |
| Water View Y/N | No |
| Lot Dimensions | 155.00 x 0.00 |
| Lot Size Acres | 0.37 |
| Lot Size Source | Estimated |
| Waterfront Y/N | No |
| Door Features | Sliding Glass |
| Land Assessed Value | 0.00 |
| Navigable Water Y/N | No |
| Water Oriented Y/N | No |
| # of Attached Garage Spaces | 2 |
Amenities
- Foreclosure
- Views
- Short Sale
- New Construction
- Adult 55+
- Lease To Own
- No HOA Fees
- Furnished
- Primary On Main
- Air Conditioning
- Seller Finance
- Green
- Fixer Upper
- Horse
- Golf
- Fireplace
- Deck
- Garage
- Basement
- Pool
Property vs Single Family Average in 19046
Price
Taxes
Year Built
 All or a portion of the multiple listing information is provided by the Central Virginia Regional Multiple Listing Service, LLC, from a copyrighted compilation of listings. All CVR MLS information provided is deemed reliable but is not guaranteed accurate. The compilation of listings and each individual listing are ©2026 Central Virginia Regional Multiple Listing Service, LLC. All rights reserved.
All MLS listings are © 2026 Central Virginia Regional Multiple Listing Service, LLC. All
All or a portion of the multiple listing information is provided by the Central Virginia Regional Multiple Listing Service, LLC, from a copyrighted compilation of listings. All CVR MLS information provided is deemed reliable but is not guaranteed accurate. The compilation of listings and each individual listing are ©2026 Central Virginia Regional Multiple Listing Service, LLC. All rights reserved.
All MLS listings are © 2026 Central Virginia Regional Multiple Listing Service, LLC. All
 Copyright © 2026, Metropolitan Regional Information Systems, Inc. All rights reserved. Information deemed reliable but is not guaranteed. The data relating to real estate for sale on this web site comes in part from the Internet Data Exchange Program of MRIS. Information provided is for consumer's personal, non-commercial use and may not be used for any purpose other than to identify prospective properties consumers may be interested in purchasing. eXp Realty in Virginia does not display the
 © BRIGHT, All Rights Reserved
 All or a portion of the multiple listing information is provided by the Williamsburg Multiple Listing Service, LLC, from a copyrighted compilation of listings. All WMLS information provided is deemed reliable but is not guaranteed accurate. The compilation of listings and each individual listing are ©2026 Central Virginia Regional Multiple Listing Service, LLC. All rights reserved.
All MLS listings are © 2026 Williamsburg Multiple Listing Service, LLC. All rights reserved. No one may copy and/or repost these MLS listings, or any portion thereof, without the written permission of an authorized officer of the Williamsburg Multiple Listing Service, LLC.
All listings with the WMLS logo are provided courtesy of the IDX program.
Last Updated: September 23, 2026 12:59 PM UTC
All or a portion of the multiple listing information is provided by the Williamsburg Multiple Listing Service, LLC, from a copyrighted compilation of listings. All WMLS information provided is deemed reliable but is not guaranteed accurate. The compilation of listings and each individual listing are ©2026 Central Virginia Regional Multiple Listing Service, LLC. All rights reserved.
All MLS listings are © 2026 Williamsburg Multiple Listing Service, LLC. All rights reserved. No one may copy and/or repost these MLS listings, or any portion thereof, without the written permission of an authorized officer of the Williamsburg Multiple Listing Service, LLC.
All listings with the WMLS logo are provided courtesy of the IDX program.
Last Updated: September 23, 2026 12:59 PM UTC
