
Address
3536 Military Road, Arlington, VA
Price
$ 2,199,999
Property Attributes
- MLS#VAAR2080580
- TypeSingle Family
- Listing Status ACTIVE
- CountyARLINGTON
- CityArlington
- NeighborhoodBroyhill Forest
- Zip22207
- StyleCraftsman
- Year Built1952
- Taxes$ 20517
- Price$ 2,199,999
- Bedrooms4
- Full Bathrooms5
- Half Bathrooms1
- Sqr Footage4052
- Lot Size0.26 Acres
Data Source:
Bright MLS
Property Description
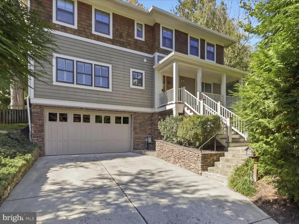
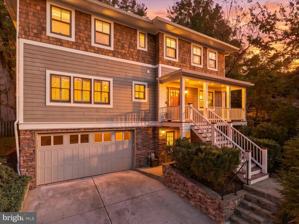
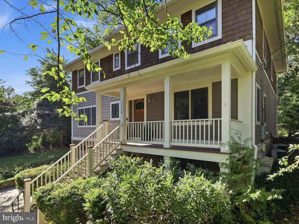
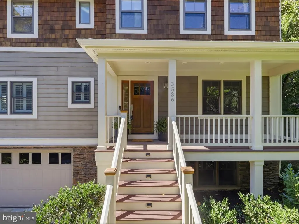
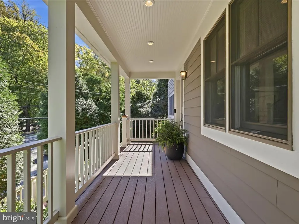
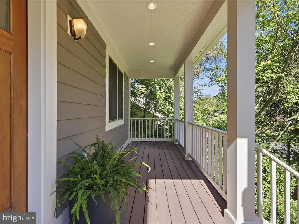
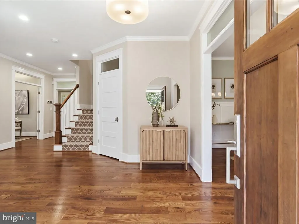
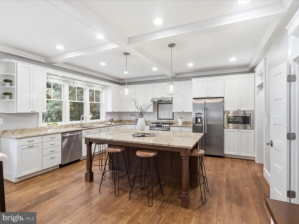
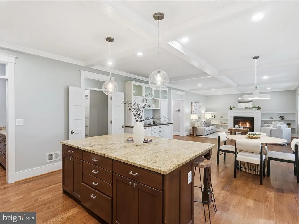
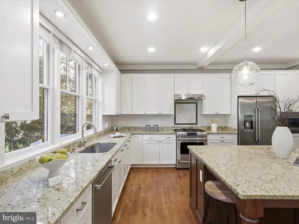
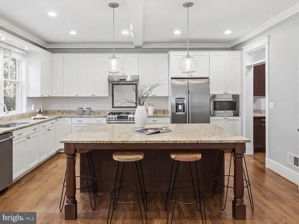
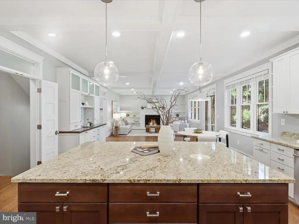
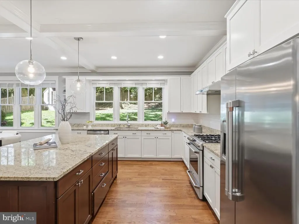
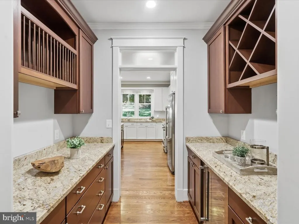
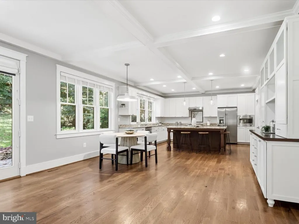
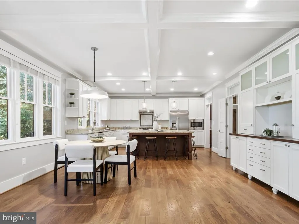
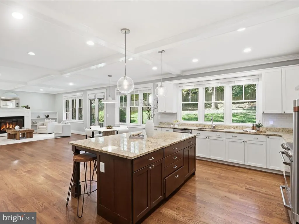
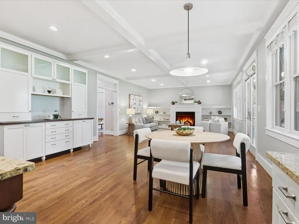
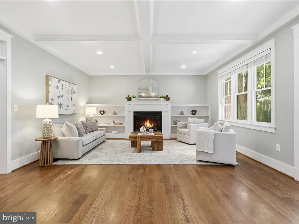
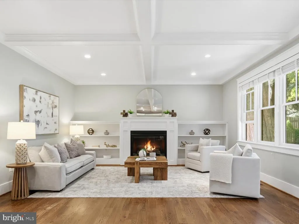
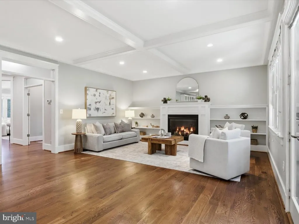
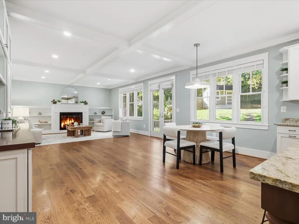
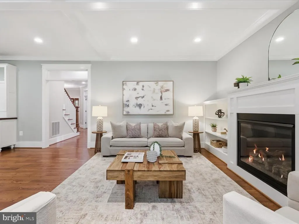
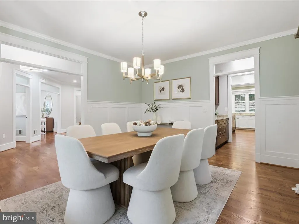
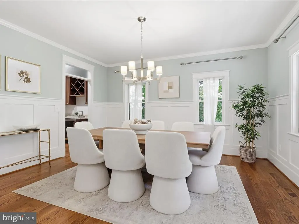
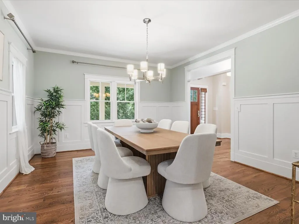
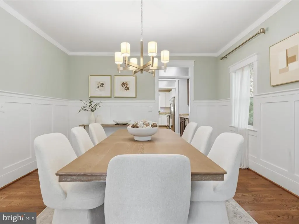
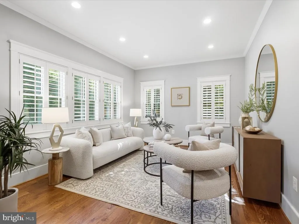
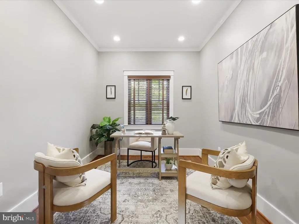
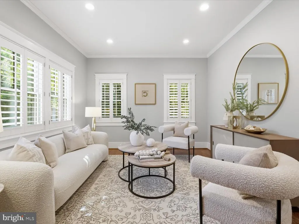
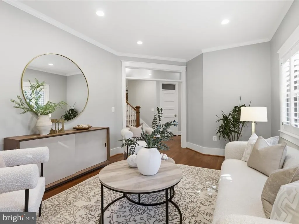
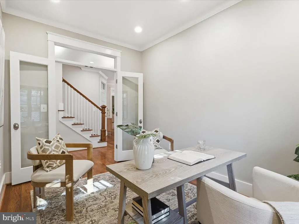
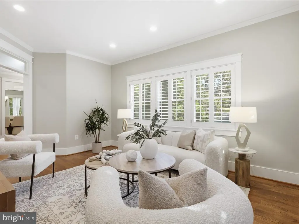
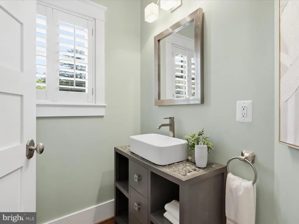
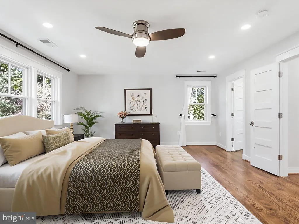
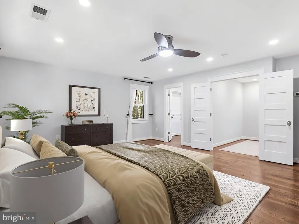
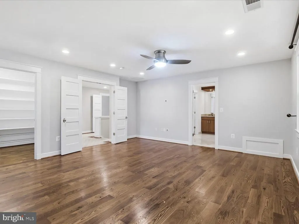
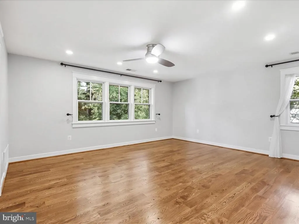
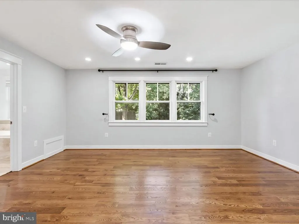
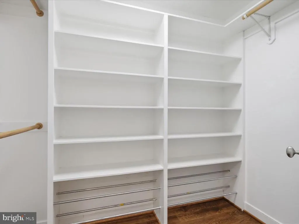
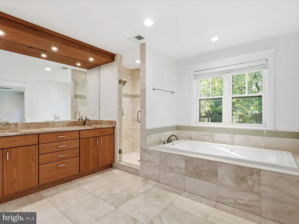
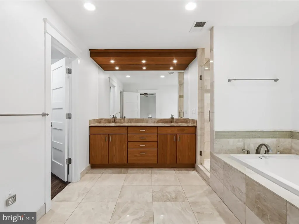
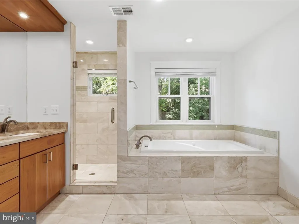
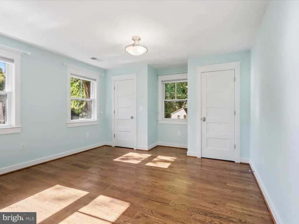
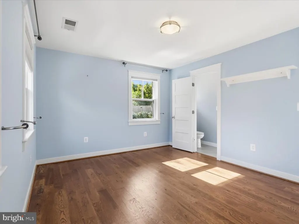
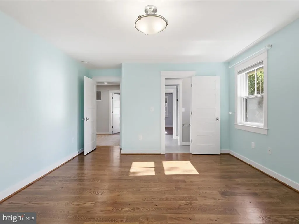
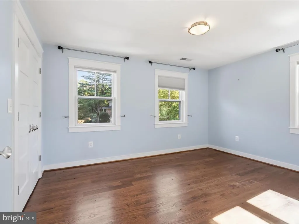
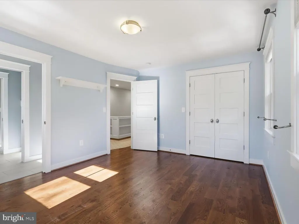
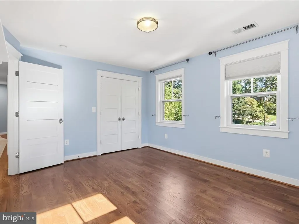
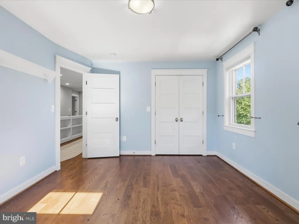
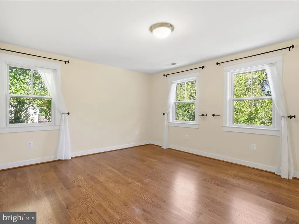
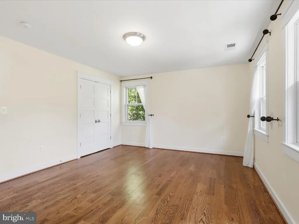
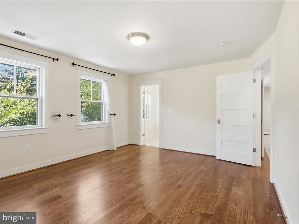
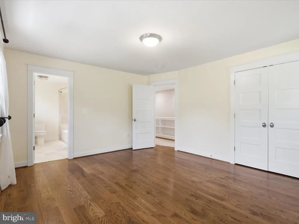
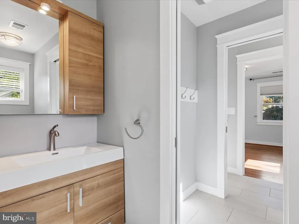
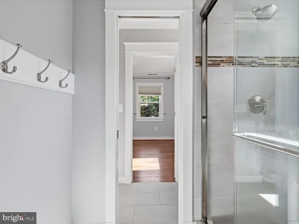
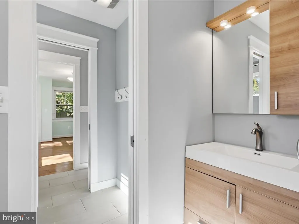
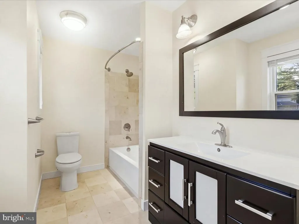
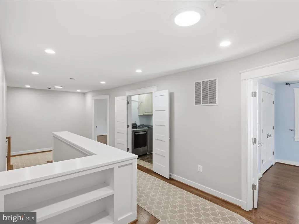
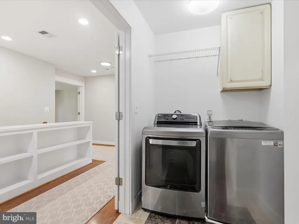
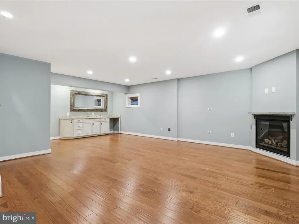
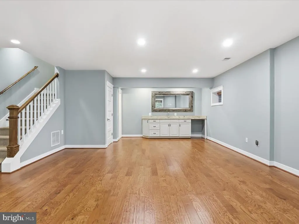
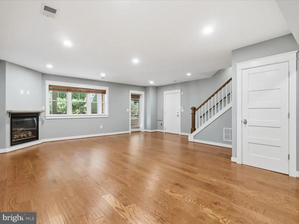
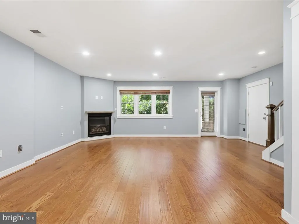
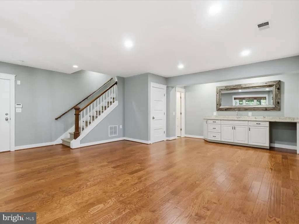
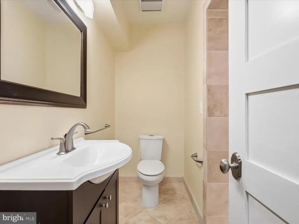
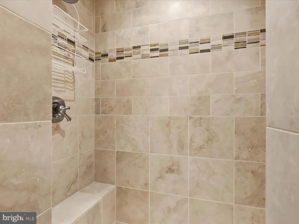
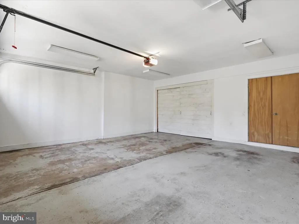
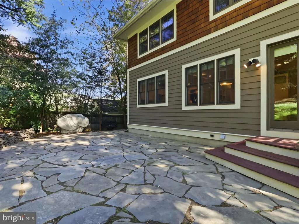
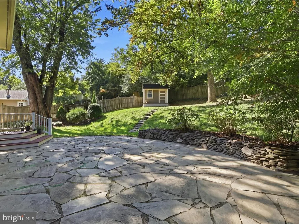
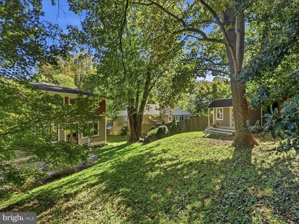
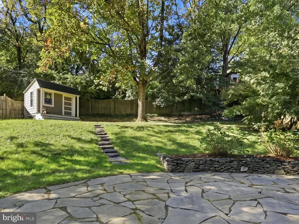
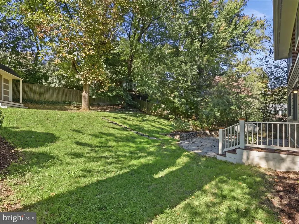
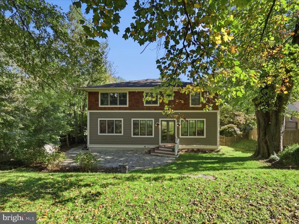
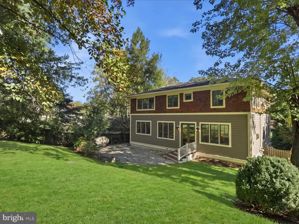
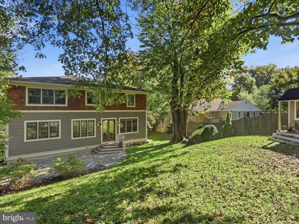
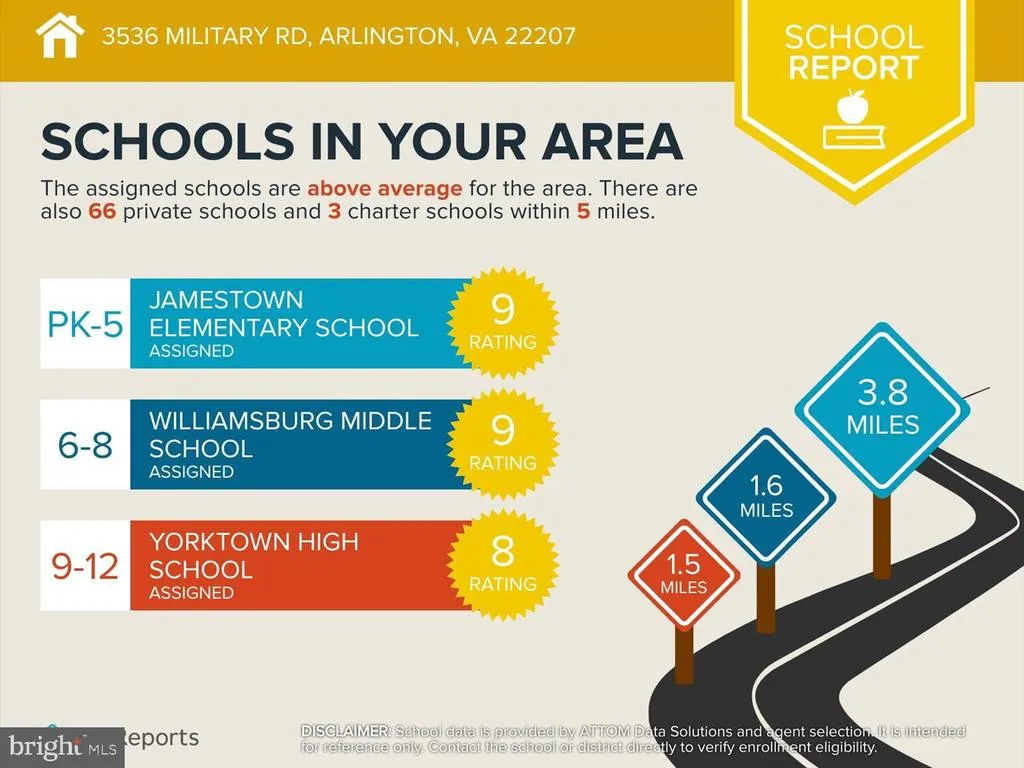
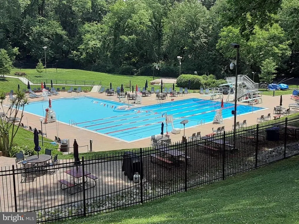
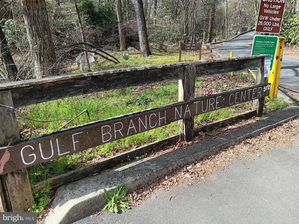
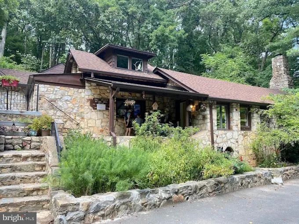
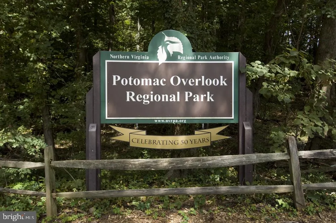
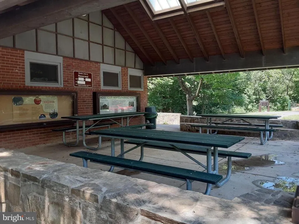
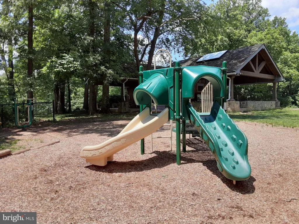
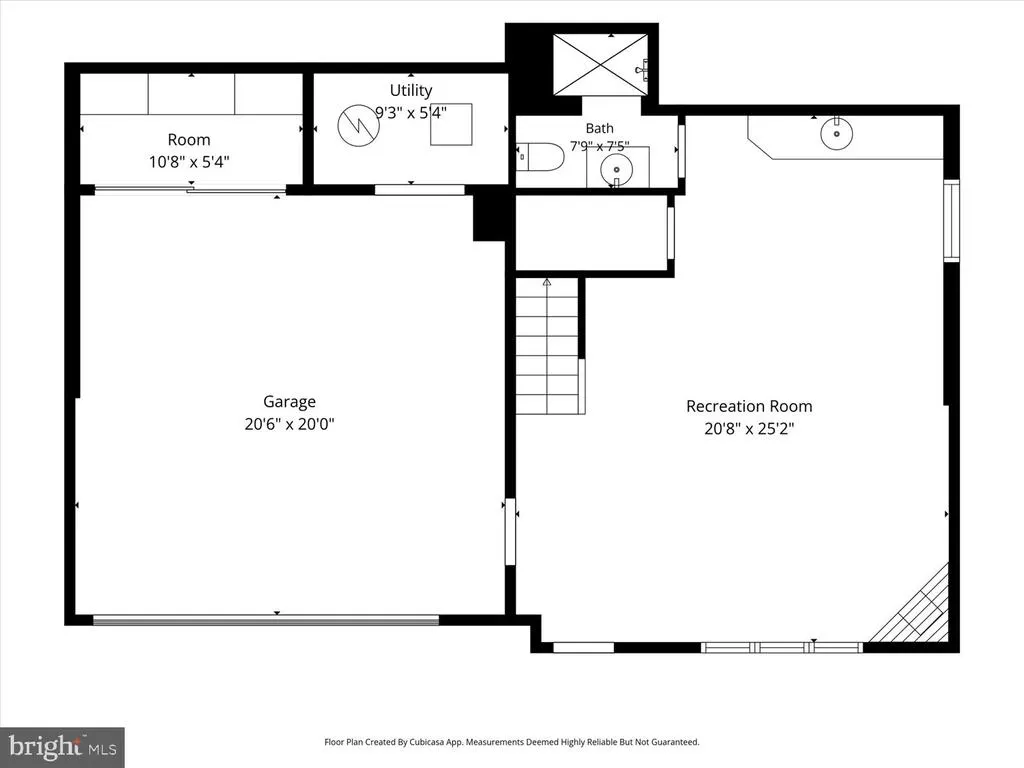
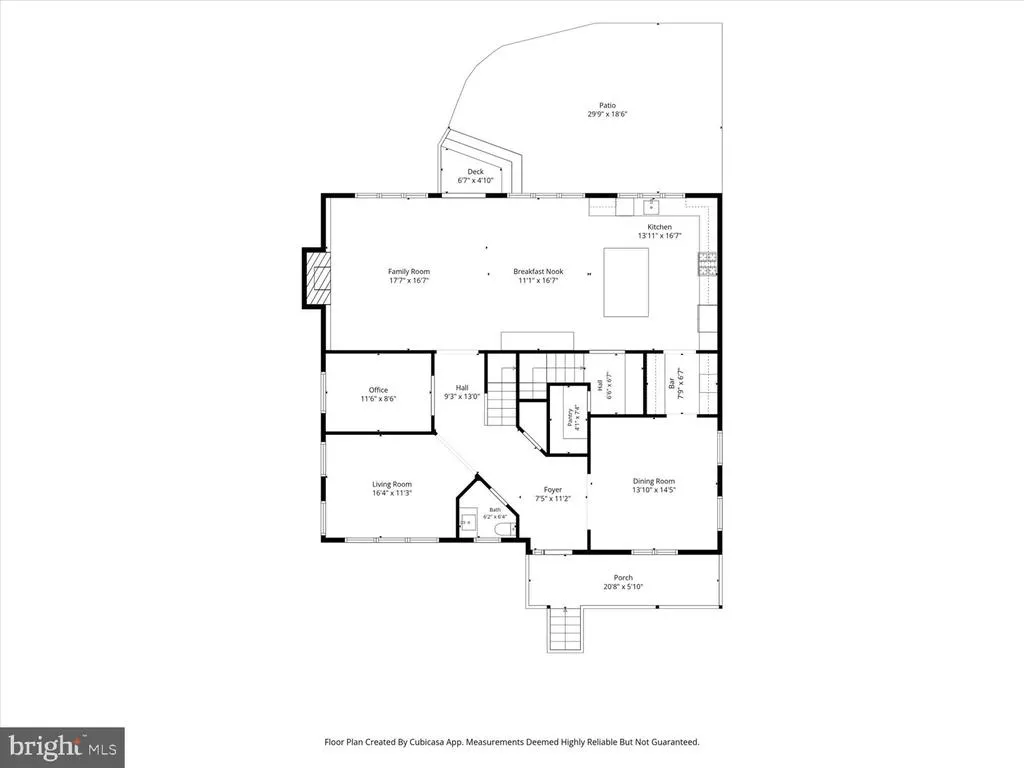
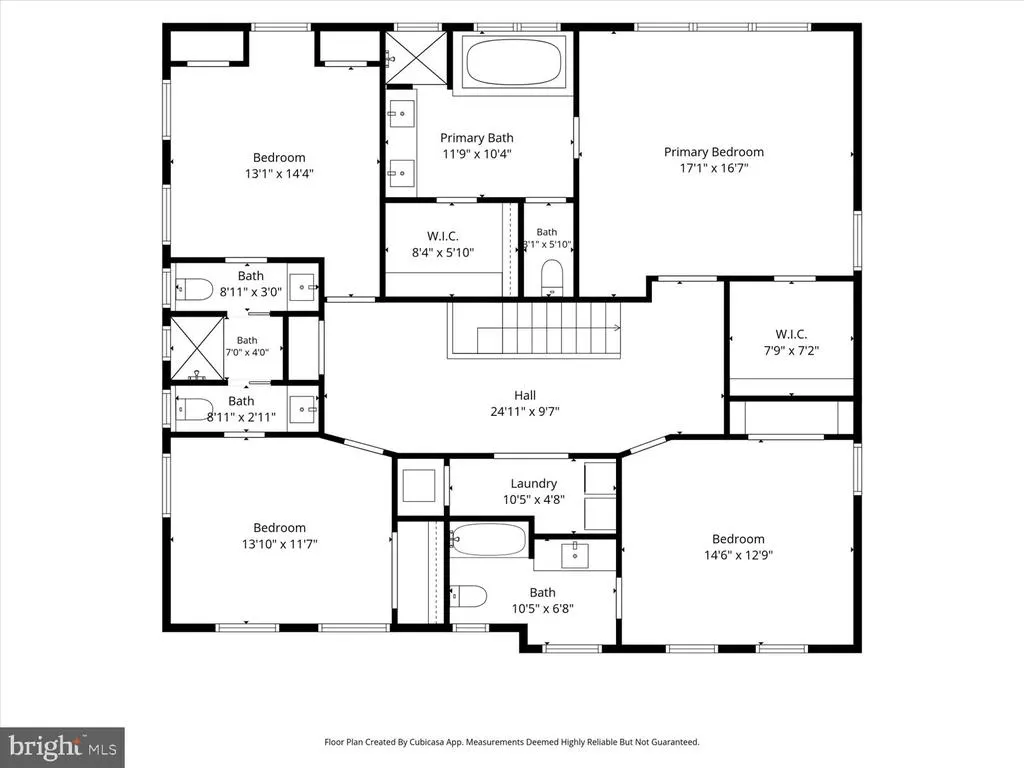
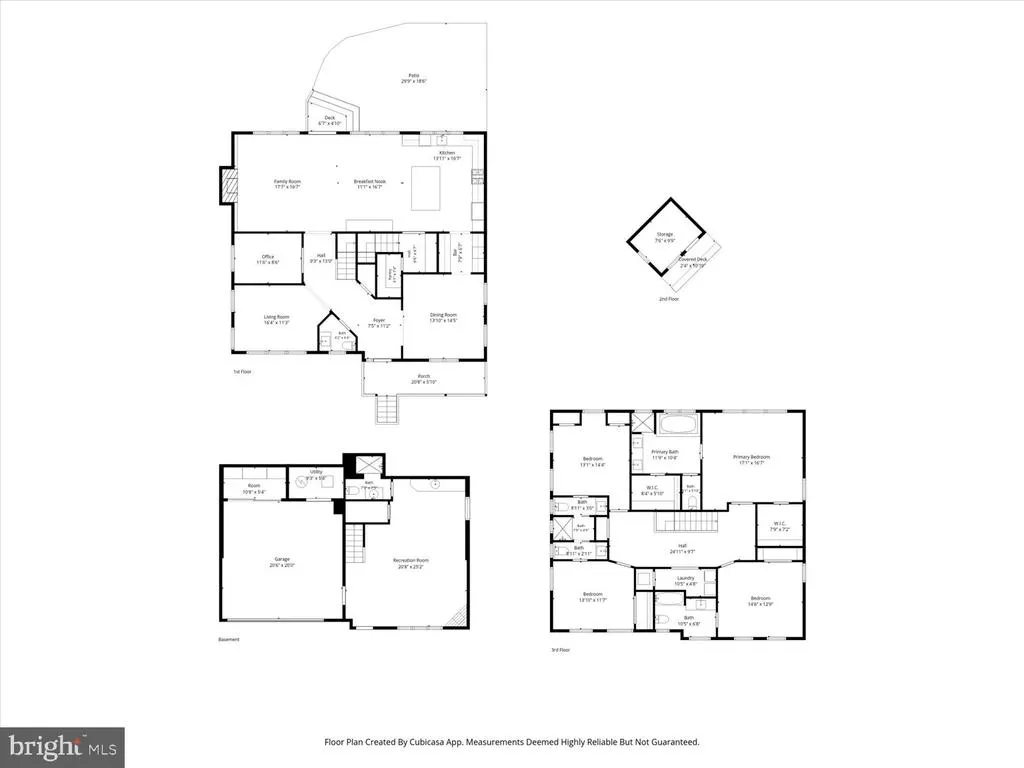
Welcome to this beautifully updated Craftsman home in sought-after Broyhill Forest/Hills in North Arlington. Offering more than 4,000 square feet of interior living space, 4 bedrooms, 5 full bathrooms, and an expansive 11,513-square-foot lot, this home combines timeless character with thoughtful modern updates and exceptional functionality. Enjoy well-maintained hardwood floors throughout the home. The main level centers around a spacious, open-concept kitchen and dining area that flow seamlessly into the inviting family room. The well-appointed kitchen features stainless steel appliances, granite countertops, a large pantry, and an oversized island with breakfast bar seating for three. A convenient butlers pantry adds even more storage and includes a beverage refrigerator. The adjoining family room is warm and welcoming, with custom built-in bookshelves and a gas fireplacean ideal gathering space for both everyday living and entertaining. The front living room features elegant plantation shutters, while throughout the main level, recessed lighting and beautiful transom windows above the doors add both style and natural light. Upstairs, a highly desirable and rarely available floor plan offers four bedrooms and four full, updated bathrooms. The spacious primary suite features recessed lighting and two walk-in closets. Its en-suite bath is beautifully appointed with a separate tub and shower, double vanity, and attractive tile flooring. The bedroom hallway offers additional built-in shelving and recessed lighting, along with a generously sized laundry room. Unique Solatubes bring abundant natural light into the hallway throughout the day, creating a bright and inviting upper level. The finished lower level, conveniently accessed from the two-car garage, provides flexible additional space and thoughtful amenities, including recessed lighting, a full sink, storage closet, and an updated full bathroom. Outside, the 11,513-square-foot lot offers an exceptional setting for relaxing and entertaining, with a spacious flagstone patio and a large backyard. There is ample room for outdoor gatherings, play, gardening, and more. A row of tall, mature and dense evergreen trees provide a substantial buffer between the home and Military Road. The location is equally compelling, within the coveted Donaldson Run Swim Club boundary and close to Gulf Branch Nature Center and the 67-acre Potomac Overlook Regional Park, with its extensive hiking trails and natural beauty. Also a very short distance is Glebe Park (tennis, pickleball, basketball) and Madison Community Center (Dog Park). Commuters will appreciate convenient access to Chain Bridge and the George Washington Memorial Parkway. Schools: Jamestown Elementary School, Williamsburg Middle School, and Yorktown High School.
| Elementary School | Middle School | High School |
|---|---|---|
| Jamestown Elementary School | Williamsburg Middle School | Yorktown High School |
| Price History | |
|---|---|
| 10/2/2026 | Listed $2,199,999 |
General Features
| Living Area | 4052 |
|---|---|
| Sewer | Public Sewer |
| Heating | Forced Air |
| Cooling | Central A/C,Heat Pump(s) |
| Possession | Immediate |
| Appliances | Built-In Microwave,Dishwasher,Disposal,Dryer,Icemaker,Oven/Range - Gas,Refrigerator,Stainless Steel Appliances,Washer,Water Heater |
| Zoning | R-10 |
| Garage Spaces | 2.00 |
| Architectural Style | Craftsman |
| Construction Materials | Other,HardiPlank Type |
| School District | ARLINGTON COUNTY PUBLIC SCHOOLS |
| Year Built | 1952 |
| Levels | 3 |
| Tax Year | 2026 |
| Ownership | Fee Simple |
| Cool Fuel | Electric |
| Accessibility | Other |
| County | ARLINGTON |
| New Construction | No |
| Property Type | Residential |
| HOA | No |
| Subdivision Name | BROYHILL FOREST |
| Garage Y/N | Yes |
| Water Access Y/N | No |
| Other Structures | Above Grade,Below Grade |
| Full Baths | 5 |
| Status | ACTIVE |
| Directions | GPS |
| City | ARLINGTON |
| Disclosures | Lead Based Paint - Federal,Prop Disclosure |
| Senior Community Y/N | No |
| Lot Size Units | Square Feet |
| Lot Size Square Feet | 11513.00 |
| Tax Assessed Value | 1948400.0 |
| Tax Annual Amount | 20517.0 |
| Property Condition | Excellent |
| Structure Type | Detached |
| Condo/Coop Association fee Y/N | No |
| Bathrooms Count Main Level | 1.00 |
| Price Per Sq Ft Total AG | 633.28 |
| Acceptable Financing | Cash,Conventional,FHA,Private,VA |
| Vacation Rental Y/N | No |
| Total SQFT | 4052 |
| Standard Status | Active |
| Year Built Source | Assessor |
| Legal Subdivision | BROYHILL FOREST/HILLS |
| Tax Lot | 8 |
Interior Features
| Interior Amenities | Attic,Ceiling Fan(s),Family Room Off Kitchen,Floor Plan - Open,Kitchen - Island,Recessed Lighting,Solar Tube(s),Window Treatments,Wood Floors |
|---|---|
| Heating Fuel | Natural Gas |
| Basement | Full,Fully Finished,Garage Access,Interior Access |
| Flooring | Hardwood |
| Total Fireplaces | 2 |
| Hot Water | Natural Gas |
| Basement (Y/N) | Yes |
| Heating Y/N | Yes |
| Fireplace Y/N | Yes |
| Above Grade Finished Area | 3474 |
| Half Baths | 1 |
| Central Air Y/N | Yes |
| Total Bedrooms | 4 |
| Below Grade Finished Area | 578 |
| Room Type | Living Room,Dining Room,Primary Bedroom,Bedroom 2,Bedroom 3,Bedroom 4,Kitchen,Family Room,Office,Recreation Room |
| Below Grade Finished Area Unit Type | Square Feet |
| LivingAreaSource | Estimated |
| Laundry Type | Upper Floor |
| Below Grade Unfin Area Units | Square Feet |
| Below Grade Unfin SQFT Source | Assessor |
| Below Grade Finished Area Source | Estimated |
| Bedrooms Count All Upper Levels | 4 |
| Bedrooms Count Upper Level 1 | 4 |
| Bathrooms Half Main Level | 1 |
| Bathrooms Full Upper Level 1 | 4 |
| Bathrooms Full Lower Level 1 | 1 |
| Bathrooms Full All Upper Levels | 4 |
| Bathrooms Full All Lower Levels | 1 |
| Bathrooms Count Upper Level 1 | 4.00 |
| Bathrooms Count Lower Level 1 | 1.00 |
| Bathrooms Count All Upper Levels | 4 |
| Bathrooms Count All Lower Levels | 1 |
| Above Grade Finished Area Source | Assessor |
| Above Grade Finished Area Unit Type | Square Feet |
| Total Baths | 6 |
Exterior Features
| Exterior Amenities | Extensive Hardscape |
|---|---|
| Pool | No Pool |
| Water Source | Public |
| Total Parking Spaces | 4 |
| Garage Features | Garage - Front Entry |
| Type of Parking | Attached Garage,Driveway |
| Foundation Details | Slab |
| Water View Y/N | No |
| Lot Size Acres | 0.26 |
| Lot Size Source | Assessor |
| Waterfront Y/N | No |
| Land Assessed Value | 894000.00 |
| Navigable Water Y/N | No |
| Water Oriented Y/N | No |
| # of Attached Garage Spaces | 2 |
Room Details
| Room | Dimensions | Level | Flooring | Details |
|---|---|---|---|---|
| Bedroom 2 | Upper 1 | Attached Bathroom,Flooring - HardWood,Lighting - Ceiling | ||
| Bedroom 3 | Upper 1 | Flooring - HardWood,Jack and Jill Bathroom,Lighting - Ceiling | ||
| Bedroom 4 | Upper 1 | Flooring - HardWood,Lighting - Ceiling,Jack and Jill Bathroom | ||
| Dining Room | Main | Crown Molding,Flooring - HardWood,Formal Dining Room | ||
| Family Room | Main | Built-Ins,Crown Molding,Fireplace - Gas,Flooring - HardWood,Lighting - Recessed,Window Treatments | ||
| Kitchen | Main | Countertop(s) - Granite,Breakfast Bar,Flooring - HardWood,Island,Kitchen - Gas Cooking,Lighting - Pendants,Lighting - Recessed,Pantry | ||
| Living Room | Main | Crown Molding,Flooring - HardWood,Lighting - Recessed,Window Treatments | ||
| Office | Main | Crown Molding,Flooring - HardWood,Lighting - Recessed,Window Treatments | ||
| Primary Bedroom | Upper 1 | Attached Bathroom,Ceiling Fan(s),Flooring - HardWood,Lighting - Recessed | ||
| Recreation Room | Lower 1 | Basement - Finished,Countertop(s) - Granite,Fireplace - Gas,Flooring - Luxury Vinyl Plank,Lighting - Recessed,Wet Bar,Window Treatments |
Amenities
- Foreclosure
- Views
- Short Sale
- New Construction
- Adult 55+
- Lease To Own
- No HOA Fees
- Furnished
- Primary On Main
- Air Conditioning
- Seller Finance
- Green
- Fixer Upper
- Horse
- Golf
- Fireplace
- Deck
- Garage
- Basement
- Pool
Property vs Single Family Average in 22207
Price
Taxes
Year Built
Visits
 All or a portion of the multiple listing information is provided by the Central Virginia Regional Multiple Listing Service, LLC, from a copyrighted compilation of listings. All CVR MLS information provided is deemed reliable but is not guaranteed accurate. The compilation of listings and each individual listing are ©2026 Central Virginia Regional Multiple Listing Service, LLC. All rights reserved.
All MLS listings are © 2026 Central Virginia Regional Multiple Listing Service, LLC. All
 Copyright © 2026, Metropolitan Regional Information Systems, Inc. All rights reserved. Information deemed reliable but is not guaranteed. The data relating to real estate for sale on this web site comes in part from the Internet Data Exchange Program of MRIS. Information provided is for consumer's personal, non-commercial use and may not be used for any purpose other than to identify prospective properties consumers may be interested in purchasing. eXp Realty in Virginia does not display the
 © BRIGHT, All Rights Reserved
 All or a portion of the multiple listing information is provided by the Williamsburg Multiple Listing Service, LLC, from a copyrighted compilation of listings. All WMLS information provided is deemed reliable but is not guaranteed accurate. The compilation of listings and each individual listing are ©2026 Central Virginia Regional Multiple Listing Service, LLC. All rights reserved.
All MLS listings are © 2026 Williamsburg Multiple Listing Service, LLC. All rights reserved. No one may copy and/or repost these MLS listings, or any portion thereof, without the written permission of an authorized officer of the Williamsburg Multiple Listing Service, LLC.
All listings with the WMLS logo are provided courtesy of the IDX program.
Last Updated: November 6, 2026 4:54 PM UTC
