
Price Reduction - Short Sale - Primary on Main







Address
6620 Sterling Way, Ruther Glen, VA
Price
$ 385,000
Property Attributes
- MLS#VACV2010954
- TypeSingle Family
- Listing Status ACTIVE
- CountyCAROLINE
- CityRuther Glen
- NeighborhoodLadysmith Village
- Zip22546
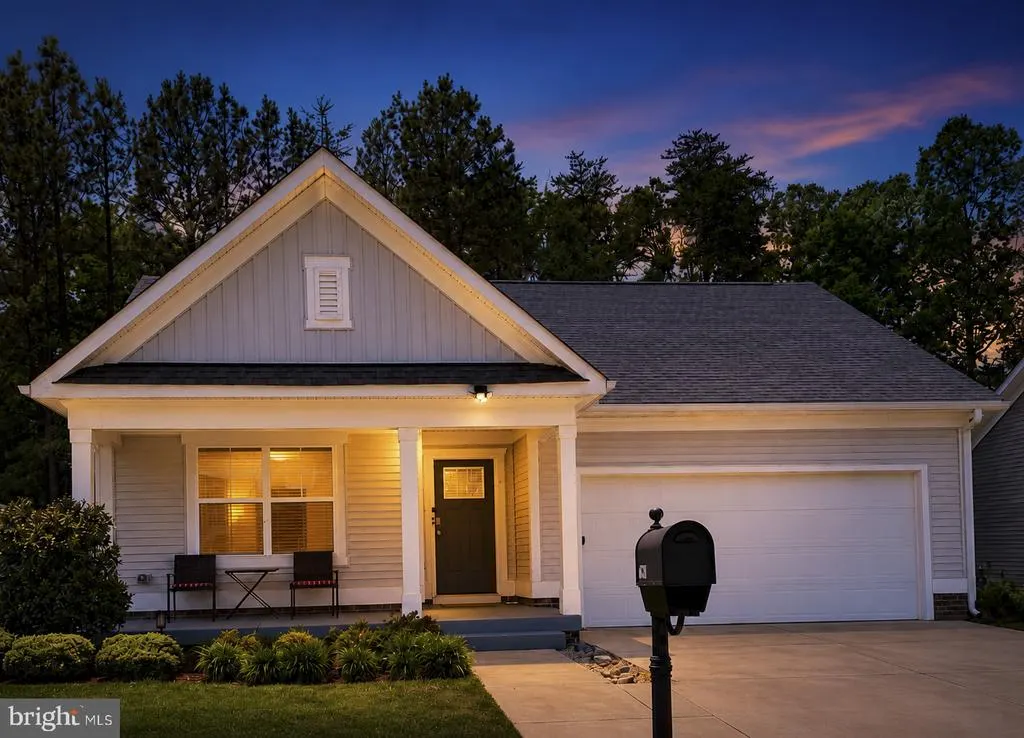
- StyleRanch/Rambler
- Year Built2021
- Taxes$ 1922
- Price$ 385,000
- Bedrooms4
- Full Bathrooms2
- Half Bathrooms0
- Sqr Footage2059
- Lot Size0.17 Acres
Data Source:
Bright MLS
Property Description
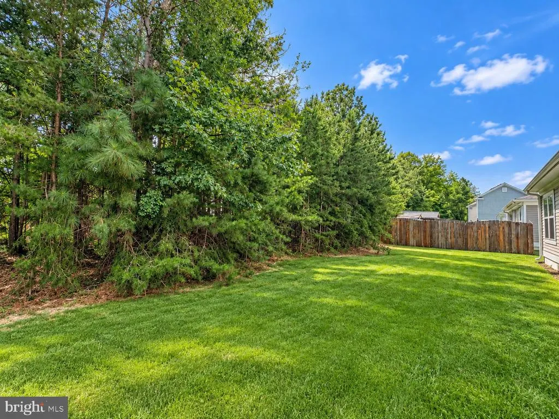
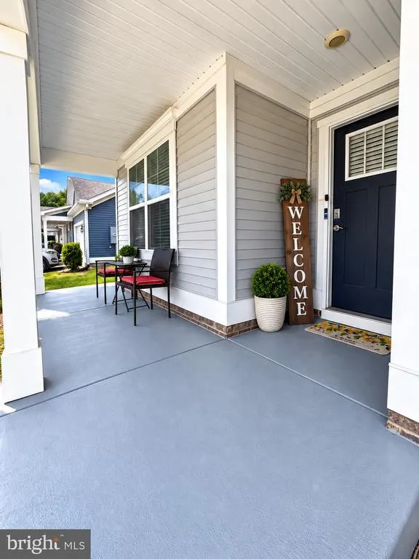
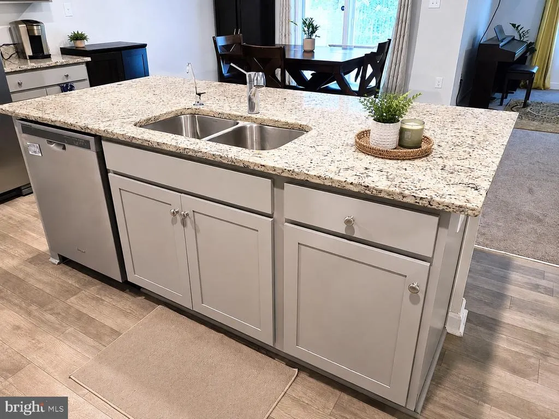
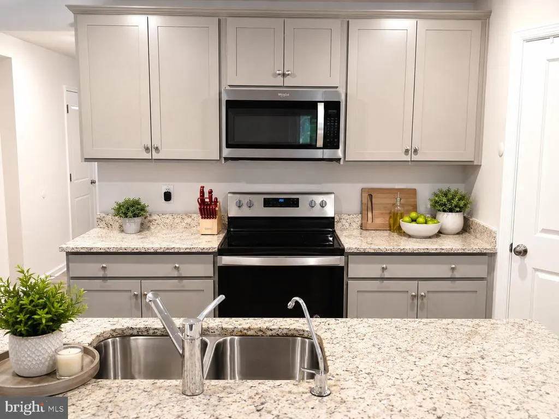
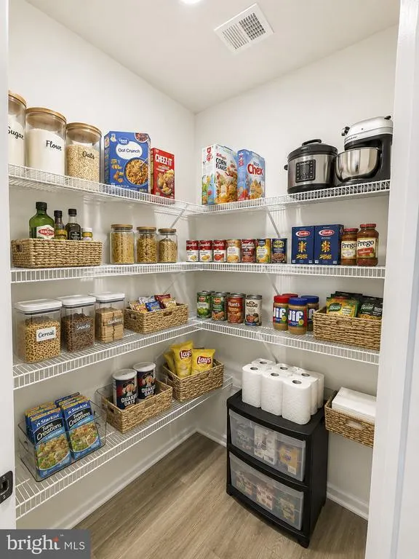
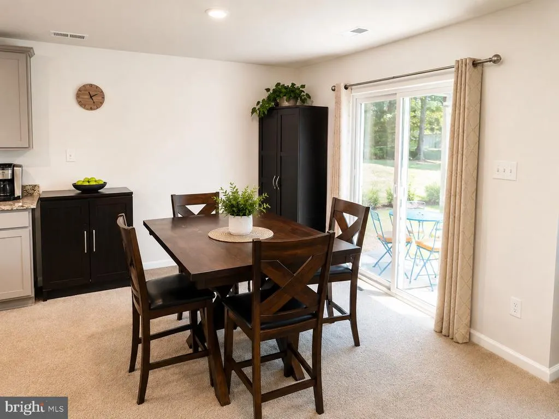
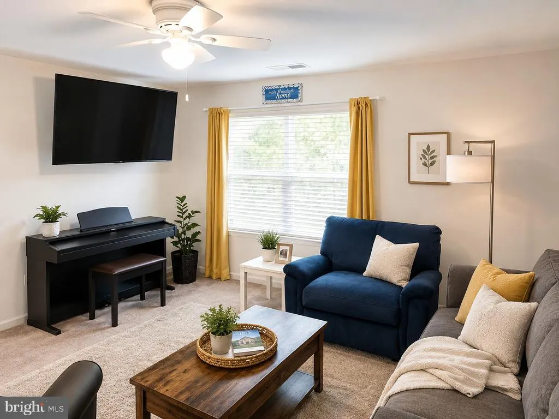
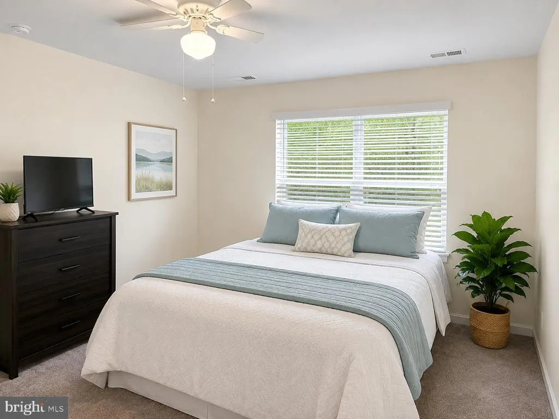
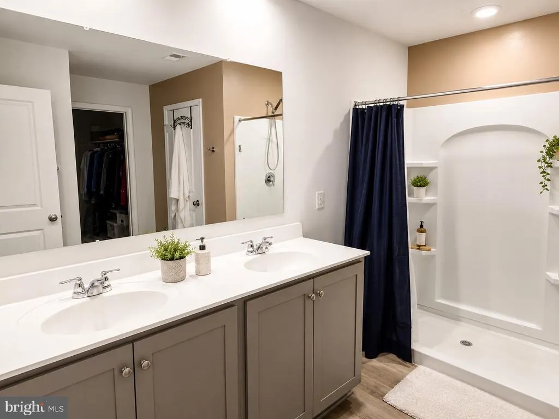
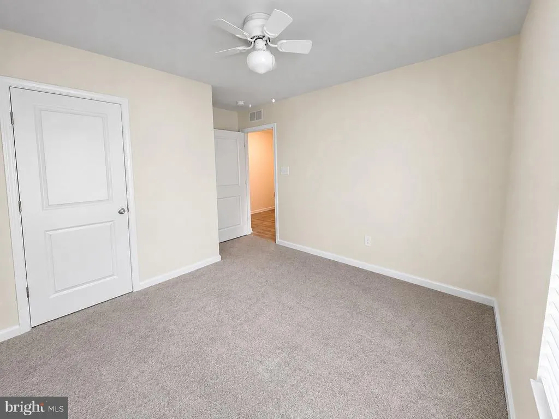
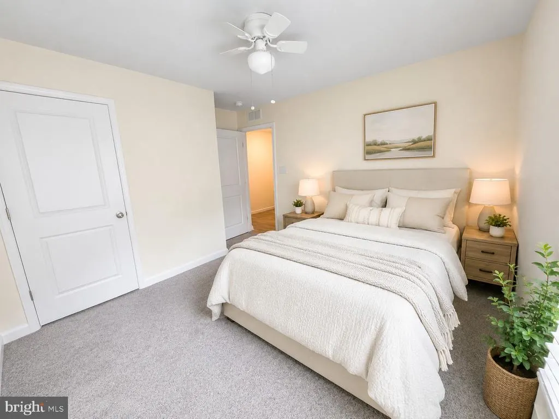
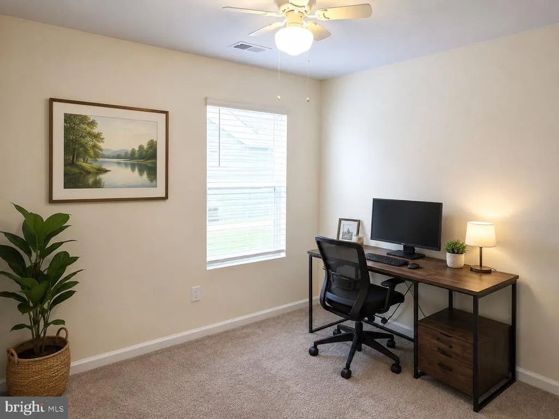
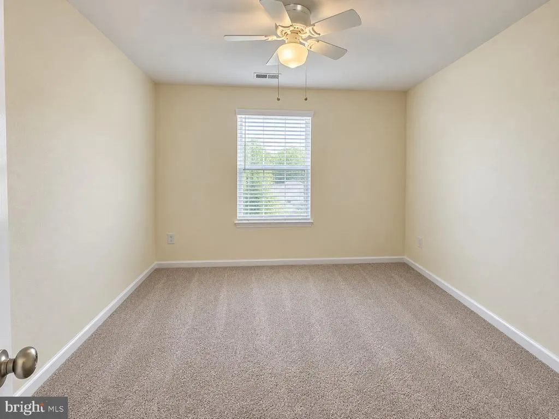
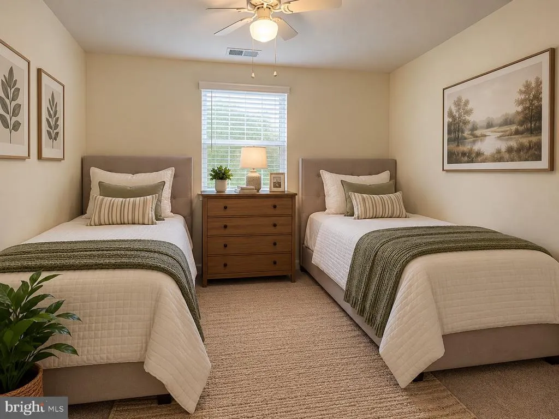
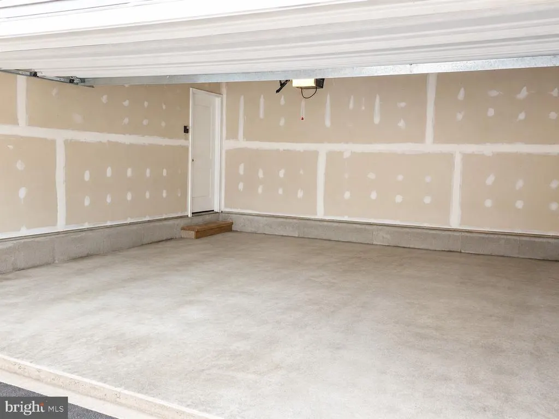
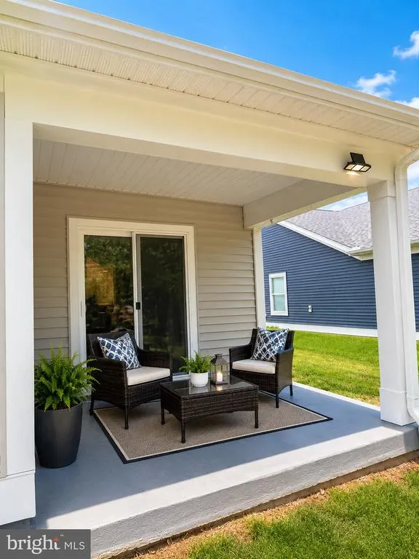
Better than new in Ladysmith Village! Welcome to 6620 Sterling Way in Ruther Glen, Virginia, a beautifully maintained 2021-built ranch-style home offering main-level living in Caroline County. This spacious home features 4 generous-sized bedrooms, 2 full bathrooms, a 2-car garage, covered front porch, covered rear patio, and a premium wooded homesite. The open-concept floor plan is bright, comfortable, and designed for everyday living and entertaining. At the heart of the home is a spacious kitchen with granite countertops, stainless steel appliances, abundant cabinetry, a large walk-in pantry, and an oversized center island that provides plenty of room for meal prep, casual dining, and gathering. The kitchen flows directly into the family room, creating an inviting main living space filled with natural light. The main-level primary owners suite includes a large walk-in closet and private bath with a walk-in shower. Three additional bedrooms offer flexible space for guests, a home office, hobbies, or additional living needs, and all four bedrooms include ceiling fans. Step outside and enjoy the wooded backyard setting, covered rear patio, and welcoming front porch. Located in Ladysmith Village in Ruther Glen, Caroline County, this home offers convenient access to I-95, shopping, dining, Lake Anna, Dominion Raceway, Fredericksburg-area destinations, and the greater Richmond corridor. If you are searching for a one-level home in Ruther Glen VA, a ranch home in Caroline County, a 4-bedroom home in Ladysmith Village, or a newer home near I-95, 6620 Sterling Way is one !
| Price History | |
|---|---|
| 9/4/2026 | Listed $400,000 |
| 9/18/2026 | 4$385,000 |
General Features
| Living Area | 2059 |
|---|---|
| Sewer | Public Sewer |
| Heating | Forced Air,Heat Pump(s) |
| Cooling | Ceiling Fan(s),Central A/C |
| Utilities | Cable TV |
| Possession | 61-90 Days CD,90-120 Days CD,Settlement |
| Roof | Composite |
| Appliances | Built-In Microwave,Dishwasher,Disposal,Icemaker,Microwave,Oven/Range - Electric,Refrigerator,Stove,Washer/Dryer Hookups Only |
| Zoning | RU |
| HOA Fee | 153.00 |
| Garage Spaces | 2.00 |
| Association Fee Includes | Common Area Maintenance,Management,Pool(s),Recreation Facility |
| Architectural Style | Ranch/Rambler |
| Construction Materials | Vinyl Siding,Frame |
| School District | CAROLINE COUNTY PUBLIC SCHOOLS |
| Exclusions | water filtration system |
| Year Built | 2021 |
| Levels | 1 |
| Tax Year | 2025 |
| Ownership | Fee Simple |
| Cool Fuel | Electric |
| Section | 1 |
| Accessibility | None |
| Assoc Fee Paid Per | Monthly |
| County | CAROLINE |
| New Construction | No |
| Property Type | Residential |
| Association Amenities | Pool - Outdoor |
| HOA | Yes |
| Subdivision Name | LADYSMITH VILLAGE |
| Garage Y/N | Yes |
| Water Access Y/N | No |
| Other Structures | Above Grade |
| Total Rooms | 9 |
| Full Baths | 2 |
| Status | ACTIVE |
| Directions | Ladysmith Road go over to Route 1 take a right onto Lewis Clark then take a left onto Sterling. |
| City | RUTHER GLEN |
| Disclosures | Prop Disclaimer,Sell Entirely,Subject to a Potential Short Sale,Subject to Condo/HOA Docs |
| Association Name | LADYSMITH VILLAGE |
| Senior Community Y/N | No |
| Lot Size Units | Square Feet |
| Lot Size Square Feet | 7405.00 |
| Tax Assessed Value | 1922.0 |
| Tax Annual Amount | 1922.0 |
| Home Warranty Y/N | No |
| Property Condition | Very Good |
| Structure Type | Detached |
| Condo/Coop Association fee Y/N | No |
| Bathrooms Full Main Level | 2 |
| Bathrooms Count Main Level | 2.00 |
| Price Per Sq Ft Total AG | 186.98 |
| Acceptable Financing | Cash,Conventional,FHA,VA |
| Additional Parcels Y/N | No |
| Community Pool Features | Fenced,In Ground |
| Historic Y/N | No |
| Lease Considered Y/N | No |
| Vacation Rental Y/N | No |
| Total SQFT | 2059 |
| Builder Name | DR HORTON |
| Standard Status | Active |
| Year Built Source | Estimated |
| Legal Subdivision | SOUTH RIVER |
| Tax Lot | 21 |
| Association Recreation Fee | No |
Interior Features
| Heating Fuel | Electric |
|---|---|
| Flooring | Carpet,Vinyl |
| Hot Water | Electric |
| Total Stories | 1 |
| Basement (Y/N) | No |
| Heating Y/N | Yes |
| Fireplace Y/N | No |
| Above Grade Finished Area | 2059 |
| Central Air Y/N | Yes |
| Total Bedrooms | 4 |
| Main Level Bedrooms | 4 |
| LivingAreaSource | Estimated |
| Laundry Type | Hookup,Main Floor |
| Above Grade Finished Area Source | Estimated |
| Above Grade Finished Area Unit Type | Square Feet |
| Total Baths | 2 |
Exterior Features
| Pool | Yes - Community |
|---|---|
| Parking Features | Concrete Driveway |
| Water Source | Public |
| Total Parking Spaces | 4 |
| Garage Features | Garage - Front Entry,Garage Door Opener |
| Type of Parking | Attached Garage,Driveway |
| Foundation Details | Permanent,Crawl Space |
| Spa | No |
| Water View Y/N | No |
| Lot Size Acres | 0.17 |
| Lot Size Source | Estimated |
| Waterfront Y/N | No |
| Builder Model | CALI |
| Horse Y/N | No |
| Navigable Water Y/N | No |
| Water Oriented Y/N | No |
| # of Attached Garage Spaces | 2 |
Amenities
- Foreclosure
- Views
- Short Sale
- New Construction
- Adult 55+
- Lease To Own
- No HOA Fees
- Furnished
- Primary On Main
- Air Conditioning
- Seller Finance
- Green
- Fixer Upper
- Horse
- Golf
- Fireplace
- Deck
- Garage
- Basement
- Pool
Property vs Single Family Average in 22546
Price
Taxes
Year Built
Visits
 All or a portion of the multiple listing information is provided by the Central Virginia Regional Multiple Listing Service, LLC, from a copyrighted compilation of listings. All CVR MLS information provided is deemed reliable but is not guaranteed accurate. The compilation of listings and each individual listing are ©2026 Central Virginia Regional Multiple Listing Service, LLC. All rights reserved.
All MLS listings are © 2026 Central Virginia Regional Multiple Listing Service, LLC. All
All or a portion of the multiple listing information is provided by the Central Virginia Regional Multiple Listing Service, LLC, from a copyrighted compilation of listings. All CVR MLS information provided is deemed reliable but is not guaranteed accurate. The compilation of listings and each individual listing are ©2026 Central Virginia Regional Multiple Listing Service, LLC. All rights reserved.
All MLS listings are © 2026 Central Virginia Regional Multiple Listing Service, LLC. All
 Copyright © 2026, Metropolitan Regional Information Systems, Inc. All rights reserved. Information deemed reliable but is not guaranteed. The data relating to real estate for sale on this web site comes in part from the Internet Data Exchange Program of MRIS. Information provided is for consumer's personal, non-commercial use and may not be used for any purpose other than to identify prospective properties consumers may be interested in purchasing. eXp Realty in Virginia does not display the
 © BRIGHT, All Rights Reserved
 All or a portion of the multiple listing information is provided by the Williamsburg Multiple Listing Service, LLC, from a copyrighted compilation of listings. All WMLS information provided is deemed reliable but is not guaranteed accurate. The compilation of listings and each individual listing are ©2026 Central Virginia Regional Multiple Listing Service, LLC. All rights reserved.
All MLS listings are © 2026 Williamsburg Multiple Listing Service, LLC. All rights reserved. No one may copy and/or repost these MLS listings, or any portion thereof, without the written permission of an authorized officer of the Williamsburg Multiple Listing Service, LLC.
All listings with the WMLS logo are provided courtesy of the IDX program.
Last Updated: September 20, 2026 11:13 AM UTC
All or a portion of the multiple listing information is provided by the Williamsburg Multiple Listing Service, LLC, from a copyrighted compilation of listings. All WMLS information provided is deemed reliable but is not guaranteed accurate. The compilation of listings and each individual listing are ©2026 Central Virginia Regional Multiple Listing Service, LLC. All rights reserved.
All MLS listings are © 2026 Williamsburg Multiple Listing Service, LLC. All rights reserved. No one may copy and/or repost these MLS listings, or any portion thereof, without the written permission of an authorized officer of the Williamsburg Multiple Listing Service, LLC.
All listings with the WMLS logo are provided courtesy of the IDX program.
Last Updated: September 20, 2026 11:13 AM UTC
