
Views - Primary on Main








Address
9703 Fairmont Avenue, Manassas, VA
Price
$ 659,000
Property Attributes
- MLS#VAPW2130692
- TypeSingle Family
- Listing Status ACTIVE
- CountyPRINCE WILLIAM
- CityManassas
- NeighborhoodHallmark Manor-Westgate
- Zip20109
- StyleColonial
- Year Built1965
- Taxes$ 4717
- Price$ 659,000
- Bedrooms4
- Full Bathrooms3
- Half Bathrooms0
- Sqr Footage1992
- Lot Size0.27 Acres
Data Source:
Bright MLS
Property Description
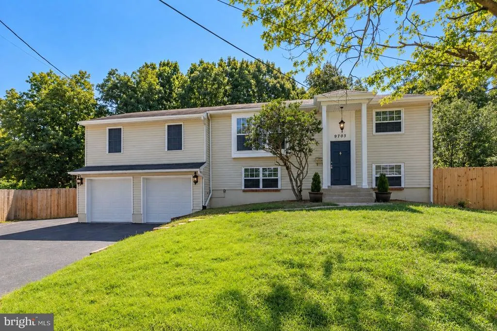
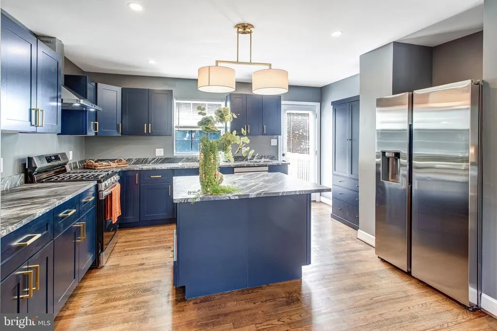
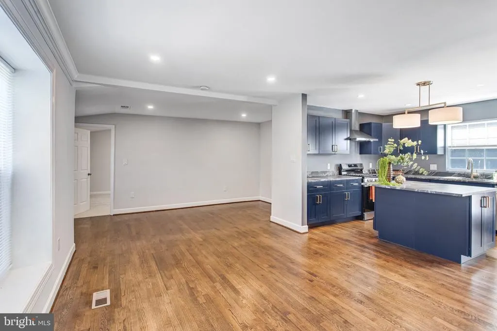
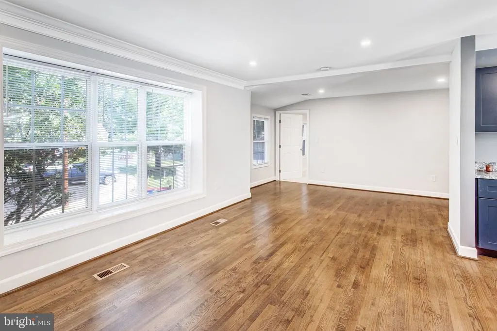
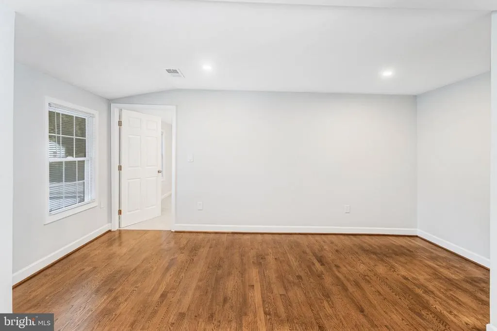
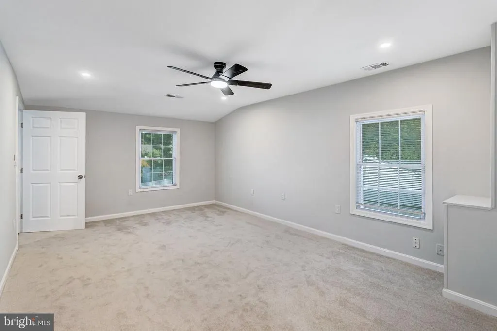
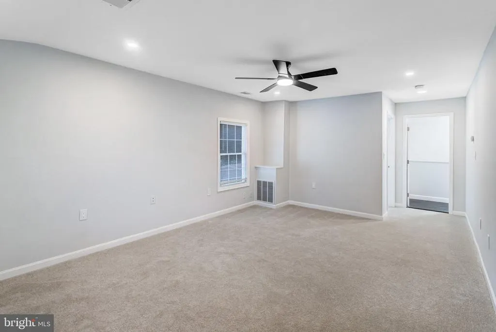
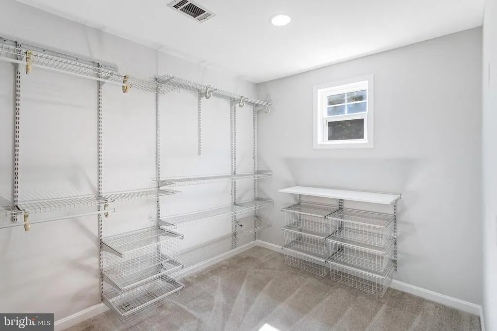
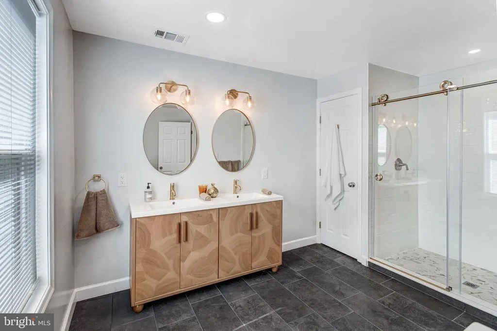
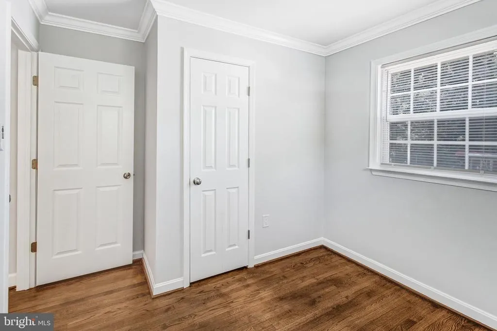
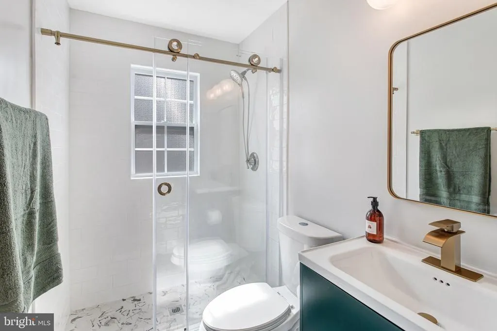
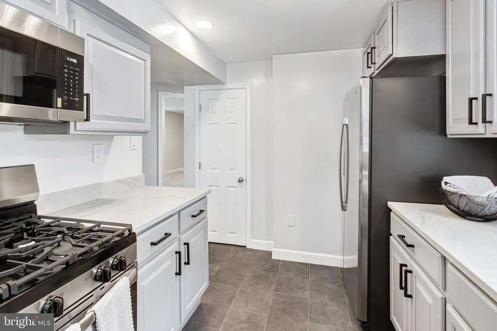
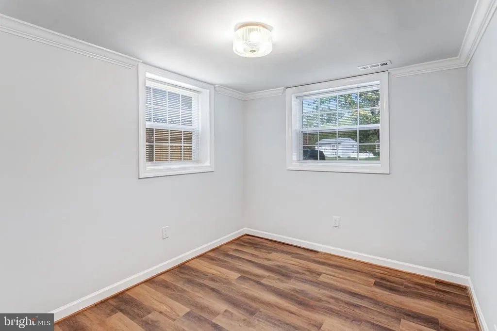
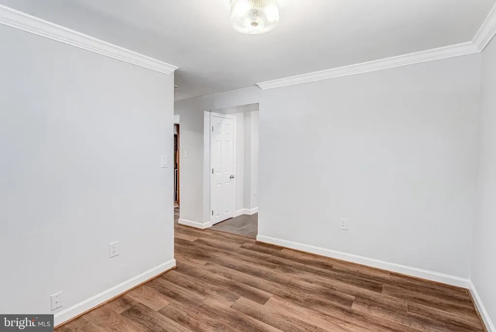
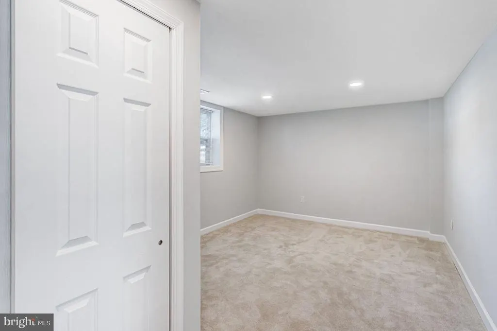
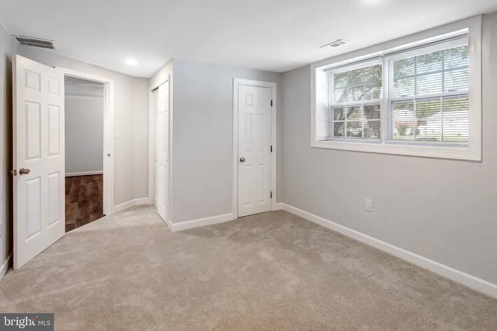
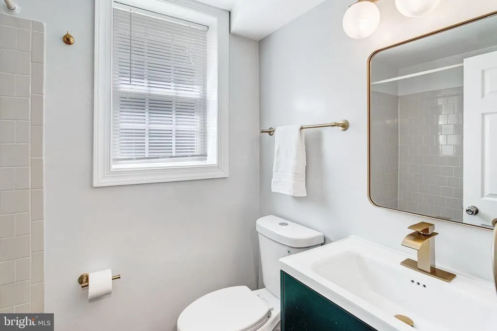
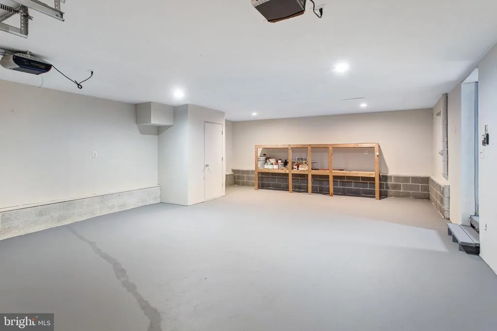
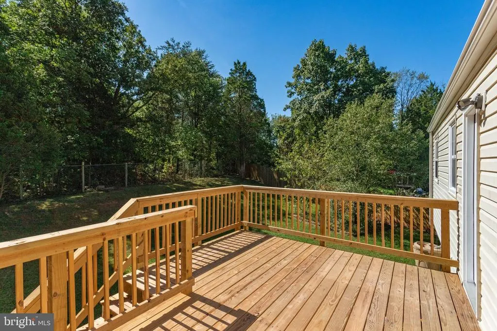
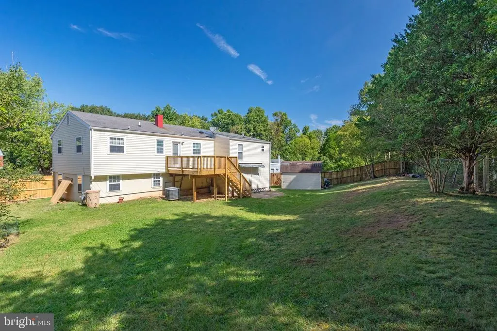
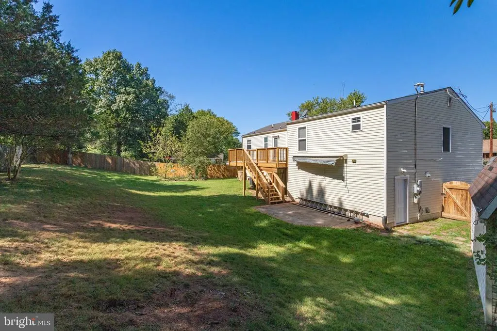
What else can you ask for? Completely renovated with modern finishes throughout, this stunning home is ideally situated at the end of a cul-de-sac on a private lot backing to trees. Not one, but two beautifully remodeled designer kitchens, both featuring brand-new stainless-steel appliances with extended warranties. The main kitchen is the homes centerpiece, showcasing modern blue cabinetry, a large center island with stunning countertops, and an open layout perfect for entertaining. Step directly from the kitchen onto the brand-new deck overlooking a large, private, fenced rear yard with peaceful wooded views. Beautifully refinished hardwood floors flow throughout the main level. The oversized primary bedroom offers an impressive amount of space and a large walk-in closet, while the completely remodeled primary bath features a gorgeous walk-in shower, double vanity, and stylish modern finishes. All three full bathrooms have been renovated, including complete remodels of both upper-level baths. The lower level offers even more versatility with a second fully remodeled kitchen, large bedroom, additional living or dining space, and renovated full bathroom. An extra-deep two-car garage and extended driveway provide plenty of parking and storage. For added peace of mind, the seller is also providing a one-year home warranty. This home is a MUST-SEE!
| Elementary School | Middle School | High School |
|---|---|---|
| Loch Lomond Elementary School | Parkside Middle School | Osbourn Park High School |
| Price History | |
|---|---|
| 9/18/2026 | Listed $659,000 |
General Features
| Living Area | 1992 |
|---|---|
| Sewer | Public Sewer |
| Heating | Forced Air |
| Cooling | Central A/C |
| Possession | Settlement |
| Appliances | Built-In Microwave,Built-In Range,Dishwasher,Disposal,Dryer,Washer,Water Heater,Refrigerator |
| Zoning | R4 |
| Garage Spaces | 2.00 |
| Patio/Porch Features | Deck(s) |
| Architectural Style | Colonial |
| Construction Materials | Vinyl Siding |
| School District | PRINCE WILLIAM COUNTY PUBLIC SCHOOLS |
| Year Built | 1965 |
| View | Trees/Woods |
| Levels | 2 |
| Tax Year | 2026 |
| Ownership | Fee Simple |
| Cool Fuel | Electric |
| Section | 3 |
| Accessibility | 2+ Access Exits |
| County | PRINCE WILLIAM |
| New Construction | No |
| Property Type | Residential |
| HOA | No |
| Subdivision Name | HALLMARK MANOR/WESTGATE |
| Garage Y/N | Yes |
| Water Access Y/N | No |
| Other Structures | Above Grade,Below Grade |
| Transportation | Commuter Lots less than 5 miles,Commuter Rail Station 1 to 5 miles |
| Full Baths | 3 |
| Status | ACTIVE |
| Directions | I-66W to Route 234 Business. Left on Lomond Drive,Left on Fairmont. House is at the end of a cul-de-sac and backs to parkland |
| City | MANASSAS |
| Disclosures | Lead Based Paint - Federal,Owner RE Licensee |
| Senior Community Y/N | No |
| Lot Size Units | Square Feet |
| Lot Size Square Feet | 11591.00 |
| Tax Assessed Value | 487300.0 |
| Tax Annual Amount | 4717.0 |
| Home Warranty Y/N | Yes |
| Property Condition | Excellent |
| Structure Type | Detached |
| Condo/Coop Association fee Y/N | No |
| Bathrooms Full Main Level | 2 |
| Bathrooms Count Main Level | 2.00 |
| Price Per Sq Ft Total AG | 461.16 |
| Acceptable Financing | Cash,Conventional,VA,VHDA,FHA |
| Historic Y/N | No |
| Lease Considered Y/N | No |
| Vacation Rental Y/N | No |
| Total SQFT | 2826 |
| Standard Status | Active |
| Year Built Source | Assessor |
| Legal Subdivision | WESTGATE OF LOMOND |
| Tax Lot | 159 |
| Association Recreation Fee | No |
Interior Features
| Interior Amenities | 2nd Kitchen,Bathroom - Tub Shower,Bathroom - Walk-In Shower,Ceiling Fan(s),Combination Kitchen/Living,Floor Plan - Open,Kitchen - Gourmet,Kitchen - Island,Primary Bath(s),Upgraded Countertops,Walk-in |
|---|---|
| Heating Fuel | Natural Gas |
| Flooring | Hardwood,Ceramic Tile,Carpet |
| Hot Water | Natural Gas |
| Basement (Y/N) | No |
| Heating Y/N | Yes |
| Window Features | Vinyl Clad,Double Hung |
| Fireplace Y/N | No |
| Above Grade Finished Area | 1429 |
| Central Air Y/N | Yes |
| Total Bedrooms | 4 |
| Below Grade Finished Area | 563 |
| Room Type | Living Room,Dining Room,Primary Bedroom,Bedroom 2,Bedroom 3,Bedroom 4,Kitchen,Bathroom 2,Bathroom 3,Primary Bathroom |
| Main Level Bedrooms | 3 |
| Below Grade Finished Area Unit Type | Square Feet |
| LivingAreaSource | Assessor |
| Laundry Type | Basement |
| Below Grade Unfin Area Units | Square Feet |
| Below Grade Unfin SQFT | 834 |
| Below Grade Unfin SQFT Source | Assessor |
| Below Grade Finished Area Source | Assessor |
| Bedrooms Count All Lower Levels | 1 |
| Bedrooms Count Lower Level 1 | 1 |
| Bathrooms Full Lower Level 1 | 1 |
| Bathrooms Full All Lower Levels | 1 |
| Bathrooms Count Lower Level 1 | 1.00 |
| Bathrooms Count All Lower Levels | 1 |
| Above Grade Finished Area Source | Assessor |
| Above Grade Finished Area Unit Type | Square Feet |
| Total Baths | 3 |
Exterior Features
| Pool | No Pool |
|---|---|
| Fencing | Chain Link,Wood |
| Parking Features | Asphalt Driveway |
| Lot Features | Backs to Trees,Cul-de-sac |
| Water Source | Public |
| Total Parking Spaces | 6 |
| Garage Features | Garage - Front Entry,Oversized,Garage Door Opener |
| Type of Parking | Attached Garage,Driveway,On Street |
| Foundation Details | Block |
| Spa | No |
| Water View Y/N | No |
| Lot Size Acres | 0.27 |
| Lot Size Source | Assessor |
| Waterfront Y/N | No |
| Door Features | Six Panel |
| Horse Y/N | No |
| Land Assessed Value | 141200.00 |
| Navigable Water Y/N | No |
| Water Oriented Y/N | No |
| # of Attached Garage Spaces | 2 |
Room Details
| Room | Dimensions | Level | Flooring | Details |
|---|---|---|---|---|
| Bathroom 2 | Main | Bathroom - Walk-In Shower,Flooring - Ceramic Tile | ||
| Bathroom 3 | Lower 1 | Bathroom - Tub Shower | ||
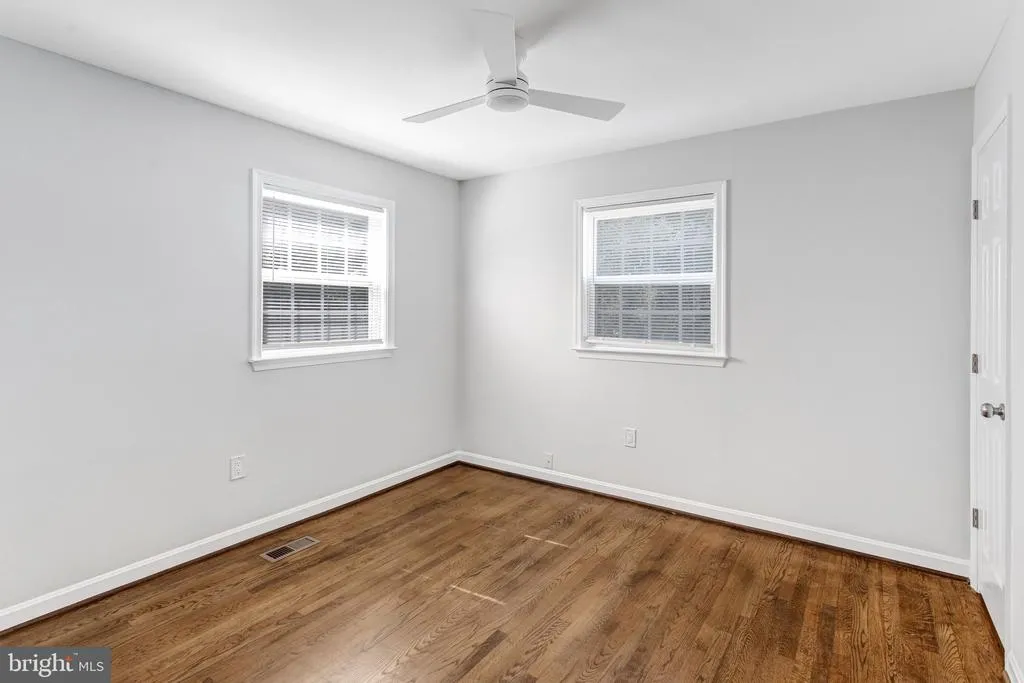
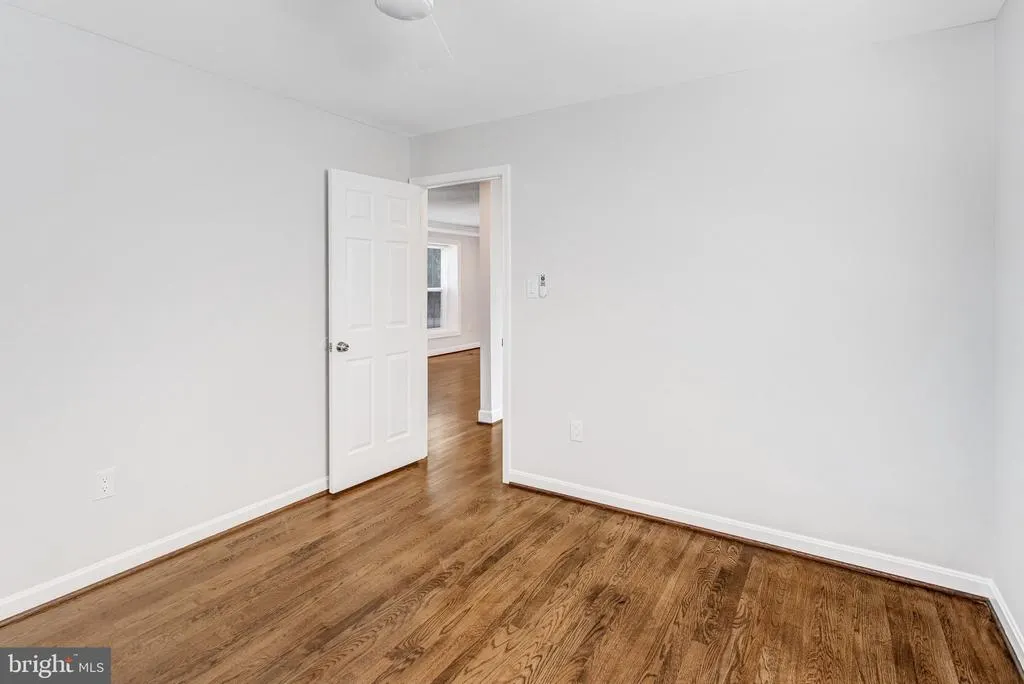
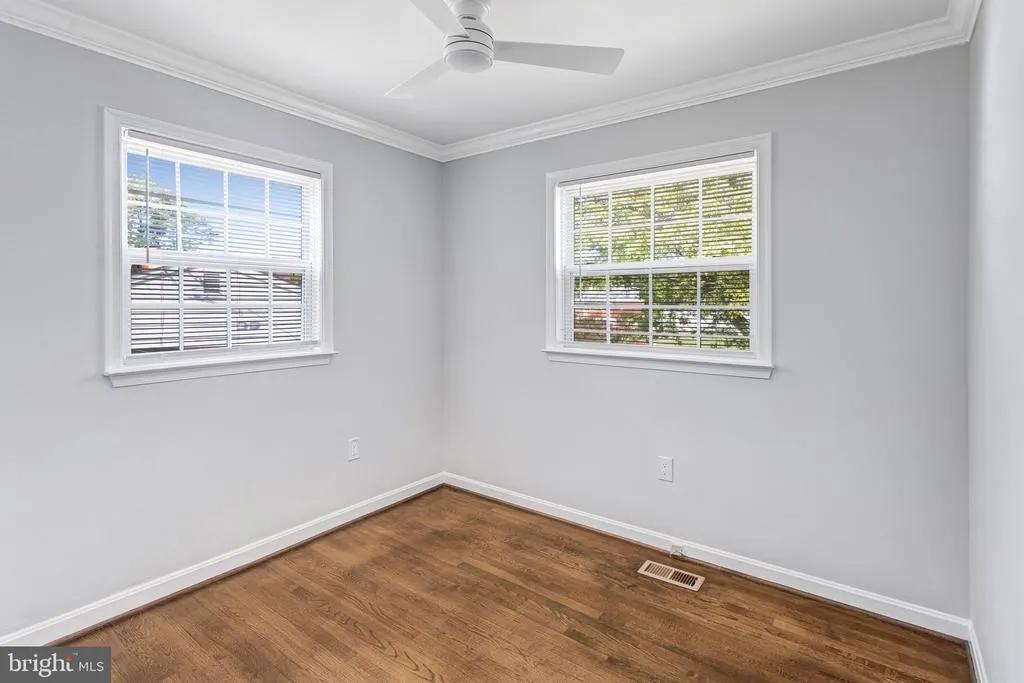
| Bedroom 2 | Main | Flooring - HardWood,Ceiling Fan(s) | ||
| Bedroom 3 | Main | Flooring - HardWood,Ceiling Fan(s) | ||
| Bedroom 4 | Lower 1 | Flooring - Carpet,Lighting - Recessed | ||
| Dining Room | Lower 1 | Flooring - Luxury Vinyl Plank | ||
| Kitchen | Main | Kitchen - Gas Cooking,Lighting - Recessed,Flooring - HardWood | ||
| Kitchen | Lower 1 | Flooring - Ceramic Tile,Kitchen - Gas Cooking,Countertop(s) - Quartz,Lighting - Recessed | ||
| Living Room | Main | Flooring - HardWood,Lighting - Recessed | ||
| Primary Bathroom | Main | Bathroom - Walk-In Shower,Double Sink,Flooring - Ceramic Tile,Lighting - Recessed | ||
| Primary Bedroom | Main | Flooring - Carpet,Ceiling Fan(s),Walk-In Closet(s),Lighting - Recessed |
Amenities
- Foreclosure
- Views
- Short Sale
- New Construction
- Adult 55+
- Lease To Own
- No HOA Fees
- Furnished
- Primary On Main
- Air Conditioning
- Seller Finance
- Green
- Fixer Upper
- Horse
- Golf
- Fireplace
- Deck
- Garage
- Basement
- Pool
Property vs Single Family Average in 20109
Price
Taxes
Year Built
Visits
 All or a portion of the multiple listing information is provided by the Central Virginia Regional Multiple Listing Service, LLC, from a copyrighted compilation of listings. All CVR MLS information provided is deemed reliable but is not guaranteed accurate. The compilation of listings and each individual listing are ©2026 Central Virginia Regional Multiple Listing Service, LLC. All rights reserved.
All MLS listings are © 2026 Central Virginia Regional Multiple Listing Service, LLC. All
All or a portion of the multiple listing information is provided by the Central Virginia Regional Multiple Listing Service, LLC, from a copyrighted compilation of listings. All CVR MLS information provided is deemed reliable but is not guaranteed accurate. The compilation of listings and each individual listing are ©2026 Central Virginia Regional Multiple Listing Service, LLC. All rights reserved.
All MLS listings are © 2026 Central Virginia Regional Multiple Listing Service, LLC. All
 Copyright © 2026, Metropolitan Regional Information Systems, Inc. All rights reserved. Information deemed reliable but is not guaranteed. The data relating to real estate for sale on this web site comes in part from the Internet Data Exchange Program of MRIS. Information provided is for consumer's personal, non-commercial use and may not be used for any purpose other than to identify prospective properties consumers may be interested in purchasing. eXp Realty in Virginia does not display the
 © BRIGHT, All Rights Reserved
 All or a portion of the multiple listing information is provided by the Williamsburg Multiple Listing Service, LLC, from a copyrighted compilation of listings. All WMLS information provided is deemed reliable but is not guaranteed accurate. The compilation of listings and each individual listing are ©2026 Central Virginia Regional Multiple Listing Service, LLC. All rights reserved.
All MLS listings are © 2026 Williamsburg Multiple Listing Service, LLC. All rights reserved. No one may copy and/or repost these MLS listings, or any portion thereof, without the written permission of an authorized officer of the Williamsburg Multiple Listing Service, LLC.
All listings with the WMLS logo are provided courtesy of the IDX program.
Last Updated: September 21, 2026 12:54 PM UTC
All or a portion of the multiple listing information is provided by the Williamsburg Multiple Listing Service, LLC, from a copyrighted compilation of listings. All WMLS information provided is deemed reliable but is not guaranteed accurate. The compilation of listings and each individual listing are ©2026 Central Virginia Regional Multiple Listing Service, LLC. All rights reserved.
All MLS listings are © 2026 Williamsburg Multiple Listing Service, LLC. All rights reserved. No one may copy and/or repost these MLS listings, or any portion thereof, without the written permission of an authorized officer of the Williamsburg Multiple Listing Service, LLC.
All listings with the WMLS logo are provided courtesy of the IDX program.
Last Updated: September 21, 2026 12:54 PM UTC
