
Primary on Main























Address
203 Rappahannock Run, Falling Waters, WV
Price
$ 490,000
Property Attributes
- MLS#WVBE2054368
- TypeSingle Family
- Listing Status ACTIVE
- CountyBERKELEY
- CityFalling Waters
- NeighborhoodBrookfield On The Potomac
- Zip25419
- StyleColonial
- Year Built2021
- Taxes$ 3161
- Price$ 490,000
- Bedrooms5
- Full Bathrooms2
- Half Bathrooms1
- Sqr Footage2709
- Lot Size2.02 Acres
Data Source:
Bright MLS
Property Description
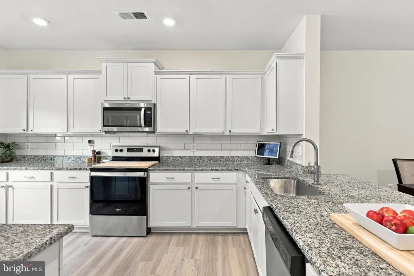
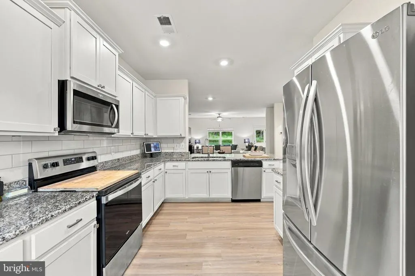
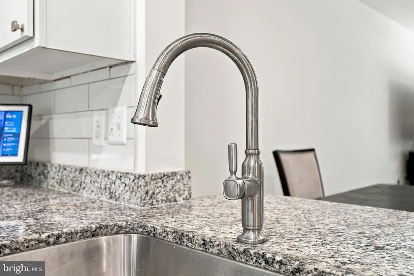
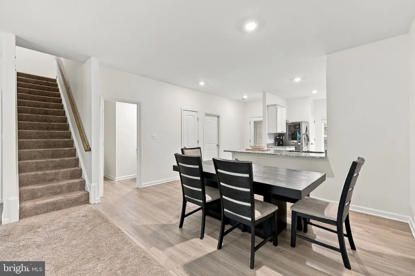
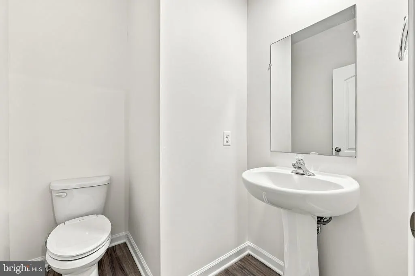
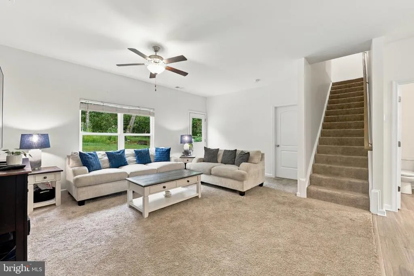
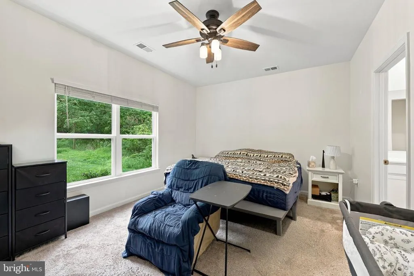
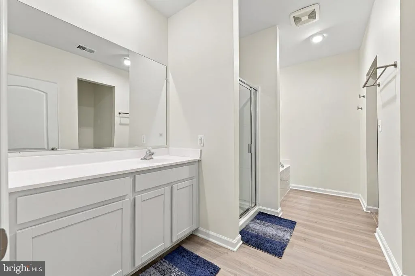
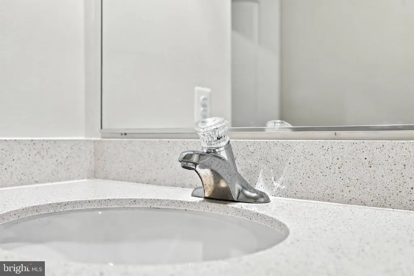
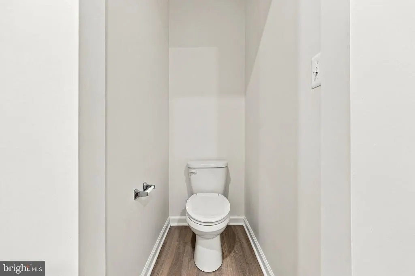
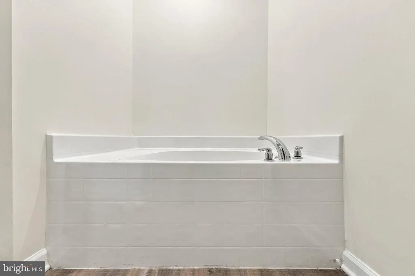
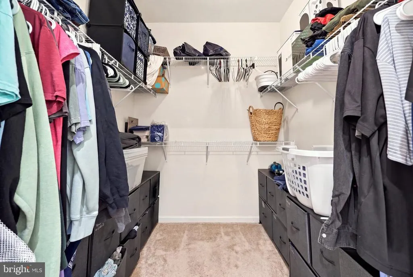
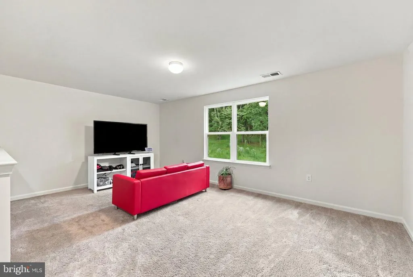
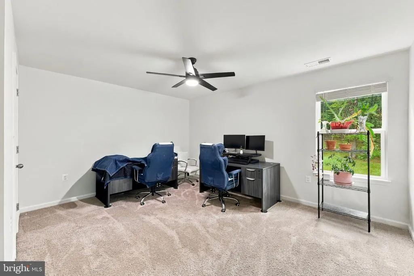
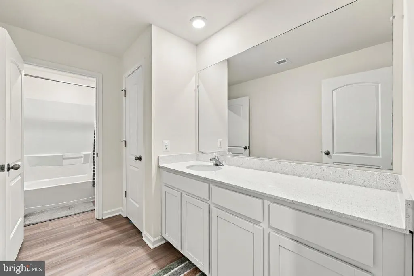
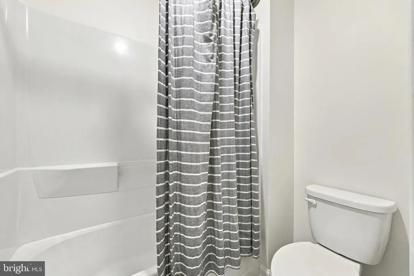
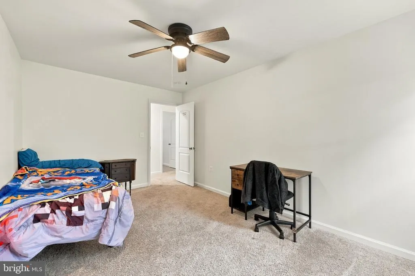
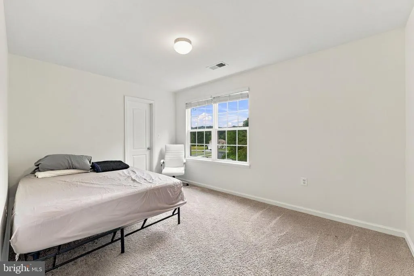
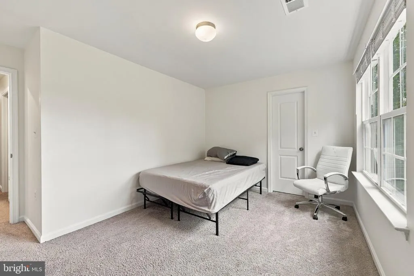
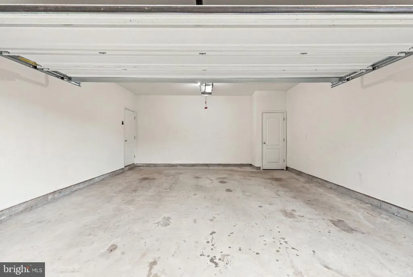
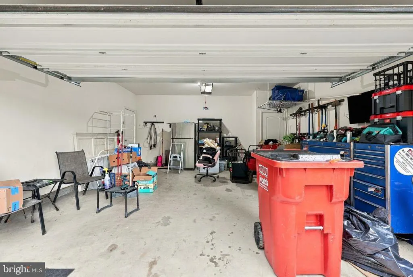
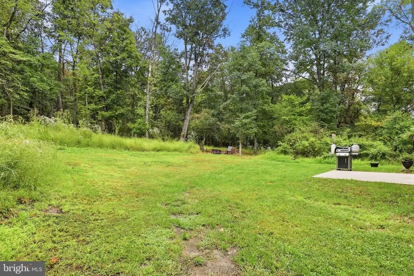
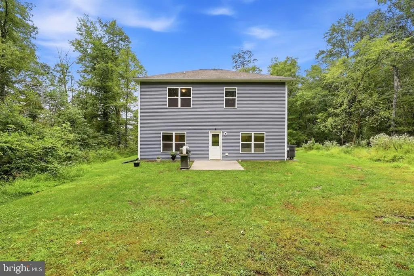
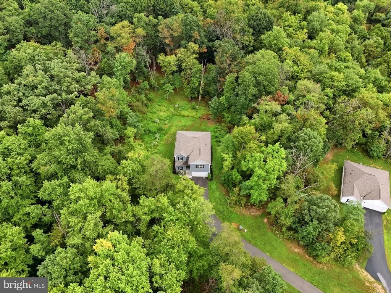
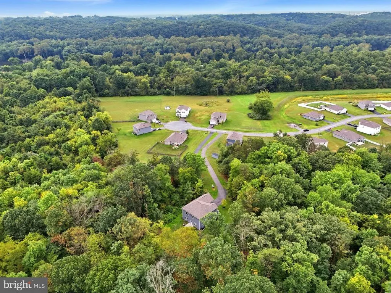
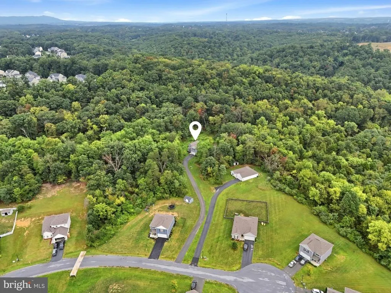
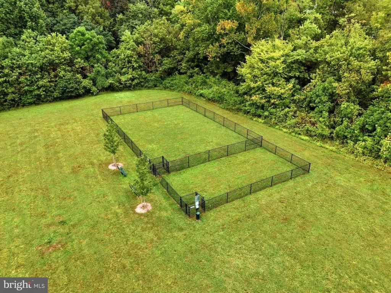
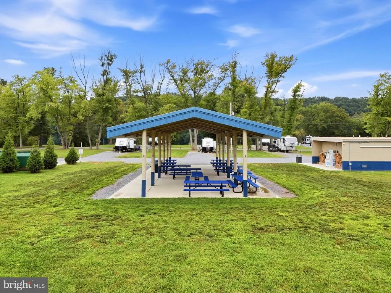
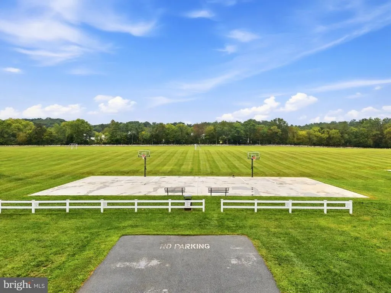
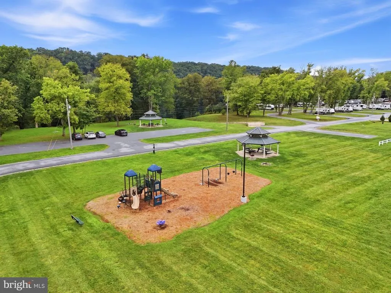
Welcome to Brookfield on the Potomac, where space, privacy, and convenience come together! Built in 2021 and situated on an impressive 2.02-acre lot, this well-maintained, freshly painted home offers 2,709 square feet, 5 bedrooms, and 2.5 baths with the move-in-ready lifestyle todays buyers are searching for. Enjoy the privacy and breathing room of acreage while still having the convenience of public water and sewer. Step inside to a welcoming foyer leading to a spacious kitchen featuring granite countertops, tile backsplash, stainless steel appliances, electric cooking, and plenty of workspace. The adjoining dining area and family room create a comfortable layout for everyday living and entertaining. A standout feature is the main-level primary suite, complete with a walk-in closet and private bath featuring a soaking tub and separate walk-in shower. A convenient half bath completes the main level. Upstairs, youll find four additional generously sized bedrooms, each with its own walk-in closet, along with a shared hall bath and conveniently located laundry room. With five bedrooms, theres plenty of flexibility for guests, a home office, hobbies, or additional living space. Outside, enjoy your private 2.02-acre setting, two-car garage, and paved driveway. Brookfield residents enjoy private Potomac River access and a community boat launch, plus a riverside park featuring walking and biking trails, playground, pavilions, basketball court, soccer field, and bath house. Conveniently located near Spring Mills schools, shopping, dining, and I-81, with easy access throughout the Eastern Panhandle, Maryland, and Northern Virginia. Schedule your private tour today and discover the space, privacy, and lifestyle this Brookfield home has to offer!
| Price History | |
|---|---|
| 9/15/2026 | Listed $490,000 |
General Features
| Living Area | 2709 |
|---|---|
| Sewer | Public Sewer |
| Heating | Heat Pump(s) |
| Cooling | Ceiling Fan(s),Central A/C |
| Utilities | Cable TV |
| Possession | Settlement |
| Roof | Architectural Shingle |
| Appliances | Built-In Microwave,Dishwasher,Disposal,Dryer,Oven/Range - Electric,Refrigerator,Stainless Steel Appliances,Washer |
| Zoning | 101 |
| HOA Fee | 600.00 |
| Garage Spaces | 2.00 |
| Association Fee Includes | Common Area Maintenance,Road Maintenance,Snow Removal |
| Architectural Style | Colonial |
| Construction Materials | Vinyl Siding |
| School District | BERKELEY COUNTY SCHOOLS |
| Year Built | 2021 |
| Levels | 2 |
| Tax Year | 2026 |
| Ownership | Fee Simple |
| Cool Fuel | Electric |
| Section | 11 |
| Accessibility | None |
| Assoc Fee Paid Per | Annually |
| County | BERKELEY |
| New Construction | No |
| Property Type | Residential |
| Association Amenities | Basketball Courts,Boat Dock/Slip,Dog Park,Jog/Walk Path,Picnic Area,Water/Lake Privileges |
| HOA | Yes |
| Subdivision Name | BROOKFIELD ON THE POTOMAC |
| Garage Y/N | Yes |
| Water Access Y/N | Yes |
| Other Structures | Above Grade,Below Grade |
| Full Baths | 2 |
| Status | ACTIVE |
| Directions | From office,right Jefferson Avenue,right E Washington Street,left Rt 9 West towards Martinsburg,right 81 North towards Hagerstown,right exit 23,right Rt 11 Williamsport Pike,left Crawford Quarry Road |
| City | FALLING WATERS |
| Body of Water | Potomac River |
| Disclosures | Prop Disclosure |
| Association Name | BROOKFIELD HOA |
| Senior Community Y/N | No |
| Lot Size Units | Square Feet |
| Lot Size Square Feet | 87991.00 |
| Tax Assessed Value | 262500.0 |
| Tax Annual Amount | 3161.0 |
| Home Warranty Y/N | No |
| Property Condition | Good |
| Structure Type | Detached |
| Condo/Coop Association fee Y/N | No |
| Bathrooms Full Main Level | 1 |
| Bathrooms Count Main Level | 2.00 |
| Price Per Sq Ft Total AG | 180.88 |
| Acceptable Financing | Cash,Conventional,FHA,USDA,VA |
| Vacation Rental Y/N | No |
| Total SQFT | 2709 |
| Location Type | River |
| Builder Name | LGI Homes |
| Standard Status | Active |
| Year Built Source | Assessor |
| Tax Lot | 37 |
Interior Features
| Interior Amenities | Bathroom - Tub Shower,Bathroom - Walk-In Shower,Carpet,Ceiling Fan(s),Dining Area,Family Room Off Kitchen,Primary Bath(s),Recessed Lighting,Walk-in Closet(s),Upgraded Countertops |
|---|---|
| Heating Fuel | Electric |
| Flooring | Carpet,Luxury Vinyl Plank |
| Hot Water | Electric |
| Basement (Y/N) | No |
| Heating Y/N | Yes |
| Fireplace Y/N | No |
| Above Grade Finished Area | 2709 |
| Half Baths | 1 |
| Central Air Y/N | Yes |
| Total Bedrooms | 5 |
| Room Type | Dining Room,Primary Bedroom,Bedroom 2,Bedroom 3,Bedroom 4,Bedroom 5,Kitchen,Family Room,Foyer,Laundry,Recreation Room,Primary Bathroom,Full Bath,Half Bath |
| Main Level Bedrooms | 1 |
| Below Grade Finished Area Unit Type | Square Feet |
| LivingAreaSource | Assessor |
| Laundry Type | Has Laundry,Hookup,Upper Floor |
| Below Grade Finished Area Source | Assessor |
| Bedrooms Count All Upper Levels | 4 |
| Bedrooms Count Upper Level 1 | 4 |
| Bathrooms Half Main Level | 1 |
| Bathrooms Full Upper Level 1 | 1 |
| Bathrooms Full All Upper Levels | 1 |
| Bathrooms Count Upper Level 1 | 1.00 |
| Bathrooms Count All Upper Levels | 1 |
| Above Grade Finished Area Source | Assessor |
| Above Grade Finished Area Unit Type | Square Feet |
| Total Baths | 3 |
Exterior Features
| Pool | No Pool |
|---|---|
| Parking Features | Paved Driveway |
| Water Source | Public |
| Total Parking Spaces | 2 |
| Garage Features | Garage - Front Entry |
| Type of Parking | Attached Garage,Driveway |
| Foundation Details | Permanent,Slab |
| Water View Y/N | No |
| Lot Size Acres | 2.02 |
| Road Surface Type | Black Top |
| Water Body Type | River |
| Lot Size Source | Assessor |
| Waterfront Y/N | No |
| Builder Model | The Potomac |
| Water Access Features | Private Access |
| Road Responsibility | HOA |
| Land Assessed Value | 69780.00 |
| Navigable Water Y/N | Yes |
| Water Oriented Y/N | Yes |
| # of Attached Garage Spaces | 2 |
Room Details
| Room | Dimensions | Level | Flooring | Details |
|---|---|---|---|---|
| Bedroom 2 | Upper 1 | Flooring - Carpet,Ceiling Fan(s) | ||
| Bedroom 3 | Upper 1 | Flooring - Carpet,Ceiling Fan(s) | ||
| Bedroom 4 | Upper 1 | Flooring - Carpet,Ceiling Fan(s),Walk-In Closet(s) | ||
| Bedroom 5 | Upper 1 | Flooring - Carpet,Walk-In Closet(s) | ||
| Dining Room | Main | Flooring - Luxury Vinyl Plank,Lighting - Recessed | ||
| Family Room | Main | Ceiling Fan(s),Flooring - Carpet | ||
| Foyer | Main | Lighting - Recessed,Flooring - Luxury Vinyl Plank | ||
| Full Bath | Upper 1 | Flooring - Luxury Vinyl Plank | ||
| Half Bath | Main | |||
| Kitchen | Main | Flooring - Luxury Vinyl Plank,Lighting - Recessed,Countertop(s) - Granite | ||
| Laundry | Upper 1 | Flooring - Luxury Vinyl Plank | ||
| Primary Bathroom | Main | Flooring - Luxury Vinyl Plank,Bathroom - Soaking Tub,Bathroom - Stall Shower | ||
| Primary Bedroom | Main | Flooring - Carpet,Ceiling Fan(s),Walk-In Closet(s) | ||
| Recreation Room | Upper 1 | Flooring - Carpet |
Amenities
- Foreclosure
- Views
- Short Sale
- New Construction
- Adult 55+
- Lease To Own
- No HOA Fees
- Furnished
- Primary On Main
- Air Conditioning
- Seller Finance
- Green
- Fixer Upper
- Horse
- Golf
- Fireplace
- Deck
- Garage
- Basement
- Pool
Property vs Single Family Average in 25419
Price
Taxes
Year Built
Visits
 All or a portion of the multiple listing information is provided by the Central Virginia Regional Multiple Listing Service, LLC, from a copyrighted compilation of listings. All CVR MLS information provided is deemed reliable but is not guaranteed accurate. The compilation of listings and each individual listing are ©2026 Central Virginia Regional Multiple Listing Service, LLC. All rights reserved.
All MLS listings are © 2026 Central Virginia Regional Multiple Listing Service, LLC. All
All or a portion of the multiple listing information is provided by the Central Virginia Regional Multiple Listing Service, LLC, from a copyrighted compilation of listings. All CVR MLS information provided is deemed reliable but is not guaranteed accurate. The compilation of listings and each individual listing are ©2026 Central Virginia Regional Multiple Listing Service, LLC. All rights reserved.
All MLS listings are © 2026 Central Virginia Regional Multiple Listing Service, LLC. All
 Copyright © 2026, Metropolitan Regional Information Systems, Inc. All rights reserved. Information deemed reliable but is not guaranteed. The data relating to real estate for sale on this web site comes in part from the Internet Data Exchange Program of MRIS. Information provided is for consumer's personal, non-commercial use and may not be used for any purpose other than to identify prospective properties consumers may be interested in purchasing. eXp Realty in Virginia does not display the
 © BRIGHT, All Rights Reserved
 All or a portion of the multiple listing information is provided by the Williamsburg Multiple Listing Service, LLC, from a copyrighted compilation of listings. All WMLS information provided is deemed reliable but is not guaranteed accurate. The compilation of listings and each individual listing are ©2026 Central Virginia Regional Multiple Listing Service, LLC. All rights reserved.
All MLS listings are © 2026 Williamsburg Multiple Listing Service, LLC. All rights reserved. No one may copy and/or repost these MLS listings, or any portion thereof, without the written permission of an authorized officer of the Williamsburg Multiple Listing Service, LLC.
All listings with the WMLS logo are provided courtesy of the IDX program.
Last Updated: September 20, 2026 11:13 AM UTC
All or a portion of the multiple listing information is provided by the Williamsburg Multiple Listing Service, LLC, from a copyrighted compilation of listings. All WMLS information provided is deemed reliable but is not guaranteed accurate. The compilation of listings and each individual listing are ©2026 Central Virginia Regional Multiple Listing Service, LLC. All rights reserved.
All MLS listings are © 2026 Williamsburg Multiple Listing Service, LLC. All rights reserved. No one may copy and/or repost these MLS listings, or any portion thereof, without the written permission of an authorized officer of the Williamsburg Multiple Listing Service, LLC.
All listings with the WMLS logo are provided courtesy of the IDX program.
Last Updated: September 20, 2026 11:13 AM UTC
