
Primary on Main
Address
14151 Black Horse Lane, Lanexa, VA
Price
$ 620,000
Property Attributes
- MLS#2628406
- TypeSingle Family
- Listing Status Pending
- CountyNew Kent
- CityLanexa
- Area46 - New Kent
- NeighborhoodNew Kent Colony Estates
- Zip23089
- Style
- Year Built1993
- Taxes$ 3024
- Price$ 620,000
- Bedrooms3
- Full Bathrooms2
- Half Bathrooms2
- Sqr Footage2284
- Lot Size5.28 Acres
Data Source:
Central Virginia Regional MLS (CVRMLS)
Property Description
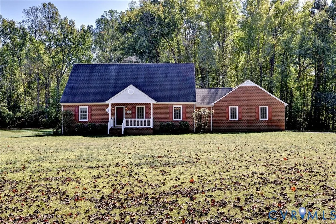
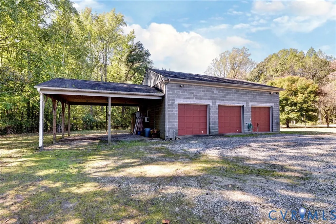
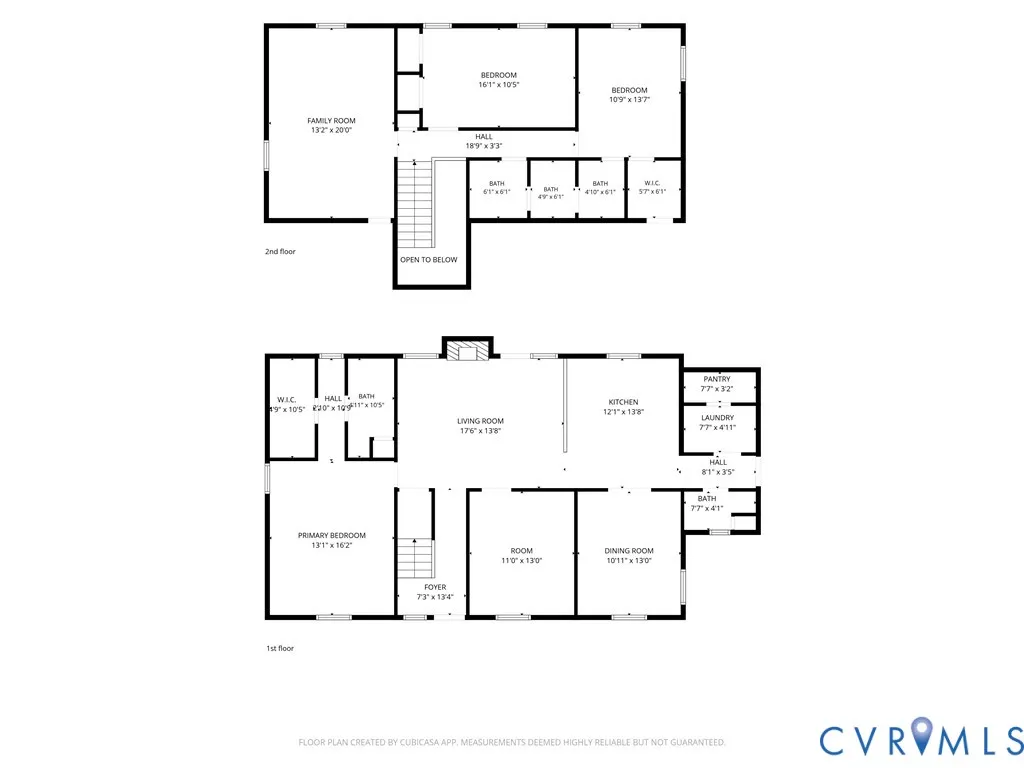
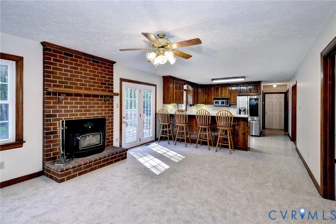
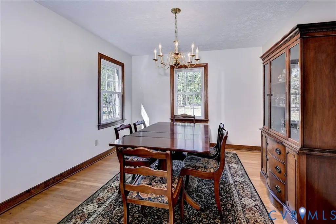
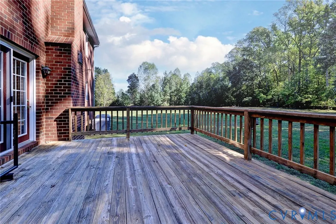
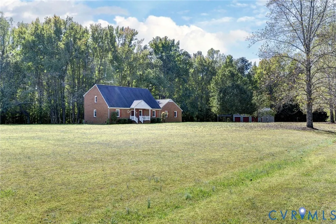
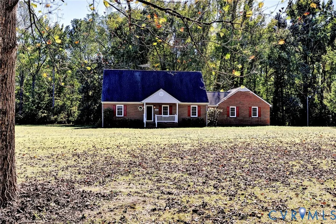
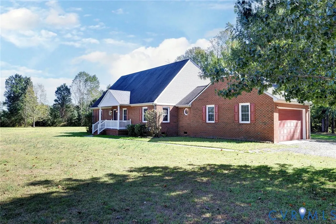
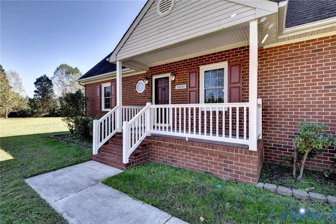
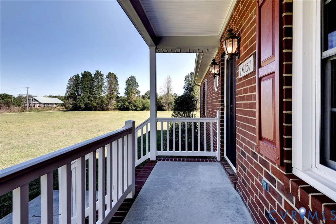
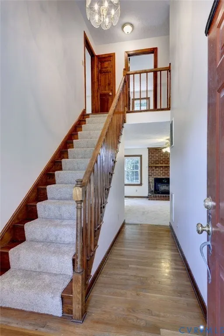
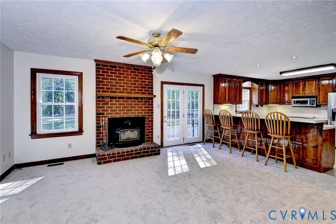
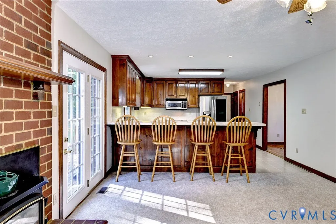
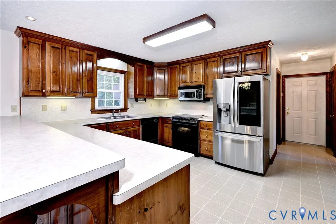
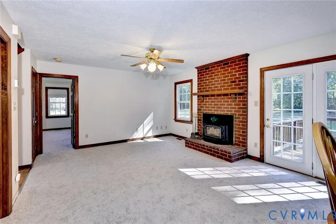
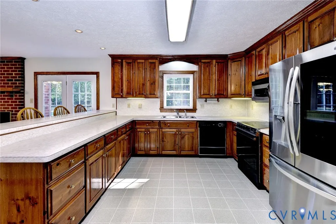
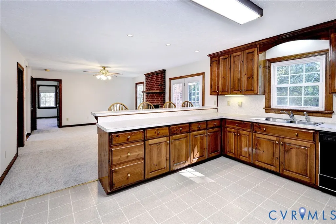
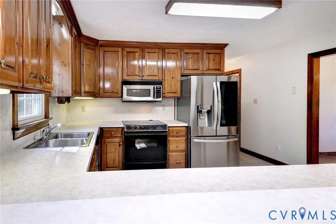
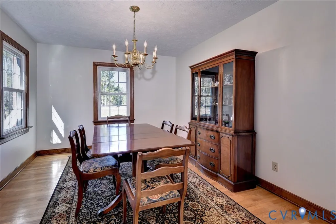
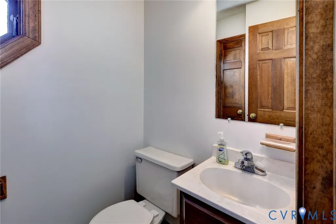
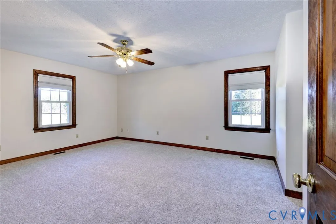
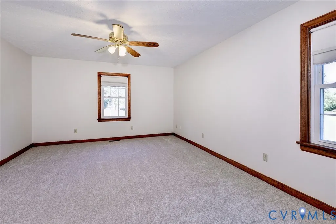
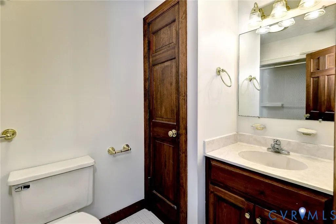
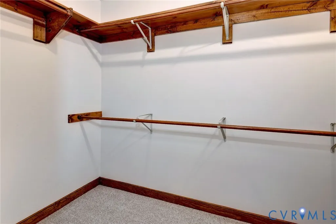
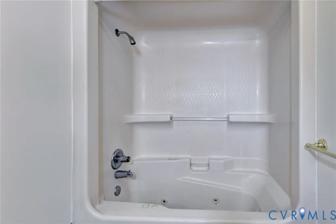
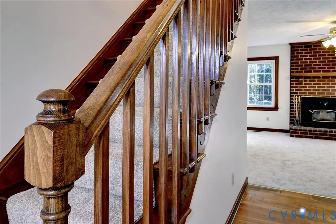
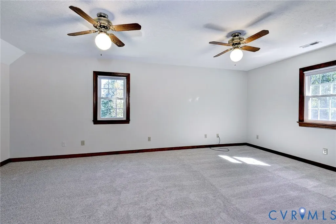
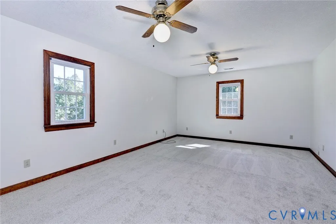
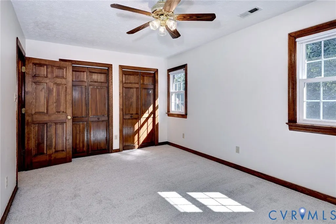
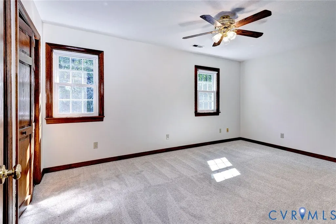
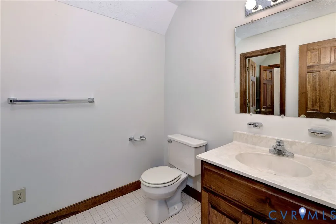
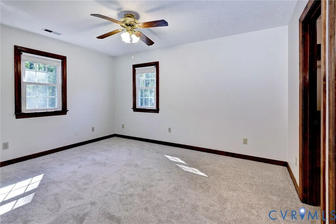
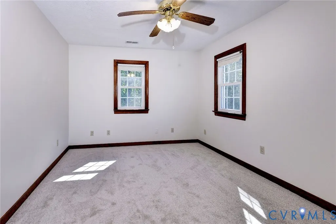
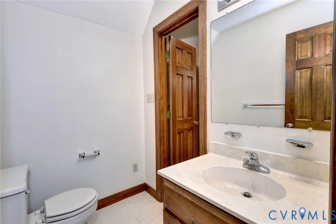
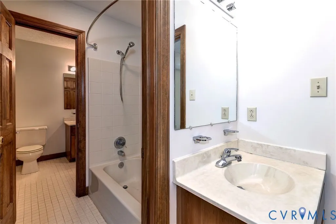
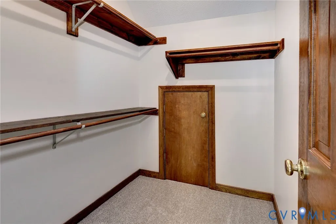
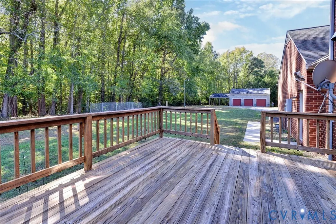
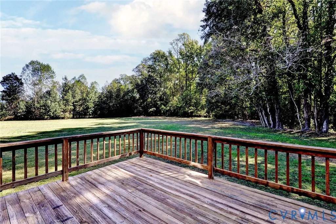
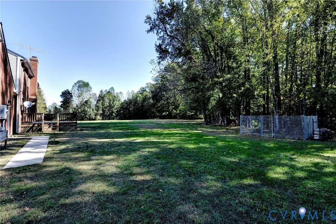
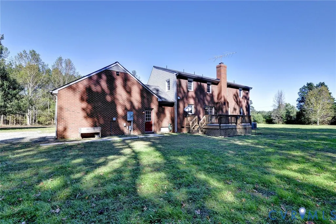
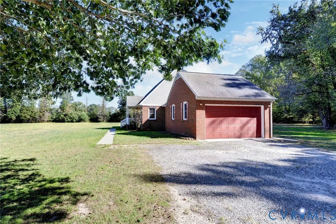
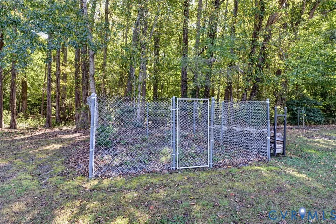
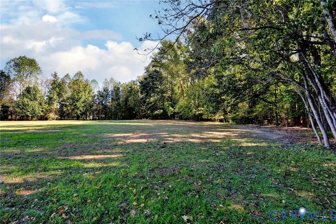
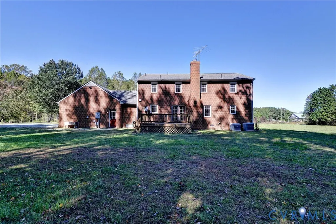
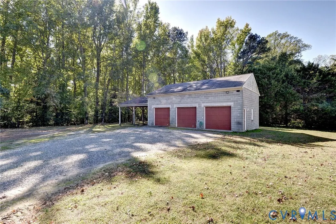
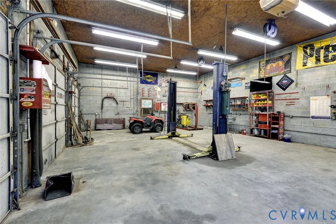
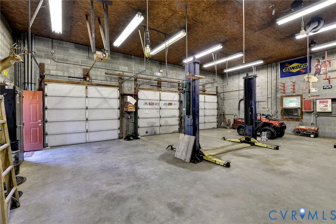
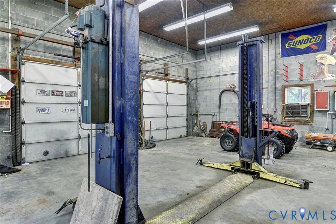
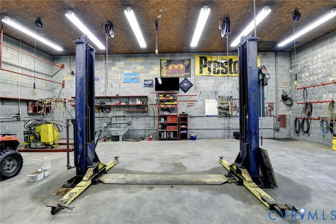
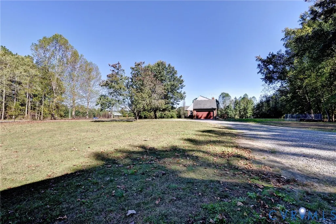
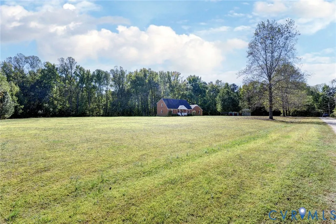
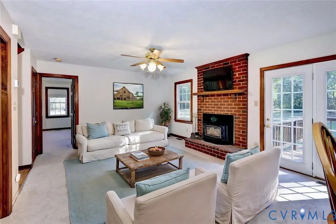
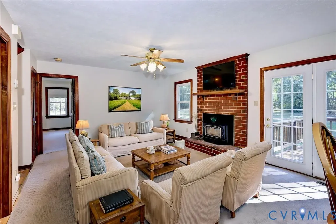
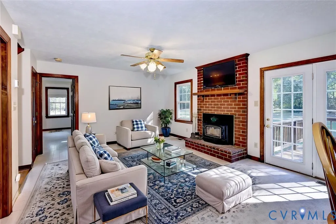
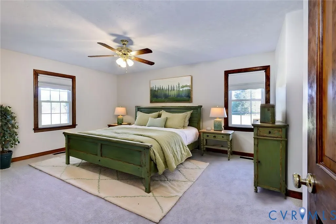
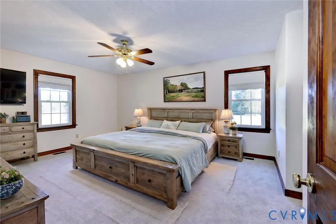
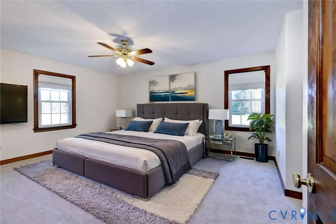
This spacious newly painted Cape Cod situated on 5.28 private acres offers a wonderful combination of comfortable living, generous outdoor space, and an impressive detached garage/workshop. The main level features a convenient primary bedroom with its own en suite bathroom and large walk-in closet. There is also designated private office/study on the first floor making it very easy to work from home. A wood-burning brick fireplace creates a welcoming focal point in the living area and kitchen. The kitchen offers abundant cabinet and counter space, under-cabinet lighting, a large peninsula with bar seating, and an oversized pantry for additional storage. Upstairs you'll find two additional bedrooms that conveniently share a Jack-and-Jill bathroom along with a bonus/playroom for all ages. Outside, enjoy a large, level yard, wooded acreage toward the rear of the property, a back deck, and plenty of privacy. An attached two-car garage provides everyday parking and storage. A standout feature is the approximately 1,200 sq. ft. detached three-bay garage with 14-foot ceiling, two-post automotive lift, and 80-gallon air compressor. An additional approximately 624 sq. ft. covered carport extends along the side, providing substantial covered space suitable for tractors, an RV, boats, trailers, recreational equipment, or additional vehicle storage. Enjoy the space and privacy of 5.28 acres while maintaining convenient access to Route 60 and Interstate 64. A distinctive property offering flexible indoor spaces, extensive garage/workshop capacity, and room to enjoy the outdoors.
| Elementary School | Middle School | High School |
|---|---|---|
| New Kent Elementary School | New Kent Middle School | New Kent High School |
| Price History | |
|---|---|
| 10/20/2026 | Listed $620,000 |
General Features
| Interior Features | Bedroom on Main Level,Ceiling Fan(s),Dining Area,Separate/Formal Dining Room,Eat-in Kitchen,En Suite Bathroom,Full Bath on Main Level,Fireplace,High Ceilings,Laminate Counters,Bath in Primary Bedroom,Main Level Primary,Pantry,Recessed Lighting,Walk-In Closet(s) |
|---|---|
| Sewer | Septic Tank |
| Heating | Electric,Heat Pump,Zoned |
| Cooling | Central Air,Zoned |
| Possession | Close Of Escrow |
| Roof | Composition,Shingle |
| Appliances | Dishwasher,Electric Cooking,Microwave,Range,Self Cleaning Oven |
| Exterior Features | Deck,Lighting,Out Building(s),Porch,Unpaved Driveway |
| Garage Spaces | 2 |
| Patio/Porch Features | Deck,Porch |
| Architectural Style | Cape Cod |
| Pool Features | None |
| Security Features | Smoke Detector(s) |
| Construction Materials | Brick,Drywall,Frame |
| Year Built | 1993 |
| Property SubType | Single Family Residence |
| Tax Year | 2026 |
| Percent Ownership | Individuals |
| County | New Kent |
| New Construction | false |
| Property Type | Residential |
| Attached Garage | true |
| Subdivision Name | New Kent Colony Estates |
| Garage Y/N | true |
| Other Structures | Garage(s),Outbuilding |
| Total Rooms | 9 |
| Full Baths | 2 |
| Status | Pending |
| Directions | HWY 60, go N on N Waterside Dr, L onto Black Horse LN, about 1/4 mile house on L |
| High School | New Kent |
| Disclosures | Exempt Disclaimer |
| Zoning Description | A1 |
| MLS Area | 46 - New Kent |
| Lot Size Units | Acres |
| Waterfront Y/N | false |
| Elementary School | New Kent |
| Year Built Details | Actual |
| Tax Annual Amount | 3024.7 |
| Middle/Junior High School | New Kent |
| Property Condition | Resale |
| Days on Market | 3 |
| Standard Status | Pending |
| Occupancy Type | Vacant |
| Tax Assessed Value | 521500 |
| Tax Lot | 28 |
| Ownership Type | Sole Proprietor |
| Property Sub Type Additional | Single Family Residence |
Interior Features
| Basement | Crawl Space |
|---|---|
| Flooring | Carpet,Linoleum,Tile,Wood |
| Total Fireplaces | 1 |
| Fireplace Features | Masonry |
| Total Stories | 1 |
| Basement (Y/N) | false |
| Air Conditioning Y/N | true |
| Heating Y/N | true |
| Fireplace Y/N | true |
| Half Baths | 2 |
| BuyerOfficeEmail | liz@lizmoore.com |
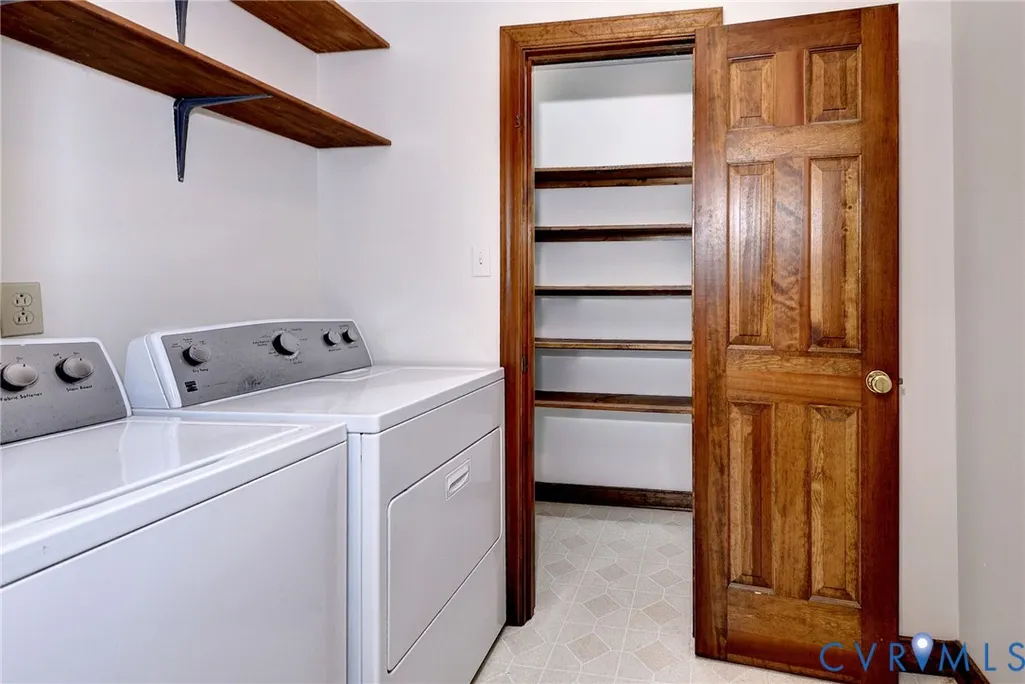
| Laundry Features | Washer Hookup,Dryer Hookup |
| Total Bedrooms | 3 |
| LivingAreaSource | Assessor |
| Total Baths | 4 |
Exterior Features
| Fencing | Chain Link,Fenced |
|---|---|
| Parking Features | Assigned,Attached,Direct Access,Driveway,Detached,Finished Garage,Garage,Garage Door Opener,Off Street,Unpaved,Workshop in Garage |
| Lot Features | Level |
| Water Source | Well |
| Lot Size Area | 5.28 |
| Lot Dimensions | 515x562x558x352 |
| Lot Size Acres | 5.28 |
Amenities
- Foreclosure
- Views
- Short Sale
- New Construction
- Adult 55+
- Lease To Own
- No HOA Fees
- Furnished
- Primary On Main
- Air Conditioning
- Seller Finance
- Green
- Fixer Upper
- Horse
- Golf
- Fireplace
- Deck
- Garage
- Basement
- Pool
Property vs Single Family Average in 23089
Price
Taxes
Year Built
 All or a portion of the multiple listing information is provided by the Central Virginia Regional Multiple Listing Service, LLC, from a copyrighted compilation of listings. All CVR MLS information provided is deemed reliable but is not guaranteed accurate. The compilation of listings and each individual listing are ©2026 Central Virginia Regional Multiple Listing Service, LLC. All rights reserved.
All MLS listings are © 2026 Central Virginia Regional Multiple Listing Service, LLC. All
 Copyright © 2026, Metropolitan Regional Information Systems, Inc. All rights reserved. Information deemed reliable but is not guaranteed. The data relating to real estate for sale on this web site comes in part from the Internet Data Exchange Program of MRIS. Information provided is for consumer's personal, non-commercial use and may not be used for any purpose other than to identify prospective properties consumers may be interested in purchasing. eXp Realty in Virginia does not display the
 © BRIGHT, All Rights Reserved
 All or a portion of the multiple listing information is provided by the Williamsburg Multiple Listing Service, LLC, from a copyrighted compilation of listings. All WMLS information provided is deemed reliable but is not guaranteed accurate. The compilation of listings and each individual listing are ©2026 Central Virginia Regional Multiple Listing Service, LLC. All rights reserved.
All MLS listings are © 2026 Williamsburg Multiple Listing Service, LLC. All rights reserved. No one may copy and/or repost these MLS listings, or any portion thereof, without the written permission of an authorized officer of the Williamsburg Multiple Listing Service, LLC.
All listings with the WMLS logo are provided courtesy of the IDX program.
Last Updated: November 6, 2026 4:54 PM UTC
