"
We have purchased 3 homes and sold 2 homes with David. When it comes to a broker that knows the business there are few who can rival his knowledge. David makes the buying and selling process as smooth and stress free as possible. He has a way of making clients feel like they are his top priority. My wife and I have recommended him to to friends and would recommend to anyone looking to sell or buy, whether it be they be first time home buyers or multiple home owners.
"
- Aibling16 Bought and sold a Single Family home in Purcellville, VA.
"
In my years of being involved in the 'home buying process' I have come across few real estate agents that really care about their clients and understand the complete picture when purchasing or selling a home like David does,
David Harbour a true "real estate professional" I would never hesitate to recommend his services to my friends and family.
"
- Jerry Berry Sold a Single Family home in South Riding, VA.
"
David helped us buy a home, and then 5 years later sell the same townhouse. He was great through some difficult moments, and I'd definitely recommend him.
"
- JoshGreene Sold a Townhouse home in 2010 in Falls Church, VA.
"
David was extremely knowledgeable throughout the entire process and kept things moving forward at exactly the right pace. He kept us focused on what was important and brought issues to resolution so that both parties were satisfied. We found him very insightful when tough issues arose.
"
- JMT325ic Bought a home in Ashburn, VA 20147.
"
David was extremely professional from the time we first met until we closed on our home, and beyond. We firmly believe that it was due to his expertise that we were able to "win" the bidding war on a home that over a dozen other buyers were interested in. His experience in real estate and knowledge of the area where we purchased our home were invaluable; as a result, he helped us find our home quickly when we were in a time crunch. We highly recommend David!
"
- Jodi T Bought a Single Family home in 2008 in Ashburn, VA.
"
David has done it again! He helped us sell our home with convenience. His skills, experience and knowledge is above and beyond other agents. It felt like we were on autopilot during the process while David is working hard around the clock for us. He really does care for his clients. He was even working while on his vacation. I will always use his service and will definitely recommend his great service to our family and friends
"
- user1351189 Sold a Townhouse home in 2014 in Ashburn, VA.
"
What can I say, but that he's an expert in every way that counts. David knows everything going on politically and commercially that might affect your choice. He knows what to look for in terms of features, hazards, etc. He knows the process and he knows people. No pressure, no games, just a great partner in your quest for the right home.
"
- user5162473 Bought a Condo home in 2012 in Leesburg, VA.
"
Over the years of living in various states, I have bought and sold several homes. David Harbour is the most helpful and knowledgeable realtor I've ever worked with. He patiently worked with me for several months until he found me the perfect condo in the area I wanted to live in. He stayed with me through the entire process of getting my mortgage and closing on the property. I would highly recommend David again to anyone in need of a realtor and give him 5 stars across the board.
"
- Chaazr Bought a Condo home in 2012 in Ashburn, VA.
"
Honest, hardworking, and knowledgeable. Very professional and a great to work with...would highly recommend him.
"
- gatorngunner Bought and sold a home
"
David Harbour is a true professional that really cares about each and every customer! I didn't expect much when I bought my first home but David was with me every step of the way. I used David to purchase my second home and he did an excellent job again! Given his personality and knowledge, he is the perfect choice for any real estate transactions. There is no reason to look further. You will be very pleased with David Harbour.
"
- Speakpete Bought a Townhouse home in Ashburn, VA
"
David is a complete real estate agent and a true professional. He helped us sell our condo in 2009 and when the time came for us to purchase a new home, we could not wait to work with him as our buyer's agent.
He is patient, knowledgeable and a great agent to have on your side. He knows the northern VA area very well and is well versed in complex situations and he knows how to handle them with grace.
I would highly recommend David to Family, friends and even strangers.
"
- Khuram Ayub Bought and sold a home in 2011 in Lucketts, Leesburg, VA 20176.
"
David is smart, professional and dedicated to trying to make your real estate experience smooth and worry free. David it a techno agent with the experience to understand all the rules of the road and how to protect his client's interests.
"
- funbob2 Bought and sold a Single Family home in Leesburg, VA.
"
I had known David for four years now. He is a great agent and a good friend. David helped us to get our new home and renting out our townhouse in 2010. He's a great agent who has the knowledge, skills, experience, patience, resources, connections and technology. I highly recommended David if someone is looking for house to buy/sell or rent. He is not only expertise on what he do best also he'll be very honest with you. He provided us lots of knowledge about the market and it transactions. Thank you David.
Wishing you all the best for your success.
Nini and Mon
"
- nsoe Bought a Single Family home in 2010 in Ashburn, VA.
"
David provided outstanding support in selling our old home and in our purchase of a new home. In the case of one home that we were about to purchase, he took the time to research county records and planning documents to find critical information that enabled us to avoid making a tragic mistake. His skill and ability at marketing our property was extraordinary. The website pictures and description first rate, and his management of the sale was flawless.
"
- ASHBURNDUKE Sold a Single Family home in 2011 in Alexandria, VA.
"
David is a consummate Real Estate professional who knows how to listen and deliver with no excuses. David came through and personally addressed some of the typical details which complicate a sale. I highly recommend David to anyone who values customer service and attention to detail.
"
- hula75 Bought a Townhouse home in Sunset Hills, Reston, VA.
"
We had a wonderful experience with David.
He is honest, very knowledgeable and is always available to clarify things.
He does his best to attend to his client's needs.
We would highly recommend him to all.
"
- Aaf2 Bought a home in 2010 in Lenah, Aldie, VA 20105.
"
David is hands down the best Real Estate agent in the area. His warm approach and people skills make him above all the rest. He walked us through step by step the entire process until we closed on our new property. His knowledge and negotiating skills allow us to get the house we wanted for a price we could afford.
"
- user33941063 Bought a home in 2014 in Sterling Park, Sterling, VA 20164
"
We have known David for 12 years now. He helped us find a house when we moved into Virginia in 2000. The move in process was made easy because of his understanding of our needs and responding to them. We found a wonderful house, thanks to him. With his knowledge of the market he has provided us with great information regarding rental investments. He helped us get good deals on the rental properties. Currently he helps to manage our rental properties, gratis. He is also ahead of technological advances that expedite the home buying/selling process. He is very sincere and personable and is always there for us. You could not be in better hands!
"
- vellore Bought a Condo home in 2009 in Sunset Hills, Reston, VA.
"
David did a great job helping us out with everything. Even once the contract was ratified so he was guaranteed to get his money, he still spent time to help us out. When my family was in town, he came by and opened the place up so my family could see where we were moving. Prior to closing, he went there multiple times to let the guy from the gas company, the pest control guy, and a roofing guy check out specific things that came up in the home inspection. With David, it doesn't matter if you're buying a little townhouse, or a multimillion dollar home, he treats you great.
"
- 0av1d Bought a Townhouse home in 2012 in Herndon, VA.
"
David mustered his team of experts to give my 30-year-old home the makeover it needed to generate a bidding war and sell quickly, and had my back every step of the way during construction and settlement on my new luxury town home. He's a cutting-edge property geek (who else buys their own drone for inspections, or has virtual brokers' meetings between Loudoun and London?) with old-fashioned values: integrity, authenticity, loyalty and kindness. With David representing you, you'll end up with money in the bank, a perfect new home, and a friend who will still be asking you what he can do to help long after the deals are done.
"
- TopazJ Bought and sold a home in 2014 in Lucketts, Leesburg, VA 20176.
"
David worked with us as we purchased a townhouse in Reston, VA. He was knowledgeable about the area and more importantly real estate and environmental issues related to the property. As we were working on a sale outside of the area David was incredibly patient with us as we weren't able to make any official moves before our sale side transaction.
"
- Heintz34 Bought a Single Family home in 2011 in Reston, VA.
"
I've worked with David on several projects and highly recommend his services to anyone. David is quick to respond, professional, and always willing to help out. He has a great ability to take a technical idea and break it down and explain it so that everyone understands.
"
- Gabe.Hoggarth Bought and sold a home in Fairfax, VA 22081.
"
Holy Smokes. I have moved a lot in my life. I never really had a bar set for a real estate professional until I met David. Now, it seems that whenever I hear someone else describing their experience I ask, well, why didn't your agent do this, or that. I ask it because David did. I haven't met, or heard about, anyone better. He takes a personal interest in his clients that I rarely see in any field of service. I have been with David through buying two houses and we are in the process of selling a house (already have a ratified agreement after less than a week on the market). David knows the area and warned us about pitfalls with potential houses. He also let us know benefits that weren't apparent. Anything he doesn't know, he finds out for you. He was the master project manager and even brought in his own teams as needed to get our house ready to sell. I will never use anyone else to buy or sell a home and will sincerely recommend him to anyone
"
- clawhite Bought and sold a Single Family home in 2011 in Waterford, VA.

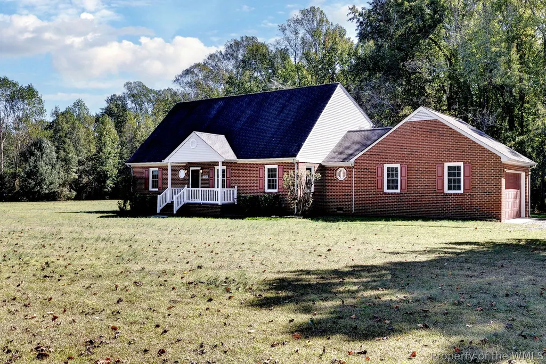
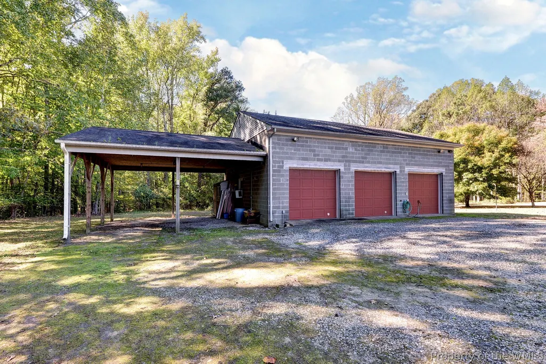
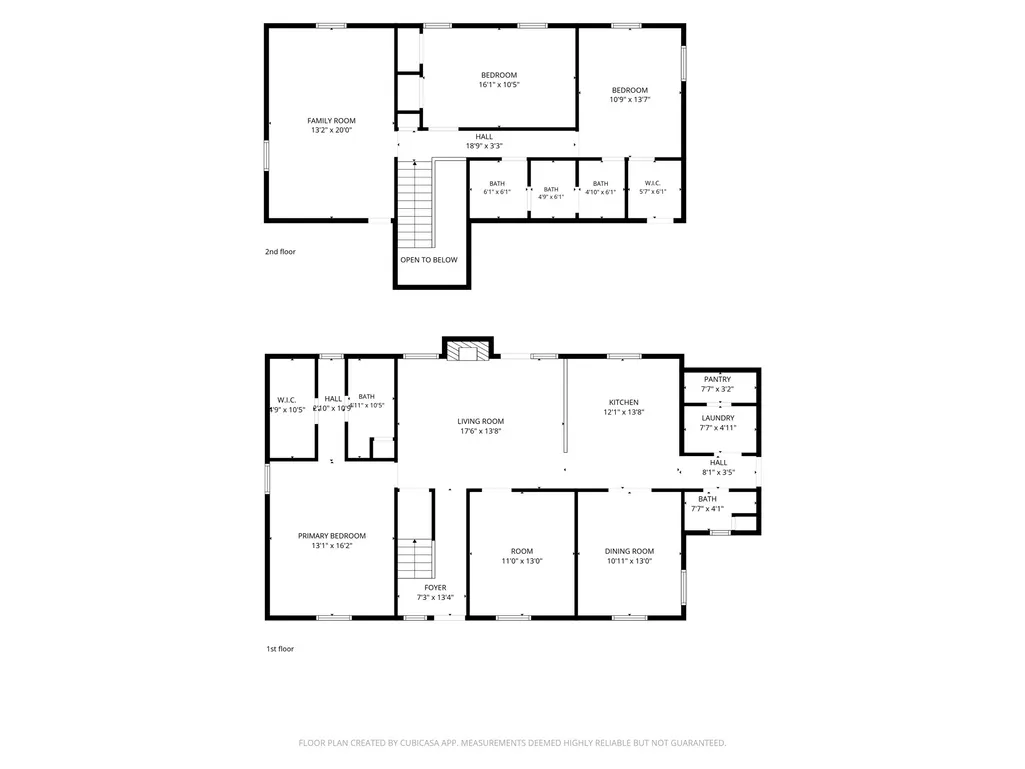
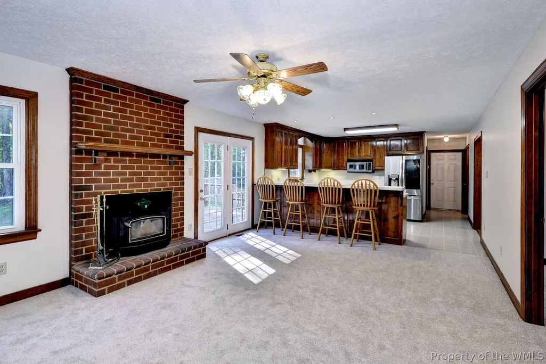
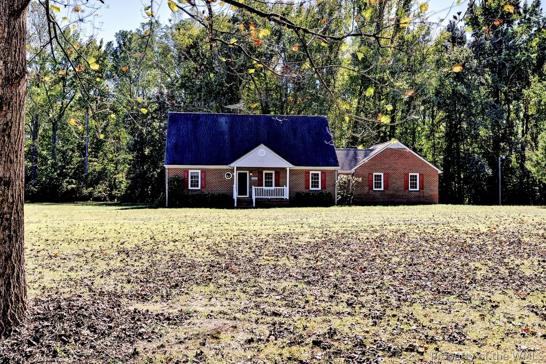
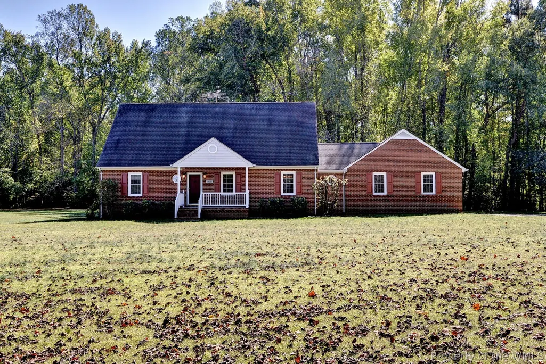
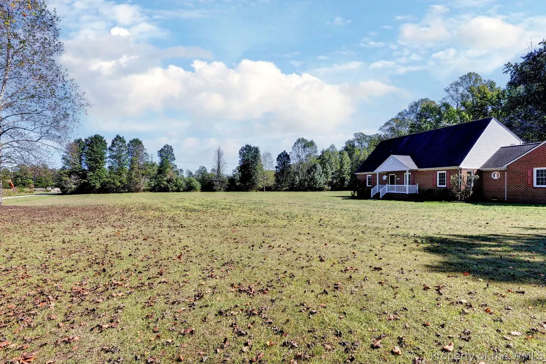
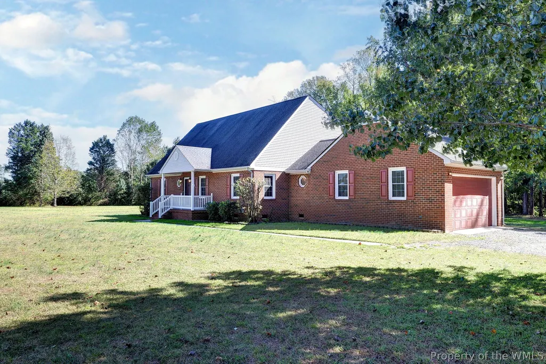

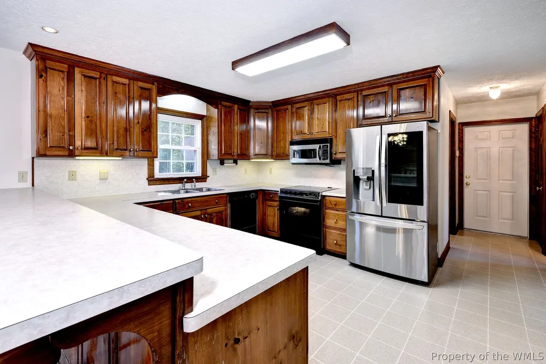
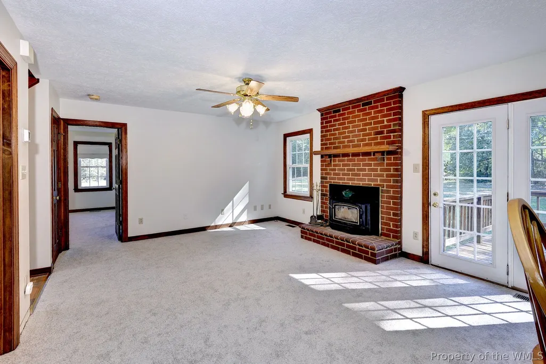
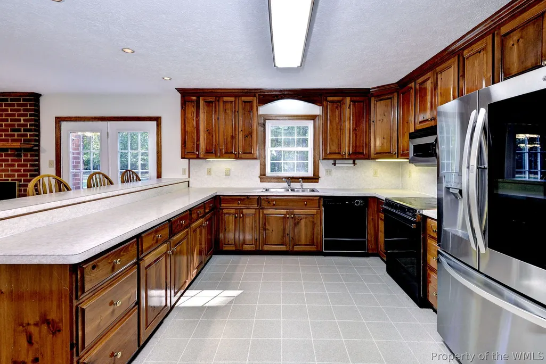
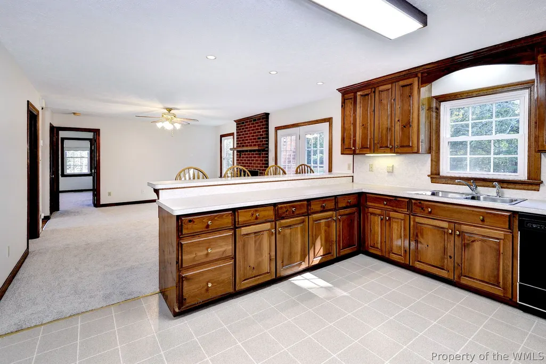

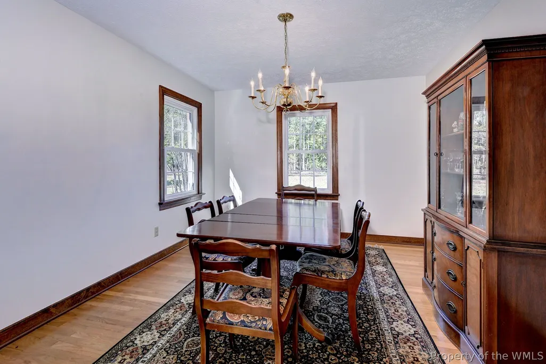
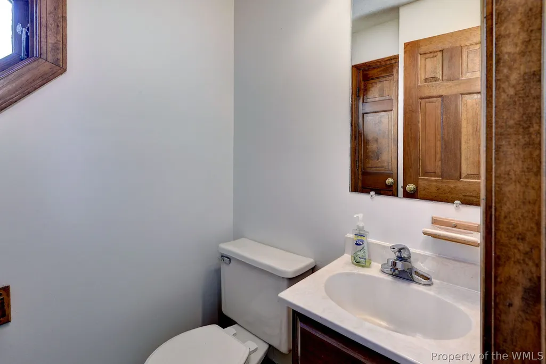
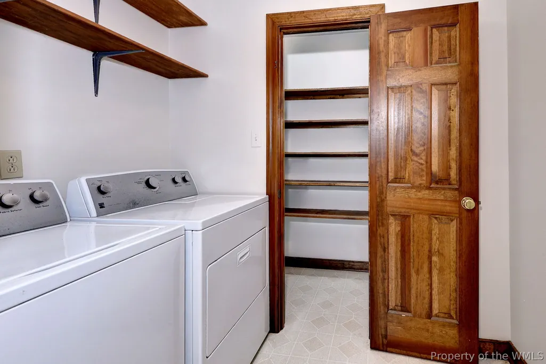
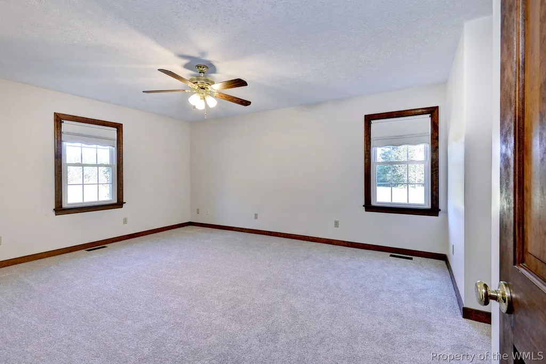
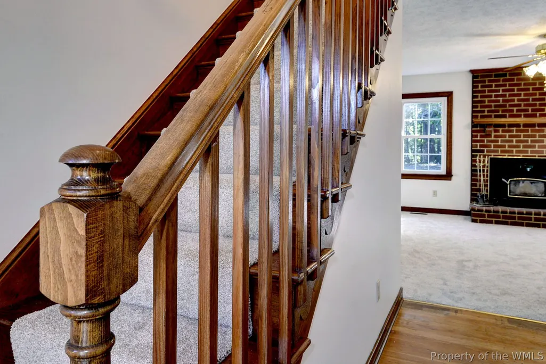
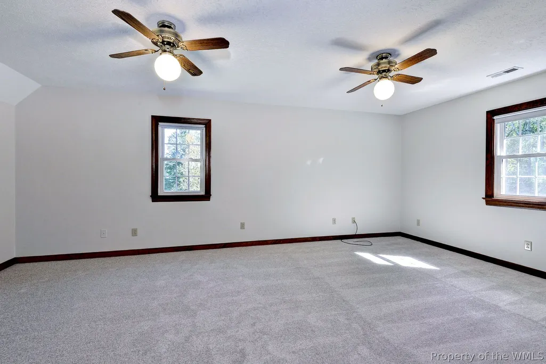
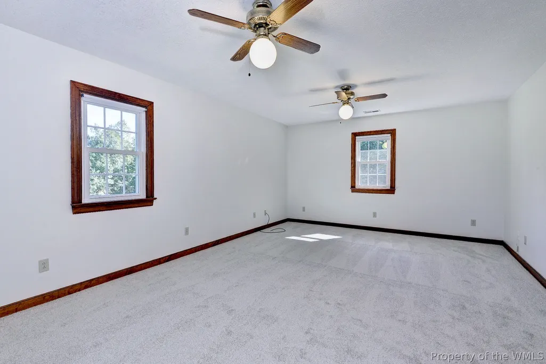
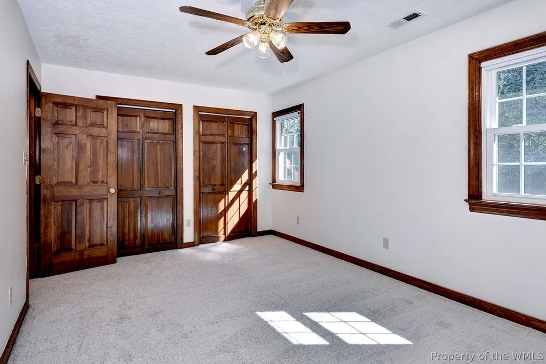
 All or a portion of the multiple listing information is provided by the Central Virginia Regional Multiple Listing Service, LLC, from a copyrighted compilation of listings. All CVR MLS information provided is deemed reliable but is not guaranteed accurate. The compilation of listings and each individual listing are ©2026 Central Virginia Regional Multiple Listing Service, LLC. All rights reserved.
All MLS listings are © 2026 Central Virginia Regional Multiple Listing Service, LLC. All
 Copyright © 2026, Metropolitan Regional Information Systems, Inc. All rights reserved. Information deemed reliable but is not guaranteed. The data relating to real estate for sale on this web site comes in part from the Internet Data Exchange Program of MRIS. Information provided is for consumer's personal, non-commercial use and may not be used for any purpose other than to identify prospective properties consumers may be interested in purchasing. eXp Realty in Virginia does not display the
 © BRIGHT, All Rights Reserved
 All or a portion of the multiple listing information is provided by the Williamsburg Multiple Listing Service, LLC, from a copyrighted compilation of listings. All WMLS information provided is deemed reliable but is not guaranteed accurate. The compilation of listings and each individual listing are ©2026 Central Virginia Regional Multiple Listing Service, LLC. All rights reserved.
All MLS listings are © 2026 Williamsburg Multiple Listing Service, LLC. All rights reserved. No one may copy and/or repost these MLS listings, or any portion thereof, without the written permission of an authorized officer of the Williamsburg Multiple Listing Service, LLC.
All listings with the WMLS logo are provided courtesy of the IDX program.
Last Updated: November 6, 2026 4:54 PM UTC
