
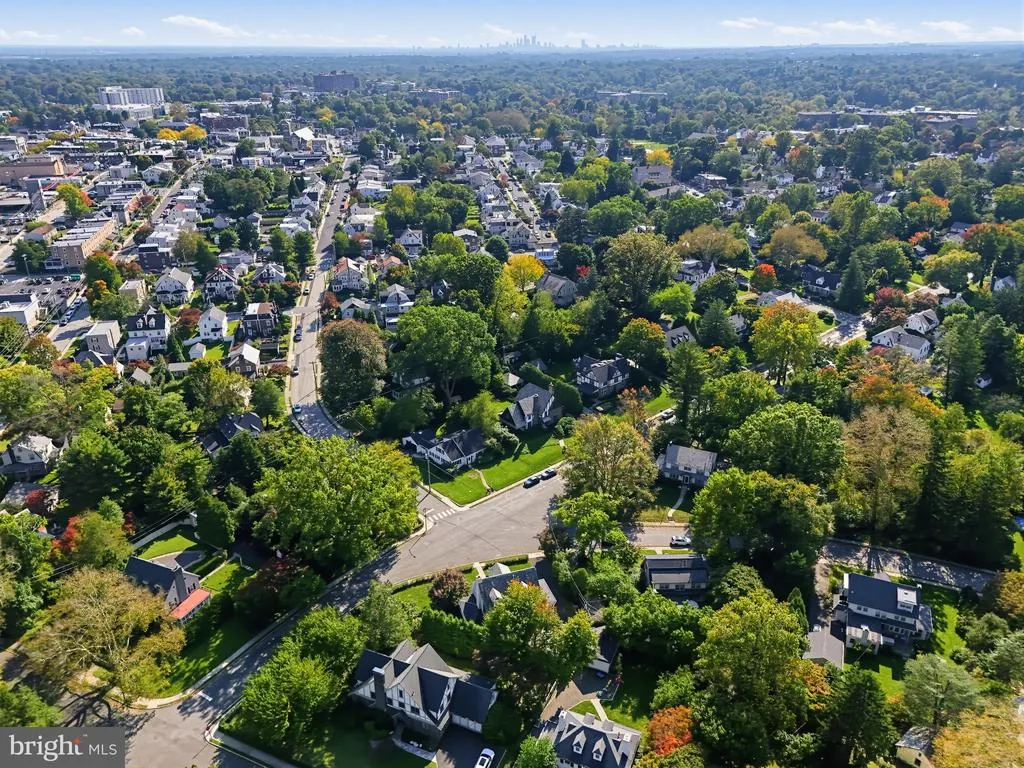
Address
601 Cheltena Avenue, Jenkintown, PA
Price
$ 975,000
Property Attributes
- MLS#PAMC2197136
- TypeSingle Family
- Listing Status ACTIVE
- CountyMONTGOMERY
- CityJenkintown
- AreaJenkintown Boro
- NeighborhoodJenkintown
- Zip19046
- StyleColonial
- Year Built1926
- Taxes$ 17115
- Price$ 975,000
- Bedrooms6
- Full Bathrooms2
- Half Bathrooms2
- Sqr Footage3314
- Lot Size0.21 Acres
Data Source:
Bright MLS
Property Description
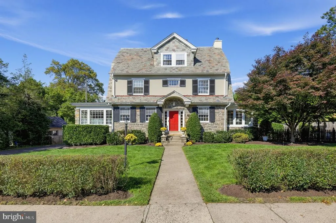
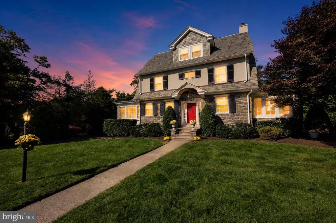
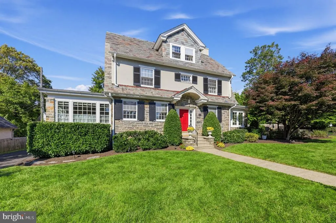
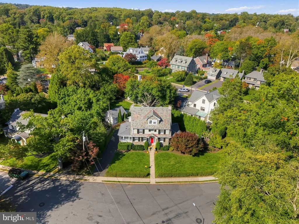
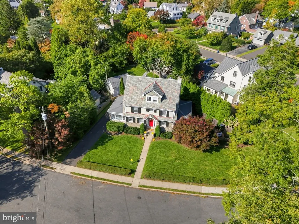
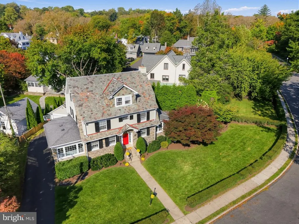
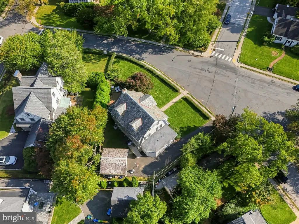
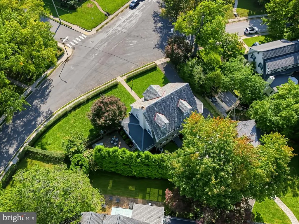
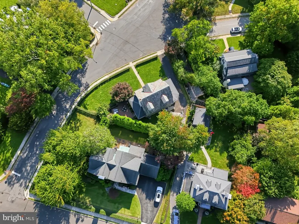
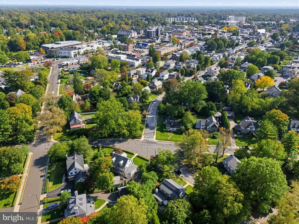
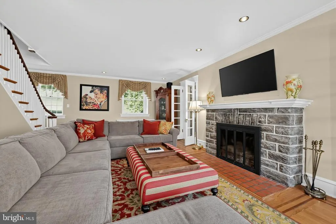
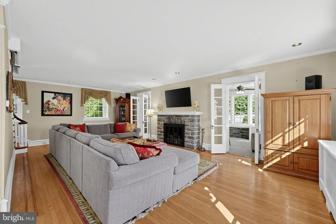
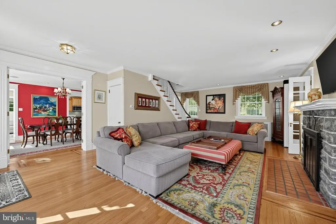
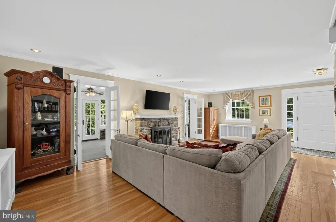
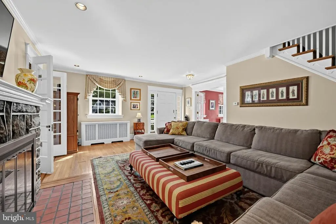
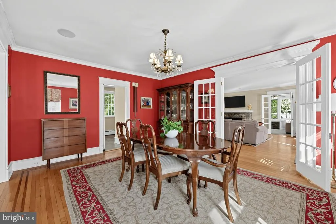
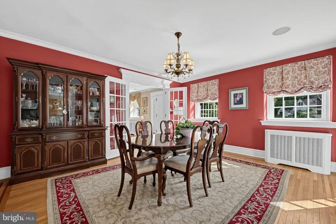
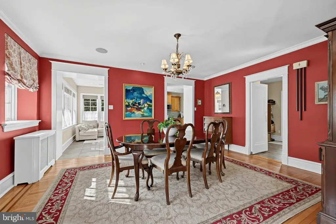
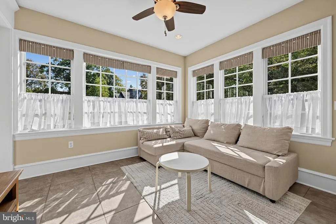
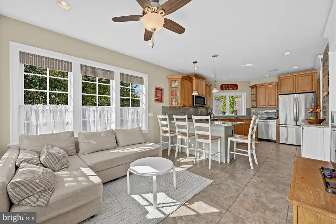
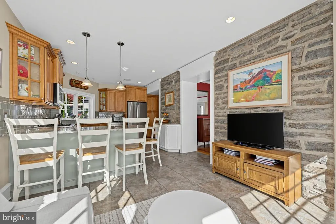
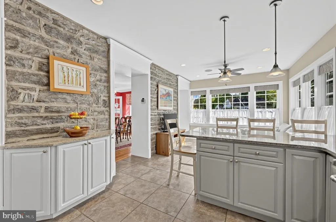
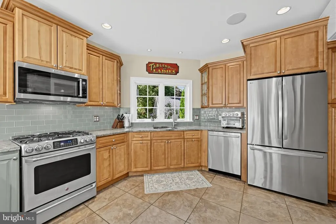
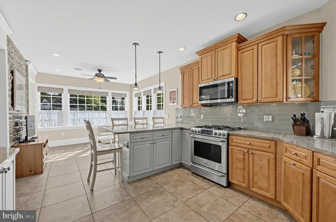
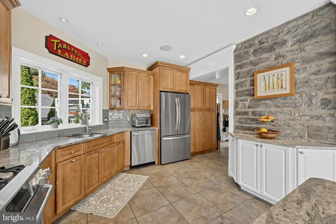
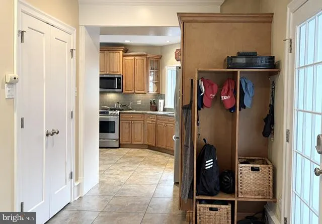
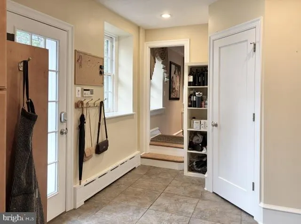
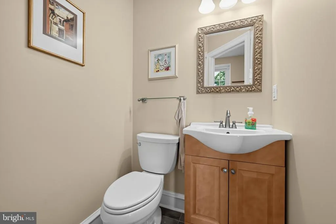
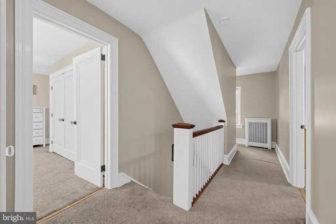
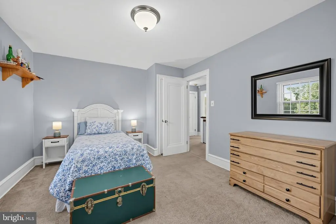
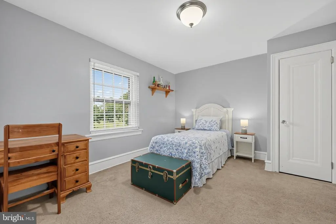
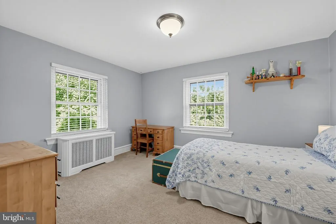
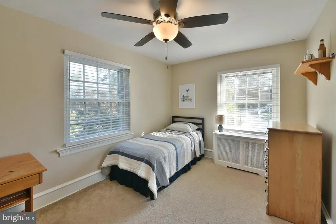
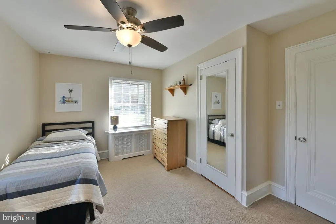
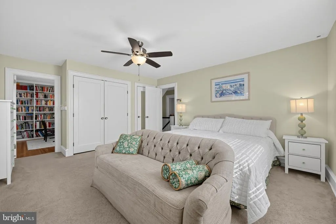
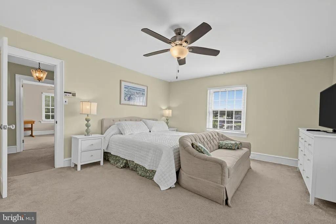
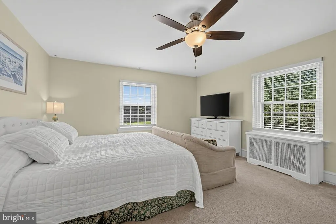
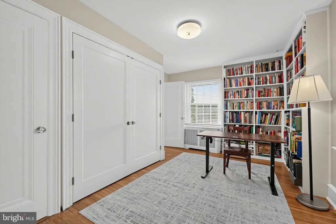
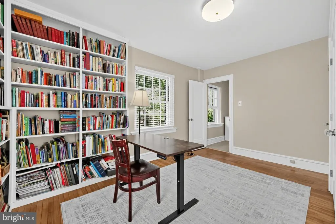
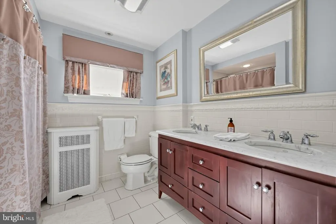
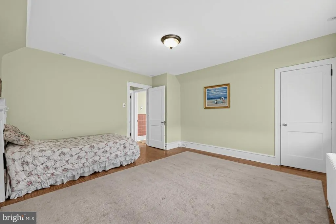
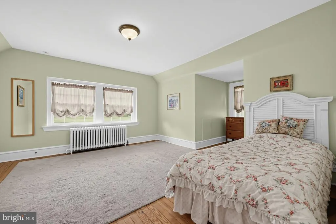
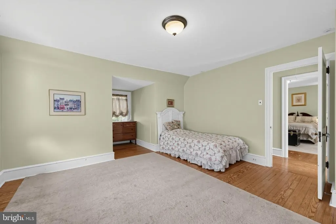
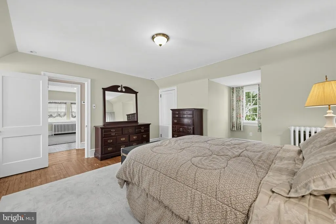
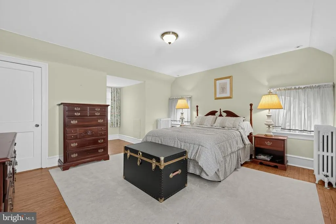
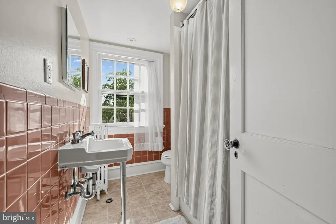
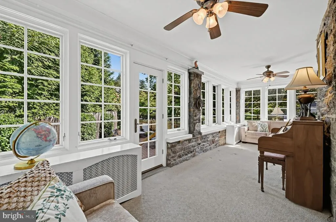
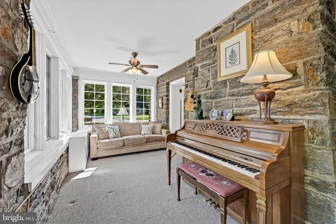
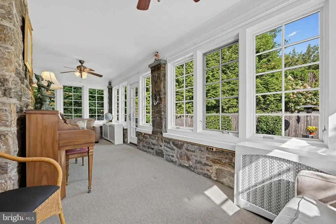
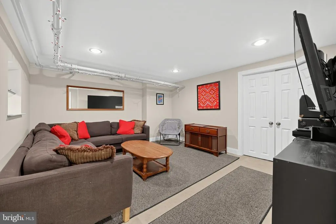
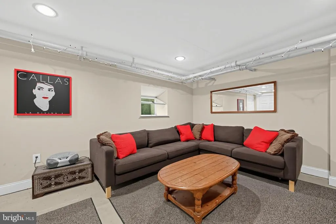
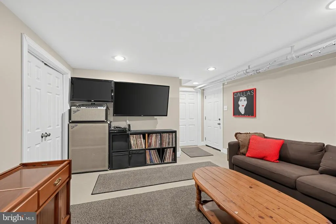
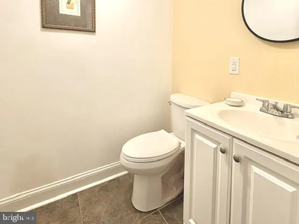
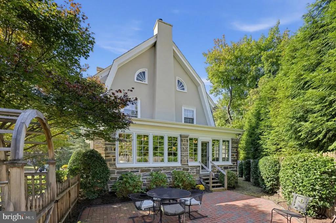
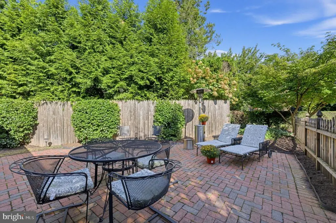
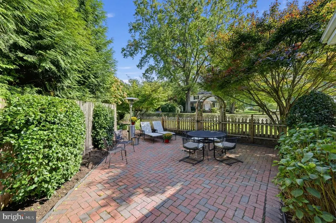
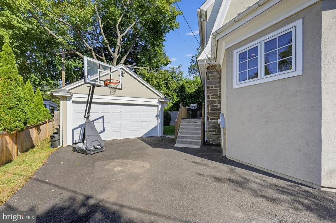
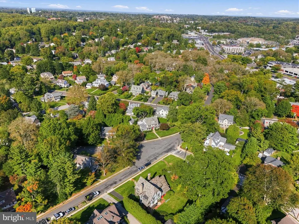
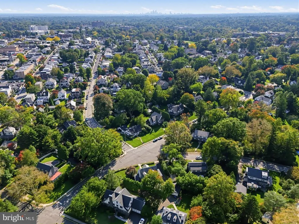
Spacious, Sun-drenched Colonial in Jenkintown, PA 19046 Warm, welcoming, and filled with natural light, this spacious stone colonial in Jenkintown borough blends classic character with thoughtfully designed living spaces, offering an appealing balance of character, comfort, and functionality. Step inside to a large, inviting living room anchored by a wood-burning fireplacethe perfect setting for cozy evenings, relaxed gatherings, and everyday living. Just beyond, the generous formal dining room provides an elegant backdrop for holiday celebrations, special occasions, and memorable meals with family and friends. Hardwood and crown molding add classic details to both rooms. The dining room flows into a beautifully designed kitchen addition that combines distinctive architectural character with modern convenience. Stainless steel appliances, an expansive cooking area, abundant storage, and radiant-heated tile flooring make this space as practical as it is inviting. The original stone exterior was thoughtfully preserved, adding rich texture and dimension to this unique addition. A spacious peninsula separates the kitchens cooking area from a comfortable sitting areaan ideal spot for casual meals, morning coffee, or conversation with family and friends while preparing a meal. Casement windows stretch across the front and partway along the side of the kitchen, filling the space with sunshine. Off the kitchen and through the back door is a large mudroom with a generous double closet and cubbies, and a powder room. The design of the kitchen complements, the sunroom on the opposite side of the house, which adds even more living space, and creates a pleasing architectural connection throughout the home.This bright, versatile sunroom opens onto a landscaped side brick patio, creating a welcoming setting for relaxing, entertaining, and enjoying the outdoors. The second floor features four spacious bedrooms and a full remodeled bathroom with a large double-sink vanity. Two of the four bedrooms offer exceptionally large additional closet spaces, providing valuable storage. One bedroom includes roughed-in plumbing, offering the opportunity to create a private bedroom suite with an en-suite bathroom. The third floor expands the possibilities further, with two additional spacious bedrooms and another full bathroom. These versatile spaces can accommodate guests, extended family, home offices, or other needs as they arise. For year-round comfort, high-velocity air conditioning serves the second and third floors. Please note that the first floor is not air-conditioned. The home also has a full basement with partially finished space for games, movies, or endless hours of play as well as a 1 1/2 car garage or parking and ample storage for your yard and garden tools. With six bedrooms, flexible living spaces, charming original details, inviting gathering areas, and abundant natural light, this Jenkintown home offers a wonderful opportunity to enjoy comfortable living in an established community. Discover the possibilities and envision your next chapter here!
| Elementary School | Middle School | High School |
|---|---|---|
| Jenkintown Elementary School | Jenkintown Middle School | Jenkintown High School |
| Price History | |
|---|---|
| 10/10/2026 | Listed $975,000 |
General Features
| Living Area | 3314 |
|---|---|
| Sewer | Public Septic |
| Heating | Radiator |
| Cooling | Central A/C,Window Unit(s) |
| Utilities | Natural Gas Available,Electric Available |
| Possession | 31-60 Days CD |
| Roof | Slate |
| Appliances | Stainless Steel Appliances |
| Zoning | RESIDENTIAL |
| Garage Spaces | 1.00 |
| Architectural Style | Colonial |
| Construction Materials | Masonry,Stone |
| School District | JENKINTOWN |
| Year Built | 1926 |
| Electric | 200+ Amp Service |
| Levels | 3 |
| Tax Year | 2026 |
| Ownership | Fee Simple |
| Cool Fuel | Natural Gas |
| Accessibility | None |
| County | MONTGOMERY |
| New Construction | No |
| Property Type | Residential |
| HOA | No |
| Subdivision Name | JENKINTOWN |
| Garage Y/N | Yes |
| Water Access Y/N | No |
| Other Structures | Above Grade |
| Full Baths | 2 |
| Status | ACTIVE |
| Directions | Old York Rd to Cheltena to 601 Cheltena Ave. |
| City | JENKINTOWN |
| Disclosures | Prop Disclosure |
| Senior Community Y/N | No |
| MLS Area | Jenkintown Boro (10610) |
| Lot Size Units | Square Feet |
| Lot Size Square Feet | 9216.06 |
| Tax Assessed Value | 238620.0 |
| Tax Annual Amount | 17115.0 |
| Home Warranty Y/N | No |
| Property Condition | Excellent |
| Structure Type | Detached |
| Condo/Coop Association fee Y/N | No |
| Bathrooms Count Main Level | 1.00 |
| Price Per Sq Ft Total AG | 294.21 |
| Acceptable Financing | Cash,Conventional |
| Vacation Rental Y/N | No |
| Virtual Tour | https://mls.homejab.com/property/601-cheltena-ave-jenkintown-pa-19046-usa |
| Total SQFT | 3314 |
| Standard Status | Active |
| Year Built Source | Estimated |
| Association Recreation Fee | No |
Interior Features
| Heating Fuel | Natural Gas |
|---|---|
| Basement | Partially Finished |
| Flooring | Hardwood |
| Total Fireplaces | 1 |
| Fireplace Features | Stone |
| Hot Water | Natural Gas |
| Basement (Y/N) | Yes |
| Heating Y/N | Yes |
| Window Features | Casement |
| Fireplace Y/N | Yes |
| Above Grade Finished Area | 3314 |
| Half Baths | 2 |
| Central Air Y/N | Yes |
| Total Bedrooms | 6 |
| Room Type | Living Room,Dining Room,Primary Bedroom,Bedroom 2,Bedroom 3,Bedroom 4,Bedroom 5,Kitchen,Sun/Florida Room,Mud Room,Bedroom 6 |
| LivingAreaSource | Estimated |
| Laundry Type | Basement |
| Bedrooms Count All Upper Levels | 6 |
| Bedrooms Count Upper Level 1 | 4 |
| Bedrooms Count Upper Level 2 | 2 |
| Bathrooms Half Main Level | 1 |
| Bathrooms Half Lower Level 1 | 1 |
| Bathrooms Half All Lower Levels | 1 |
| Bathrooms Full Upper Level 2 | 1 |
| Bathrooms Full Upper Level 1 | 1 |
| Bathrooms Full All Upper Levels | 2 |
| Bathrooms Count Upper Level 2 | 1.00 |
| Bathrooms Count Upper Level 1 | 1.00 |
| Bathrooms Count Lower Level 1 | 1.00 |
| Bathrooms Count All Upper Levels | 2 |
| Bathrooms Count All Lower Levels | 1 |
| Above Grade Finished Area Source | Estimated |
| Above Grade Finished Area Unit Type | Square Feet |
| Total Baths | 4 |
Exterior Features
| Pool | No Pool |
|---|---|
| Water Source | Public |
| Inclusions | Washer,Dryer,Refrigerator |
| Total Parking Spaces | 1 |
| Garage Features | Garage - Front Entry |
| Type of Parking | Detached Garage |
| Foundation Details | Stone |
| Spa | No |
| Water View Y/N | No |
| Lot Size Acres | 0.21 |
| Lot Size Source | Estimated |
| Waterfront Y/N | No |
| Navigable Water Y/N | No |
| Water Oriented Y/N | No |
| # of Detached Garage Spaces | 1 |
Room Details
| Room | Dimensions | Level | Flooring | Details |
|---|---|---|---|---|
| Bedroom 2 | Upper 1 | |||
| Bedroom 3 | Upper 1 | |||
| Bedroom 4 | Upper 1 | |||
| Bedroom 5 | Upper 2 | |||
| Bedroom 6 | Upper 2 | |||
| Dining Room | Main | |||
| Kitchen | Main | |||
| Living Room | Main | |||
| Mud Room | Main | |||
| Primary Bedroom | Upper 1 | |||
| Sun/Florida Room | Main |
Amenities
- Foreclosure
- Views
- Short Sale
- New Construction
- Adult 55+
- Lease To Own
- No HOA Fees
- Furnished
- Primary On Main
- Air Conditioning
- Seller Finance
- Green
- Fixer Upper
- Horse
- Golf
- Fireplace
- Deck
- Garage
- Basement
- Pool
Property vs Single Family Average in 19046
Price
Taxes
Year Built
Visits
 All or a portion of the multiple listing information is provided by the Central Virginia Regional Multiple Listing Service, LLC, from a copyrighted compilation of listings. All CVR MLS information provided is deemed reliable but is not guaranteed accurate. The compilation of listings and each individual listing are ©2026 Central Virginia Regional Multiple Listing Service, LLC. All rights reserved.
All MLS listings are © 2026 Central Virginia Regional Multiple Listing Service, LLC. All
 Copyright © 2026, Metropolitan Regional Information Systems, Inc. All rights reserved. Information deemed reliable but is not guaranteed. The data relating to real estate for sale on this web site comes in part from the Internet Data Exchange Program of MRIS. Information provided is for consumer's personal, non-commercial use and may not be used for any purpose other than to identify prospective properties consumers may be interested in purchasing. eXp Realty in Virginia does not display the
 © BRIGHT, All Rights Reserved
 All or a portion of the multiple listing information is provided by the Williamsburg Multiple Listing Service, LLC, from a copyrighted compilation of listings. All WMLS information provided is deemed reliable but is not guaranteed accurate. The compilation of listings and each individual listing are ©2026 Central Virginia Regional Multiple Listing Service, LLC. All rights reserved.
All MLS listings are © 2026 Williamsburg Multiple Listing Service, LLC. All rights reserved. No one may copy and/or repost these MLS listings, or any portion thereof, without the written permission of an authorized officer of the Williamsburg Multiple Listing Service, LLC.
All listings with the WMLS logo are provided courtesy of the IDX program.
Last Updated: November 6, 2026 4:54 PM UTC
